
property search
SaveAskTourHide$1,395,000110 Days On Site210 Middle RoadHudson, NY 12534
For Sale|Single Family Residence|Active 4
Beds3
Total Baths2
Full Baths1
Partial Bath2,828
SqFt$493
/SqFt1810
BuiltCounty:Columbia Listing courtesy of Corcoran Country Living afiliciotto@corcorancl.com Call Now: (845) 516-5123Is this the listing for you? We can help make it yours.(845) 516-5123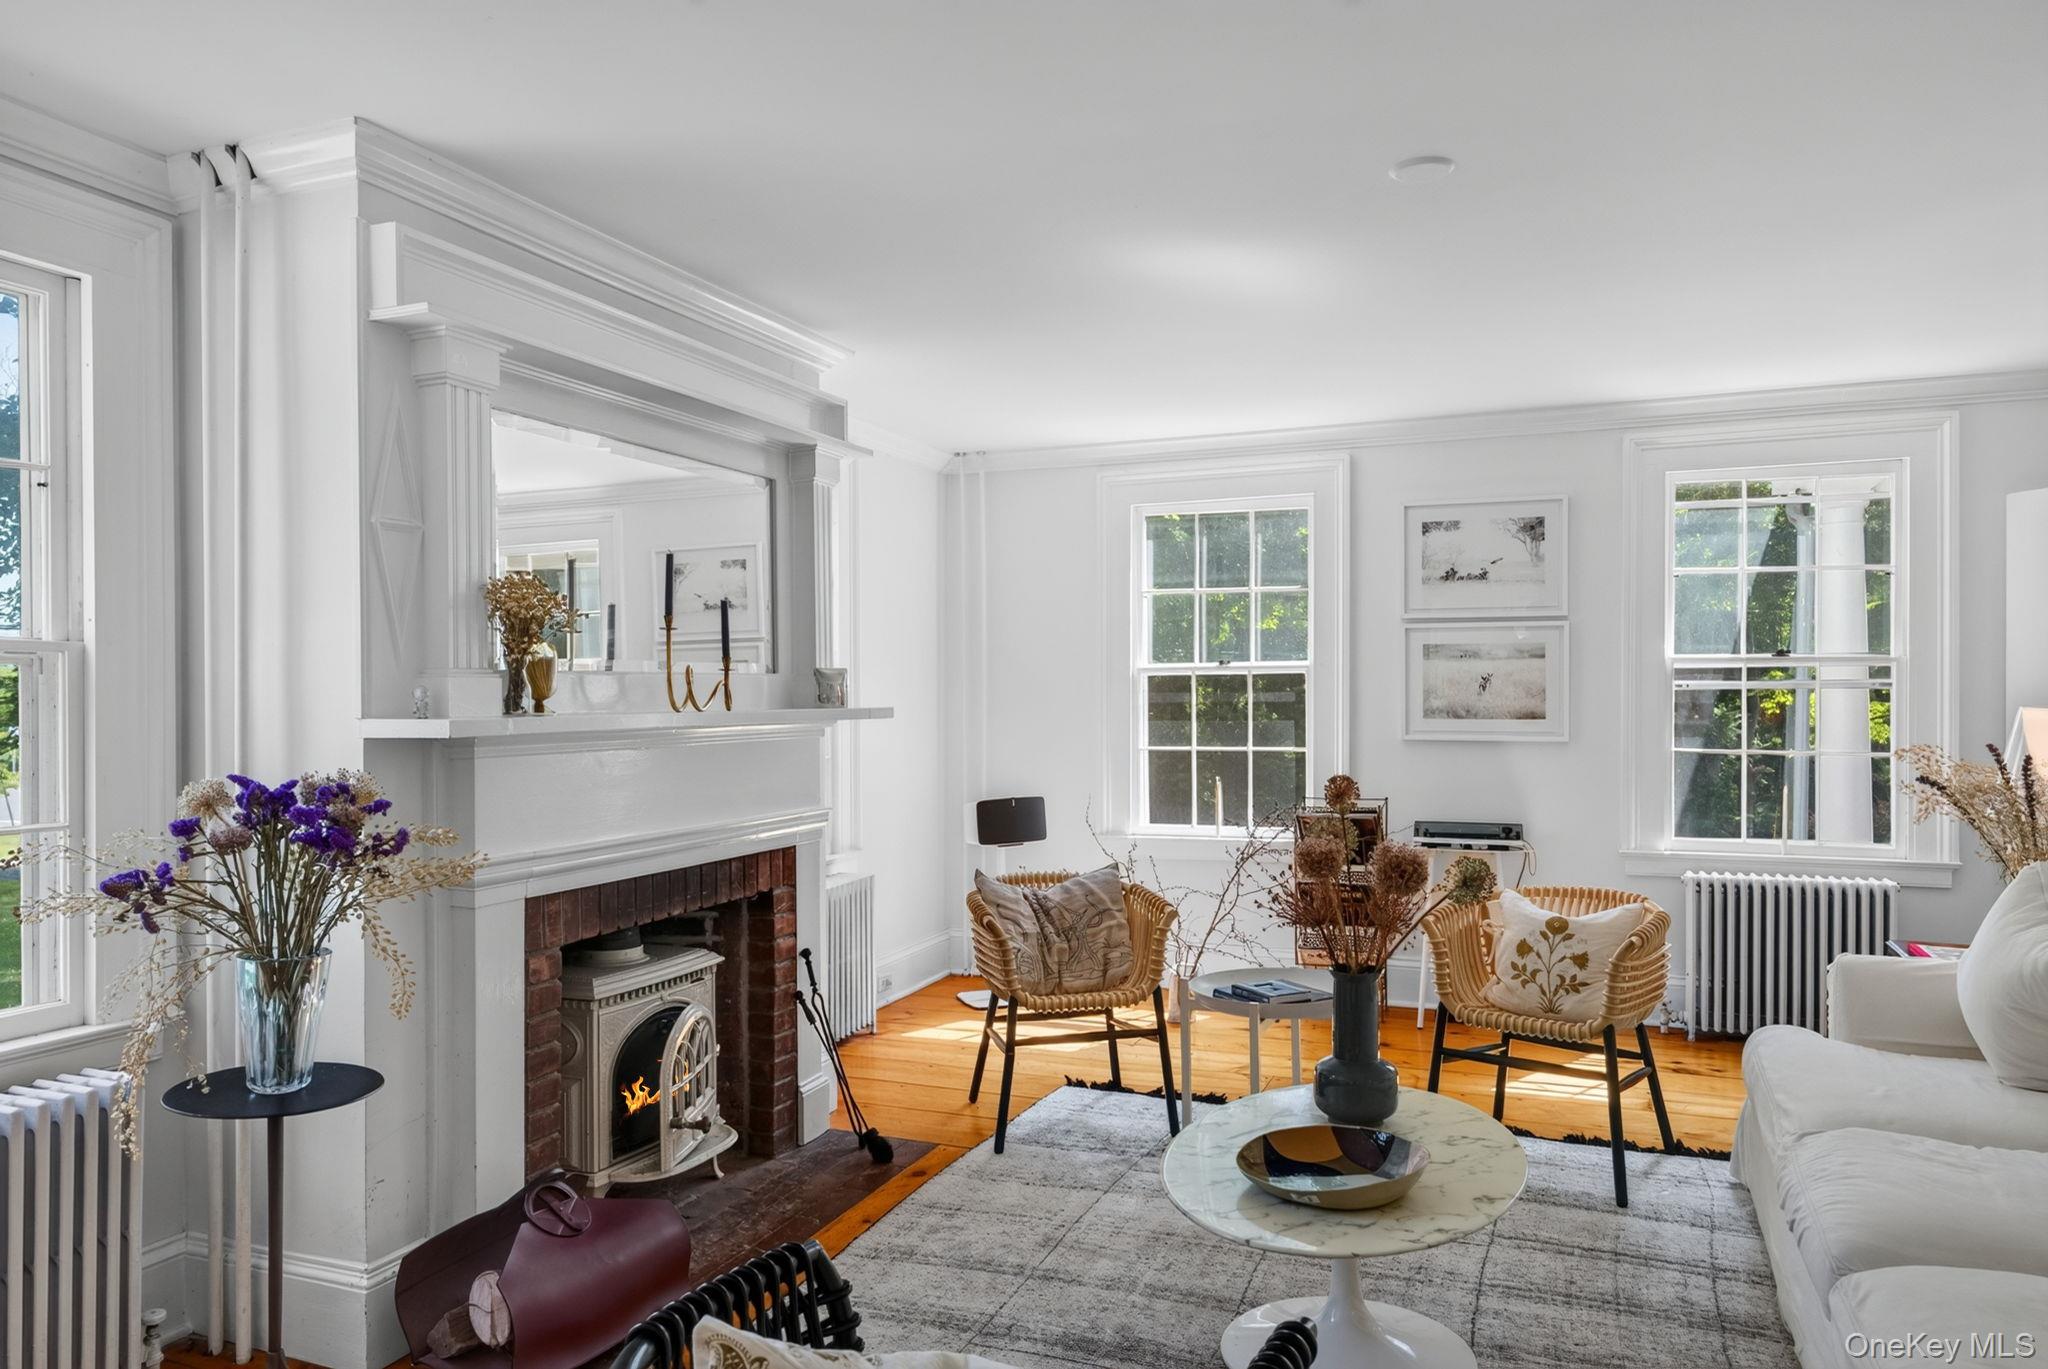
 SaveAskTourHide
Mortgage Calculator
Monthly Payment (Est.)
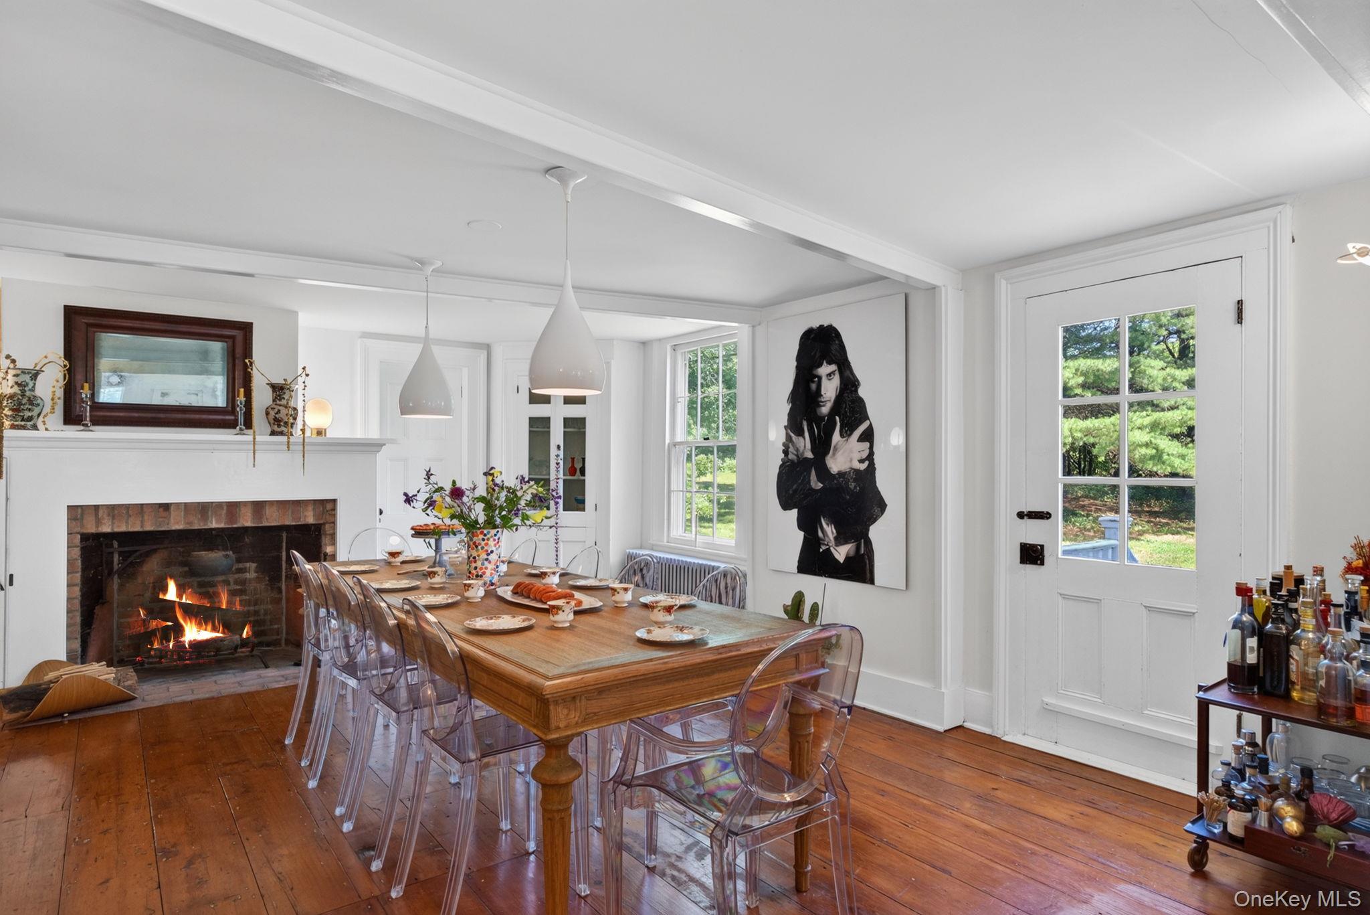
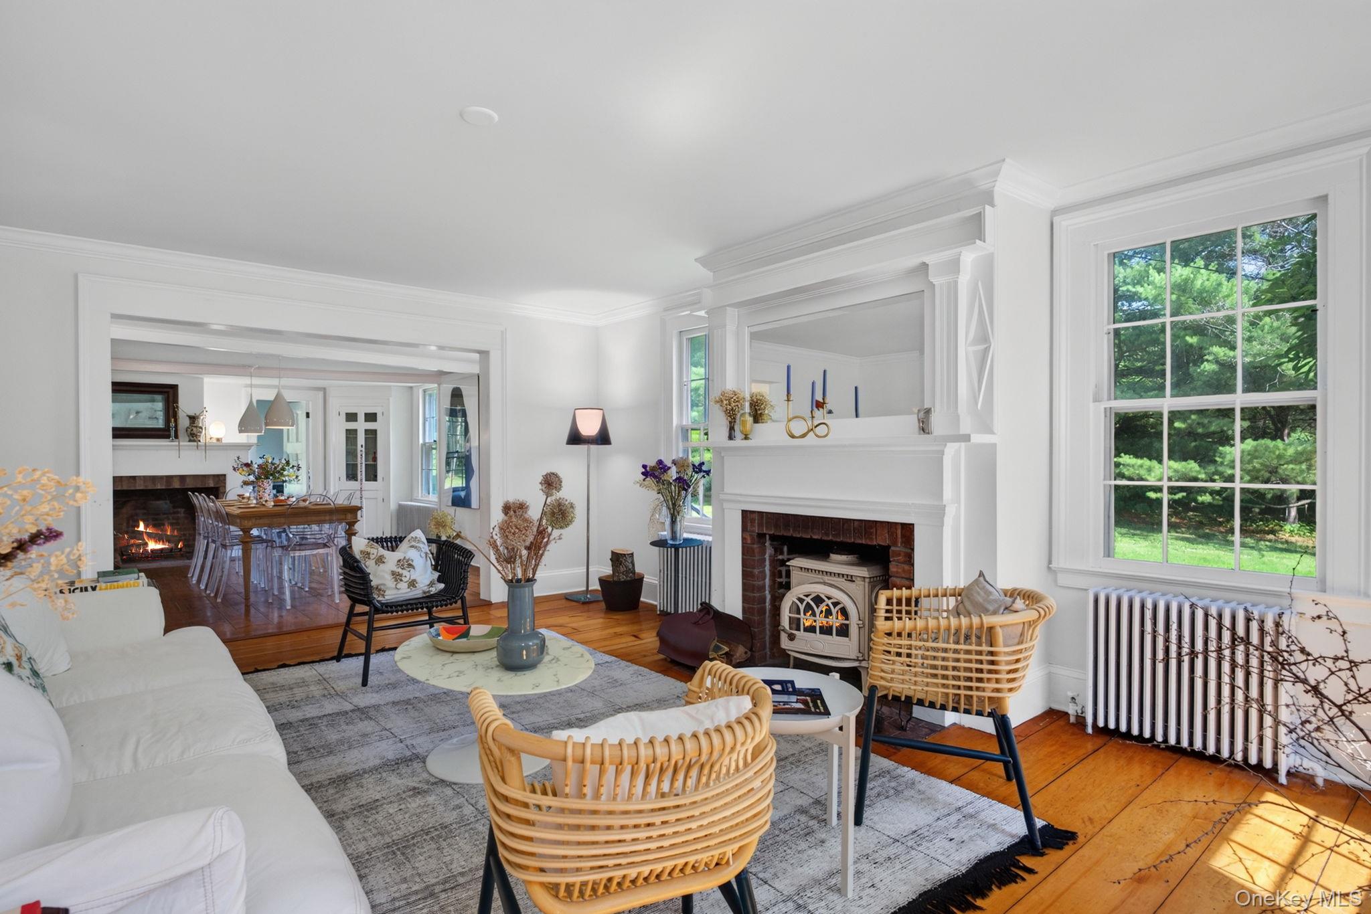
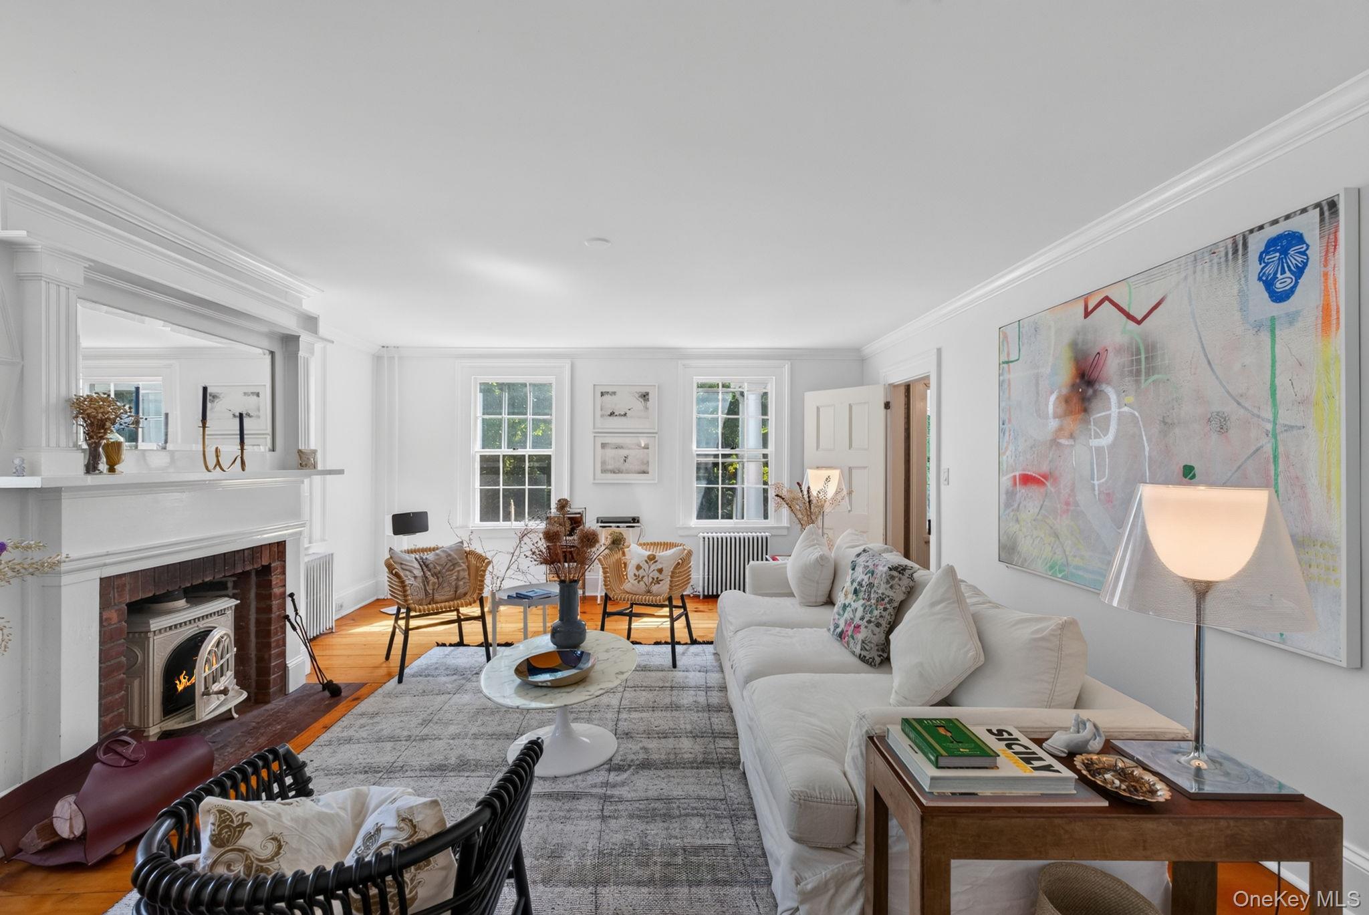
$6,365Calculator powered by Showcase IDX, a Constellation1 Company. Copyright ©2026 Information is deemed reliable but not guaranteed.Beautifully renovated farmhouse on 2.2 private acres with a heated pool, just minutes from the vibrant City of Hudson and the renowned Olana State Historic Site. Originally dating to the 1800s, this light-filled home blends timeless character with thoughtful updates, featuring wide-plank wood floors, exposed beams, original moldings, rich wallpaper textures, a wood-burning stove in the living room, a fireplace in the dining room, and beautifully curated interiors throughout.
Designed for both everyday living and unforgettable weekends, the property offers exceptional indoor-outdoor living with expansive lawns, multiple patios, a poolside cabana, and a heated pool for an extended summer season. Historic outbuildings provide additional flexibility for a studio, gardening, storage, or creative space.
Whether you're looking for a full-time residence, a Hudson Valley weekend retreat, or a peaceful work-from-home escape, this property delivers privacy without sacrificing convenience. Enjoy easy access to Hudson's acclaimed restaurants, art galleries, boutique shopping, farmers markets, hiking trails, and Amtrak service to New York City, making it an ideal country escape less than two hours from Manhattan.
A rare opportunity to own a move-in-ready historic farmhouse that captures the very best of Hudson Valley living.
SaveAskTourHideListing SnapshotPrice $1,395,000Days On Site 110 DaysBedrooms 4Inside Area (SqFt) 2,828 sqftTotal Baths 3Full Baths 2Partial Baths 1Lot Size 2.2 AcresYear Built 1810MLS® Number 995000Status ActiveProperty Tax $13,896HOA/Condo/Coop Fees N/ASq Ft Source N/AFriends & FamilyRecent Activity2 months ago Price changed to $1,395,000 2 months ago Listing updated with changes from the MLS® 4 months ago Status changed to Active 4 months ago Listing first seen on site
General FeaturesAcres 2.2Cross Street NY-23Garage YesGarage Spaces 3Levels TwoParking DrivewayGarageParking Spaces 8Property Condition Updated/RemodeledProperty Sub Type Single Family ResidenceSewer Septic TankStyle ColonialFarmhouseUtilities Electricity AvailableWater AvailableWater Source PublicPrivateWellInterior FeaturesAppliances DishwasherRefrigeratorDryerMicrowaveRangeWasherBasement PartialCooling DuctlessWall/Window Unit(s)Fireplace YesFireplace Features Living RoomWood BurningWood Burning StoveFireplaces 2Flooring Ceramic TileHardwoodTileWoodHeating Wood StoveHot WaterOilInterior Beamed CeilingsBuilt-in FeaturesChandelierCrown MoldingEat-in KitchenEntrance FoyerSoaking TubStorageLaundry Features Laundry RoomBathroom 1 Level - FirstDescription - Updated full bath featuring a glass-enclosed shower, stone countertops and tile flooring.Bathroom 2 Level - SecondDescription - Spa-like full bath featuring plank wood floors, a freestanding soaking tub, patterned tile details, marble-top vanity, and a glass-enclosed shower beneath charming sloped ceilings.Bedroom 1 Level - SecondDescription - Spacious primary bedroom with walk-in closet, built-in shelving, painted wide plank floors, soft natural light, and a calm, relaxed atmosphere.Bedroom 2 Level - SecondDescription - Secondary bedroom with exposed brick chimney detail, built-in storage, warm wood floors, and a cozy cottage-like atmosphere filled with natural light.Bedroom 3 Level - SecondDescription - Cozy bedroom with soft natural light, currently accommodating two twin beds, with storage closet.Bedroom 4 Level - SecondDescription - Bedroom with soft natural light, currently fitting a queen bed, with walk-in closet and wide plank floors.Bonus Room Level - FirstDescription - Flexible bonus room currently used as a guest bedroom and additional storage space, offering potential for a gym, sunroom, interior plant room, studio, or creative retreat.Dining Room Level - FirstDescription - Inviting dining room with original fireplace detail, wide plank floors, and generous space for gatherings and entertaining up to 10 guests.Kitchen Level - FirstDescription - Eat-in kitchen with stone tile floors, exposed wood details, custom cabinetry, and mixed butcher block and stone-style countertops.Laundry Level - FirstDescription - Laundry area with adjacent half bath offering everyday convenience and functional utility.Living Room Level - FirstDescription - Light-filled living room with wood stove, historic character, and an inviting atmosphere ideal for quiet evenings or entertaining.Loft Level - SecondDescription - Loft space with patterned tile floors, soft natural light, and flexible use as a playroom, lounge, reading nook, or creative retreat.Media Room Level - FirstDescription - Cozy sitting room adjacent to the home office, ideal as a library, media lounge, reading room, or creative studio.Office Level - FirstDescription - Private office/studio space ideal for remote work, writing, design, or creative pursuits.SaveAskTourHideExterior FeaturesConstruction Details ClapboardWood SidingExterior GardenFencing Chain LinkOther Structures CabanaOutbuildingPool HousePatio And Porch DeckPatioPorchPool Features Electric HeatFencedIn GroundPrivatePrivate Pool YesCommunity FeaturesSchool District Contact AgentSchoolsSchool DistrictContact AgentElementary SchoolContact AgentMiddle SchoolCall Listing AgentHigh SchoolContact Agent Listing courtesy of Corcoran Country Living afiliciotto@corcorancl.com

Based on information submitted to the MLS GRID as of 2026-09-21 02:01 AM EDT.
All data is obtained from various sources and may not have been verified by broker or MLS GRID. Supplied
Open House Information is subject to change without notice. All information should be independently reviewed
and verified for accuracy. Properties may or may not be listed by the office/agent presenting the information. Neighborhood & CommuteSource: WalkscoreDisclosure: Community information and market data powered by Constellation Data Labs. Information is deemed reliable but not guaranteed.SaveAskTourHide
210 Middle RoadHudson, NY 12534
Mortgage Calculator
Monthly Payment (Est.)
$6,365Beautifully renovated farmhouse on 2.2 private acres with a heated pool, just minutes from the vibrant City of Hudson and the renowned Olana State Historic Site. Originally dating to the 1800s, this light-filled home blends timeless character with thoughtful updates, featuring wide-plank wood floors, exposed beams, original moldings, rich wallpaper textures, a wood-burning stove in the living room, a fireplace in the dining room, and beautifully curated interiors throughout. Designed for both everyday living and unforgettable weekends, the property offers exceptional indoor-outdoor living with expansive lawns, multiple patios, a poolside cabana, and a heated pool for an extended summer season. Historic outbuildings provide additional flexibility for a studio, gardening, storage, or creative space. Whether you're looking for a full-time residence, a Hudson Valley weekend retreat, or a peaceful work-from-home escape, this property delivers privacy without sacrificing convenience. Enjoy easy access to Hudson's acclaimed restaurants, art galleries, boutique shopping, farmers markets, hiking trails, and Amtrak service to New York City, making it an ideal country escape less than two hours from Manhattan. A rare opportunity to own a move-in-ready historic farmhouse that captures the very best of Hudson Valley living.
| 2 months ago | Price changed to $1,395,000 | |
| 2 months ago | Listing updated with changes from the MLS® | |
| 4 months ago | Status changed to Active | |
| 4 months ago | Listing first seen on site |
Based on information submitted to the MLS GRID as of 2026-09-21 02:01 AM EDT. All data is obtained from various sources and may not have been verified by broker or MLS GRID. Supplied Open House Information is subject to change without notice. All information should be independently reviewed and verified for accuracy. Properties may or may not be listed by the office/agent presenting the information.