
property search
SaveAskTourHide$1,649,000137 Days On Site1429 Jackson Corners RoadRed Hook, NY 12571
For Sale|Single Family Residence|Active 5
Beds4
Total Baths4
Full Baths6,498
SqFt$254
/SqFt1756
BuiltCounty:Dutchess Listing courtesy of Corcoran Country Living sharonfarley73@gmail.com Call Now: (845) 516-5123Is this the listing for you? We can help make it yours.(845) 516-5123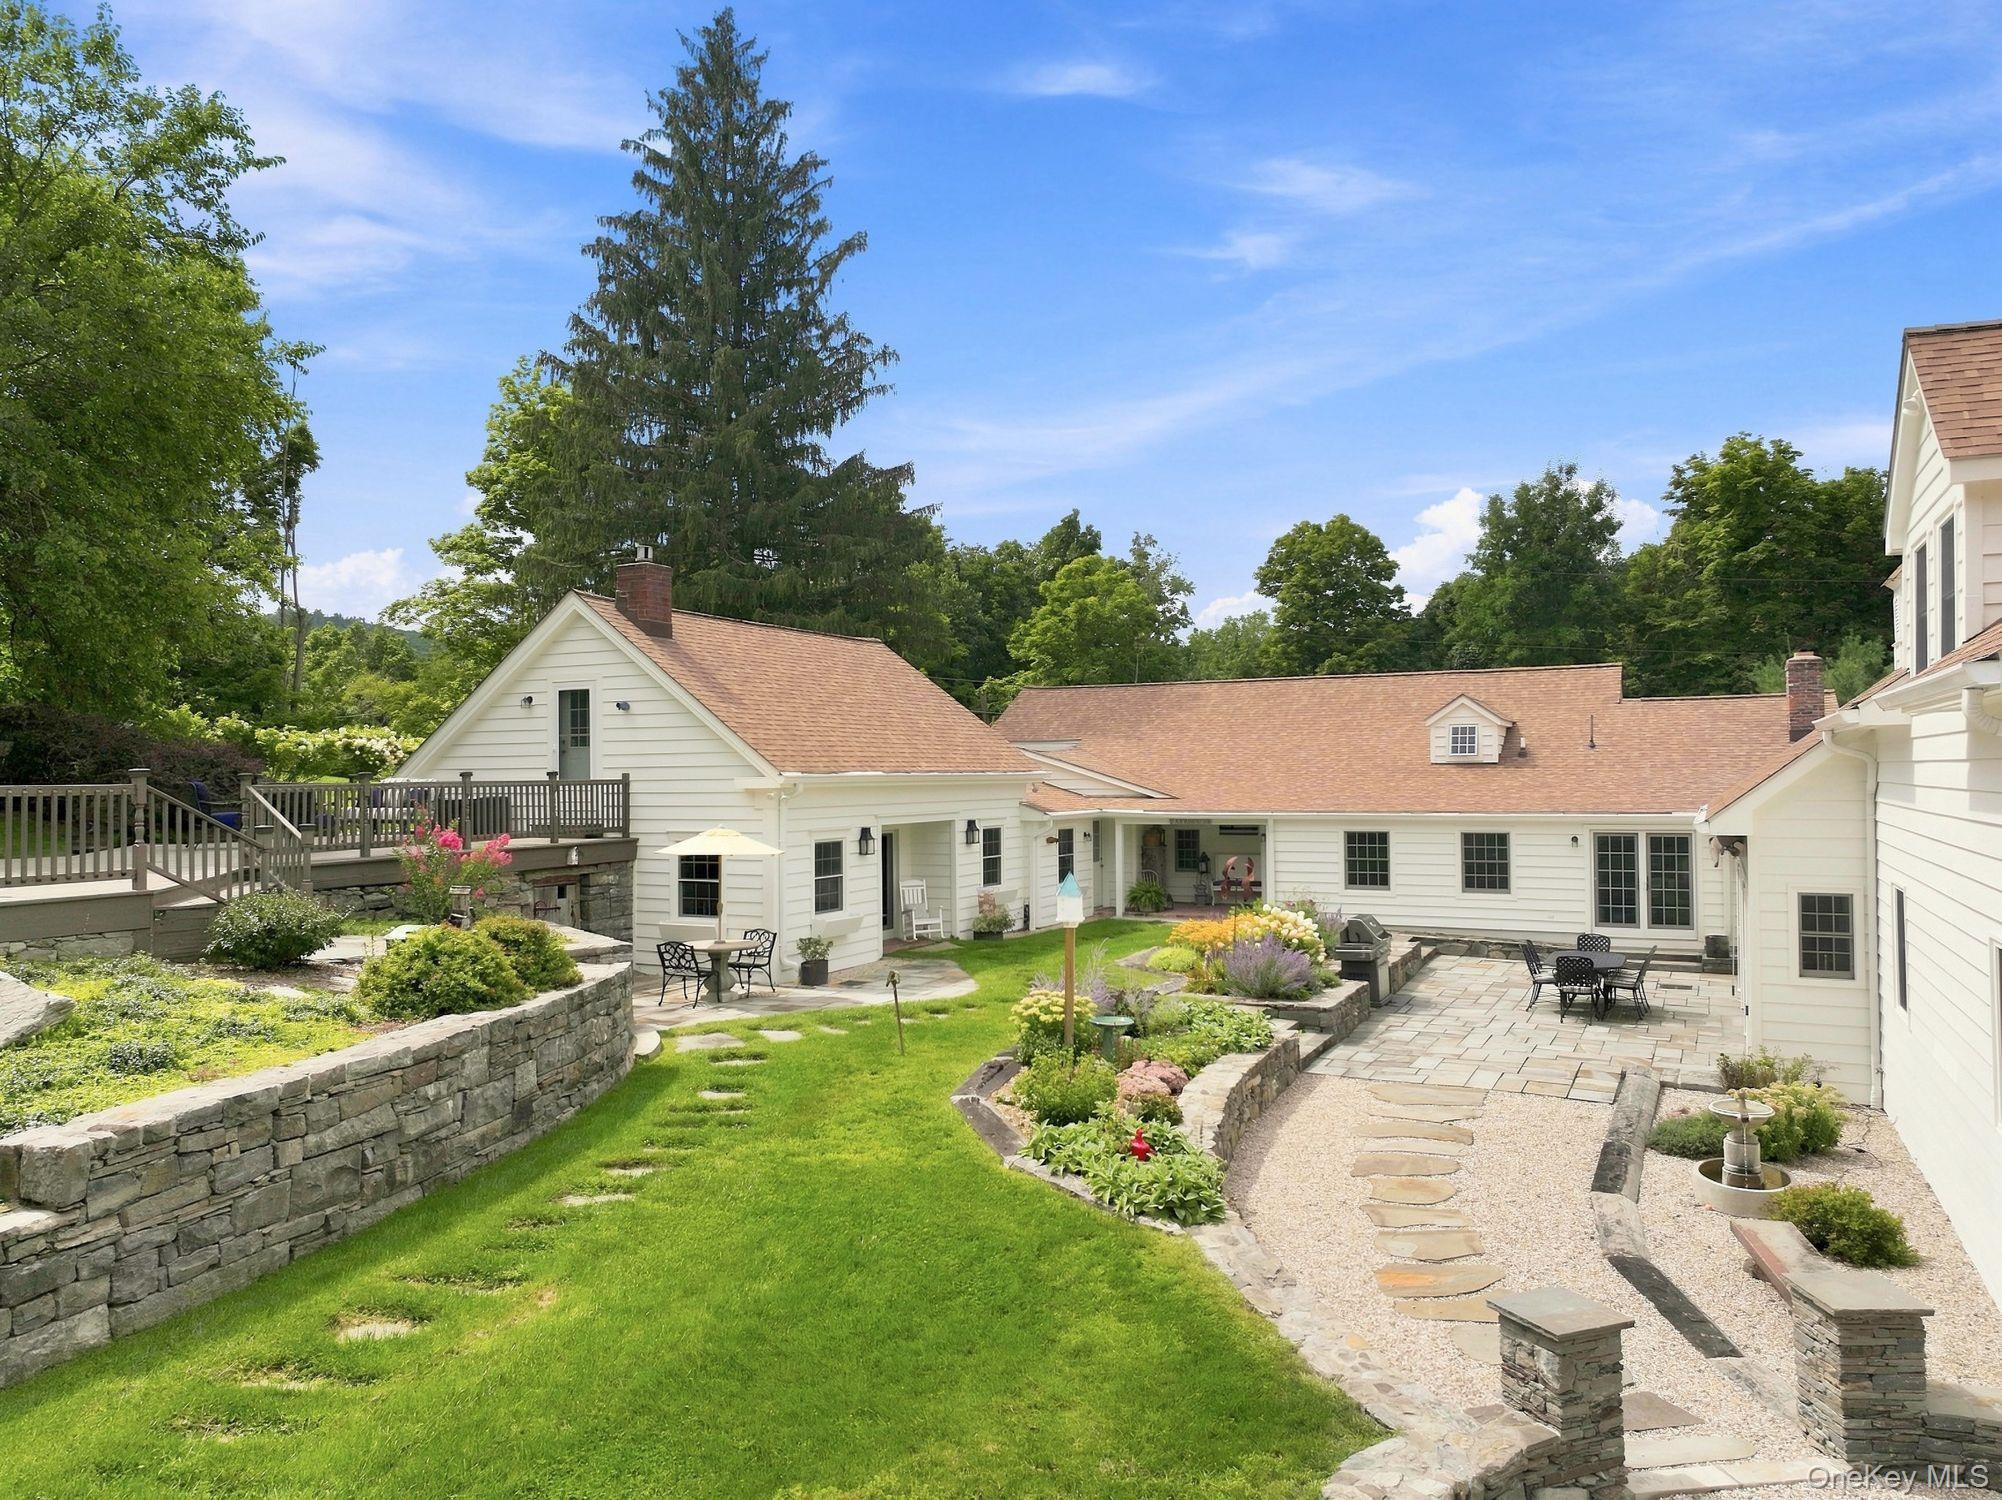
 SaveAskTourHide
Mortgage Calculator
Monthly Payment (Est.)
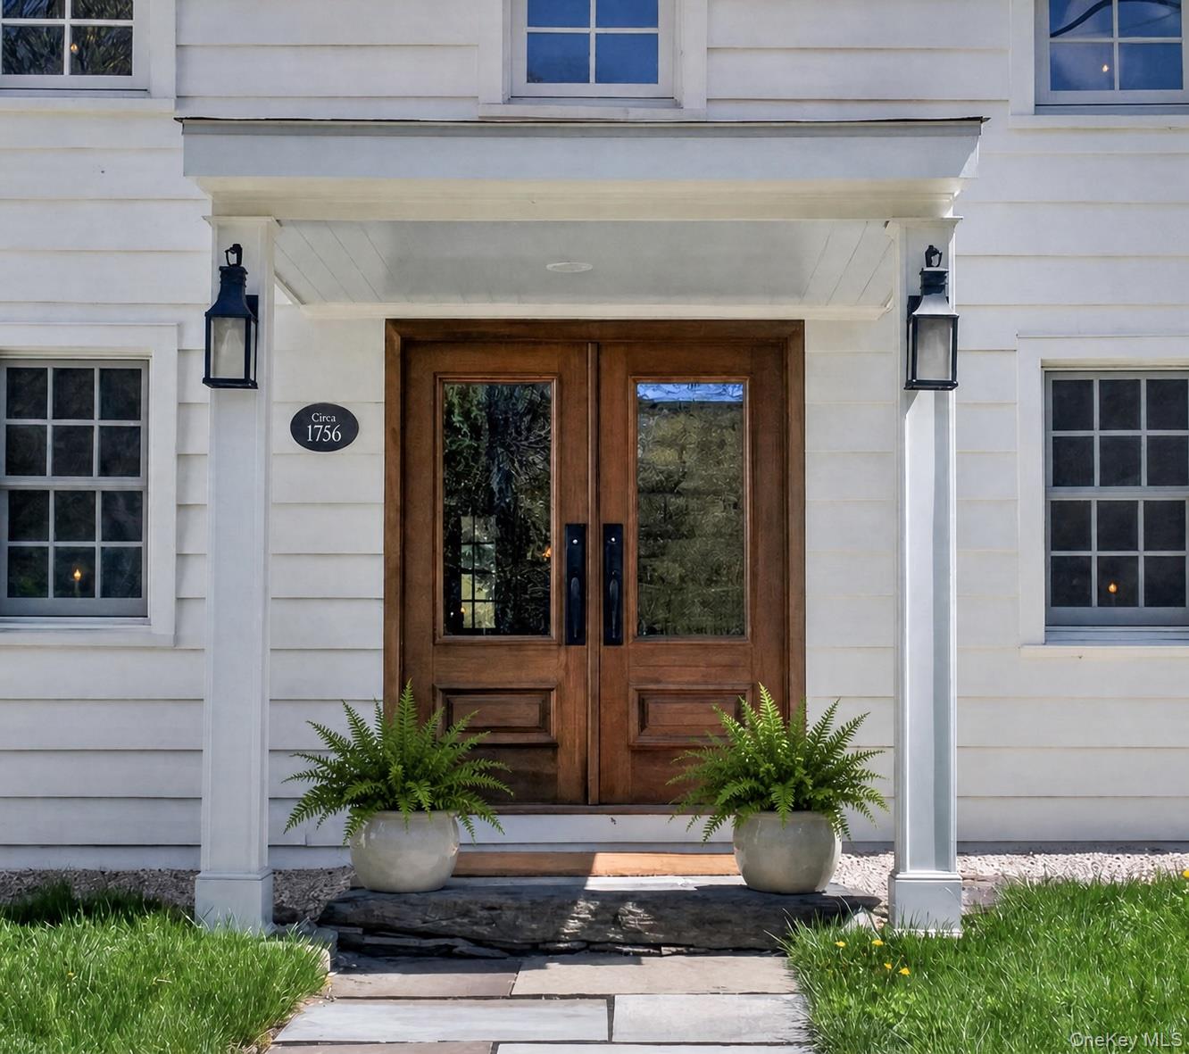
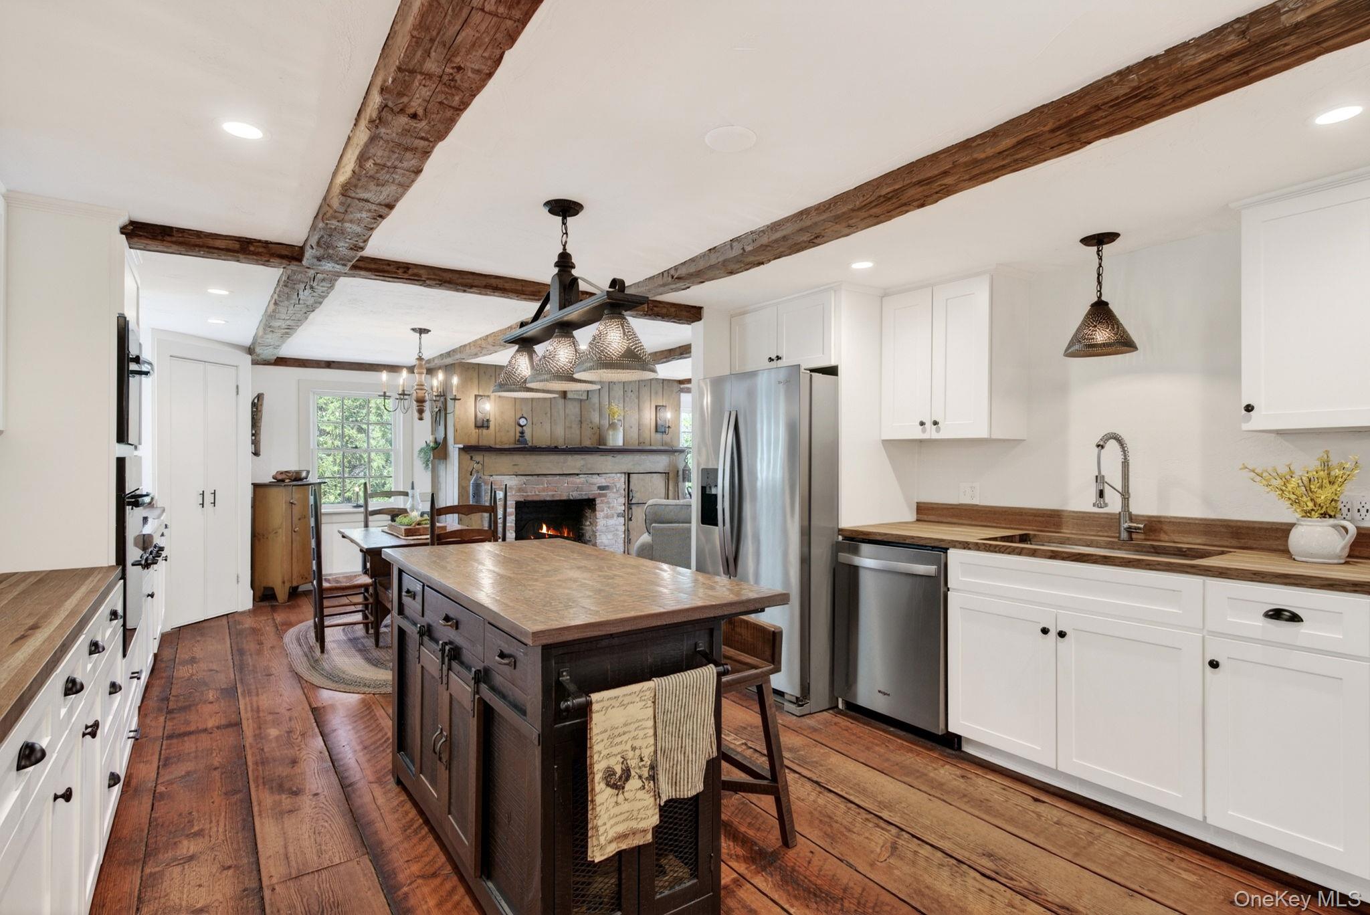
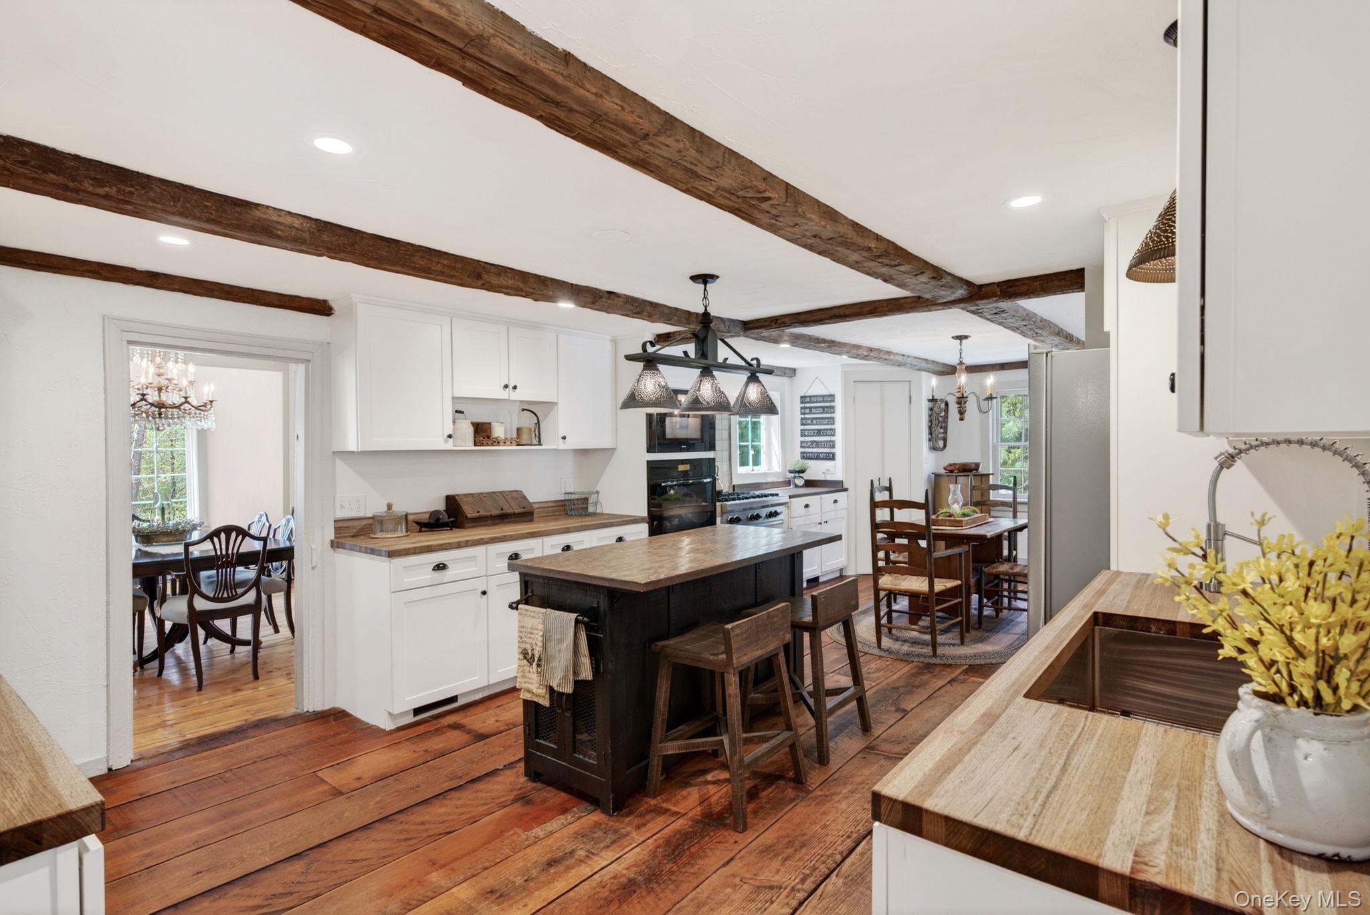
Enter an interest rate to see your estimated monthly payment.Calculator powered by Showcase IDX, a Constellation1 Company. Copyright ©2026 Information is deemed reliable but not guaranteed.Motivated Seller!! A meticulously restored and turnkey farmhouse, thoughtfully reimagined for modern living while honoring its architectural character, spans the picturesque landscape of Dutchess and Columbia Counties. A stunning bluestone courtyard, framed by handcrafted stone walls sourced from the property itself, creates an unforgettable outdoor setting—equally suited for elegant entertaining, intimate al fresco dining, or quiet evenings beneath the stars. The result is a home that feels timeless, sophisticated, and effortlessly relevant for today's lifestyle. Inside, you will find five bedrooms and four full baths that unfold across a series of beautifully scaled interiors. Expansive Primary first floor ensuite with radiant floors, gas fireplace, balcony with walkout to upper deck. Wide plank floors, exposed hand hewn beams, and original millwork throughout the home speak to a level of craftsmanship seldom found today. The living spaces are both flexible, refined and inviting. Designed for a seamless balance of everyday comfort and sophisticated entertaining. The open kitchen was remodeled with new butcher block countertops, top of the line appliances, new center island and coffee bar with wine fridge. Take a step down to the sunroom with exceptional light, where French doors blur the line between indoors and courtyard living. A beautifully scaled flex room above the garage, offering endless versatility. Numerous improvements include new roof, windows, water filtration system, new front double entry doors and much more. Ideally sited for seamless access to the Taconic Parkway, the villages of Rhinebeck and Red Hook, and the Rhinecliff train station. This home is where history, architecture and landscape converge in a singular and irreplaceable offering.
SaveAskTourHideListing SnapshotPrice $1,649,000Days On Site 137 DaysBedrooms 5Inside Area (SqFt) 6,498 sqftTotal Baths 4Full Baths 4Partial Baths N/ALot Size 3.04 AcresYear Built 1756MLS® Number 991832Status ActiveProperty Tax $17,761.88HOA/Condo/Coop Fees N/ASq Ft Source N/AFriends & FamilyRecent Activity3 months ago Price changed to $1,649,000 3 months ago Listing updated with changes from the MLS® 5 months ago Listing first seen on site
General FeaturesAcres 3.04Garage YesGarage Spaces 2Parking DrivewayOff StreetProperty Condition Updated/RemodeledProperty Sub Type Single Family ResidenceSewer Septic TankSqFt Total 6498Style FarmhouseUtilities Electricity ConnectedWater Source PrivateWellInterior FeaturesAppliances DishwasherDryerGas CooktopOvenRefrigeratorStainless Steel Appliance(s)WasherWine RefrigeratorBasement FullWalk-Out AccessCooling Central AirFireplace YesFireplace Features Wood BurningFireplaces 2Flooring WoodHeating OilInterior Beamed CeilingsEat-in KitchenNatural WoodworkMaster DownstairsLaundry Features In HallSaveAskTourHideExterior FeaturesConstruction Details OtherExterior GardenAwning(s)CourtyardLightingLot Features Back YardGardenLandscapedPrivateOther Structures Shed(s)Patio And Porch DeckScreenedCommunity FeaturesSchool District Pine PlainsSchoolsSchool DistrictPine PlainsElementary SchoolSeymour Smith Intermediate Lrn CtrMiddle SchoolStissing Mountain Junior/Senior High SchoolHigh SchoolStissing Mountain Jr/Sr High School Listing courtesy of Corcoran Country Living sharonfarley73@gmail.com

Based on information submitted to the MLS GRID as of 2026-09-22 03:56 AM EDT.
All data is obtained from various sources and may not have been verified by broker or MLS GRID. Supplied
Open House Information is subject to change without notice. All information should be independently reviewed
and verified for accuracy. Properties may or may not be listed by the office/agent presenting the information. Neighborhood & CommuteSource: WalkscoreDisclosure: Community information and market data powered by Constellation Data Labs. Information is deemed reliable but not guaranteed.SaveAskTourHide
1429 Jackson Corners RoadRed Hook, NY 12571
Mortgage Calculator
Monthly Payment (Est.)
Enter an interest rate to see your estimated monthly payment.Motivated Seller!! A meticulously restored and turnkey farmhouse, thoughtfully reimagined for modern living while honoring its architectural character, spans the picturesque landscape of Dutchess and Columbia Counties. A stunning bluestone courtyard, framed by handcrafted stone walls sourced from the property itself, creates an unforgettable outdoor setting—equally suited for elegant entertaining, intimate al fresco dining, or quiet evenings beneath the stars. The result is a home that feels timeless, sophisticated, and effortlessly relevant for today's lifestyle. Inside, you will find five bedrooms and four full baths that unfold across a series of beautifully scaled interiors. Expansive Primary first floor ensuite with radiant floors, gas fireplace, balcony with walkout to upper deck. Wide plank floors, exposed hand hewn beams, and original millwork throughout the home speak to a level of craftsmanship seldom found today. The living spaces are both flexible, refined and inviting. Designed for a seamless balance of everyday comfort and sophisticated entertaining. The open kitchen was remodeled with new butcher block countertops, top of the line appliances, new center island and coffee bar with wine fridge. Take a step down to the sunroom with exceptional light, where French doors blur the line between indoors and courtyard living. A beautifully scaled flex room above the garage, offering endless versatility. Numerous improvements include new roof, windows, water filtration system, new front double entry doors and much more. Ideally sited for seamless access to the Taconic Parkway, the villages of Rhinebeck and Red Hook, and the Rhinecliff train station. This home is where history, architecture and landscape converge in a singular and irreplaceable offering.
| 3 months ago | Price changed to $1,649,000 | |
| 3 months ago | Listing updated with changes from the MLS® | |
| 5 months ago | Listing first seen on site |
Based on information submitted to the MLS GRID as of 2026-09-22 03:56 AM EDT. All data is obtained from various sources and may not have been verified by broker or MLS GRID. Supplied Open House Information is subject to change without notice. All information should be independently reviewed and verified for accuracy. Properties may or may not be listed by the office/agent presenting the information.