
property search
SaveAskTourHide$2,294,000151 Days On Site163 Hapeman Hill RoadRed Hook, NY 12571
For Sale|Single Family Residence|Active 4
Beds6
Total Baths5
Full Baths1
Partial Bath4,960
SqFt$463
/SqFt2013
BuiltCounty:Dutchess Listing courtesy of BHHS Hudson Valley Properties seidle@bhhshudsonvalley.com Call Now: (845) 516-5123Is this the listing for you? We can help make it yours.(845) 516-5123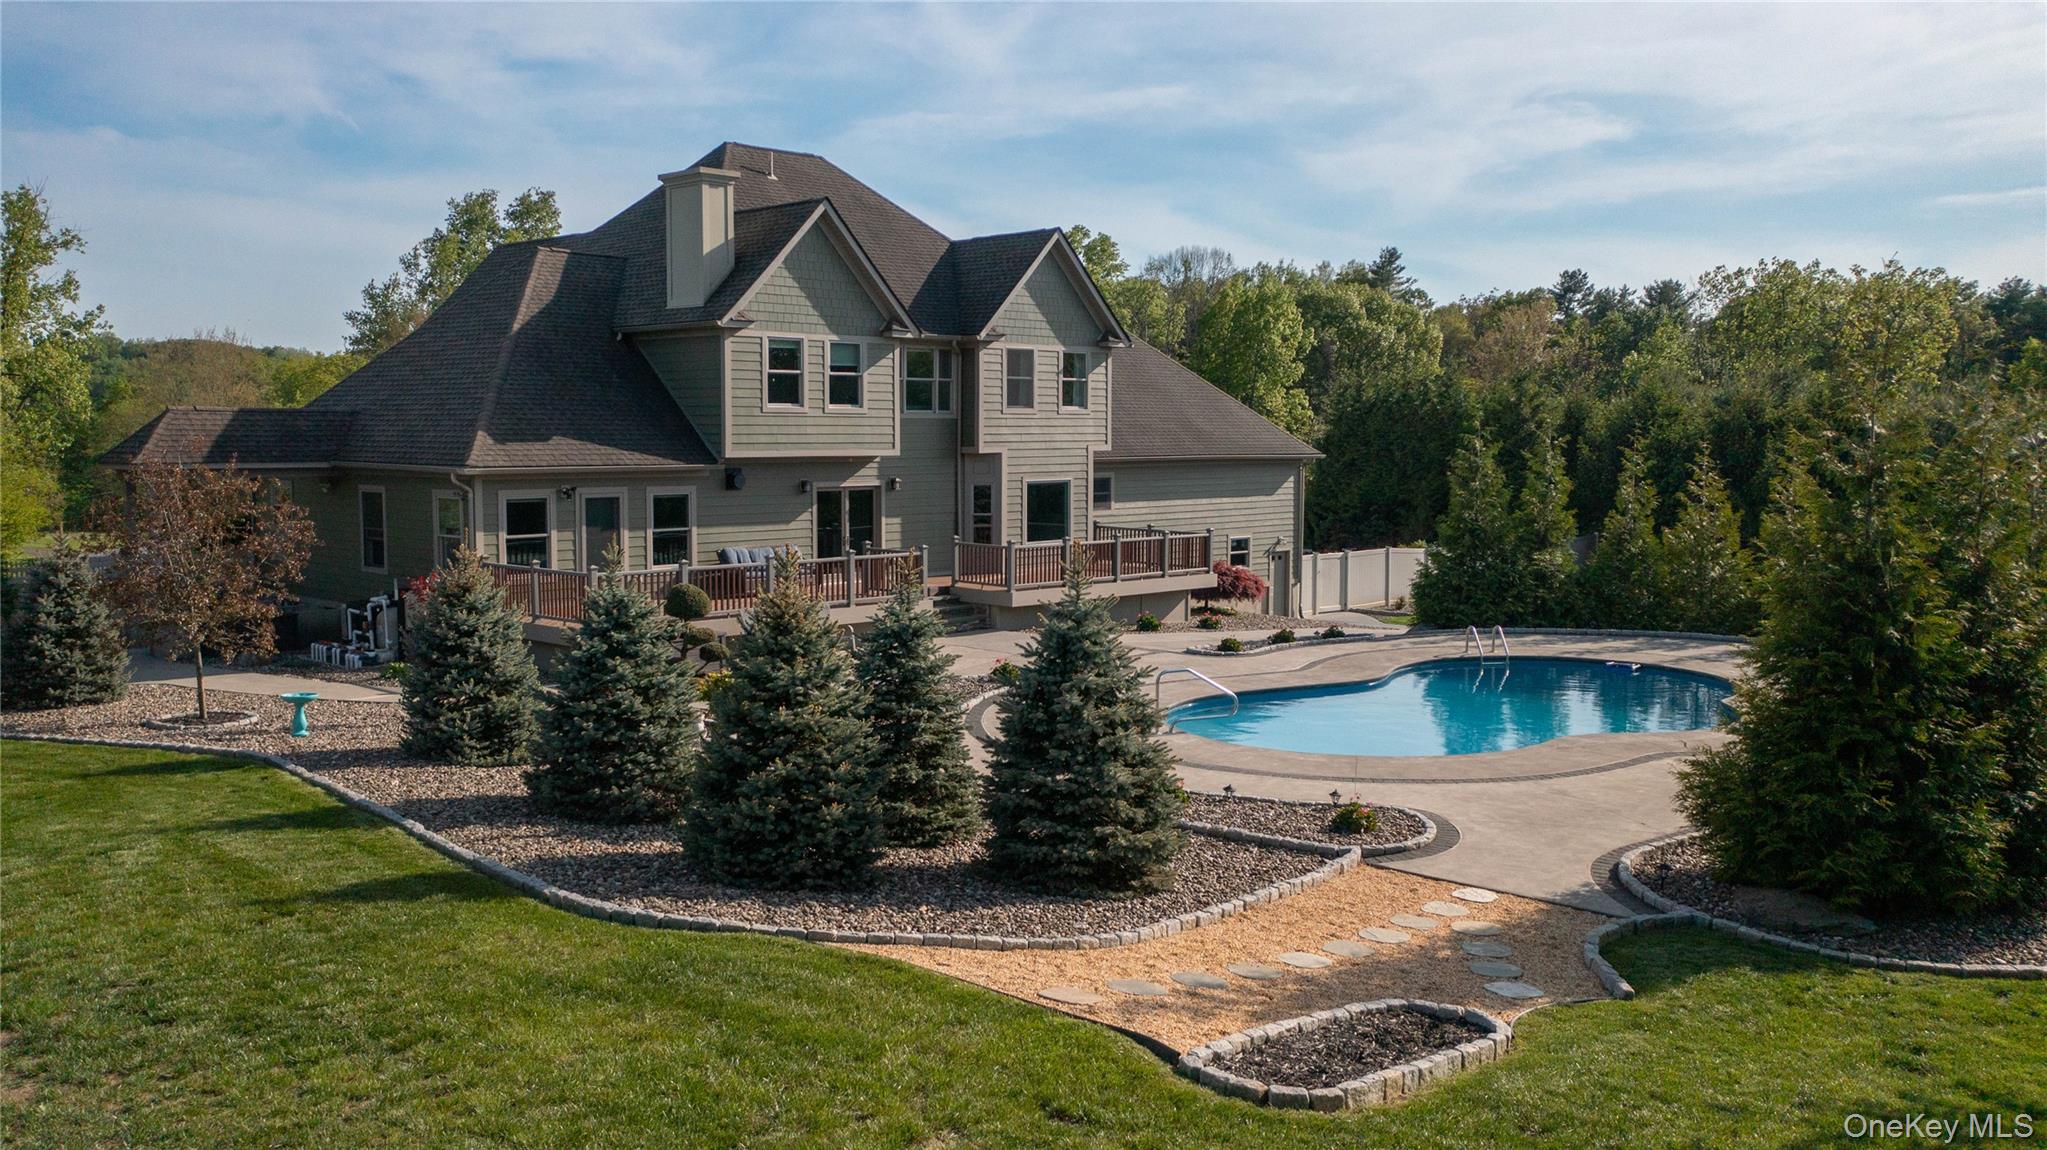
 SaveAskTourHide
Mortgage Calculator
Monthly Payment (Est.)
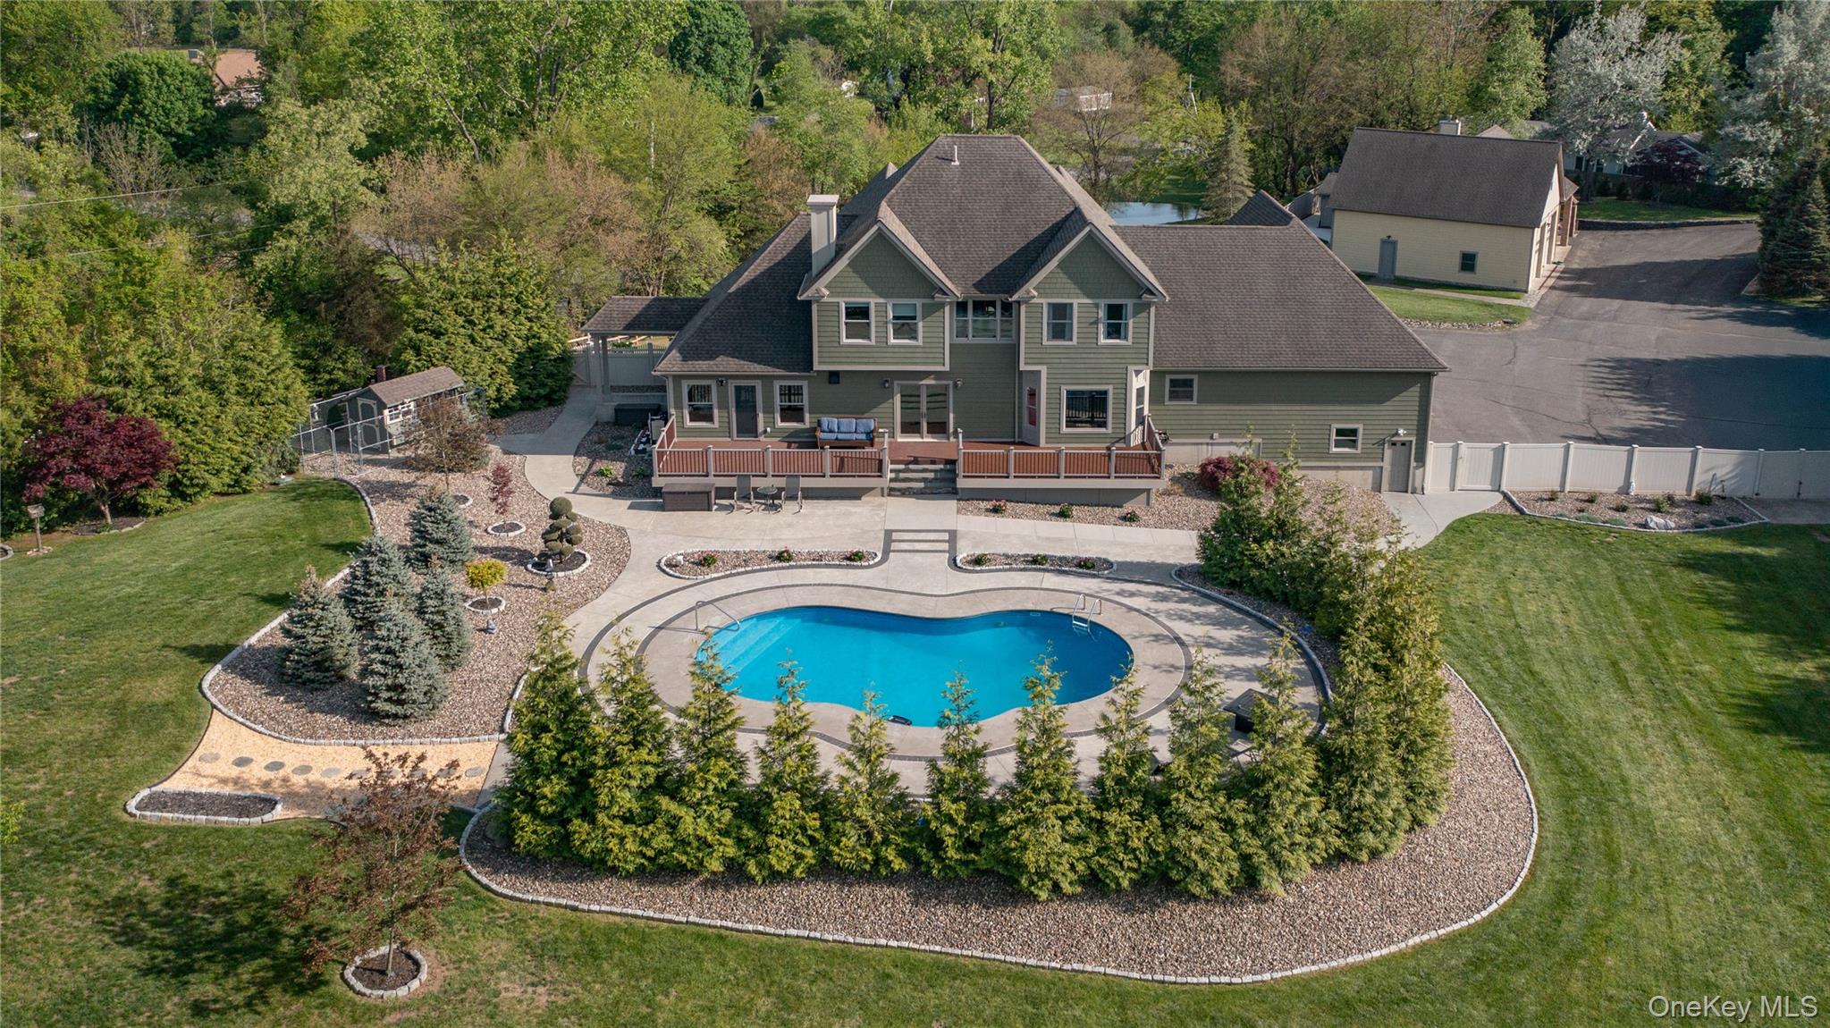
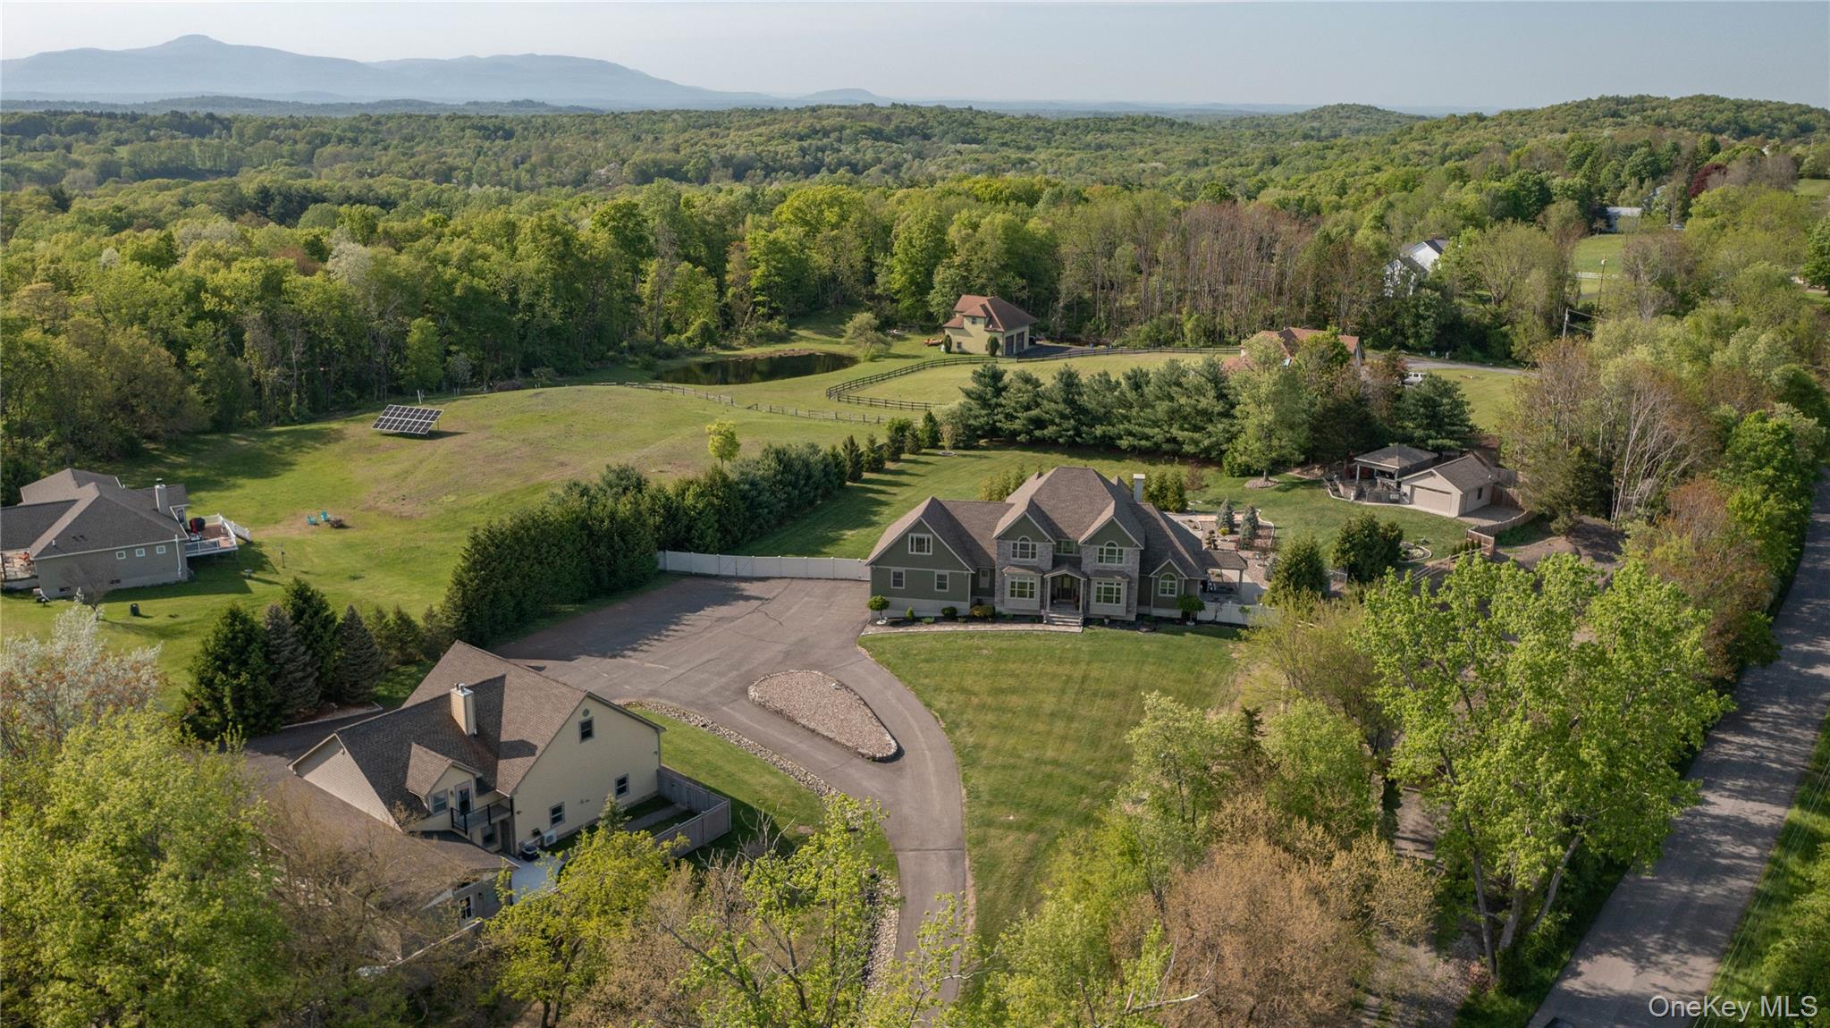
$10,466Calculator powered by Showcase IDX, a Constellation1 Company. Copyright ©2026 Information is deemed reliable but not guaranteed.Nestled in the heart of the Hudson Valley, this exceptional custom-built compound offers a rare blend of elegance, privacy, and ease. Set on 3.15 acres of beautifully landscaped grounds, the property unfolds as a true retreat—featuring a main residence with a heated three-car attached garage, a legal guest house, a commercial-sized detached garage, a heated in-ground pool, pool pavilion, and multiple outdoor living spaces designed for both quiet enjoyment and memorable gatherings.
The 4,900+ square foot main residence is rich in detail and thoughtful design. A gracious entry foyer welcomes you into formal living and dining rooms, while the expansive open-concept family room, with its inviting fireplace, creates a warm and natural gathering place. The gourmet kitchen, appointed with granite countertops and stainless-steel appliances, is both functional and refined. A charming breakfast nook overlooks a spacious deck and the beautifully landscaped pool complex, offering a serene backdrop for everyday living.
The first-floor primary suite is a private sanctuary, with tray ceiling, custom closets, a spa-like bath with soaking tub and separate shower, and private access from the bedroom to the rear deck. A formal dining room with winscot, crown molding and hardwood floors, a well-placed laundry room, powder room, and secondary staircase leading to the heated three-car garage complete the main level.
Upstairs, three generously sized bedrooms and three full baths are complemented by a comfortable sitting nook and a dedicated home office, perfectly suited for remote work or creative pursuits. The fully finished walk-out lower level expands the home’s versatility, offering a second full kitchen, fitness area, home theater with seating for nine, and a full bath, along with ample storage and dedicated mechanical spaces.
The detached 36' x 32' heated garage offers exceptional flexibility, complete with a second-floor office and full bath, ideal for workspace, hobbies, or additional storage. Attached, the beautifully designed two-story guest house provides a fully self-sufficient living experience, featuring a private entrance, covered stone patio, full kitchen, living room with a striking stone fireplace, laundry, and two and a half baths. With its own garden and dedicated parking, this space presents an outstanding opportunity for extended living or supplemental income (Airbnb approval was never used, but can be renewed).
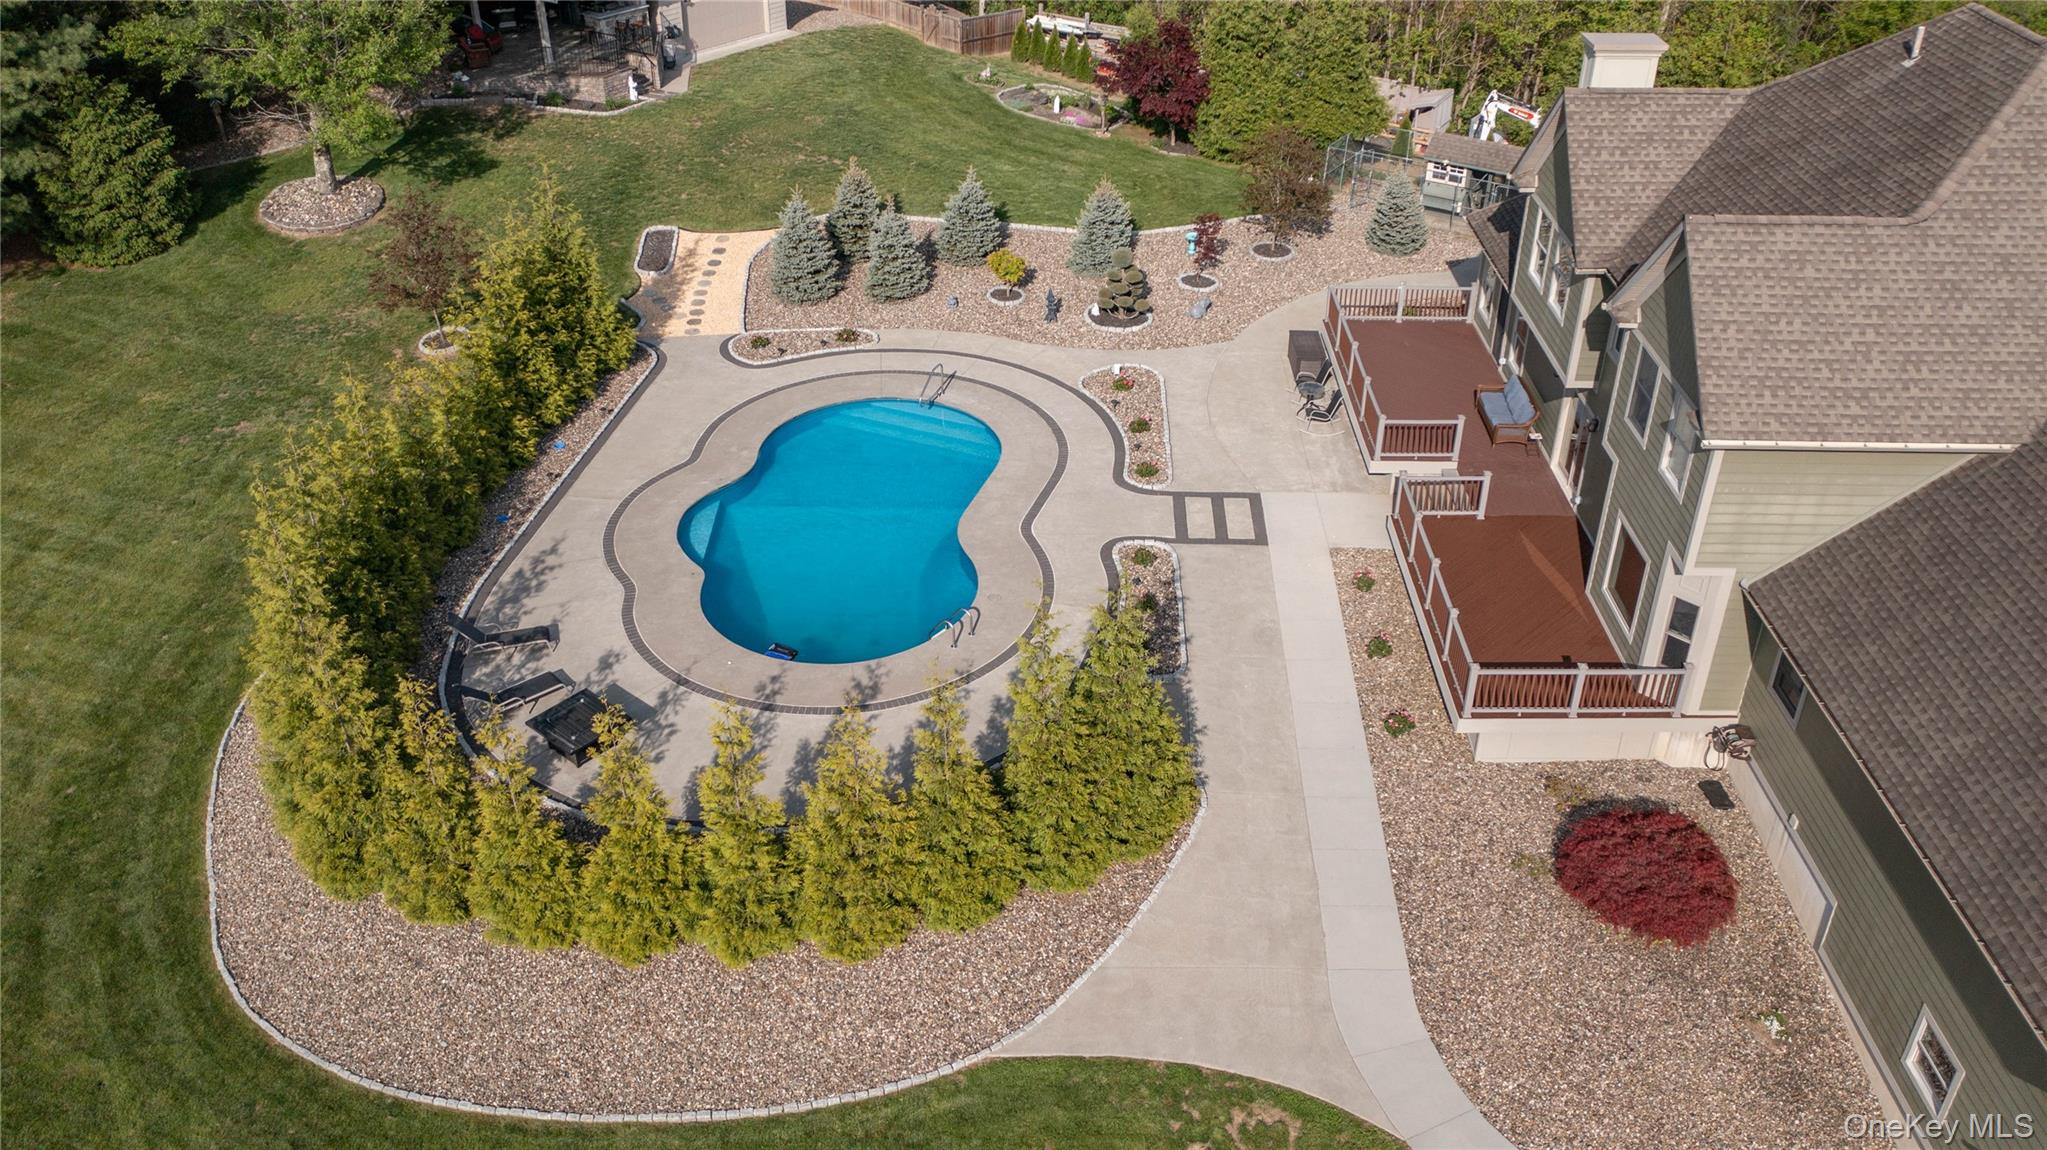
Outdoors, the property truly shines. The backyard is a private oasis centered around a 38' x 30' heated in-ground pool, framed by custom stonework, walkways, and mature plantings. The pool house, both heated and air-conditioned, includes a changing room and a well-appointed bath. A striking covered cabana/gazebo features built-in seating and a full outdoor kitchen, complete with gas grill, refrigerator, microwave, and sink ... creating an effortless setting for summer entertaining.
Additional features enhance both charm and functionality, including a small vegetable/herb garden, a gas fire pit, invisible fencing, and a custom-built kennel or chicken coop. A second gated driveway, discreetly positioned behind a stacked-stone retaining wall, provides convenient access for RV, boat, or guest parking.
Extensive upgrades include 9-foot and vaulted ceilings, radiant floor heating on levels 1 and 2 (including the attached garage), Marvin Integrity windows, a high-efficiency Viessmann boiler, crown molding, LED recessed lighting, and spray foam insulation—ensuring comfort and energy efficiency year-round.
Ideally located just minutes from the Taconic Parkway, Rhinebeck, and Red Hook, as well as area golf courses, wineries, spas, and fine dining, this one-of-a-kind property offers a seamless balance of seclusion and accessibility. Situated within the Red Hook Central School District.
SaveAskTourHideListing SnapshotPrice $2,294,000Days On Site 151 DaysBedrooms 4Inside Area (SqFt) 4,960 sqftTotal Baths 6Full Baths 5Partial Baths 1Lot Size 3.15 AcresYear Built 2013MLS® Number 988928Status ActiveProperty Tax $21,822HOA/Condo/Coop Fees N/ASq Ft Source N/AFriends & FamilyRecent Activity2 months ago Price changed to $2,294,000 2 months ago Listing updated with changes from the MLS® 5 months ago Listing first seen on site
General FeaturesAcres 3.15Attached Garage YesGarage YesGarage Spaces 5Levels TwoParking AttachedDetachedDrivewayGarageGarage Door OpenerHeated GarageOversizedProperty Sub Type Single Family ResidenceSewer Septic TankStyle ColonialContemporaryUtilities Cable ConnectedElectricity ConnectedPhone ConnectedPropaneUnderground UtilitiesWater ConnectedWater Source PublicPrivateWellInterior FeaturesAppliances DishwasherDryerElectric OvenElectric Water HeaterExhaust FanGas CooktopMicrowaveOvenRefrigeratorStainless Steel Appliance(s)Tankless Water HeaterWasherWater Softener OwnedBasement FinishedFullStorage SpaceWalk-Out AccessCooling Central AirZonedFireplace YesFireplace Features GasLiving RoomFireplaces 2Flooring Ceramic TileWoodHeating Hot WaterPropaneRadiantRadiant FloorInterior Breakfast BarBuilt-in FeaturesCeiling Fan(s)Crown MoldingDouble VanityEat-in KitchenEntrance FoyerGranite CountersHigh CeilingsHigh Speed InternetHis and Hers ClosetsIn-Law FloorplanMaster DownstairsPantryRecessed LightingSmart ThermostatSoaking TubSound SystemStorageTray Ceiling(s)Walk-In Closet(s)Wired for SoundLaundry Features Electric Dryer HookupLaundry RoomWasher HookupBathroom 2 Level - SecondDescription - Private to bedroom #2, tile floors, tile and glass shower, double vanity.Bathroom 3 Level - SecondDescription - Tiled bath, fine finishes.Bathroom 4 Level - BasementDescription - Tiled full bath.Bedroom 2 Level - SecondDescription - Hardwood floors, high ceiling, walk-in closet, private bath.Bedroom 3 Level - SecondDescription - Gracious dimensions, hardwood floors, high ceilings, large palladian window, direct access to hall bath.Bedroom 4 Level - SecondDescription - Gracious dimensions, hardwood floors, high ceilings, large palladian window.Dining Room Level - FirstDescription - Hardwood floors, crown molding, wainscotting, large windows.Exercise Room Level - BasementDescription - Padded flooring, custom recessed accent lighting, storage benches, TV hookup.Family Room Level - FirstDescription - Hardwood floors, crown molding, large windows.Kitchen Level - FirstDescription - Tile floors, soft white cabinetry, stainless appliance package, breakfast bar, dining area overlooking deck, pool and landscaped yard.Living Room Level - FirstDescription - Hardwood floors, crown molding, gas fireplace, French doors to expansive deck and in-ground pool.Media Room Level - BasementDescription - Seating for 9, tiered rows, trim package, accent lighting.Office Level - SecondDescription - Large office/multi-purpose room with hardwoood floors, crown molding, natural light.Primary Bathroom Level - FirstDescription - Tile floors, soaking tub, separate tile and glass shower, double vanity, palladian window.Primary Bedroom Level - FirstDescription - Private suite, hardwood floors, crown molding, high ceilings, ceiling fan, access to deck, walk-in closets, private bath.SaveAskTourHideExterior FeaturesConstruction Details Foam InsulationFrameHardiPlank TypeLot Features Back YardFront YardLandscapedNear Golf CoursePrivateOther Structures CabanaGarage(s)Guest HouseOutbuildingOutdoor KitchenPatio And Porch DeckPatioPool Features FencedIn GroundPool CoverPrivatePrivate Pool YesCommunity FeaturesSchool District Red HookSchoolsSchool DistrictRed HookElementary SchoolMill Road-Primary GradesMiddle SchoolLinden Avenue Middle SchoolHigh SchoolRed Hook Senior High School Listing courtesy of BHHS Hudson Valley Properties seidle@bhhshudsonvalley.com

Based on information submitted to the MLS GRID as of 2026-09-21 03:07 AM EDT.
All data is obtained from various sources and may not have been verified by broker or MLS GRID. Supplied
Open House Information is subject to change without notice. All information should be independently reviewed
and verified for accuracy. Properties may or may not be listed by the office/agent presenting the information. Neighborhood & CommuteSource: WalkscoreDisclosure: Community information and market data powered by Constellation Data Labs. Information is deemed reliable but not guaranteed.SaveAskTourHide
163 Hapeman Hill RoadRed Hook, NY 12571
Mortgage Calculator
Monthly Payment (Est.)
$10,466Nestled in the heart of the Hudson Valley, this exceptional custom-built compound offers a rare blend of elegance, privacy, and ease. Set on 3.15 acres of beautifully landscaped grounds, the property unfolds as a true retreat—featuring a main residence with a heated three-car attached garage, a legal guest house, a commercial-sized detached garage, a heated in-ground pool, pool pavilion, and multiple outdoor living spaces designed for both quiet enjoyment and memorable gatherings. The 4,900+ square foot main residence is rich in detail and thoughtful design. A gracious entry foyer welcomes you into formal living and dining rooms, while the expansive open-concept family room, with its inviting fireplace, creates a warm and natural gathering place. The gourmet kitchen, appointed with granite countertops and stainless-steel appliances, is both functional and refined. A charming breakfast nook overlooks a spacious deck and the beautifully landscaped pool complex, offering a serene backdrop for everyday living. The first-floor primary suite is a private sanctuary, with tray ceiling, custom closets, a spa-like bath with soaking tub and separate shower, and private access from the bedroom to the rear deck. A formal dining room with winscot, crown molding and hardwood floors, a well-placed laundry room, powder room, and secondary staircase leading to the heated three-car garage complete the main level. Upstairs, three generously sized bedrooms and three full baths are complemented by a comfortable sitting nook and a dedicated home office, perfectly suited for remote work or creative pursuits. The fully finished walk-out lower level expands the home’s versatility, offering a second full kitchen, fitness area, home theater with seating for nine, and a full bath, along with ample storage and dedicated mechanical spaces. The detached 36' x 32' heated garage offers exceptional flexibility, complete with a second-floor office and full bath, ideal for workspace, hobbies, or additional storage. Attached, the beautifully designed two-story guest house provides a fully self-sufficient living experience, featuring a private entrance, covered stone patio, full kitchen, living room with a striking stone fireplace, laundry, and two and a half baths. With its own garden and dedicated parking, this space presents an outstanding opportunity for extended living or supplemental income (Airbnb approval was never used, but can be renewed). Outdoors, the property truly shines. The backyard is a private oasis centered around a 38' x 30' heated in-ground pool, framed by custom stonework, walkways, and mature plantings. The pool house, both heated and air-conditioned, includes a changing room and a well-appointed bath. A striking covered cabana/gazebo features built-in seating and a full outdoor kitchen, complete with gas grill, refrigerator, microwave, and sink ... creating an effortless setting for summer entertaining. Additional features enhance both charm and functionality, including a small vegetable/herb garden, a gas fire pit, invisible fencing, and a custom-built kennel or chicken coop. A second gated driveway, discreetly positioned behind a stacked-stone retaining wall, provides convenient access for RV, boat, or guest parking. Extensive upgrades include 9-foot and vaulted ceilings, radiant floor heating on levels 1 and 2 (including the attached garage), Marvin Integrity windows, a high-efficiency Viessmann boiler, crown molding, LED recessed lighting, and spray foam insulation—ensuring comfort and energy efficiency year-round. Ideally located just minutes from the Taconic Parkway, Rhinebeck, and Red Hook, as well as area golf courses, wineries, spas, and fine dining, this one-of-a-kind property offers a seamless balance of seclusion and accessibility. Situated within the Red Hook Central School District.
| 2 months ago | Price changed to $2,294,000 | |
| 2 months ago | Listing updated with changes from the MLS® | |
| 5 months ago | Listing first seen on site |
Based on information submitted to the MLS GRID as of 2026-09-21 03:07 AM EDT. All data is obtained from various sources and may not have been verified by broker or MLS GRID. Supplied Open House Information is subject to change without notice. All information should be independently reviewed and verified for accuracy. Properties may or may not be listed by the office/agent presenting the information.