
property search
SaveAskTourHide$6,995,000252 Days On Site151 Rowe RoadRed Hook, NY 12571
For Sale|Single Family Residence|Active 3
Beds5
Total Baths4
Full Baths1
Partial Bath6,216
SqFt$1,125
/SqFt2026
BuiltCounty:Dutchess Listing courtesy of BHHS Hudson Valley Properties seidle@bhhshudsonvalley.com Call Now: (845) 516-5123Is this the listing for you? We can help make it yours.(845) 516-5123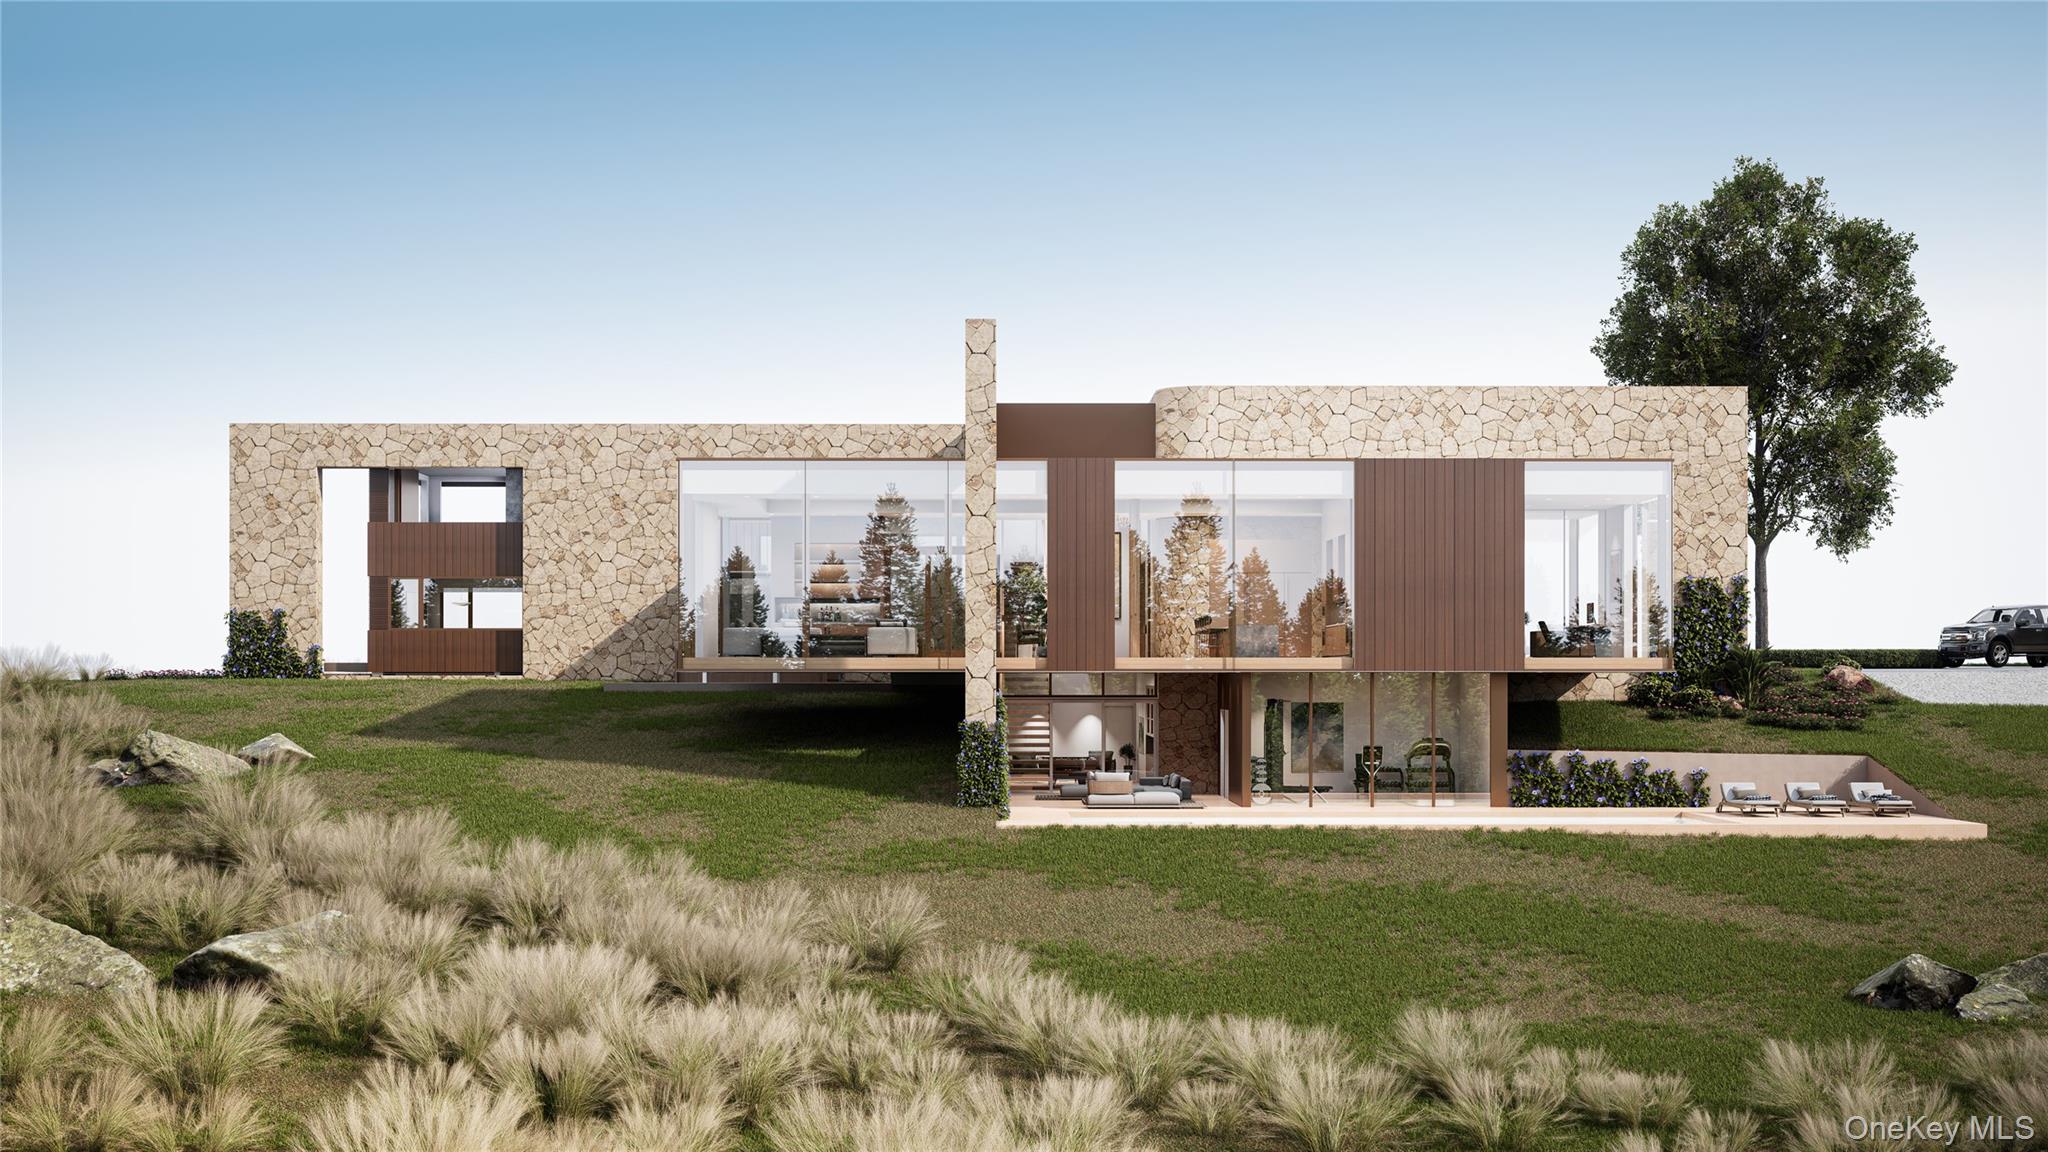
 SaveAskTourHide
Mortgage Calculator
Monthly Payment (Est.)
Enter an interest rate to see your estimated monthly payment.Calculator powered by Showcase IDX, a Constellation1 Company. Copyright ©2026 Information is deemed reliable but not guaranteed.Crestline is a visionary to-be-built residence offering 6,216 finished square feet of meticulously designed living space, including three bedroom suites and four-and-a-half luxurious baths. Pricing has been thoughtfully recalibrated to reflect the finalized construction scope and delivery approach, presenting an exceptional opportunity to secure a landmark Hudson Valley residence with enduring architectural and lifestyle value.
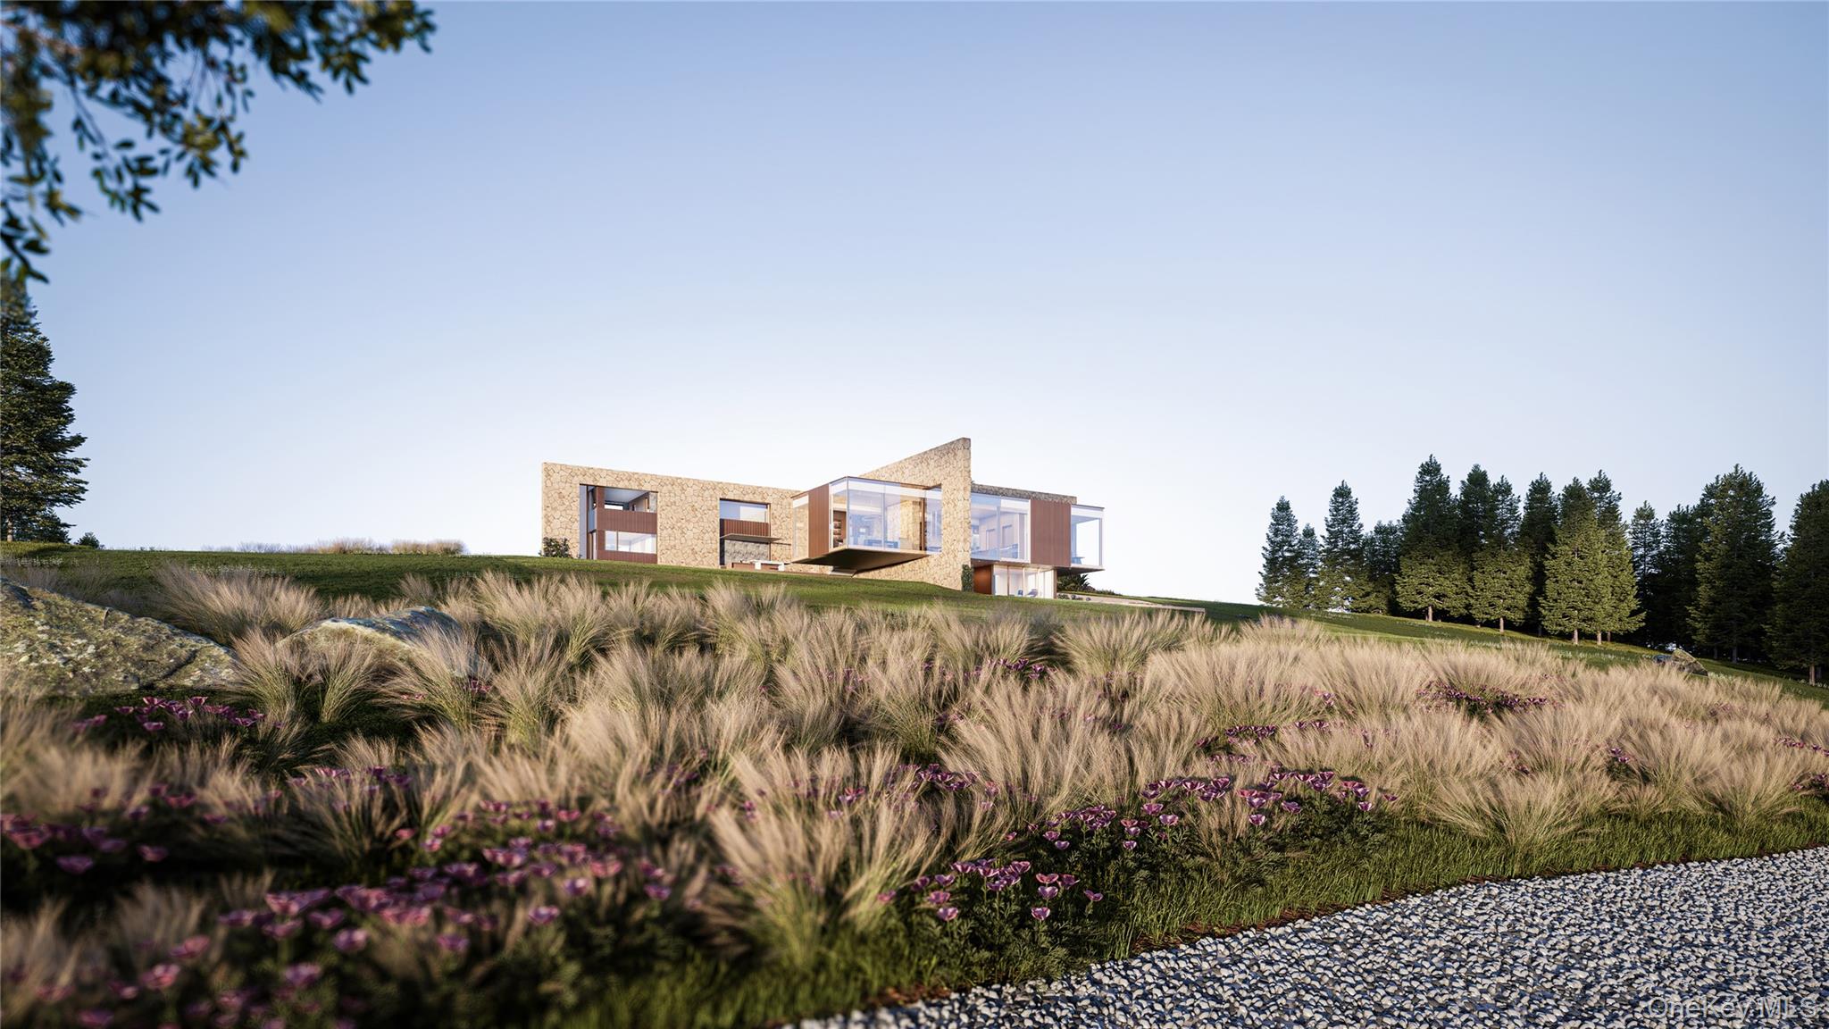
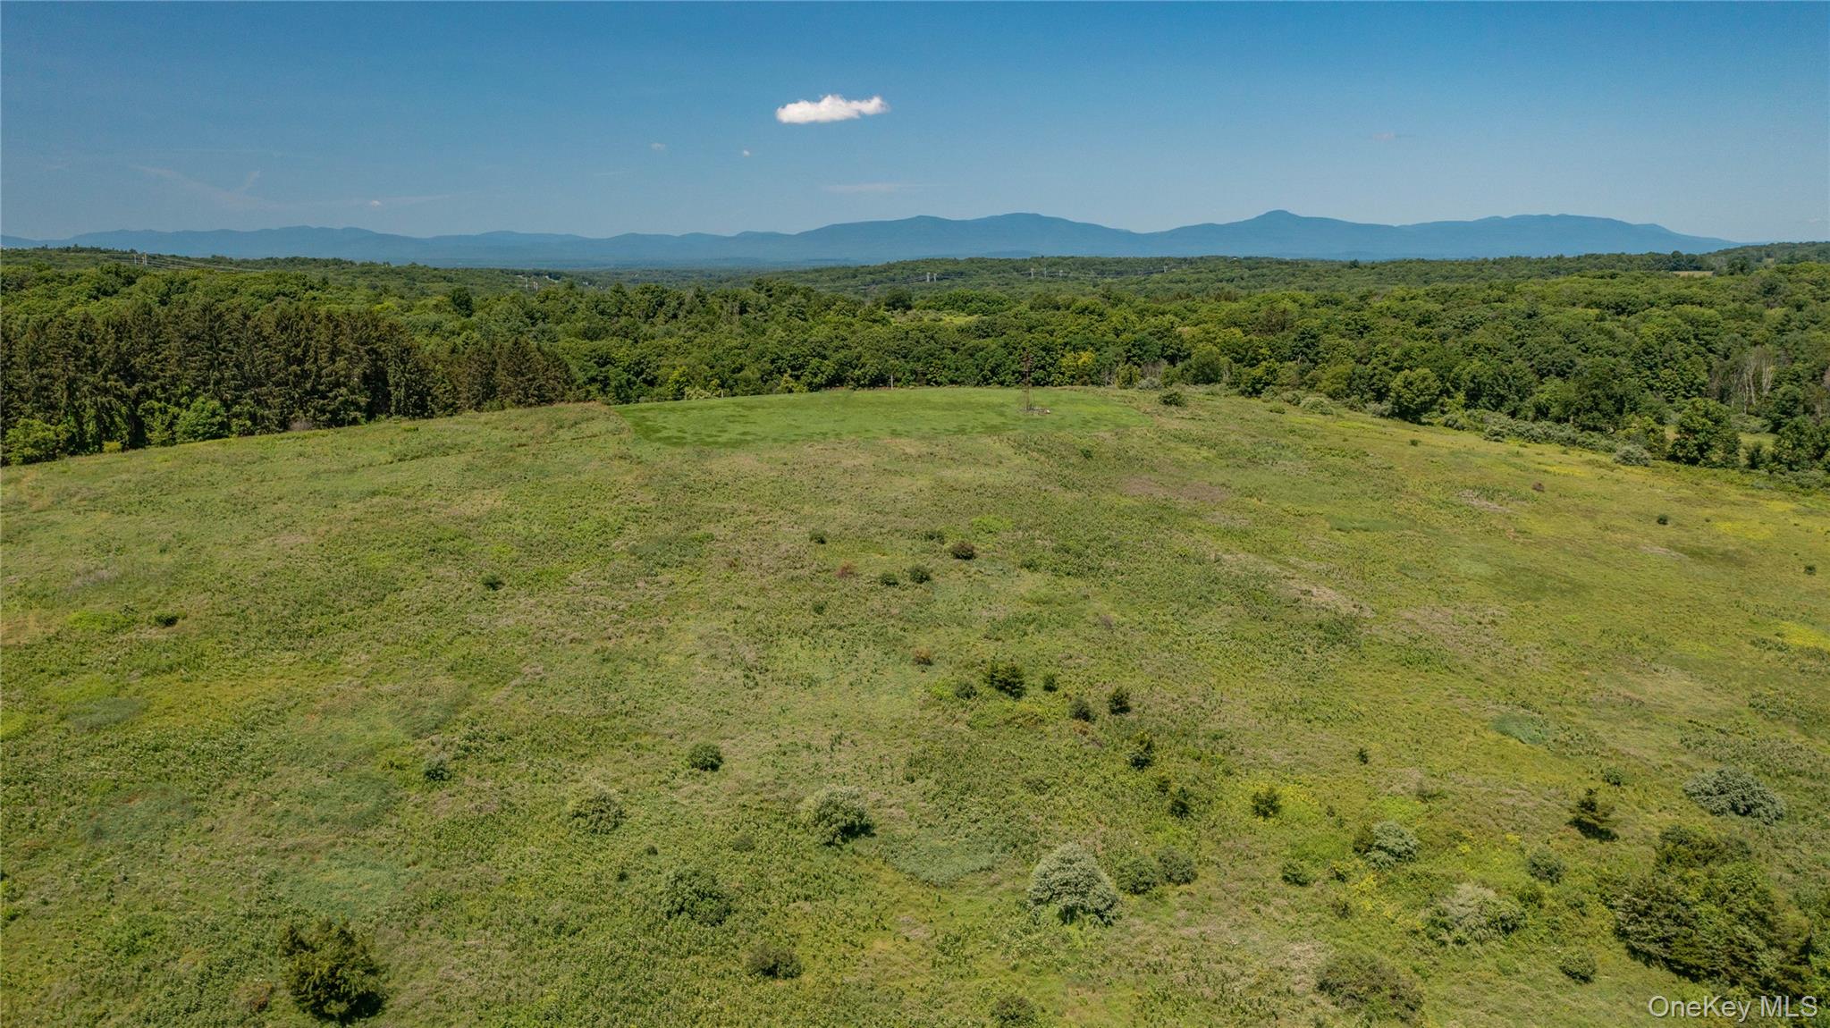
Perched atop a private 41-acre hilltop with commanding 360-degree views of the Catskills, Stissing Mountain, and the rolling agricultural valleys below, Crestline is an architectural statement that harmonizes seamlessly with its natural surroundings. Located just minutes from Rhinebeck and Red Hook—celebrated for boutique shopping and farm-to-table dining—the property also offers effortless access to the Taconic State Parkway, placing New York City approximately 90 minutes away. Surrounded by protected farmland and open countryside, Crestline enjoys rare privacy while remaining close to hiking trails, antique markets, and the recreational offerings of the Hudson River Valley.
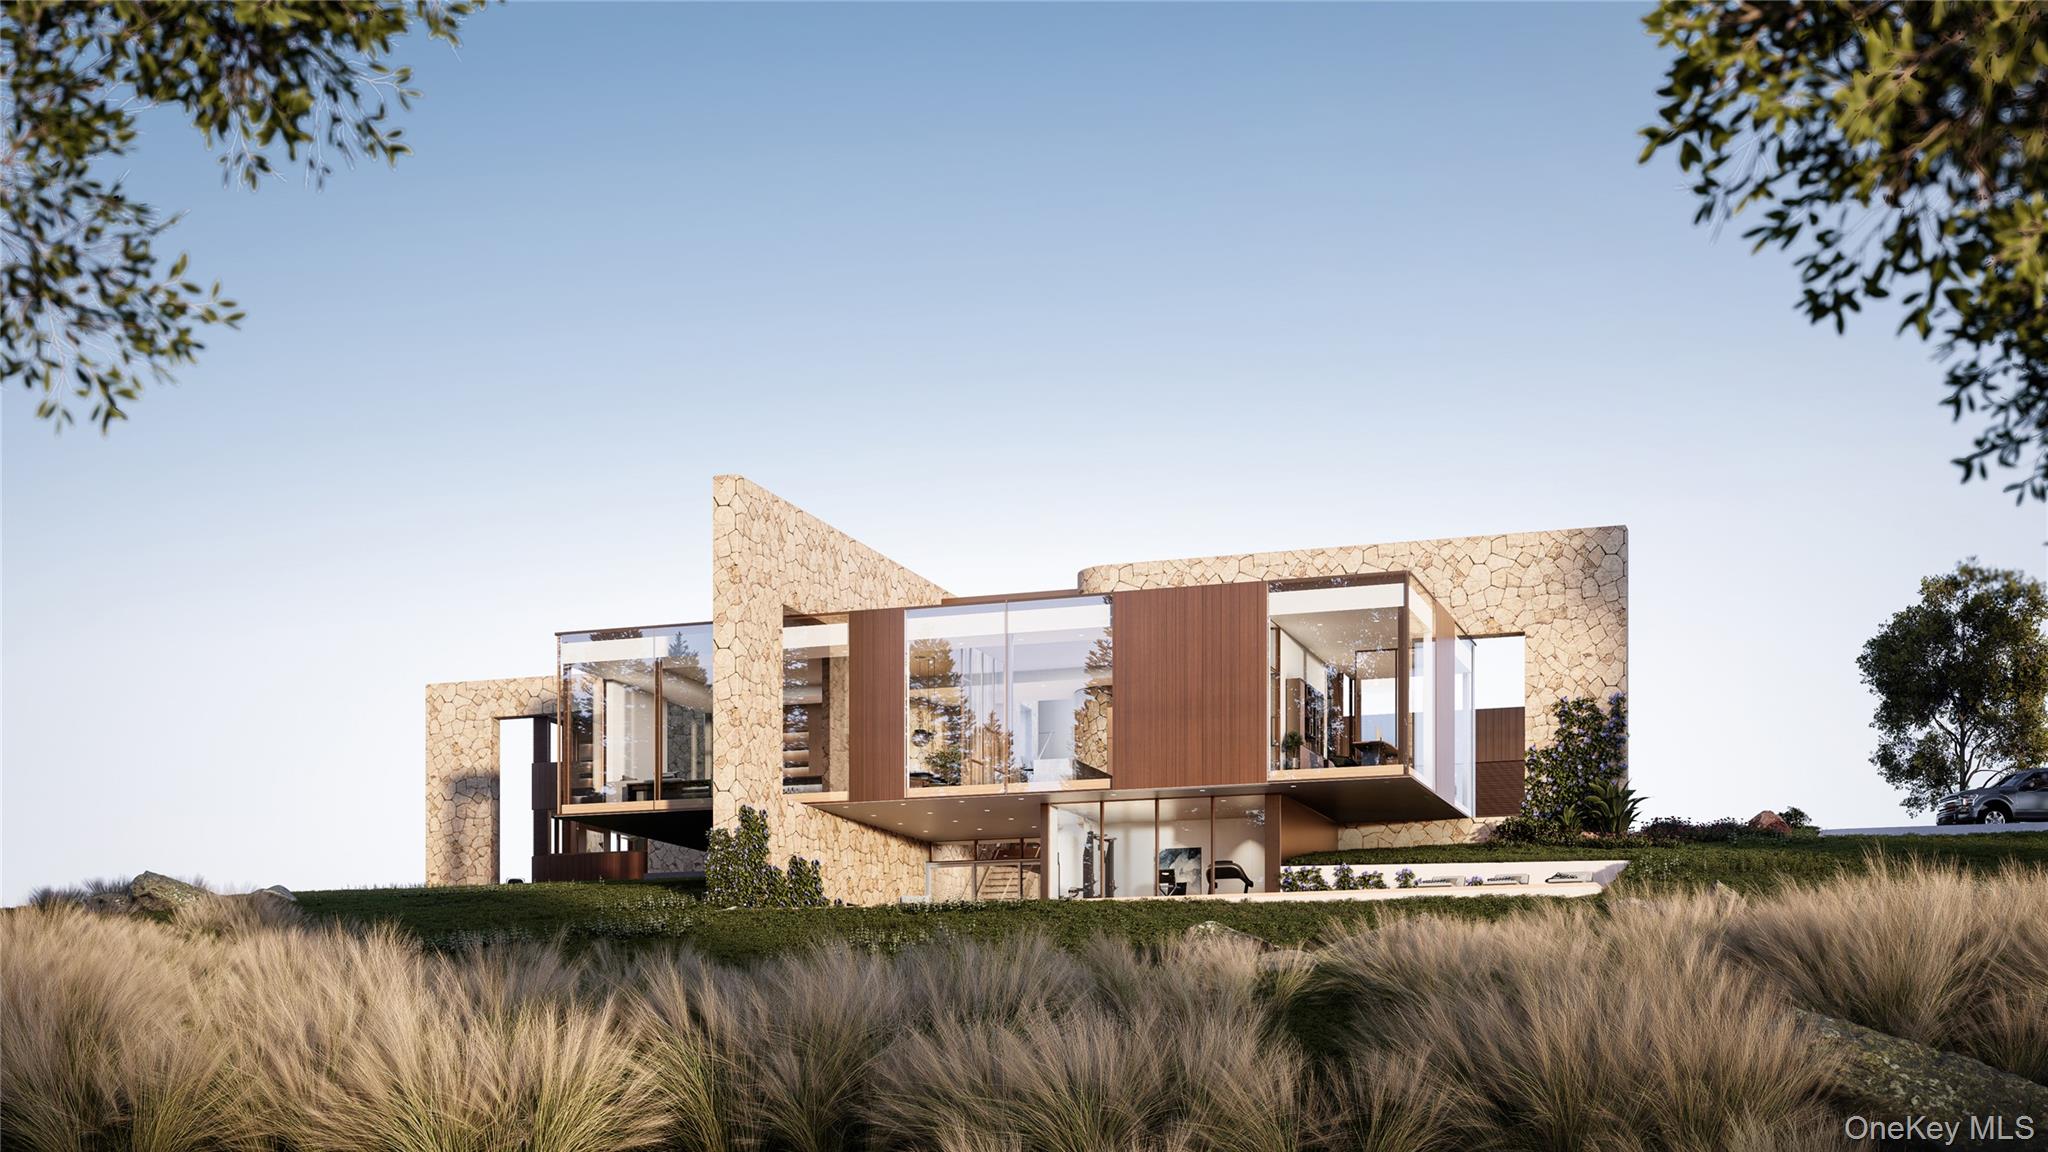
The home’s architecture unfolds in two distinct volumes connected by a soaring triple-height glass foyer that creates a dramatic sense of arrival. The west-facing pavilion, a glass-wrapped structure that appears to float above the land, contains open-plan living and entertaining spaces designed to showcase sweeping Catskill views. Inside, 13-foot ceilings and expansive floor-to-ceiling windows flood the living room, gourmet kitchen, dining area, and library with natural light. A refined fluted-glass and steel partition subtly separates the kitchen from the dining area, while a dual-sided fireplace provides warmth between dining and great room. The library overlooks the pool and landscape, offering a tranquil retreat. Below this pavilion, inset into the slope, is a lower-level lounge and a separate pool house with full bath and sauna.
The eastern volume, grounded in stone and wood, houses the private living quarters. The main level features a screening room and a serene primary suite with spa-like bath, dual walk-in closets, fireplace, and access to a secluded terrace. Upstairs, a family room and two spacious bedrooms, each with ensuite baths and walk-in closets, create a quiet retreat.
Outdoor living is fully integrated into the design. A hardscaped kitchen and dining terrace with retractable shade structures extends from the foyer and great room, ideal for alfresco entertaining. The west-facing pool deck steps gracefully down the slope, aligning with the lower lounge and pool house, and includes shaded seating with a fireplace and sun-drenched lounging areas. Two rooftop gardens provide additional outdoor escapes with sweeping views.
Hand-laid stone feature walls define the architectural experience, weaving indoors and out to anchor fireplaces, outdoor cooking areas, and a wet bar, while forming a stone-lined entry vestibule. A floating steel, wood, and glass staircase rises through the foyer beneath a skylight. Interior finishes reflect a modern yet grounded sensibility, pairing wide-plank oak floors and rift-cut walnut cabinetry with quartzite countertops, marble baths, and burnished brass accents. The exterior combines glass curtain wall, anodized bronze, and sustainable Accoya wood.
Crestline is fully electric and sustainably designed, featuring geothermal heating and cooling, triple-pane windows, high-grade insulation, and energy-efficient systems throughout. From quiet evenings in the library to weekend gatherings around the pool, Crestline offers a rare balance of architectural distinction, immersive views, and privacy. This is not simply a home—it is a retreat where architecture and nature exist in perfect harmony.
SaveAskTourHideListing SnapshotPrice $6,995,000Days On Site 252 DaysBedrooms 3Inside Area (SqFt) 6,216 sqftTotal Baths 5Full Baths 4Partial Baths 1Lot Size 41.36 AcresYear Built 2026MLS® Number 948111Status ActiveProperty Tax N/AHOA/Condo/Coop Fees N/ASq Ft Source N/AFriends & FamilyRecent Activity8 months ago Listing first seen on site 8 months ago Listing updated with changes from the MLS®
General FeaturesAcres 41.36Attached Garage YesCross Street Route 199 and Academy Hill RdGarage YesGarage Spaces 2Levels TwoParking AttachedDrivewayGarageGarage Door OpenerProperty Sub Type Single Family ResidenceSecurity Smoke Detector(s)Sewer Septic TankStyle ModernUtilities Cable AvailableElectricity AvailablePhone AvailableUnderground UtilitiesWater Source PrivateWellInterior FeaturesAppliances DishwasherDryerElectric CooktopElectric OvenElectric Water HeaterExhaust FanMicrowaveRefrigeratorWasherWater Softener OwnedWine RefrigeratorBasement Partially FinishedStorage SpaceWalk-Out AccessCooling Central AirFireplace YesFireplace Features BedroomGasLiving RoomFireplaces 3Flooring TileWoodHeating ElectricForced AirGeothermalHeat PumpRadiantRadiant FloorInterior Cathedral Ceiling(s)Double VanityDry BarEntrance FoyerHigh CeilingsHigh Speed InternetHis and Hers ClosetsKitchen IslandNatural WoodworkOpen FloorplanPantryMaster DownstairsRecessed LightingSaunaSmart ThermostatSoaking TubWalk-In Closet(s)Wet BarLaundry Features Electric Dryer HookupLaundry RoomWasher HookupSpa YesWindow Features ENERGY STAR Qualified WindowsInsulated WindowsScreensSkylight(s)Triple Pane WindowsWood FramesBathroom 2 Level - SecondDescription - Porcelain flooring, marble wall tile, floating vanities with stone counters, glass & tile shower.Bathroom 3 Level - SecondDescription - Porcelain flooring, marble wall tile, floating vanities with stone counters, glass & tile shower.Bathroom 4 Level - FirstDescription - Marble flooring, stone pedistal sink, chic wallpaper.Bathroom 5 Level - LowerDescription - Porcelain flooring, marble wall tile, floating vanities with stone counters, glass & tile steam shower.Bedroom 2 Level - SecondDescription - 10ft ceilings, wideboard flooring, walk-in closet, ensuite bath, large format windows, views.Bedroom 3 Level - SecondDescription - 10ft ceilings, wideboard flooring, walk-in closet, ensuite bath, large format windows, views.Bonus Room Level - LowerDescription - Built-in wetbar, stone wall, sliders to patio, wideboard flooring.Den Level - FirstDescription - High ceilings, expansive glass, views, custom built-ins, architectural screening, wideboard flooring.Dining Room Level - FirstDescription - High ceilings, stone wall accents, fluted-glass and steel partition, expansive windows, spectacular views, stone fireplace, wideboard flooring, built-in millwork.Family Room Level - SecondDescription - 10ft ceilings, access to rooftop garden, large glass doors, views, wideboard flooring.Gym Level - LowerDescription - Soft impact flooring, large sliders to pool patio, wood ceiling, mirrored wall, speakers.Kitchen Level - FirstDescription - High ceilings, expansive glass, spectacular views, custom cabinetry, luxury appliance package, massive island couter, wideboard flooring.Laundry Level - FirstDescription - Custom tile floors, built-in millwork, high-end appliances.Living Room Level - FirstDescription - High ceilings, stone wall accents, expansive glass, spectacular views, stone fireplace, wideboard flooring, built-in millwork.Media Room Level - FirstDescription - 10ft ceilings, stepped seating, Large Screen & AV Package, sound absorbing flooring.Office Level - FirstDescription - High ceilings, expansive glass, views, custom built-ins, architectural screening, wideboard flooring.Primary Bathroom Level - FirstDescription - A luxurious retreat - decorative marble tile, custom shower with glass and marble marble slabs, soaking tub, dual vanities with marble tops.Primary Bedroom Level - FirstDescription - Spa-like private suite, high ceilings, expansive glass, spectacular views, fireplace, wideboard flooring.SaveAskTourHideExterior FeaturesConstruction Details Foam InsulationICFs (Insulated Concrete Forms)StoneWood SidingExterior LightingRain GuttersLot Features SlopedClearedPrivateRolling SlopeViewsPatio And Porch DeckPatioPorchPool Features In GroundOutdoor PoolPool CoverPool/Spa ComboPrivatePrivate Pool YesSpa YesView Mountain(s)PanoramicSkylineWaterview Mountain(s)PanoramicSkylineWindows/Doors ENERGY STAR Qualified WindowsInsulated WindowsScreensSkylight(s)Triple Pane WindowsWood FramesCommunity FeaturesSchool District Red HookSchoolsSchool DistrictRed HookElementary SchoolMill Road-Primary GradesMiddle SchoolLinden Avenue Middle SchoolHigh SchoolRed Hook Senior High School Listing courtesy of BHHS Hudson Valley Properties seidle@bhhshudsonvalley.com

Based on information submitted to the MLS GRID as of 2026-09-22 03:05 AM EDT.
All data is obtained from various sources and may not have been verified by broker or MLS GRID. Supplied
Open House Information is subject to change without notice. All information should be independently reviewed
and verified for accuracy. Properties may or may not be listed by the office/agent presenting the information. Neighborhood & CommuteSource: WalkscoreDisclosure: Community information and market data powered by Constellation Data Labs. Information is deemed reliable but not guaranteed.SaveAskTourHide
151 Rowe RoadRed Hook, NY 12571
Mortgage Calculator
Monthly Payment (Est.)
Enter an interest rate to see your estimated monthly payment.Crestline is a visionary to-be-built residence offering 6,216 finished square feet of meticulously designed living space, including three bedroom suites and four-and-a-half luxurious baths. Pricing has been thoughtfully recalibrated to reflect the finalized construction scope and delivery approach, presenting an exceptional opportunity to secure a landmark Hudson Valley residence with enduring architectural and lifestyle value. Perched atop a private 41-acre hilltop with commanding 360-degree views of the Catskills, Stissing Mountain, and the rolling agricultural valleys below, Crestline is an architectural statement that harmonizes seamlessly with its natural surroundings. Located just minutes from Rhinebeck and Red Hook—celebrated for boutique shopping and farm-to-table dining—the property also offers effortless access to the Taconic State Parkway, placing New York City approximately 90 minutes away. Surrounded by protected farmland and open countryside, Crestline enjoys rare privacy while remaining close to hiking trails, antique markets, and the recreational offerings of the Hudson River Valley. The home’s architecture unfolds in two distinct volumes connected by a soaring triple-height glass foyer that creates a dramatic sense of arrival. The west-facing pavilion, a glass-wrapped structure that appears to float above the land, contains open-plan living and entertaining spaces designed to showcase sweeping Catskill views. Inside, 13-foot ceilings and expansive floor-to-ceiling windows flood the living room, gourmet kitchen, dining area, and library with natural light. A refined fluted-glass and steel partition subtly separates the kitchen from the dining area, while a dual-sided fireplace provides warmth between dining and great room. The library overlooks the pool and landscape, offering a tranquil retreat. Below this pavilion, inset into the slope, is a lower-level lounge and a separate pool house with full bath and sauna. The eastern volume, grounded in stone and wood, houses the private living quarters. The main level features a screening room and a serene primary suite with spa-like bath, dual walk-in closets, fireplace, and access to a secluded terrace. Upstairs, a family room and two spacious bedrooms, each with ensuite baths and walk-in closets, create a quiet retreat. Outdoor living is fully integrated into the design. A hardscaped kitchen and dining terrace with retractable shade structures extends from the foyer and great room, ideal for alfresco entertaining. The west-facing pool deck steps gracefully down the slope, aligning with the lower lounge and pool house, and includes shaded seating with a fireplace and sun-drenched lounging areas. Two rooftop gardens provide additional outdoor escapes with sweeping views. Hand-laid stone feature walls define the architectural experience, weaving indoors and out to anchor fireplaces, outdoor cooking areas, and a wet bar, while forming a stone-lined entry vestibule. A floating steel, wood, and glass staircase rises through the foyer beneath a skylight. Interior finishes reflect a modern yet grounded sensibility, pairing wide-plank oak floors and rift-cut walnut cabinetry with quartzite countertops, marble baths, and burnished brass accents. The exterior combines glass curtain wall, anodized bronze, and sustainable Accoya wood. Crestline is fully electric and sustainably designed, featuring geothermal heating and cooling, triple-pane windows, high-grade insulation, and energy-efficient systems throughout. From quiet evenings in the library to weekend gatherings around the pool, Crestline offers a rare balance of architectural distinction, immersive views, and privacy. This is not simply a home—it is a retreat where architecture and nature exist in perfect harmony.
| 8 months ago | Listing first seen on site | |
| 8 months ago | Listing updated with changes from the MLS® |
Based on information submitted to the MLS GRID as of 2026-09-22 03:05 AM EDT. All data is obtained from various sources and may not have been verified by broker or MLS GRID. Supplied Open House Information is subject to change without notice. All information should be independently reviewed and verified for accuracy. Properties may or may not be listed by the office/agent presenting the information.