
property search
SaveAskTourHide$249,99922 Days On Site15 Hallihans Hill RoadKingston, NY 12401
For Sale|Single Family Residence|Active 2
Beds1
Total Bath1
Full Bath576
SqFt$434
/SqFt1941
BuiltCounty:Ulster Listing courtesy of Keller Williams Realty vincentreda@kw.com Call Now: (845) 516-5123Is this the listing for you? We can help make it yours.(845) 516-5123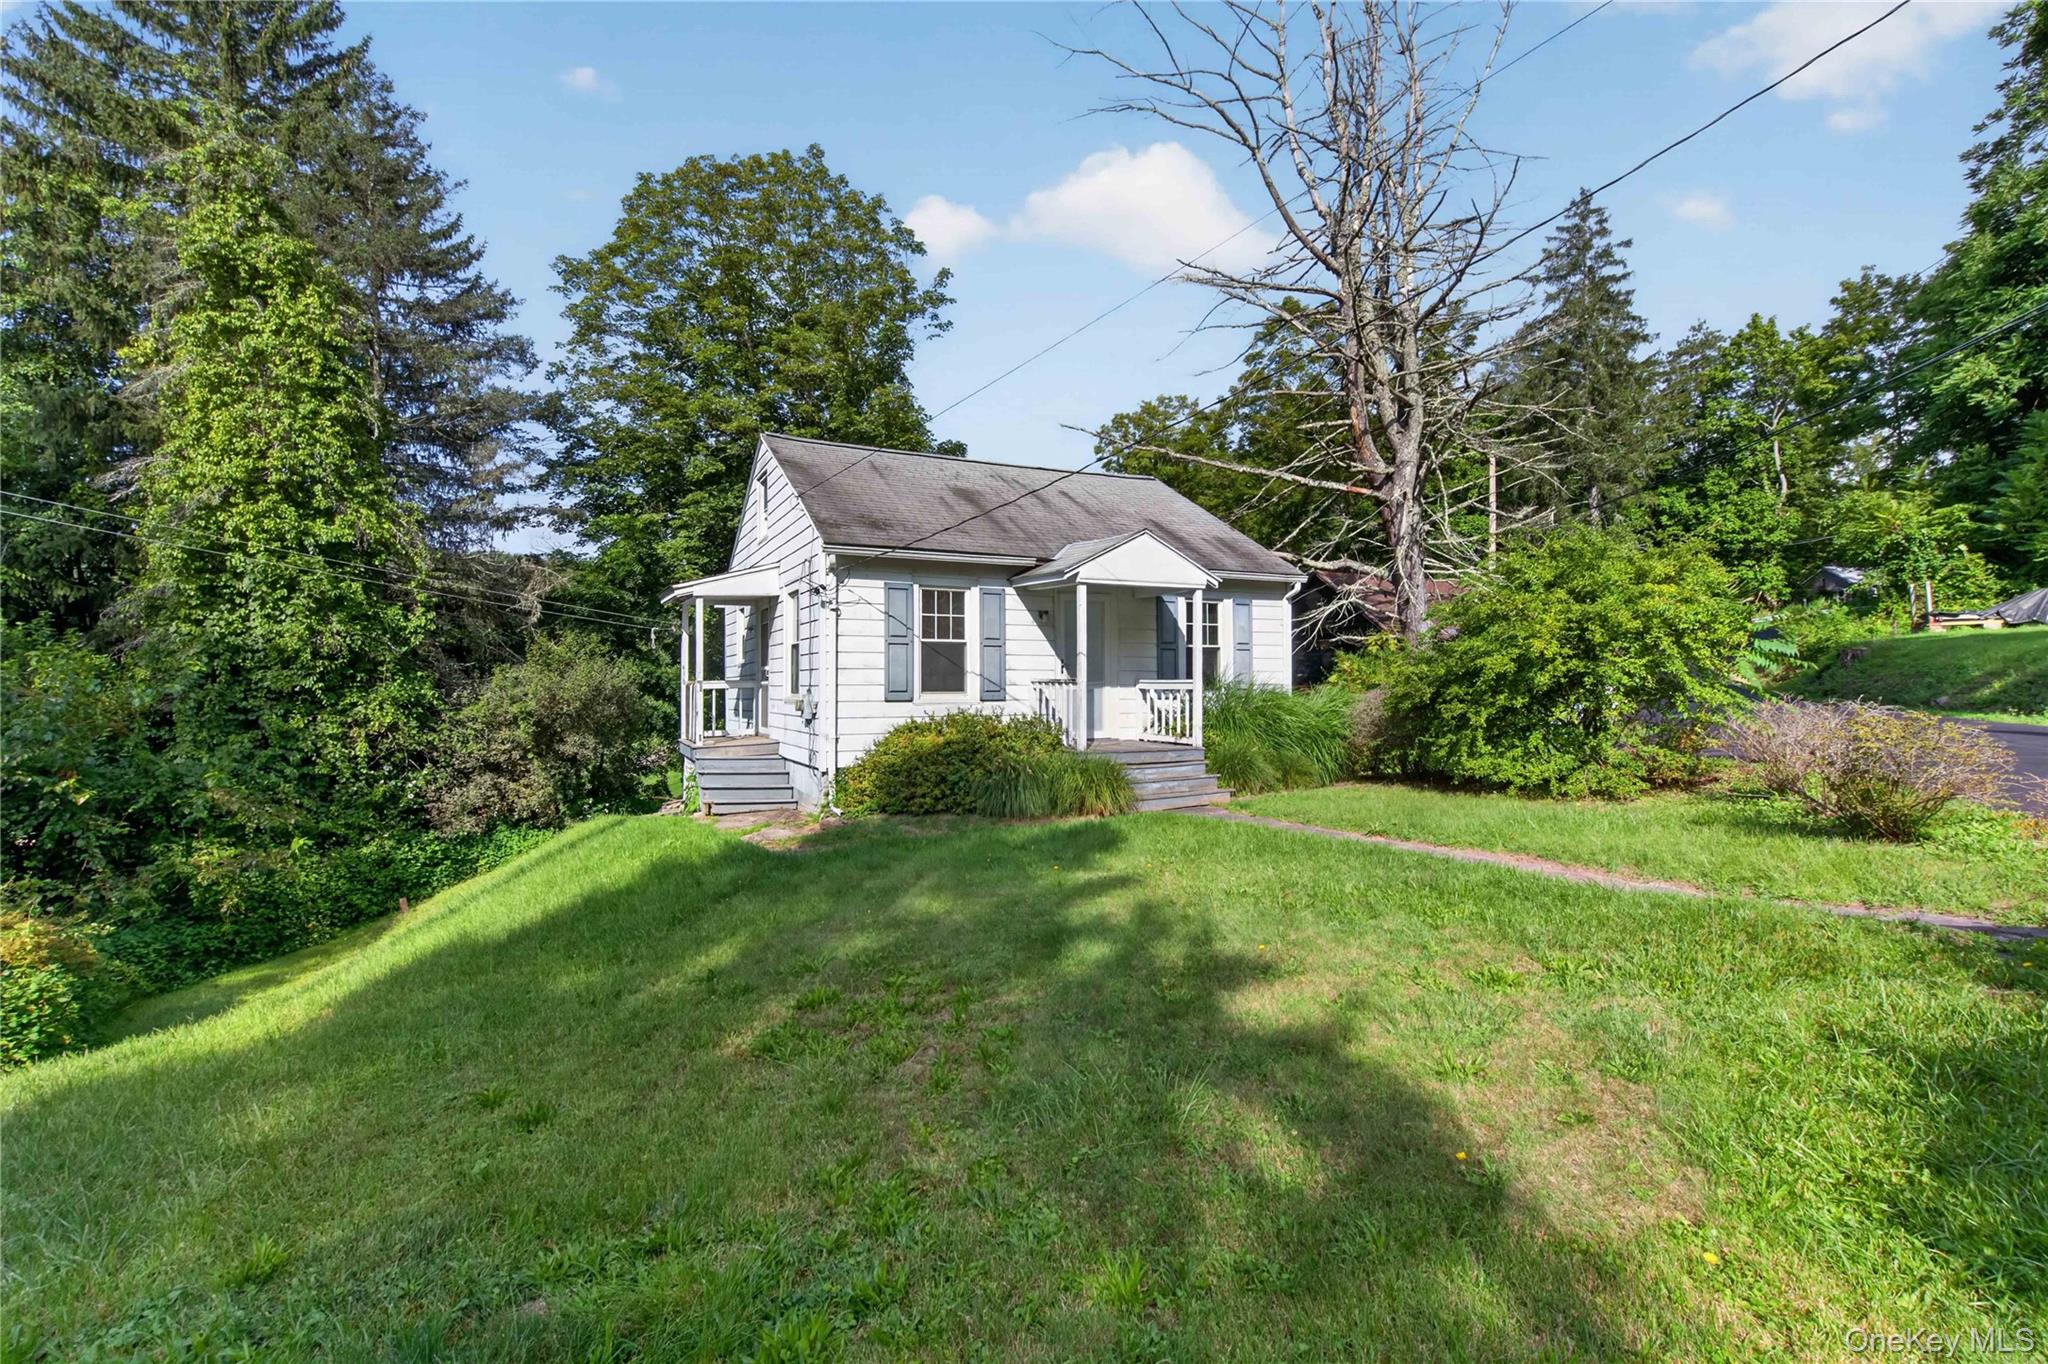
 SaveAskTourHide
Mortgage Calculator
Monthly Payment (Est.)
Enter an interest rate to see your estimated monthly payment.Calculator powered by Showcase IDX, a Constellation1 Company. Copyright ©2026 Information is deemed reliable but not guaranteed.Charming Cape Cod nestled in the Kingston City School District, offering an inviting opportunity to create your own upstate retreat. This 2-bedroom, 1-bath home features classic Cape Cod character and a layout ready for your personal touch. Sold in need of updating, this property is a great fit for buyers looking to renovate and build equity, or for those seeking a low-key getaway close to everything the Catskills has to offer — hiking, skiing, breweries, and charming Hudson Valley towns all within reach. Convenient to Kingston's shops, restaurants, and easy access to major routes for weekend trips or full-time living. Bring your vision and make this one your own.
SaveAskTourHideListing SnapshotPrice $249,999Days On Site 22 DaysBedrooms 2Inside Area (SqFt) 576 sqftTotal Baths 1Full Baths 1Partial Baths N/ALot Size 0.11 AcresYear Built 1941MLS® Number 945928Status ActiveProperty Tax $2,754.68HOA/Condo/Coop Fees N/ASq Ft Source N/AFriends & FamilyRecent Activity3 weeks ago Listing first seen on site 3 weeks ago Listing updated with changes from the MLS®
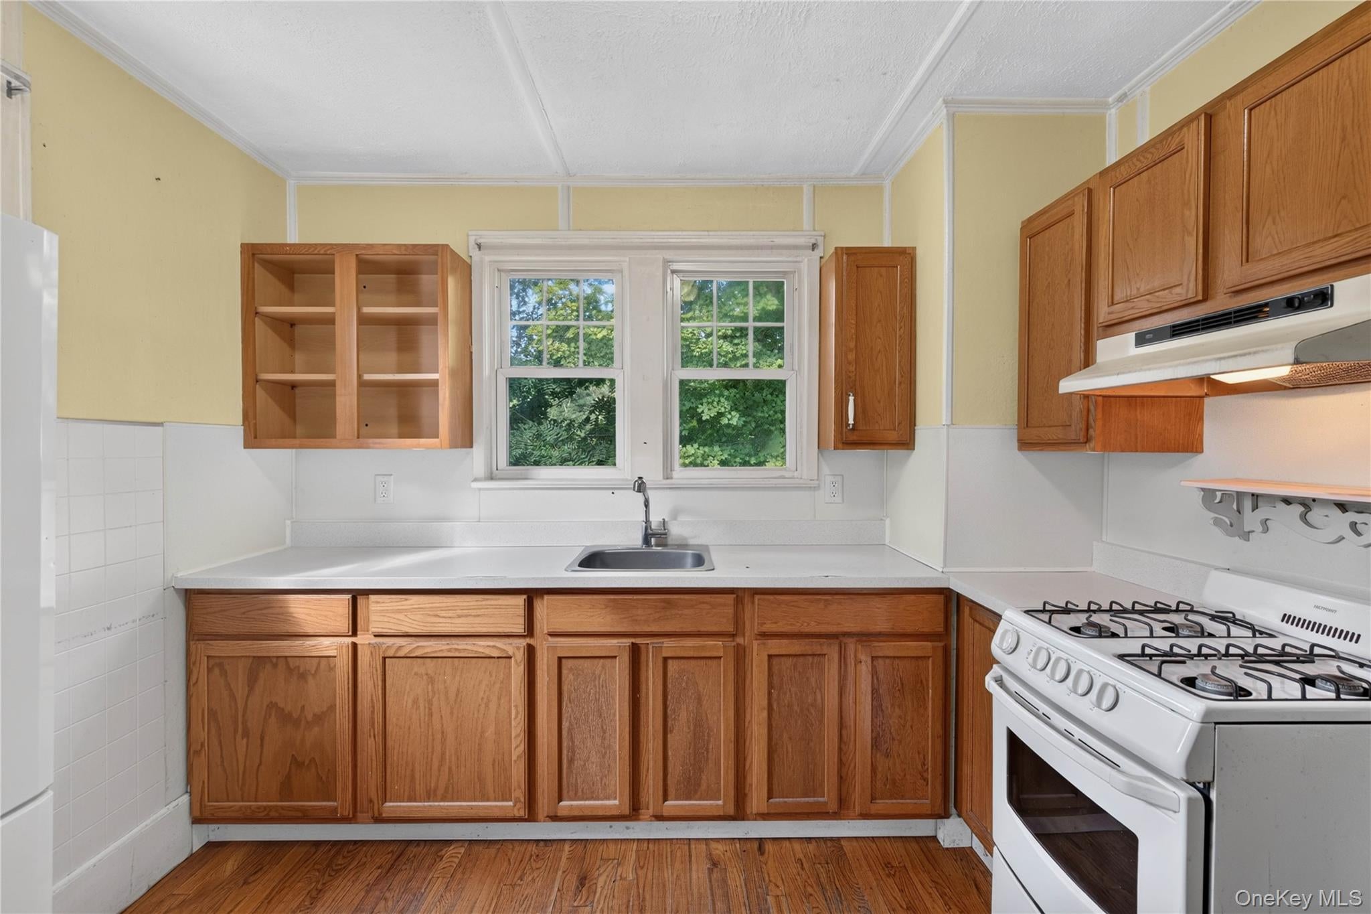
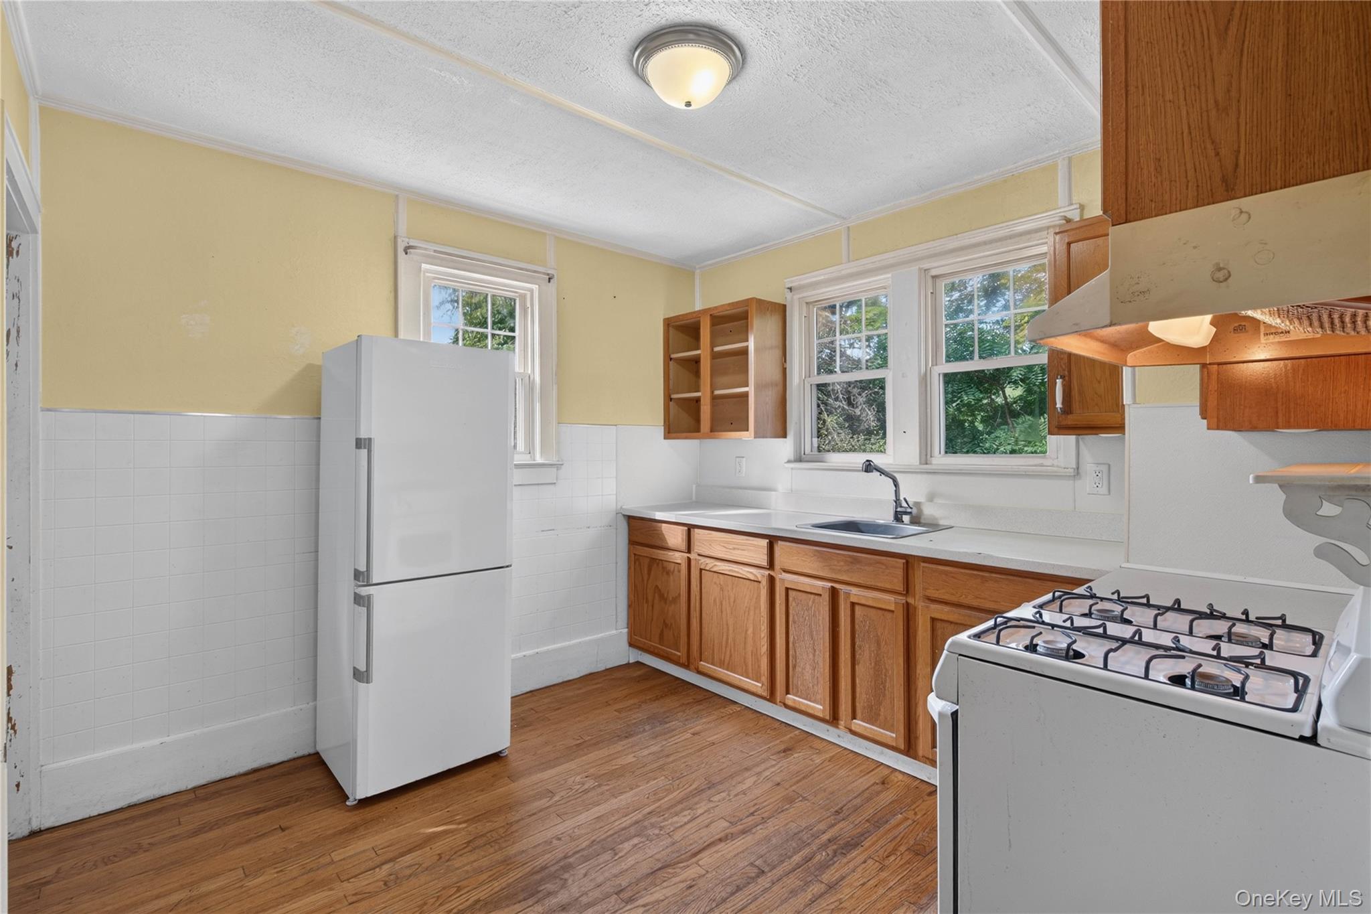
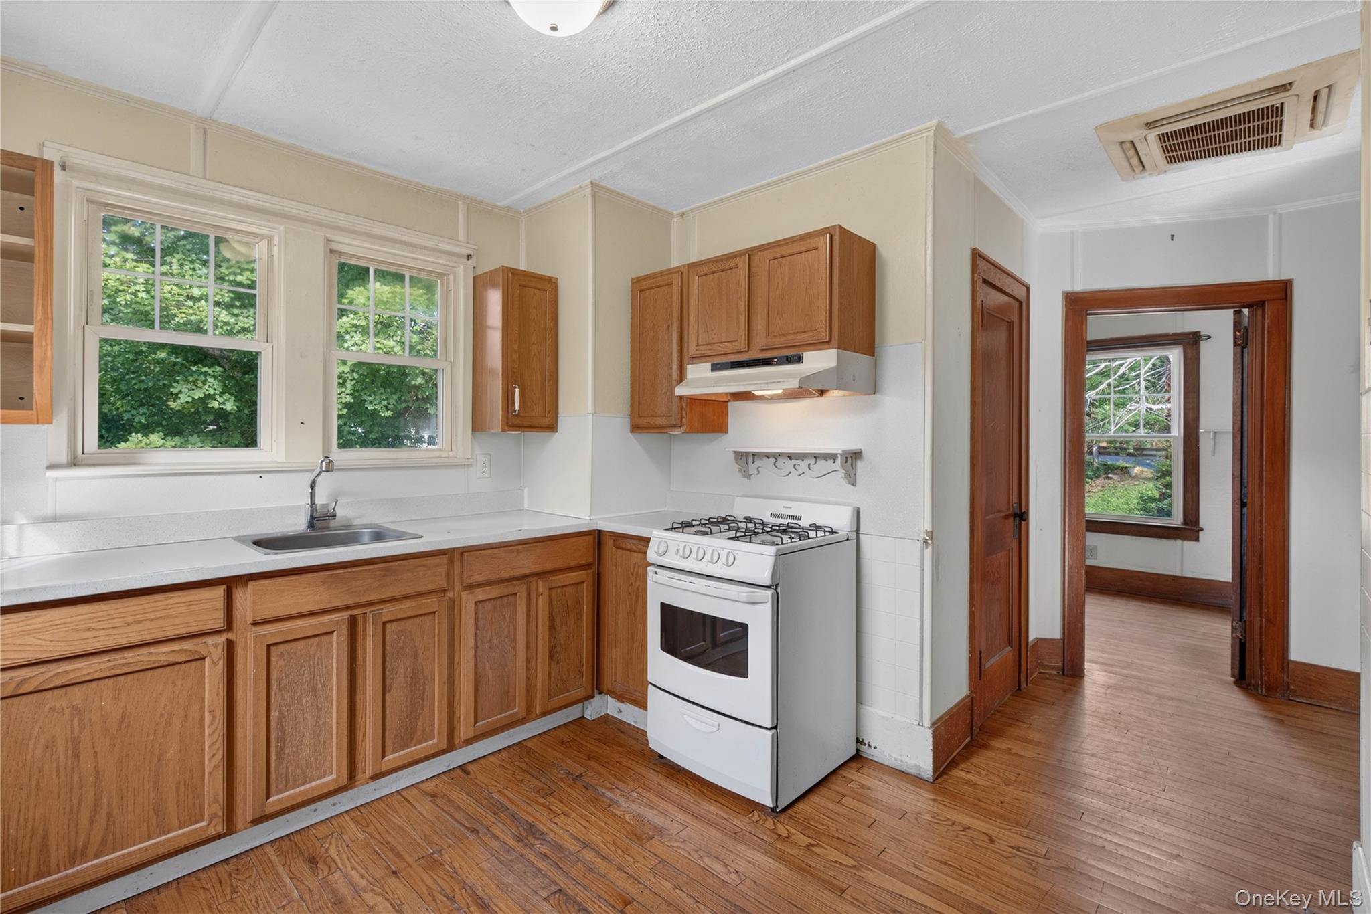
General FeaturesAcres 0.11Garage YesGarage Spaces 1Parking DrivewayProperty Sub Type Single Family ResidenceSewer Septic TankStyle Cape CodUtilities Electricity ConnectedWater Source PrivateWellInterior FeaturesAppliances RangeRefrigeratorBasement FullUnfinishedCooling DuctlessHeating ElectricInterior Eat-in KitchenBathroom 1 Level - FirstBedroom 1 Level - FirstBedroom 2 Level - FirstKitchen Level - FirstLaundry Level - BasementLiving Room Level - FirstSaveAskTourHideExterior FeaturesOther Structures Barn(s)Patio And Porch PorchCommunity FeaturesSchool District KingstonSchoolsSchool DistrictKingstonElementary SchoolErnest C Myer SchoolMiddle SchoolJ Watson Bailey Middle SchoolHigh SchoolKingston High School Listing courtesy of Keller Williams Realty vincentreda@kw.com

Based on information submitted to the MLS GRID as of 2026-09-24 07:12 PM EDT.
All data is obtained from various sources and may not have been verified by broker or MLS GRID. Supplied
Open House Information is subject to change without notice. All information should be independently reviewed
and verified for accuracy. Properties may or may not be listed by the office/agent presenting the information. Neighborhood & CommuteSource: WalkscoreDisclosure: Community information and market data powered by Constellation Data Labs. Information is deemed reliable but not guaranteed.SaveAskTourHide
Save
Ask
Tour
Hide
$249,999
22 Days On Site
15 Hallihans Hill RoadKingston, NY 12401
For Sale|Single Family Residence|Active
2
Beds
1
Total Bath
1
Full Bath
576
SqFt
$434
/SqFt
1941
Built
County:
Ulster
Listing courtesy of Keller Williams Realty vincentreda@kw.com
Call Now: (845) 516-5123
Is this the listing for you? We can help make it yours.
(845) 516-5123Save
Ask
Tour
Hide
Mortgage Calculator
Monthly Payment (Est.)
Enter an interest rate to see your estimated monthly payment.Calculator powered by Showcase IDX, a Constellation1 Company. Copyright ©2026 Information is deemed reliable but not guaranteed.
Charming Cape Cod nestled in the Kingston City School District, offering an inviting opportunity to create your own upstate retreat. This 2-bedroom, 1-bath home features classic Cape Cod character and a layout ready for your personal touch. Sold in need of updating, this property is a great fit for buyers looking to renovate and build equity, or for those seeking a low-key getaway close to everything the Catskills has to offer — hiking, skiing, breweries, and charming Hudson Valley towns all within reach. Convenient to Kingston's shops, restaurants, and easy access to major routes for weekend trips or full-time living. Bring your vision and make this one your own.
Save
Ask
Tour
Hide
Listing Snapshot
Price
$249,999
Days On Site
22 Days
Bedrooms
2
Inside Area (SqFt)
576 sqft
Total Baths
1
Full Baths
1
Partial Baths
N/A
Lot Size
0.11 Acres
Year Built
1941
MLS® Number
945928
Status
Active
Property Tax
$2,754.68
HOA/Condo/Coop Fees
N/A
Sq Ft Source
N/A
Friends & Family
Recent Activity
| 3 weeks ago | Listing first seen on site | |
| 3 weeks ago | Listing updated with changes from the MLS® |
General Features
Acres
0.11
Garage
Yes
Garage Spaces
1
Parking
Driveway
Property Sub Type
Single Family Residence
Sewer
Septic Tank
Style
Cape Cod
Utilities
Electricity Connected
Water Source
PrivateWell
Interior Features
Appliances
RangeRefrigerator
Basement
FullUnfinished
Cooling
Ductless
Heating
Electric
Interior
Eat-in Kitchen
Bathroom 1
Level - First
Bedroom 1
Level - First
Bedroom 2
Level - First
Kitchen
Level - First
Laundry
Level - Basement
Living Room
Level - First
Save
Ask
Tour
Hide
Exterior Features
Other Structures
Barn(s)
Patio And Porch
Porch
Community Features
School District
Kingston
Schools
School District
Kingston
Elementary School
Ernest C Myer School
Middle School
J Watson Bailey Middle School
High School
Kingston High School
Listing courtesy of Keller Williams Realty vincentreda@kw.com
Based on information submitted to the MLS GRID as of 2026-09-24 07:12 PM EDT. All data is obtained from various sources and may not have been verified by broker or MLS GRID. Supplied Open House Information is subject to change without notice. All information should be independently reviewed and verified for accuracy. Properties may or may not be listed by the office/agent presenting the information.
Based on information submitted to the MLS GRID as of 2026-09-24 07:12 PM EDT. All data is obtained from various sources and may not have been verified by broker or MLS GRID. Supplied Open House Information is subject to change without notice. All information should be independently reviewed and verified for accuracy. Properties may or may not be listed by the office/agent presenting the information.
Neighborhood & Commute
Source: Walkscore
Disclosure: Community information and market data powered by Constellation Data Labs. Information is deemed reliable but not guaranteed.
Save
Ask
Tour
Hide