
property search
SaveAskTourHide$675,000New Listing39 Moran WayHopewell Junction, NY 12533
For Sale|Single Family Residence|Active 3
Beds3
Total Baths3
Full Baths2,694
SqFt$251
/SqFt2003
BuiltCounty:Dutchess Listing courtesy of Century 21 Alliance Realty Grp kmcilvenny@comcast.net Call Now: (845) 516-5123Is this the listing for you? We can help make it yours.(845) 516-5123Upcoming Open HousesSun, Nov 8, 12:00 PM - 3:00 PM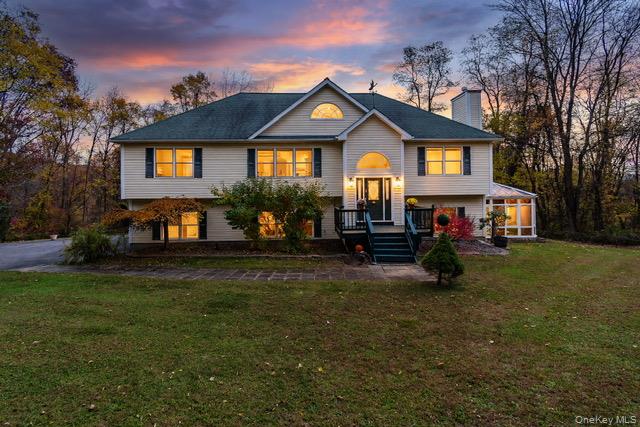
 SaveAskTourHide
Mortgage Calculator
Monthly Payment (Est.)
Enter an interest rate to see your estimated monthly payment.Calculator powered by Showcase IDX, a Constellation1 Company. Copyright ©2026 Information is deemed reliable but not guaranteed.Welcome home to 39 Moran Way! Lovingly maintained and thoughtfully updated, this spacious expanded raised ranch offers an exceptional amount of living space both inside and out. Set on 4 private acres at the end of a quiet cul-de-sac, this property combines comfort, versatility, and privacy in a beautiful setting.
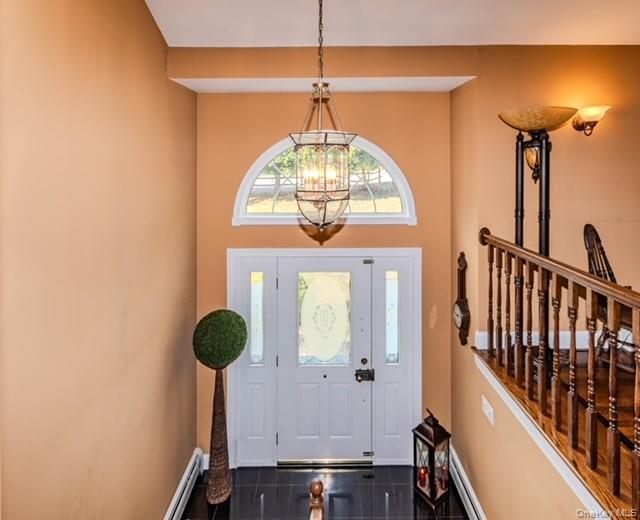
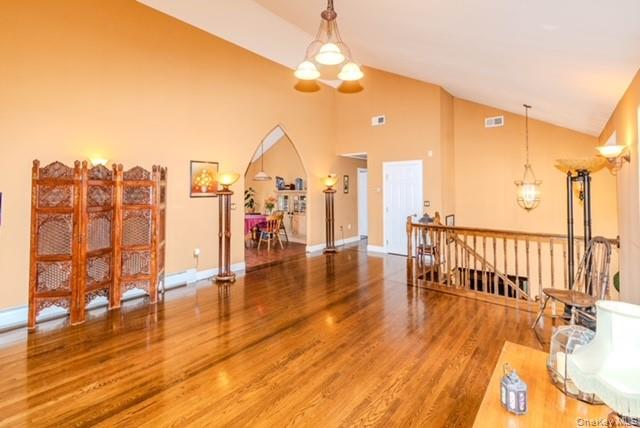
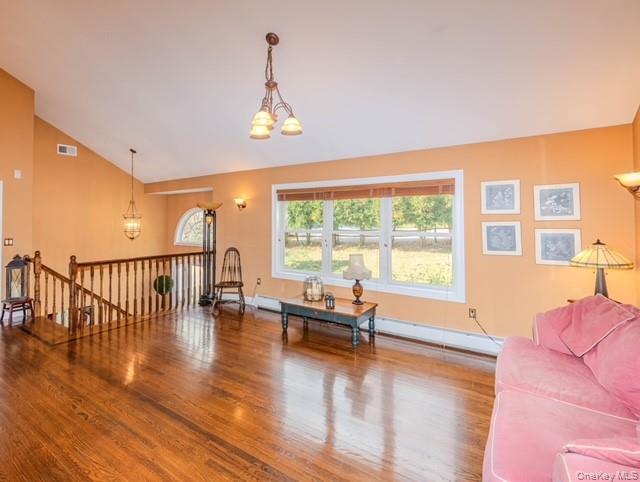
The main level features gleaming hardwood floors, a spacious sun-filled living room, three bedrooms, and two full baths. The oversized primary suite offers a private bath and direct access to the deck, while the second bedroom also features a French door leading to the deck and convenient access to a full bath. The updated eat-in kitchen is equipped with professional-grade Viking stainless steel appliances, beautiful cabinetry, and Corian countertops, creating a wonderful space for everyday living and entertaining.
The fully finished lower level provides incredible flexibility and additional living space. Enjoy a large family room with fireplace, recreation or living area, full bath, additional bedroom or office space, private sauna, and laundry. A beautiful glass-enclosed conservatory provides a peaceful retreat and offers direct access to the outdoor patio.
Step outside to enjoy the expansive deck and lower patio, perfect for relaxing, dining, or entertaining while surrounded by mature landscaping and natural privacy. An oversized two-car garage with a separate entrance provides plenty of room for parking and storage.
Set well back from the road, this special property offers a peaceful retreat with the convenience of being close to shopping, golf, dining, and popular local nightlife. A wonderful opportunity to own a spacious and exceptionally well-cared-for home in a private cul-de-sac setting.
SaveAskTourHideListing SnapshotPrice $675,000Days On Site 0 DaysBedrooms 3Inside Area (SqFt) 2,694 sqftTotal Baths 3Full Baths 3Partial Baths N/ALot Size 4.01 AcresYear Built 2003MLS Number 1070255Status ActiveProperty Tax $15,134.31HOA/Condo/Coop Fees N/ASq Ft Source N/AFriends & FamilyRecent Activity9 hours ago Listing first seen on site 9 hours ago Listing updated with changes from the MLS
General FeaturesAcres 4.01Garage YesGarage Spaces 2Parking DrivewayGarageProperty Sub Type Single Family ResidenceSewer Septic TankStyle Raised RanchUtilities Electricity ConnectedSewer ConnectedWater ConnectedWater Source PublicPrivateInterior FeaturesAppliances DishwasherDryerRangeRefrigeratorWasherBasement FullCooling Central AirFireplace YesFireplaces 1Flooring CarpetHardwoodTileInterior Eat-in KitchenHigh CeilingsSaveAskTourHideExterior FeaturesConstruction Details Aluminum SidingVinyl SidingPatio And Porch DeckCommunity FeaturesSchool District ArlingtonSchoolsSchool DistrictArlingtonElementary SchoolVail Farm Elementary SchoolMiddle SchoolUnion Vale Middle SchoolHigh SchoolArlington High School Listing courtesy of Century 21 Alliance Realty Grp kmcilvenny@comcast.net

Based on information submitted to the MLS GRID as of 2026-11-04 07:31 PM EST.
All data is obtained from various sources and may not have been verified by broker or MLS GRID. Supplied
Open House Information is subject to change without notice. All information should be independently reviewed
and verified for accuracy. Properties may or may not be listed by the office/agent presenting the information. Neighborhood & CommuteSource: WalkscoreDisclosure: Community information and market data powered by Constellation Data Labs. Information is deemed reliable but not guaranteed.SaveAskTourHide
39 Moran WayHopewell Junction, NY 12533
Mortgage Calculator
Monthly Payment (Est.)
Enter an interest rate to see your estimated monthly payment.Welcome home to 39 Moran Way! Lovingly maintained and thoughtfully updated, this spacious expanded raised ranch offers an exceptional amount of living space both inside and out. Set on 4 private acres at the end of a quiet cul-de-sac, this property combines comfort, versatility, and privacy in a beautiful setting. The main level features gleaming hardwood floors, a spacious sun-filled living room, three bedrooms, and two full baths. The oversized primary suite offers a private bath and direct access to the deck, while the second bedroom also features a French door leading to the deck and convenient access to a full bath. The updated eat-in kitchen is equipped with professional-grade Viking stainless steel appliances, beautiful cabinetry, and Corian countertops, creating a wonderful space for everyday living and entertaining. The fully finished lower level provides incredible flexibility and additional living space. Enjoy a large family room with fireplace, recreation or living area, full bath, additional bedroom or office space, private sauna, and laundry. A beautiful glass-enclosed conservatory provides a peaceful retreat and offers direct access to the outdoor patio. Step outside to enjoy the expansive deck and lower patio, perfect for relaxing, dining, or entertaining while surrounded by mature landscaping and natural privacy. An oversized two-car garage with a separate entrance provides plenty of room for parking and storage. Set well back from the road, this special property offers a peaceful retreat with the convenience of being close to shopping, golf, dining, and popular local nightlife. A wonderful opportunity to own a spacious and exceptionally well-cared-for home in a private cul-de-sac setting.
| 9 hours ago | Listing first seen on site | |
| 9 hours ago | Listing updated with changes from the MLS |
Based on information submitted to the MLS GRID as of 2026-11-04 07:31 PM EST. All data is obtained from various sources and may not have been verified by broker or MLS GRID. Supplied Open House Information is subject to change without notice. All information should be independently reviewed and verified for accuracy. Properties may or may not be listed by the office/agent presenting the information.