
property search
SaveAskTourHide$349,9003 Days On Site524 Mountain View AvenueHurley, NY 12443
For Sale|Single Family Residence|Active 3
Beds1
Total Bath1
Full Bath1,200
SqFt$292
/SqFt1957
BuiltCounty:Ulster Listing courtesy of Berardi Realty MegRios87@gmail.com Call Now: (845) 516-5123Is this the listing for you? We can help make it yours.(845) 516-5123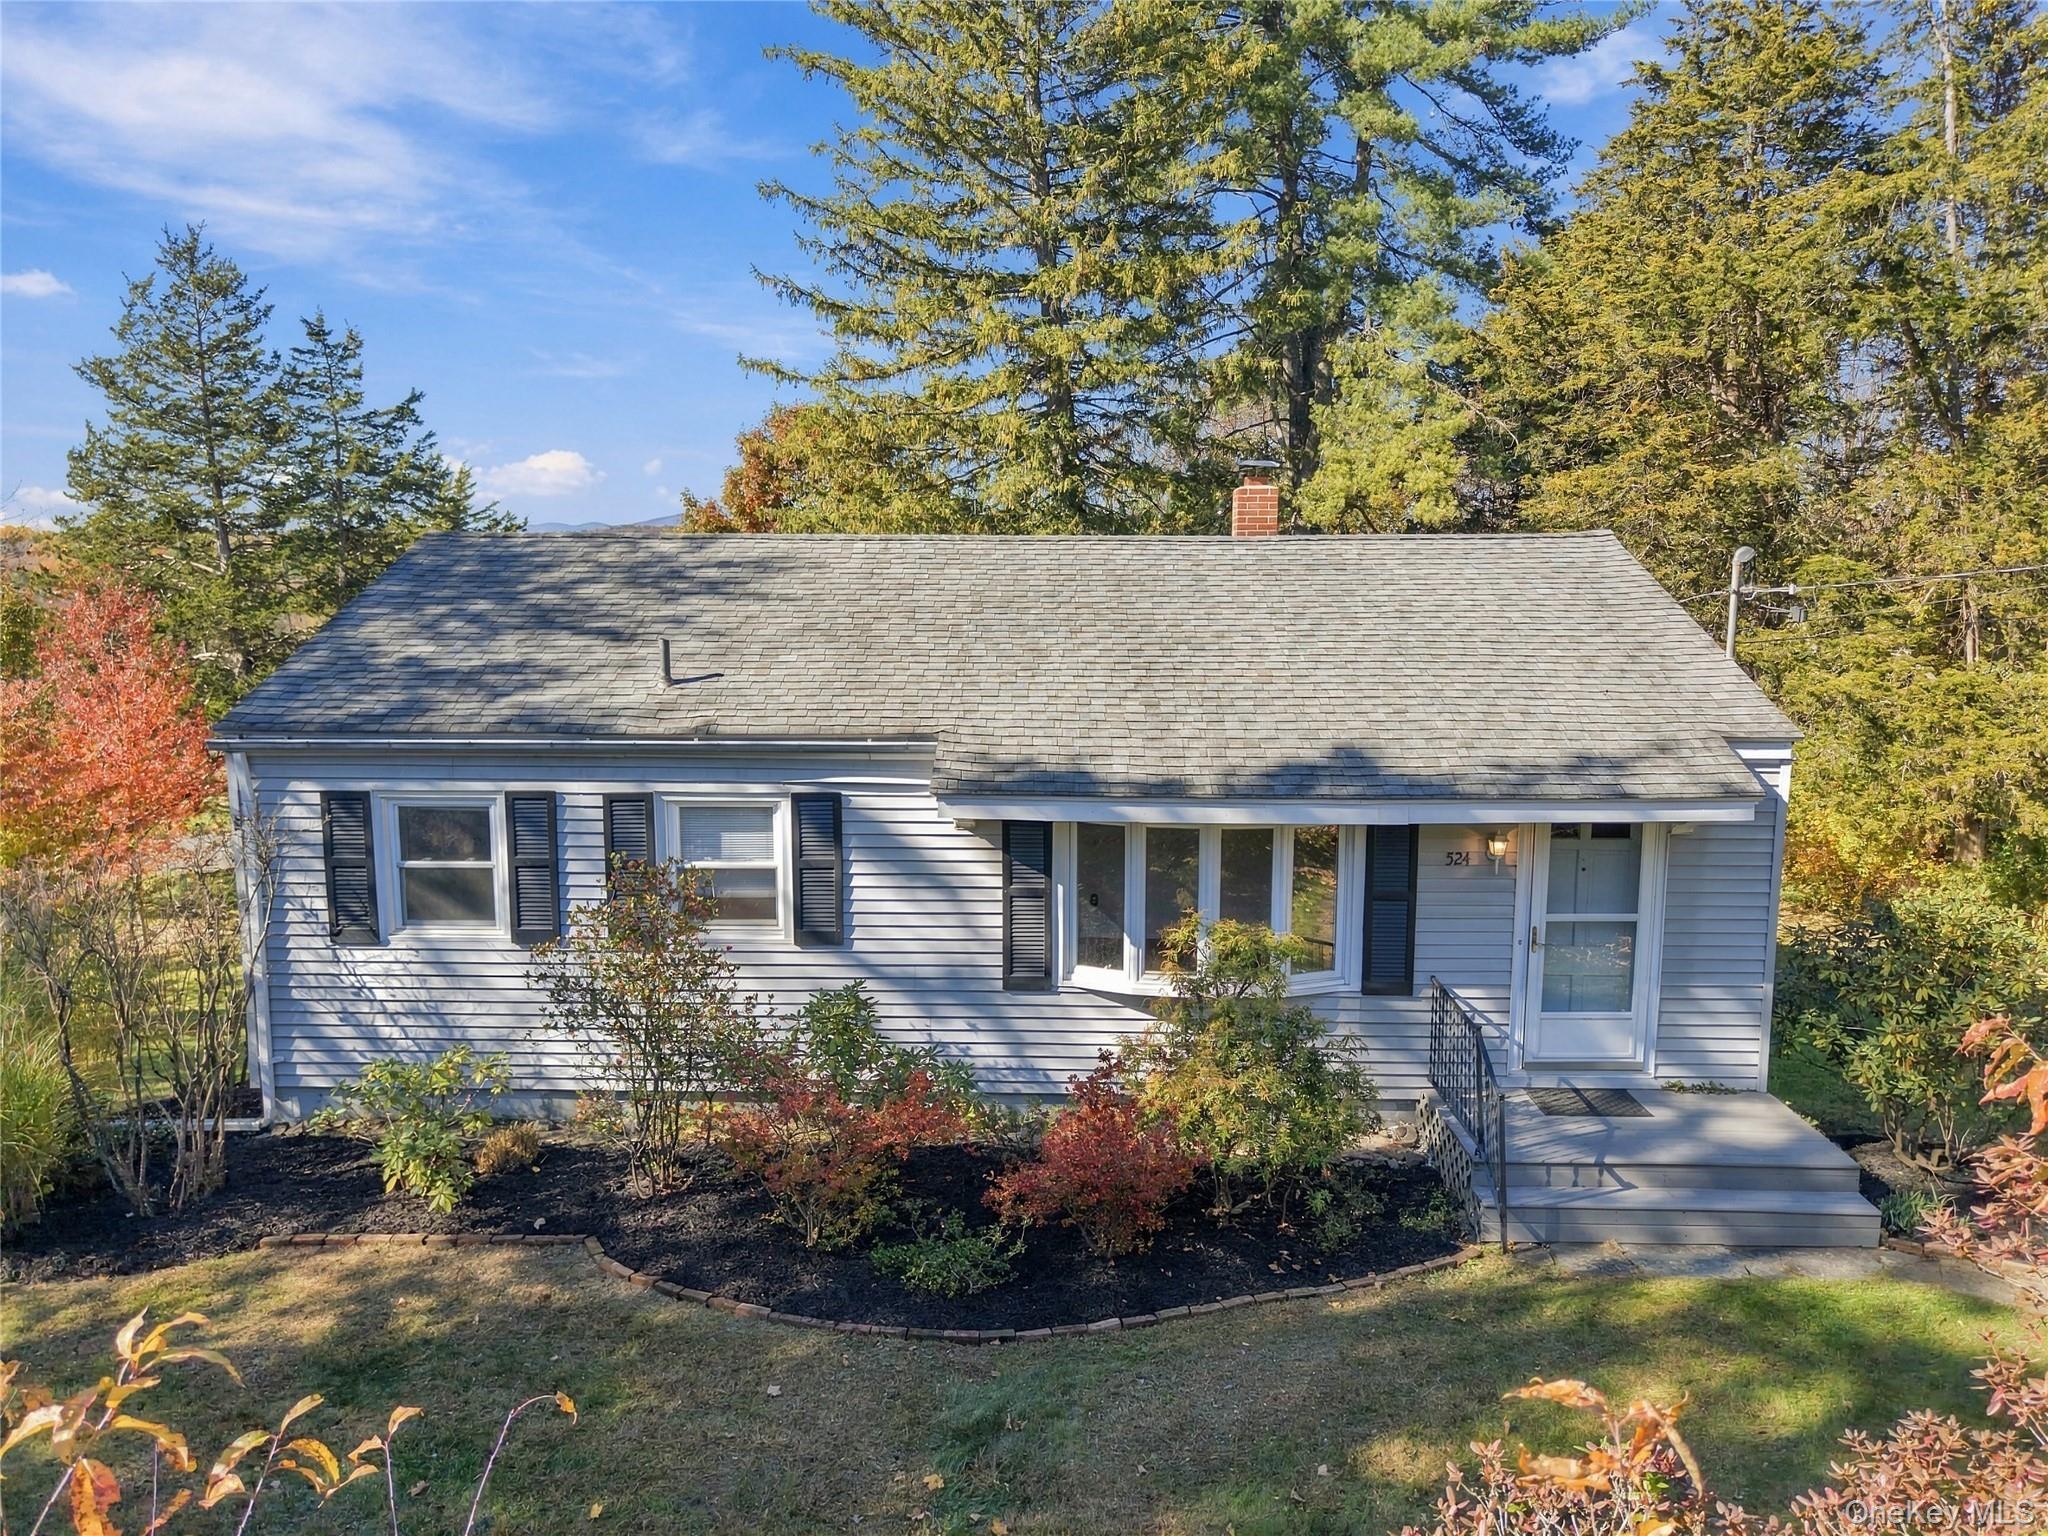
 SaveAskTourHide
Mortgage Calculator
Monthly Payment (Est.)
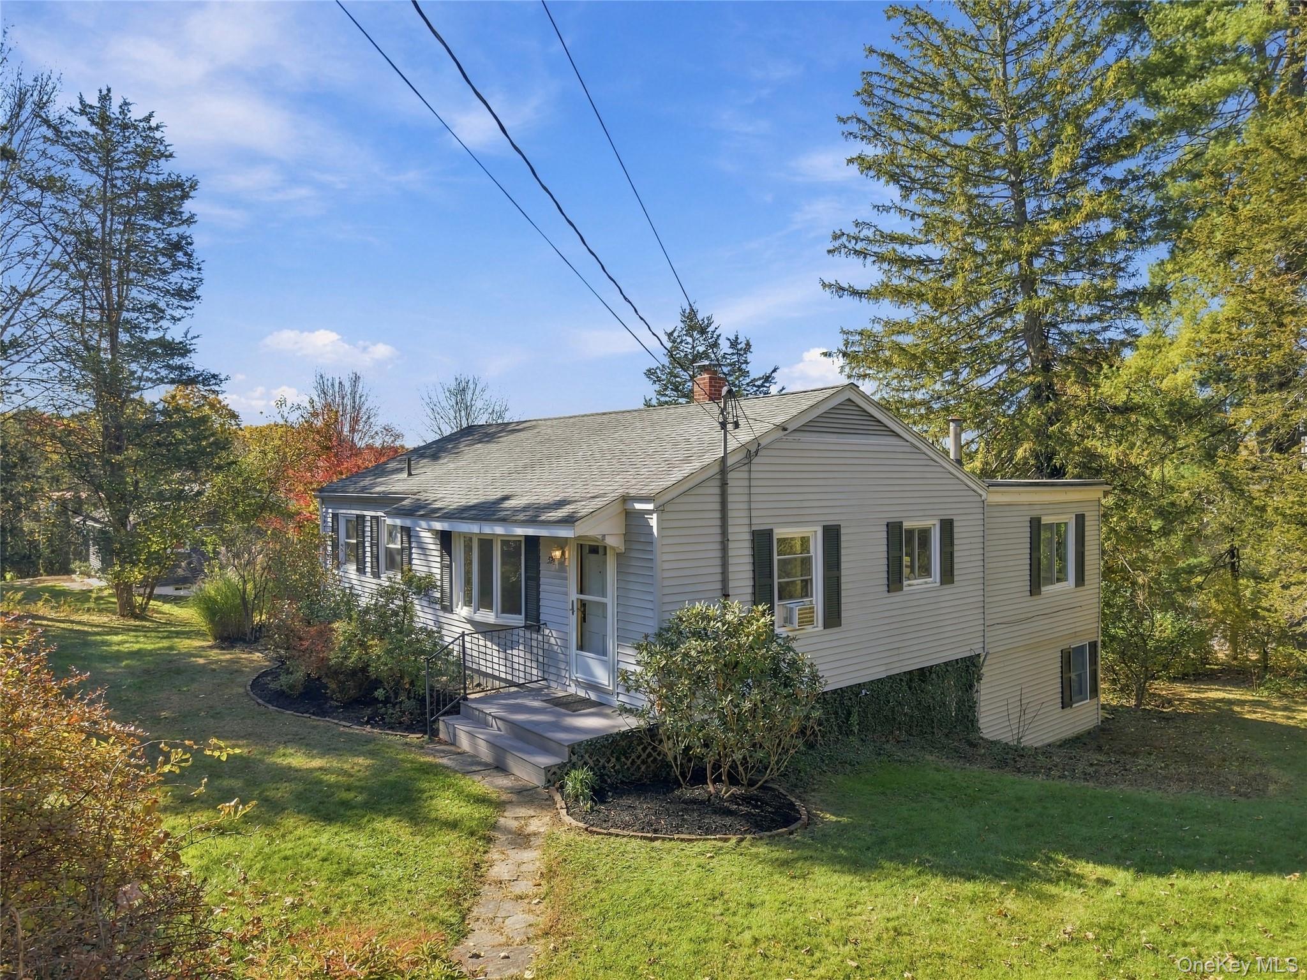
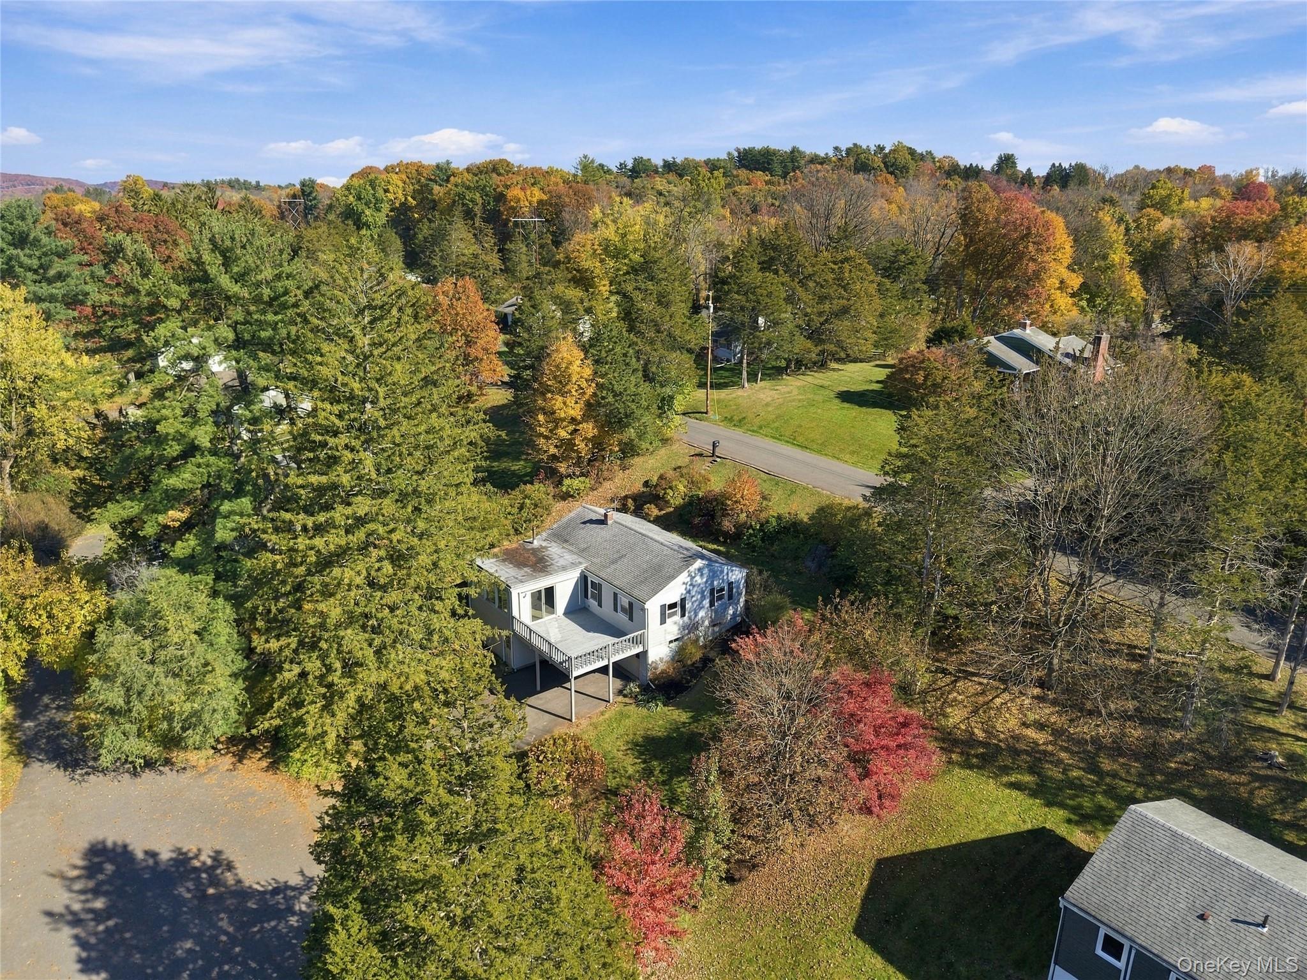
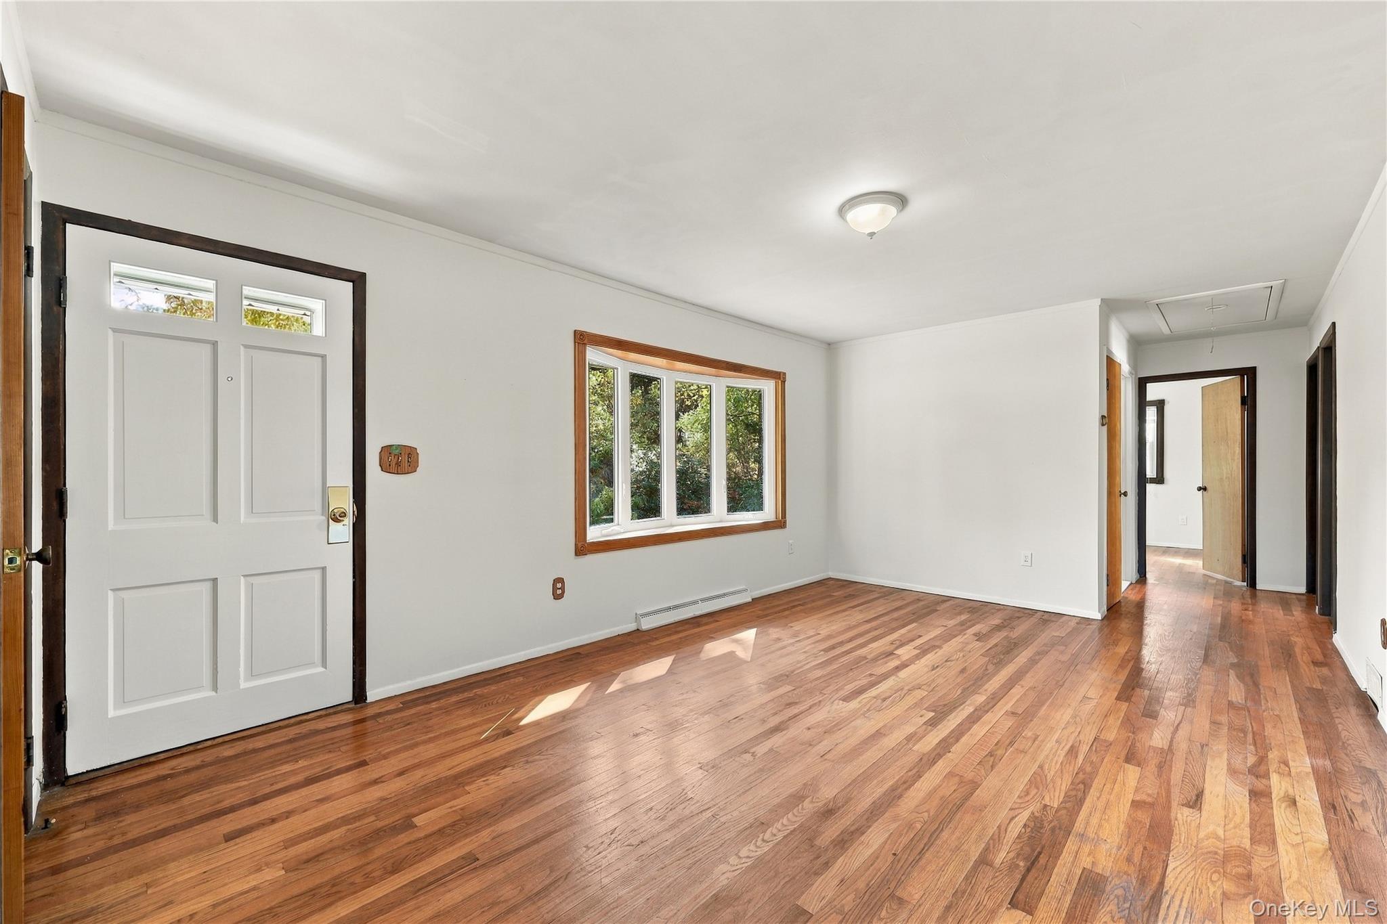
Enter an interest rate to see your estimated monthly payment.Calculator powered by Showcase IDX, a Constellation1 Company. Copyright ©2026 Information is deemed reliable but not guaranteed.Well-maintained 3-bedroom,1 bath ranch situated on a spacious, nicely landscaped lot. The home features an open layout with abundant natural light throughout, offering a bright and inviting feel. The main living area offers an open eat-in kitchen, dining area, and living room, accented by a cozy wood stove. Sliding glass doors lead to an oversized deck, perfect for entertaining or enjoying the outdoors. All three bedrooms are conveniently located down the hall, along with a full bathroom. Additional features include a pull-down attic for storage, partially finished basement, access to a one-car garage, utility room with washer and dryer, and a separate room ideal for a workshop or additional storage. Enjoy seasonal views, off-street parking, and the opportunity to make this home your own. Located in a quiet, desirable neighborhood, the property offers a peaceful setting while remaining just minutes from Kingston, Woodstock, New Paltz, the Hurley Rail Trail, Catskills skiing, the Hudson River, the NYS Thruway, and more! A wonderful opportunity for buyers looking for space, convenience, and potential in a great location, come take a look!
SaveAskTourHideListing SnapshotPrice $349,900Days On Site 3 DaysBedrooms 3Inside Area (SqFt) 1,200 sqftTotal Baths 1Full Baths 1Partial Baths N/ALot Size 0.24 AcresYear Built 1957MLS Number 1069957Status ActiveProperty Tax $5,151HOA/Condo/Coop Fees N/ASq Ft Source N/AFriends & FamilyRecent Activity12 hours ago Status changed to Active 12 hours ago Listing updated with changes from the MLS 3 days ago Listing first seen on site
General FeaturesAcres 0.24Parking CarportDrivewayProperty Sub Type Single Family ResidenceSecurity Smoke Detector(s)Sewer Septic TankStyle RanchUtilities Electricity ConnectedWater ConnectedWater Source PublicInterior FeaturesAppliances DryerRangeRefrigeratorWasherBasement Partially FinishedWalk-Out AccessFlooring CarpetHardwoodLaminateHeating Forced AirOilInterior Ceiling Fan(s)Eat-in KitchenLaundry Features In BasementAuxiliary Room Level - BasementDescription - 10.7 X 22.9Bedroom 1 Level - FirstDescription - 10.3 x 9.3Bedroom 2 Level - FirstDescription - 8.8 x 11.6Bedroom 3 Level - FirstDescription - 12.9 X 11.6Bonus Room Level - BasementDescription - 12.11 X 21.7Dining Room Level - FirstDescription - 16.9 X 15.9Kitchen Level - FirstDescription - 14 X 11.6Living Room Level - FirstDescription - 19 X 11SaveAskTourHideExterior FeaturesConstruction Details Vinyl SidingLot Features Cul-De-SacFront YardLandscapedOther Structures WorkshopPatio And Porch DeckCommunity FeaturesSchool District KingstonSchoolsSchool DistrictKingstonElementary SchoolErnest C Myer SchoolMiddle SchoolJ Watson Bailey Middle SchoolHigh SchoolKingston High School Listing courtesy of Berardi Realty MegRios87@gmail.com

Based on information submitted to the MLS GRID as of 2026-11-04 11:14 PM EST.
All data is obtained from various sources and may not have been verified by broker or MLS GRID. Supplied
Open House Information is subject to change without notice. All information should be independently reviewed
and verified for accuracy. Properties may or may not be listed by the office/agent presenting the information. Neighborhood & CommuteSource: WalkscoreDisclosure: Community information and market data powered by Constellation Data Labs. Information is deemed reliable but not guaranteed.SaveAskTourHide
524 Mountain View AvenueHurley, NY 12443
Mortgage Calculator
Monthly Payment (Est.)
Enter an interest rate to see your estimated monthly payment.Well-maintained 3-bedroom,1 bath ranch situated on a spacious, nicely landscaped lot. The home features an open layout with abundant natural light throughout, offering a bright and inviting feel. The main living area offers an open eat-in kitchen, dining area, and living room, accented by a cozy wood stove. Sliding glass doors lead to an oversized deck, perfect for entertaining or enjoying the outdoors. All three bedrooms are conveniently located down the hall, along with a full bathroom. Additional features include a pull-down attic for storage, partially finished basement, access to a one-car garage, utility room with washer and dryer, and a separate room ideal for a workshop or additional storage. Enjoy seasonal views, off-street parking, and the opportunity to make this home your own. Located in a quiet, desirable neighborhood, the property offers a peaceful setting while remaining just minutes from Kingston, Woodstock, New Paltz, the Hurley Rail Trail, Catskills skiing, the Hudson River, the NYS Thruway, and more! A wonderful opportunity for buyers looking for space, convenience, and potential in a great location, come take a look!
| 12 hours ago | Status changed to Active | |
| 12 hours ago | Listing updated with changes from the MLS | |
| 3 days ago | Listing first seen on site |
Based on information submitted to the MLS GRID as of 2026-11-04 11:14 PM EST. All data is obtained from various sources and may not have been verified by broker or MLS GRID. Supplied Open House Information is subject to change without notice. All information should be independently reviewed and verified for accuracy. Properties may or may not be listed by the office/agent presenting the information.