
property search
SaveAskTourHide$449,5002 Days On Site9 Hewlett PlacePoughkeepsie, NY 12603
For Sale|Single Family Residence|Active 4
Beds2
Total Baths1
Full Bath1
Partial Bath1,720
SqFt$261
/SqFt1950
BuiltCounty:Dutchess Listing courtesy of KW MidHudson jlafalce@kw.com Call Now: (845) 516-5123Is this the listing for you? We can help make it yours.(845) 516-5123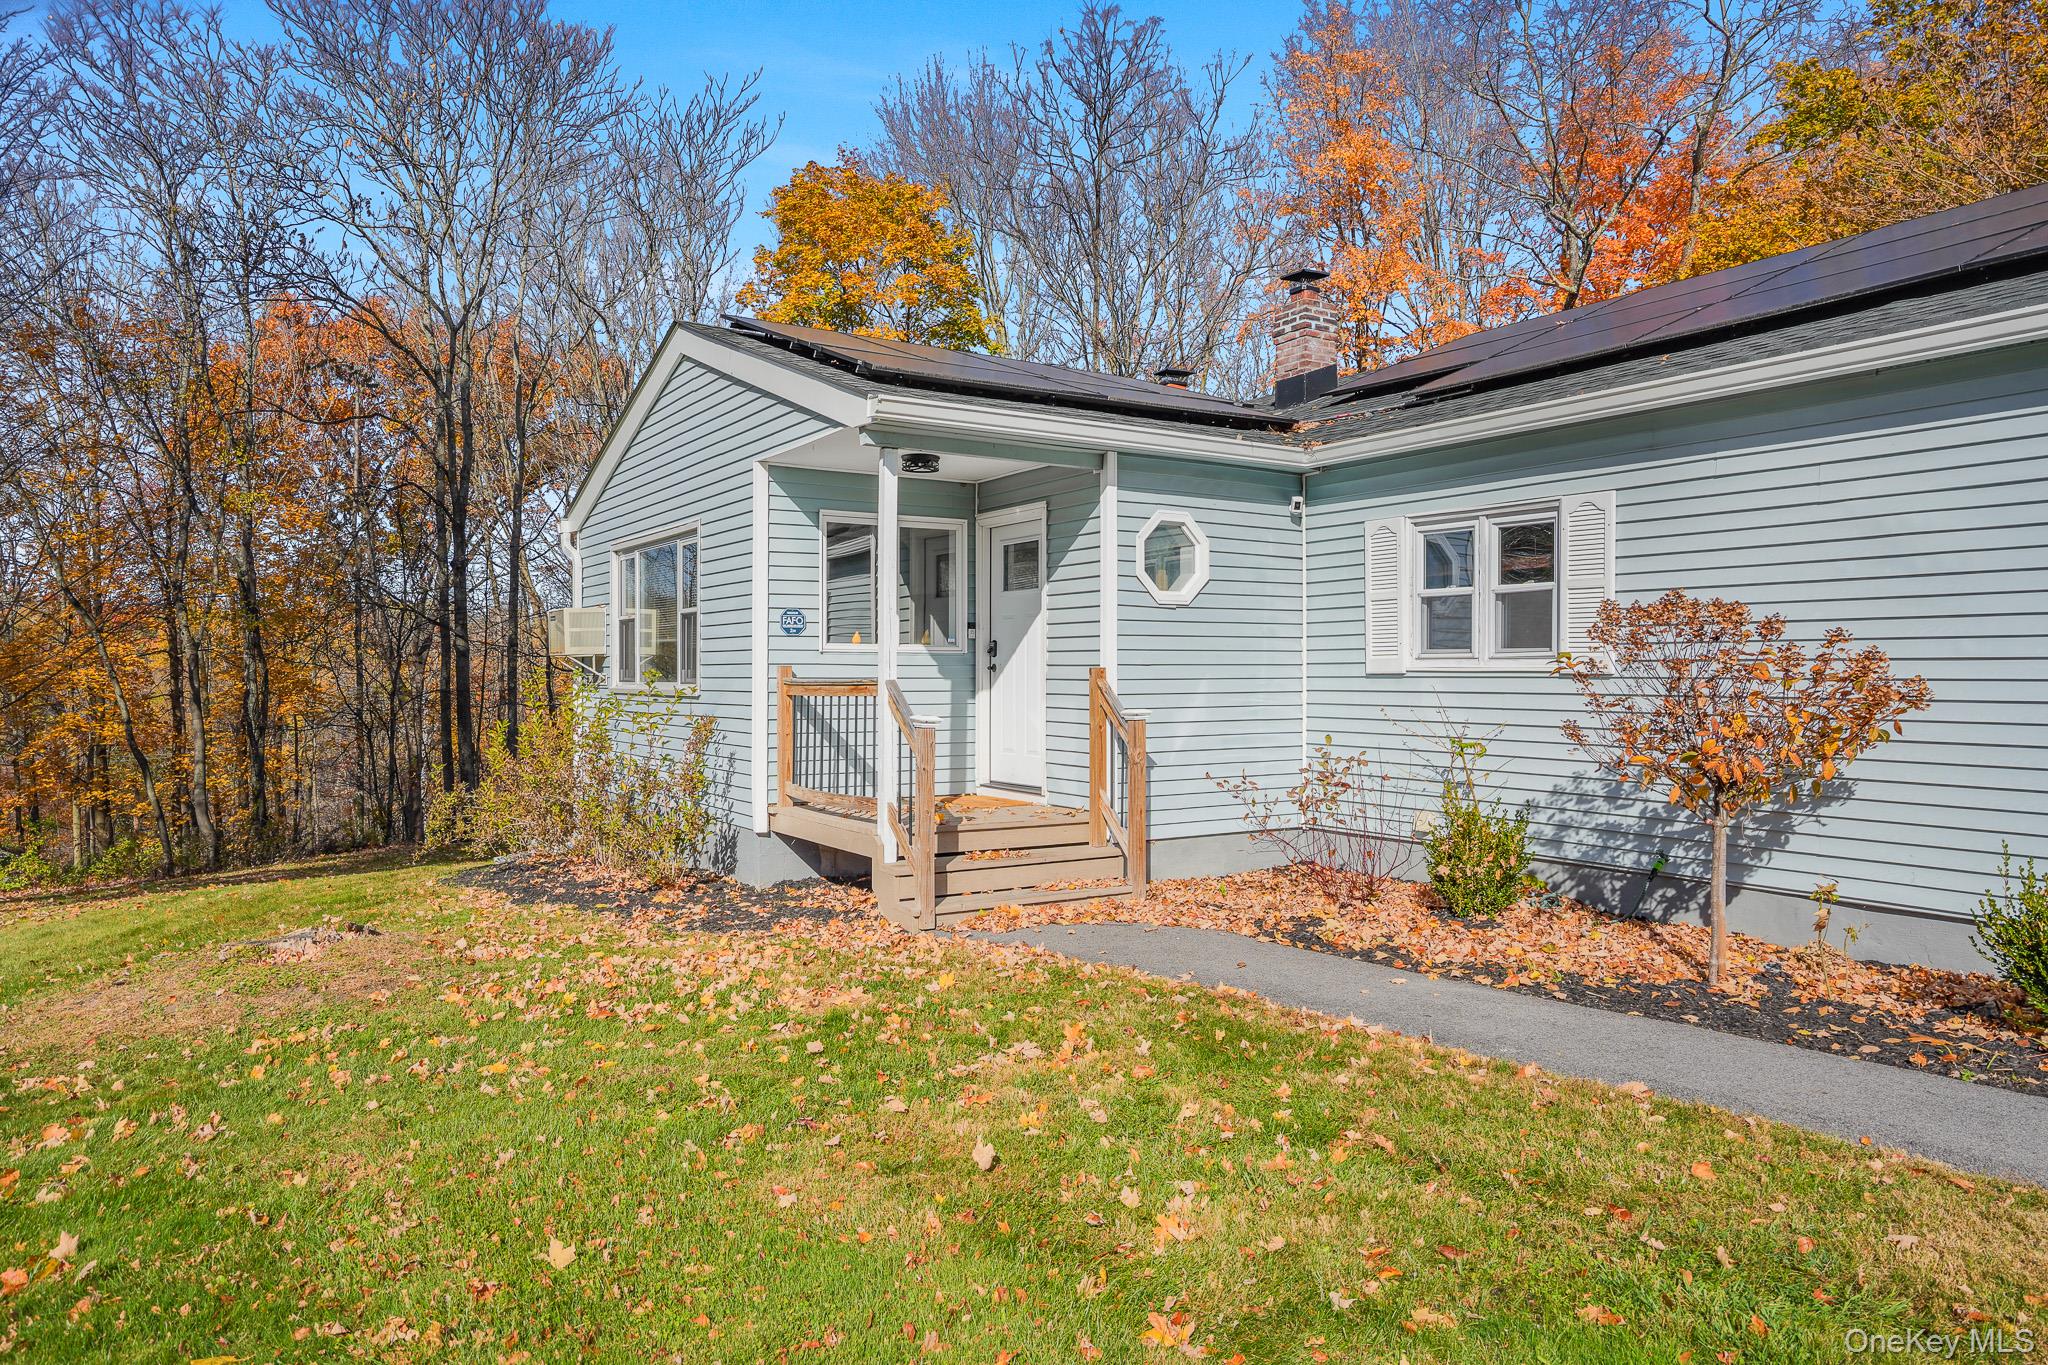
 SaveAskTourHide
Mortgage Calculator
Monthly Payment (Est.)
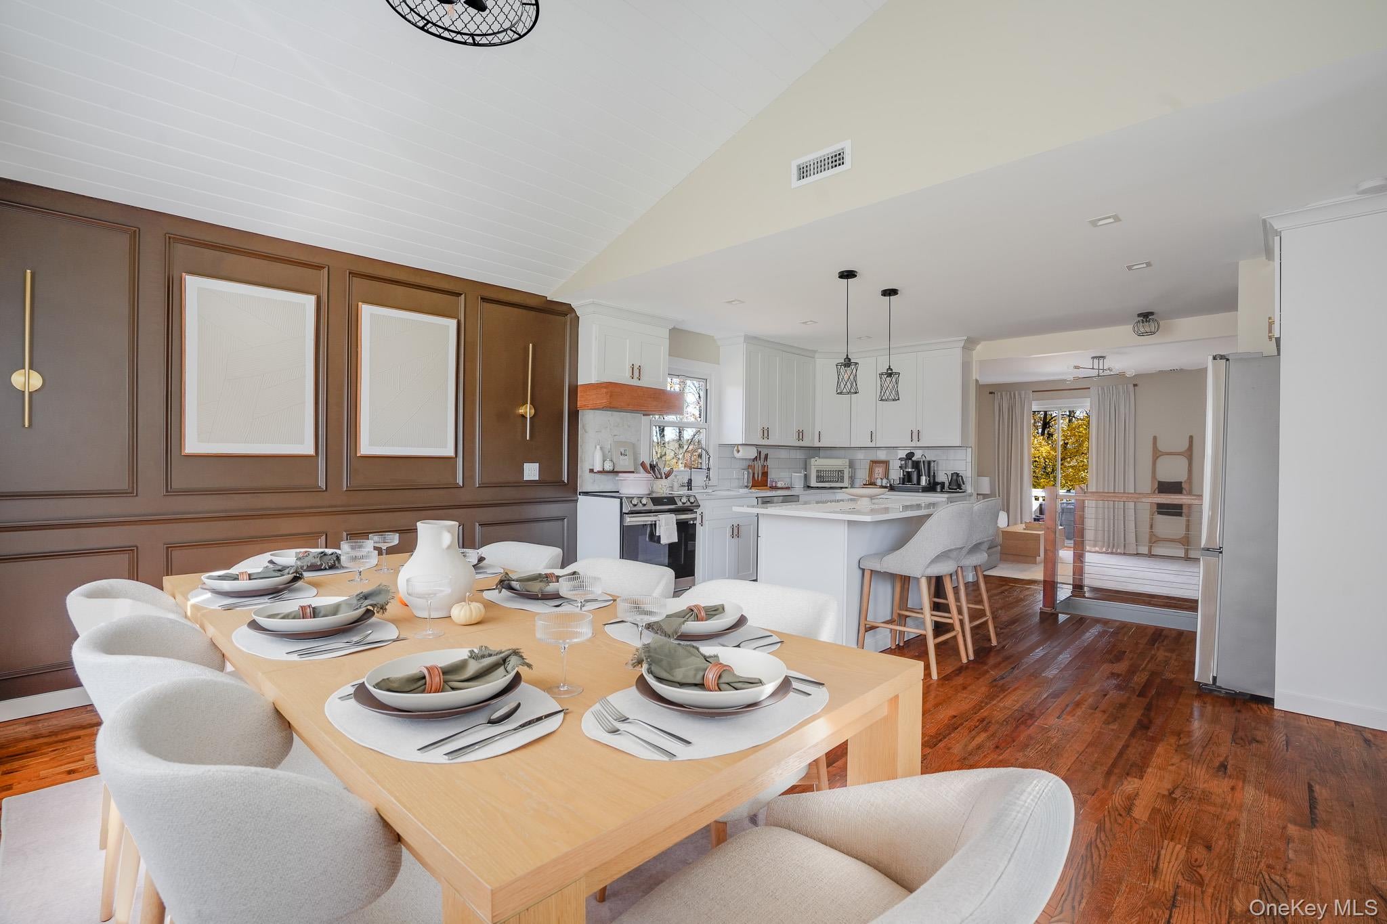
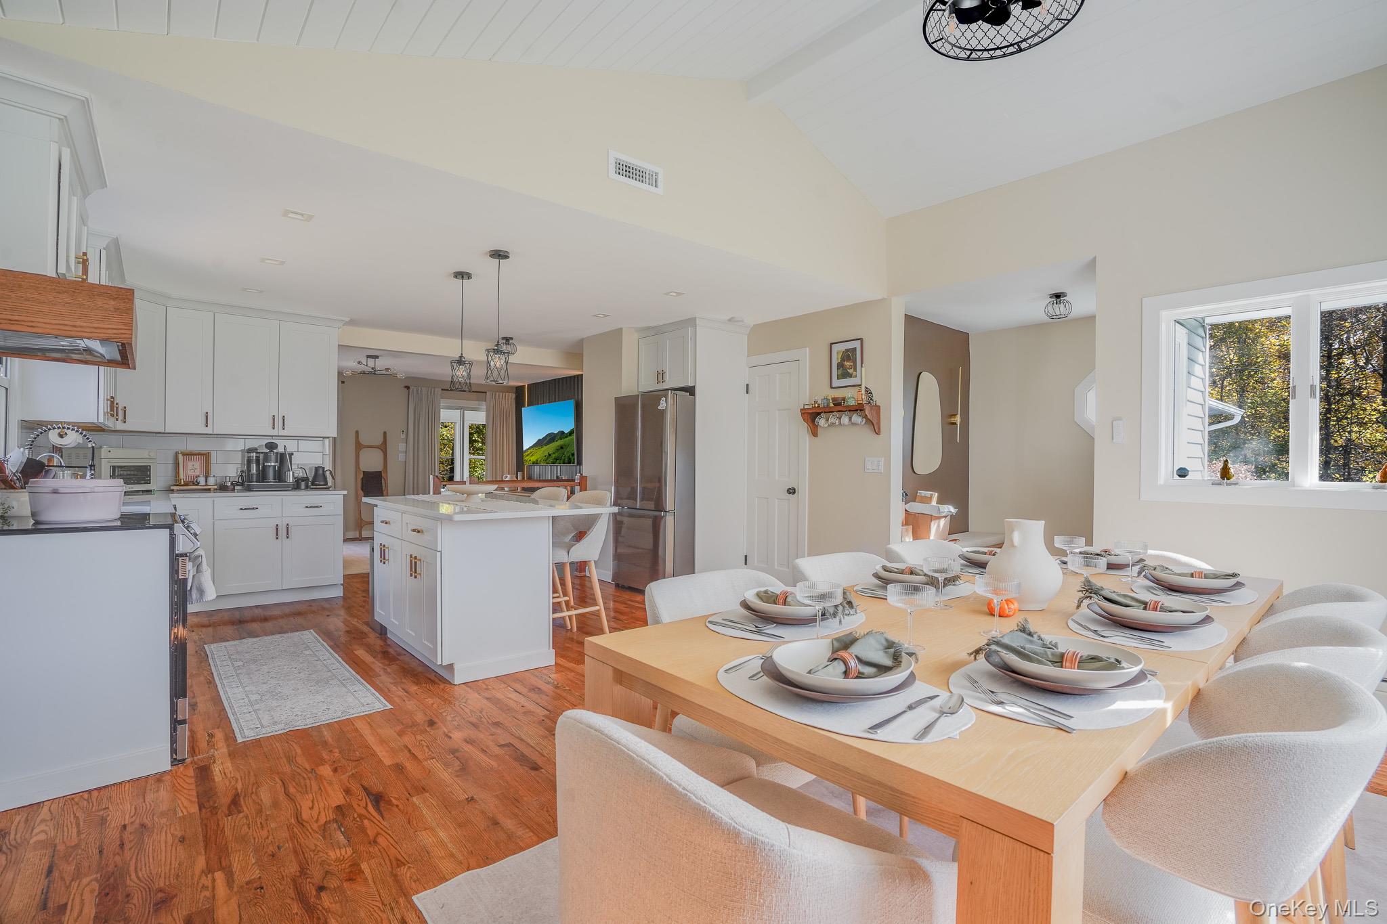
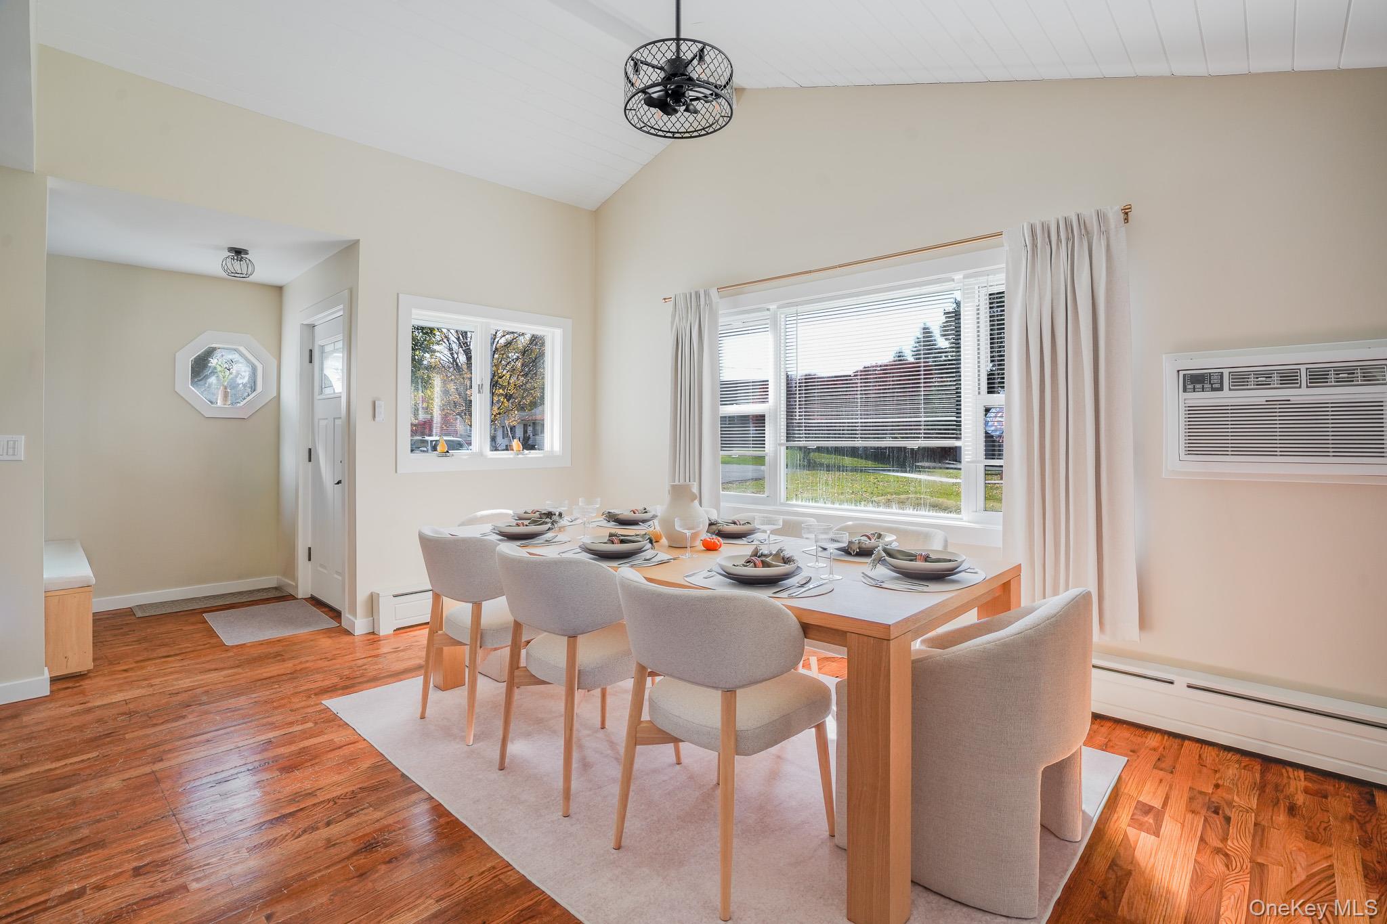
Enter an interest rate to see your estimated monthly payment.Calculator powered by Showcase IDX, a Constellation1 Company. Copyright ©2026 Information is deemed reliable but not guaranteed.Welcome to 9 Hewlett Place in the heart of Town of Poughkeepsie, Hyde Park Schools! This beautifully updated 4-bedroom, 1.5-bath Ranch offers over 1,700 square feet of thoughtfully designed, single-level living on a spacious and level half-acre lot. Step inside to discover an inviting open-concept layout featuring gleaming oak floors, abundant natural light, and stylish modern finishes throughout. The stunning kitchen is the heart of the home, showcasing white cabinetry, stainless steel appliances, sleek quartz countertops, a large center island with seating, and elegant pendant lighting. The adjoining dining area impresses with vaulted ceilings and a beautiful custom accent wall, while the spacious living room features a striking wood-slat entertainment wall and sliding glass doors leading to your enclosed 3-seasons room. Four generously sized bedrooms provide flexibility for guests, a home office, or growing needs, while the updated bathrooms offer contemporary fixtures and finishes, including a double vanity in the full bath and an attached updated half bath to the primary bedroom. Enjoy the peaceful surroundings from the screened-in porch, perfect for relaxing or entertaining while overlooking the backyard. Additional highlights include a partial walk-out basement with laundry, storage and potential expansion space, high efficiency forced air heat pump for heating and cooling, solar panels, municipal water/sewer, an attached one-car garage, and ample driveway parking. Excellent location, minutes to Marist University, Culinary Institute of America, Salt Point, local shopping, culinary grade restaurants, schools, and major commuter routes, this move-in-ready home offers the perfect blend of modern style, comfort, and convenience, come make this your HOME!
SaveAskTourHideListing SnapshotPrice $449,500Days On Site 2 DaysBedrooms 4Inside Area (SqFt) 1,720 sqftTotal Baths 2Full Baths 1Partial Baths 1Lot Size 0.54 AcresYear Built 1950MLS Number 1069757Status ActiveProperty Tax $9,847HOA/Condo/Coop Fees N/ASq Ft Source N/AFriends & FamilyRecent Activity7 hours ago Status changed to Active 7 hours ago Listing updated with changes from the MLS 2 days ago Listing first seen on site
General FeaturesAcres 0.54Attached Garage YesGarage YesGarage Spaces 1Parking AttachedDrivewayProperty Sub Type Single Family ResidenceSewer Public SewerStyle RanchUtilities Cable ConnectedElectricity ConnectedWater Source PublicInterior FeaturesAppliances DishwasherDryerRangeRefrigeratorStainless Steel Appliance(s)WasherBasement PartialCooling Central AirFlooring Ceramic TileWoodHeating BaseboardElectricForced AirHeat PumpOilInterior ChandelierDouble VanityEntrance FoyerKitchen IslandOpen FloorplanMaster DownstairsSoaking TubLaundry Features In BasementSaveAskTourHideExterior FeaturesConstruction Details FramePatio And Porch ScreenedCommunity FeaturesSchool District Hyde ParkSchoolsSchool DistrictHyde ParkElementary SchoolViolet Avenue SchoolMiddle SchoolHaviland Middle SchoolHigh SchoolFranklin D Roosevelt Senior High School Listing courtesy of KW MidHudson jlafalce@kw.com

Based on information submitted to the MLS GRID as of 2026-11-04 09:24 PM EST.
All data is obtained from various sources and may not have been verified by broker or MLS GRID. Supplied
Open House Information is subject to change without notice. All information should be independently reviewed
and verified for accuracy. Properties may or may not be listed by the office/agent presenting the information. Neighborhood & CommuteSource: WalkscoreDisclosure: Community information and market data powered by Constellation Data Labs. Information is deemed reliable but not guaranteed.SaveAskTourHide
9 Hewlett PlacePoughkeepsie, NY 12603
Mortgage Calculator
Monthly Payment (Est.)
Enter an interest rate to see your estimated monthly payment.Welcome to 9 Hewlett Place in the heart of Town of Poughkeepsie, Hyde Park Schools! This beautifully updated 4-bedroom, 1.5-bath Ranch offers over 1,700 square feet of thoughtfully designed, single-level living on a spacious and level half-acre lot. Step inside to discover an inviting open-concept layout featuring gleaming oak floors, abundant natural light, and stylish modern finishes throughout. The stunning kitchen is the heart of the home, showcasing white cabinetry, stainless steel appliances, sleek quartz countertops, a large center island with seating, and elegant pendant lighting. The adjoining dining area impresses with vaulted ceilings and a beautiful custom accent wall, while the spacious living room features a striking wood-slat entertainment wall and sliding glass doors leading to your enclosed 3-seasons room. Four generously sized bedrooms provide flexibility for guests, a home office, or growing needs, while the updated bathrooms offer contemporary fixtures and finishes, including a double vanity in the full bath and an attached updated half bath to the primary bedroom. Enjoy the peaceful surroundings from the screened-in porch, perfect for relaxing or entertaining while overlooking the backyard. Additional highlights include a partial walk-out basement with laundry, storage and potential expansion space, high efficiency forced air heat pump for heating and cooling, solar panels, municipal water/sewer, an attached one-car garage, and ample driveway parking. Excellent location, minutes to Marist University, Culinary Institute of America, Salt Point, local shopping, culinary grade restaurants, schools, and major commuter routes, this move-in-ready home offers the perfect blend of modern style, comfort, and convenience, come make this your HOME!
| 7 hours ago | Status changed to Active | |
| 7 hours ago | Listing updated with changes from the MLS | |
| 2 days ago | Listing first seen on site |
Based on information submitted to the MLS GRID as of 2026-11-04 09:24 PM EST. All data is obtained from various sources and may not have been verified by broker or MLS GRID. Supplied Open House Information is subject to change without notice. All information should be independently reviewed and verified for accuracy. Properties may or may not be listed by the office/agent presenting the information.