
property search
SaveAskTourHide$465,000New Listing134 Andrews RoadLagrangeville, NY 12540
Single Family Residence|Coming Soon 3
Beds2
Total Baths2
Full Baths1,686
SqFt$276
/SqFt1964
BuiltCounty:Dutchess Listing courtesy of HomeSmart Homes & Estates cahillprore@gmail.com Call Now: (845) 516-5123Is this the listing for you? We can help make it yours.(845) 516-5123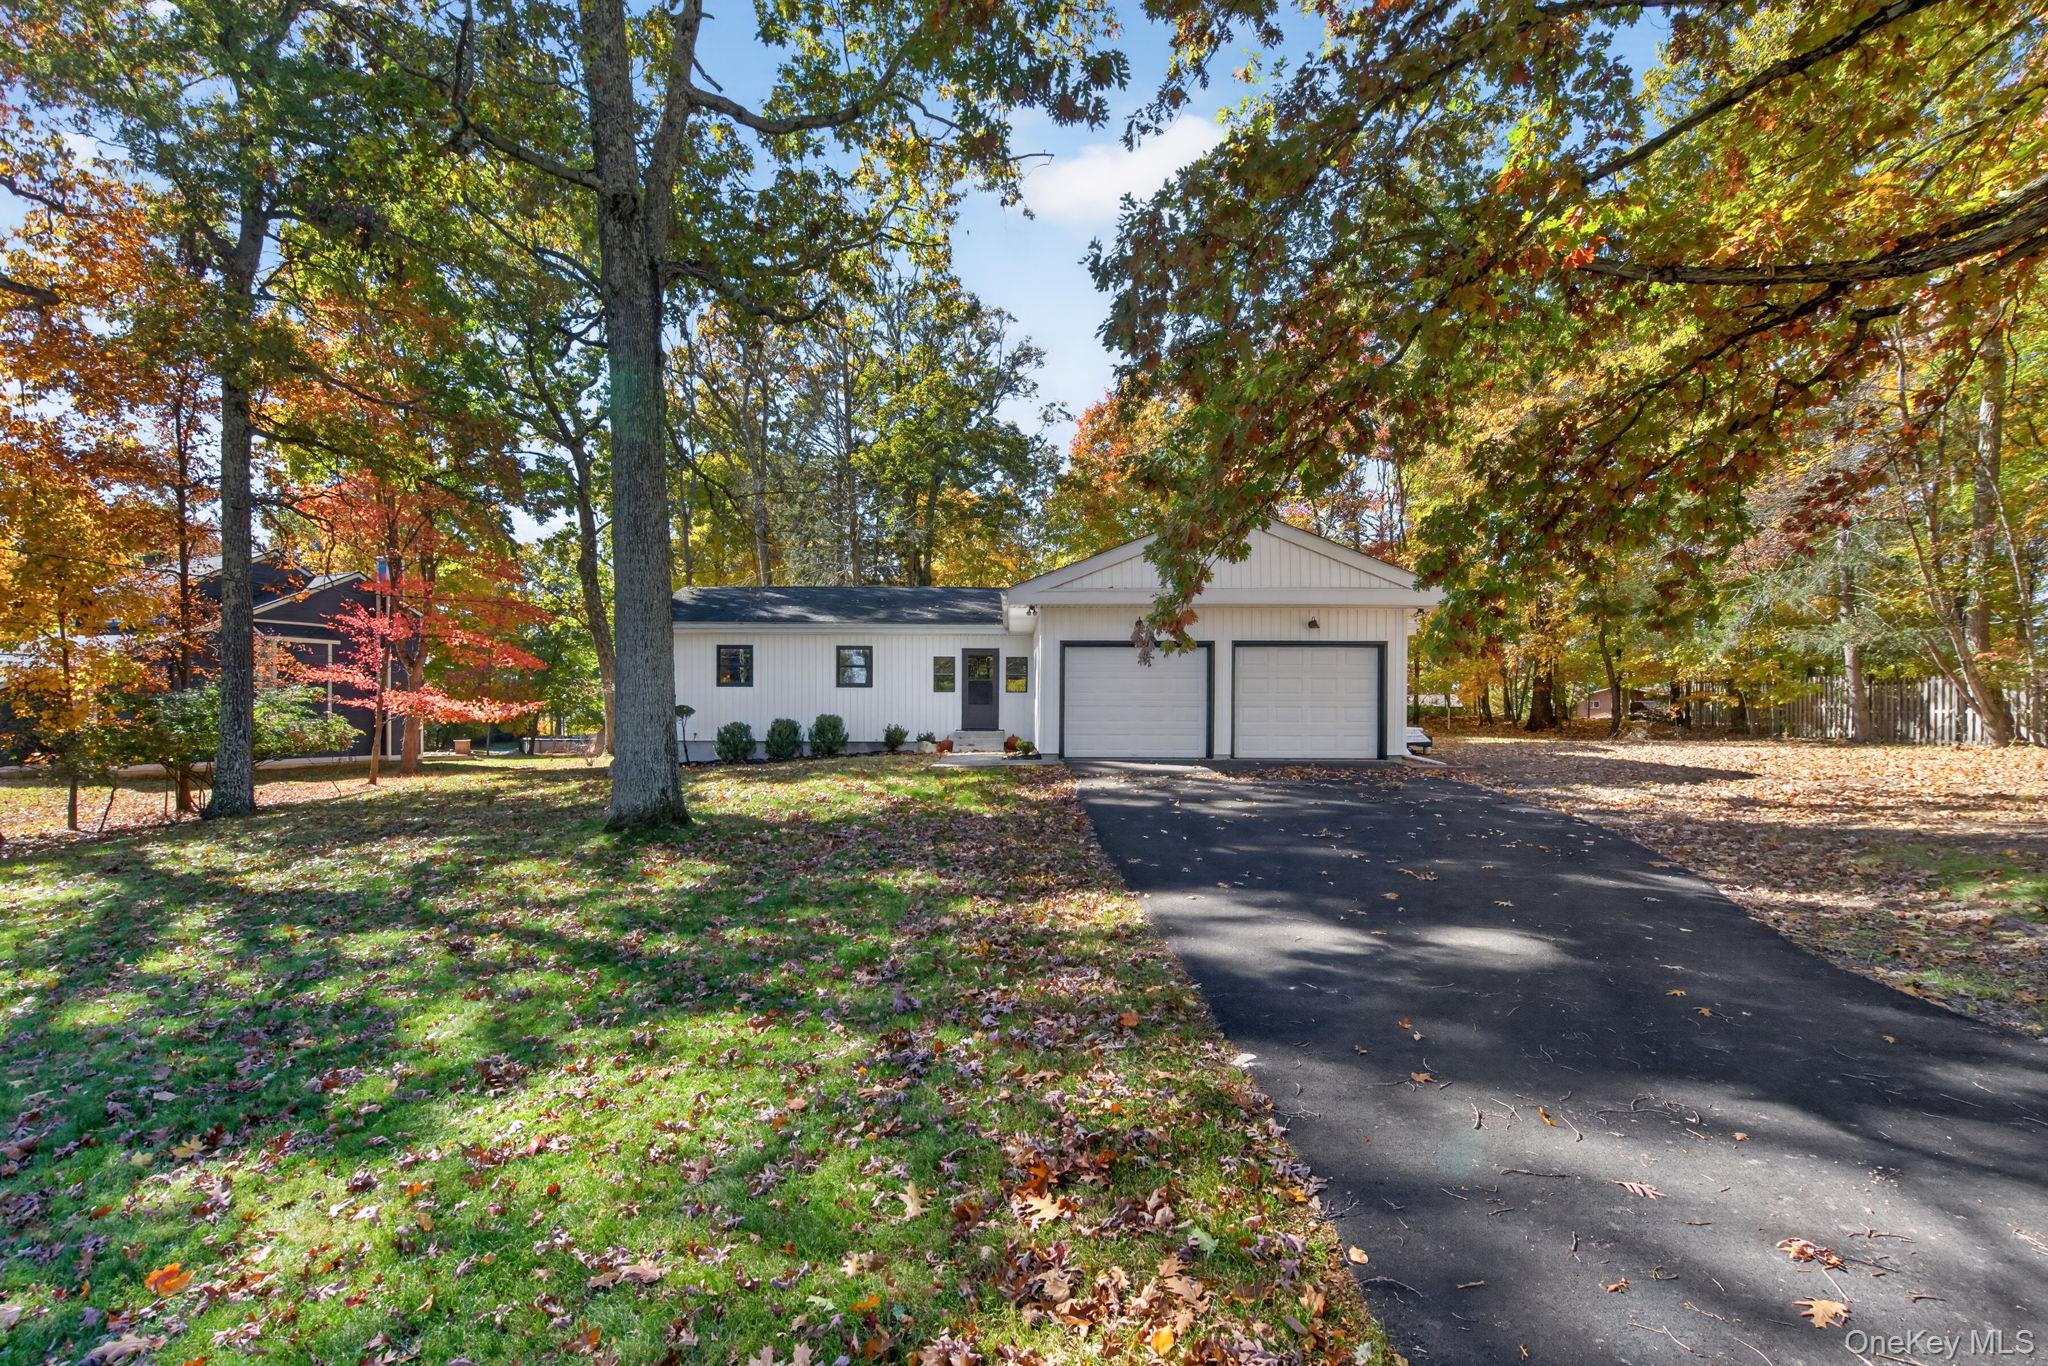
 SaveAskTourHide
Mortgage Calculator
Monthly Payment (Est.)
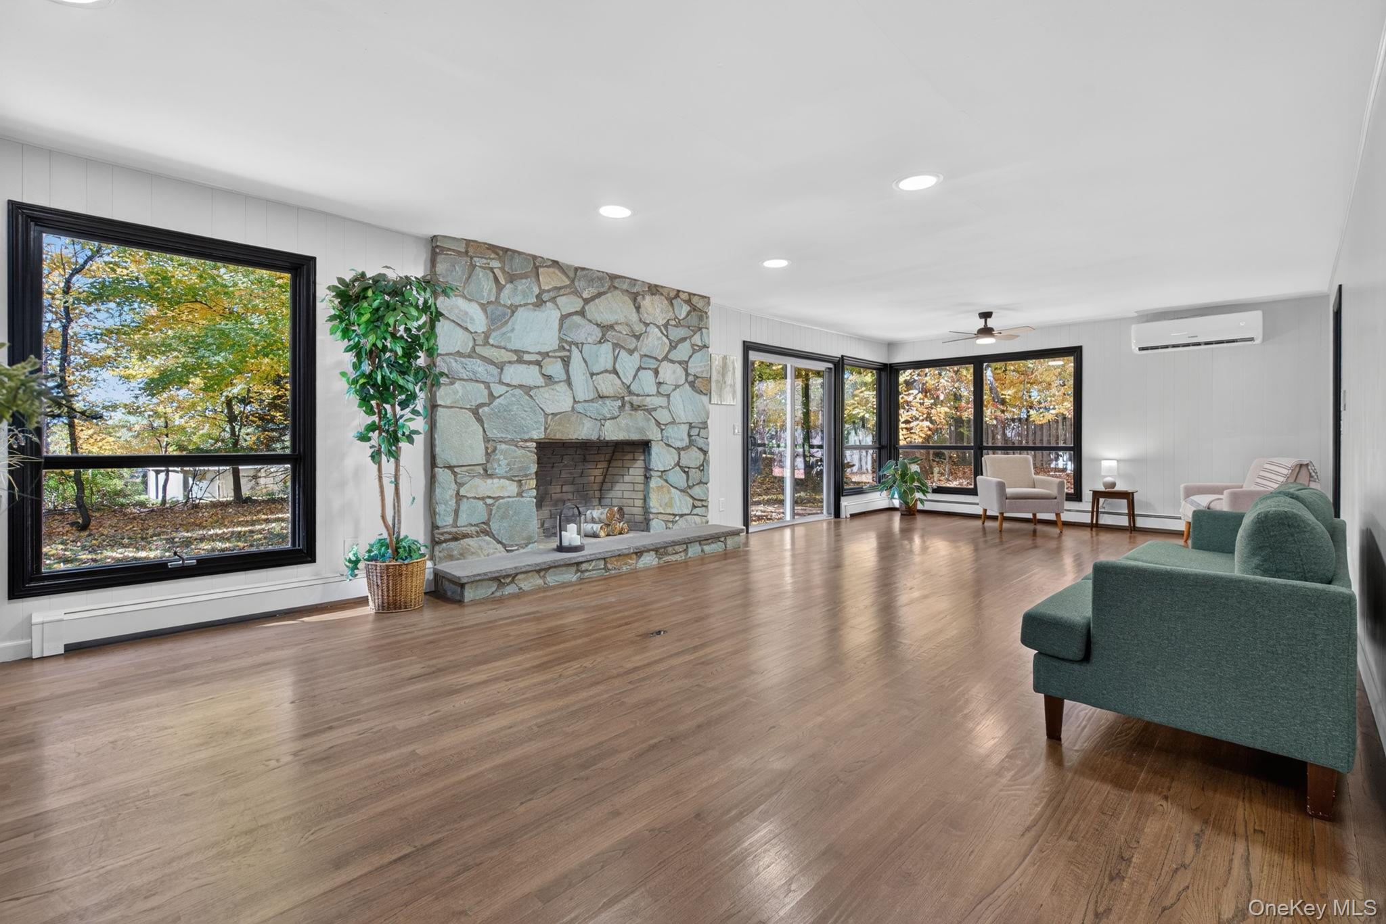
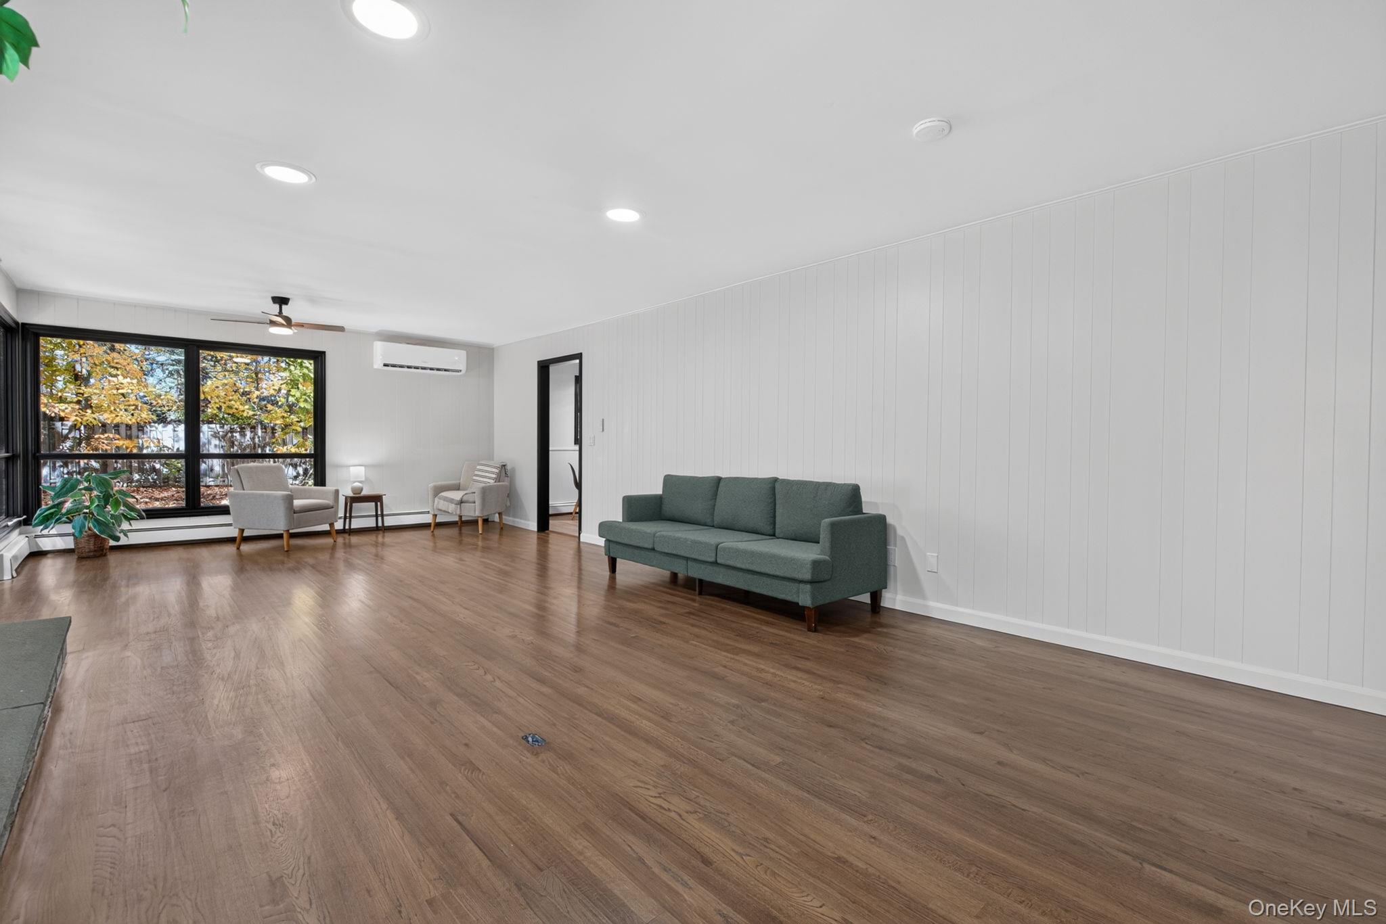
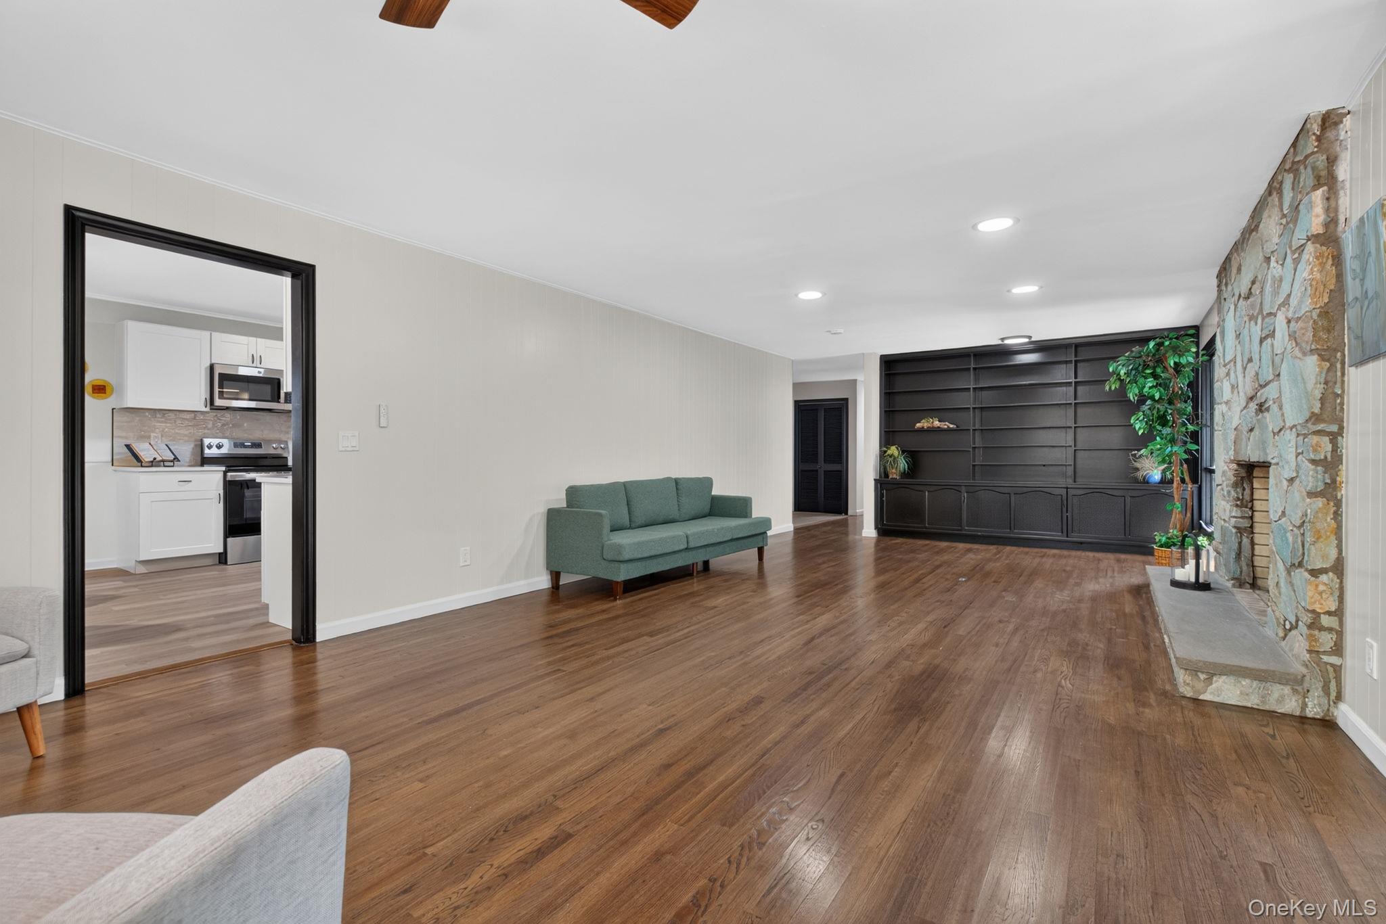
Enter an interest rate to see your estimated monthly payment.Calculator powered by Showcase IDX, a Constellation1 Company. Copyright ©2026 Information is deemed reliable but not guaranteed.Welcome home to 134 Andrews Road, a beautifully renovated, sprawling ranch in Lagrangeville that’s ready for you to move right in. Modern vertical siding and black trim give the home a fresh look, with mature trees providing a beautiful backdrop. Inside, oversized windows fill the rooms with natural light and bring views of the outdoors into your everyday living space. A stone fireplace adds warmth and character to the living room, while the window-lined sitting area is a perfect spot for morning coffee or a quiet afternoon with a book. The kitchen features white cabinets, stainless steel appliances, a tile backsplash, and an adjoining dining area with room to gather. Warm wood-look floors carry through the main living spaces, and an attached two-car garage adds room for parking and storage. Fully renovated and move-in ready, this home brings together the comfort of ranch living, fresh finishes, and the kind of natural light that makes every room feel inviting. Come see it for yourself!
SaveAskTourHideListing SnapshotPrice $465,000Days On Site 0 DaysBedrooms 3Inside Area (SqFt) 1,686 sqftTotal Baths 2Full Baths 2Partial Baths N/ALot Size 0.55 AcresYear Built 1964MLS Number 1069745Status Coming SoonProperty Tax $9,597.05HOA/Condo/Coop Fees N/ASq Ft Source N/AFriends & FamilyRecent Activityan hour ago Listing first seen on site yesterday Listing updated with changes from the MLS
General FeaturesAcres 0.55Garage YesGarage Spaces 2Levels TwoParking DrivewayProperty Sub Type Single Family ResidenceSewer Septic TankSqFt Total 2486Style RanchUtilities Electricity ConnectedWater Source PrivateWellInterior FeaturesAppliances Stainless Steel Appliance(s)Basement FinishedFullCooling DuctlessWall/Window Unit(s)Heating OilInterior Eat-in KitchenEntrance FoyerSaveAskTourHideExterior FeaturesConstruction Details FrameCommunity FeaturesSchool District ArlingtonSchoolsSchool DistrictArlingtonElementary SchoolVail Farm Elementary SchoolMiddle SchoolUnion Vale Middle SchoolHigh SchoolArlington High School Listing courtesy of HomeSmart Homes & Estates cahillprore@gmail.com

Based on information submitted to the MLS GRID as of 2026-11-04 08:16 PM EST.
All data is obtained from various sources and may not have been verified by broker or MLS GRID. Supplied
Open House Information is subject to change without notice. All information should be independently reviewed
and verified for accuracy. Properties may or may not be listed by the office/agent presenting the information. Neighborhood & CommuteSource: WalkscoreDisclosure: Community information and market data powered by Constellation Data Labs. Information is deemed reliable but not guaranteed.SaveAskTourHide
134 Andrews RoadLagrangeville, NY 12540
Mortgage Calculator
Monthly Payment (Est.)
Enter an interest rate to see your estimated monthly payment.Welcome home to 134 Andrews Road, a beautifully renovated, sprawling ranch in Lagrangeville that’s ready for you to move right in. Modern vertical siding and black trim give the home a fresh look, with mature trees providing a beautiful backdrop. Inside, oversized windows fill the rooms with natural light and bring views of the outdoors into your everyday living space. A stone fireplace adds warmth and character to the living room, while the window-lined sitting area is a perfect spot for morning coffee or a quiet afternoon with a book. The kitchen features white cabinets, stainless steel appliances, a tile backsplash, and an adjoining dining area with room to gather. Warm wood-look floors carry through the main living spaces, and an attached two-car garage adds room for parking and storage. Fully renovated and move-in ready, this home brings together the comfort of ranch living, fresh finishes, and the kind of natural light that makes every room feel inviting. Come see it for yourself!
| an hour ago | Listing first seen on site | |
| yesterday | Listing updated with changes from the MLS |
Based on information submitted to the MLS GRID as of 2026-11-04 08:16 PM EST. All data is obtained from various sources and may not have been verified by broker or MLS GRID. Supplied Open House Information is subject to change without notice. All information should be independently reviewed and verified for accuracy. Properties may or may not be listed by the office/agent presenting the information.