
property search
SaveAskTourHide$1,495,0003 Days On Site111 Hennett RoadKinderhook, NY 12184
For Sale|Single Family Residence|Active 3
Beds3
Total Baths2
Full Baths1
Partial Bath2,415
SqFt$619
/SqFt2018
BuiltCounty:Columbia Listing courtesy of William Pitt Sothebys Int Rlty slipsky@williampitt.com Call Now: (845) 516-5123Is this the listing for you? We can help make it yours.(845) 516-5123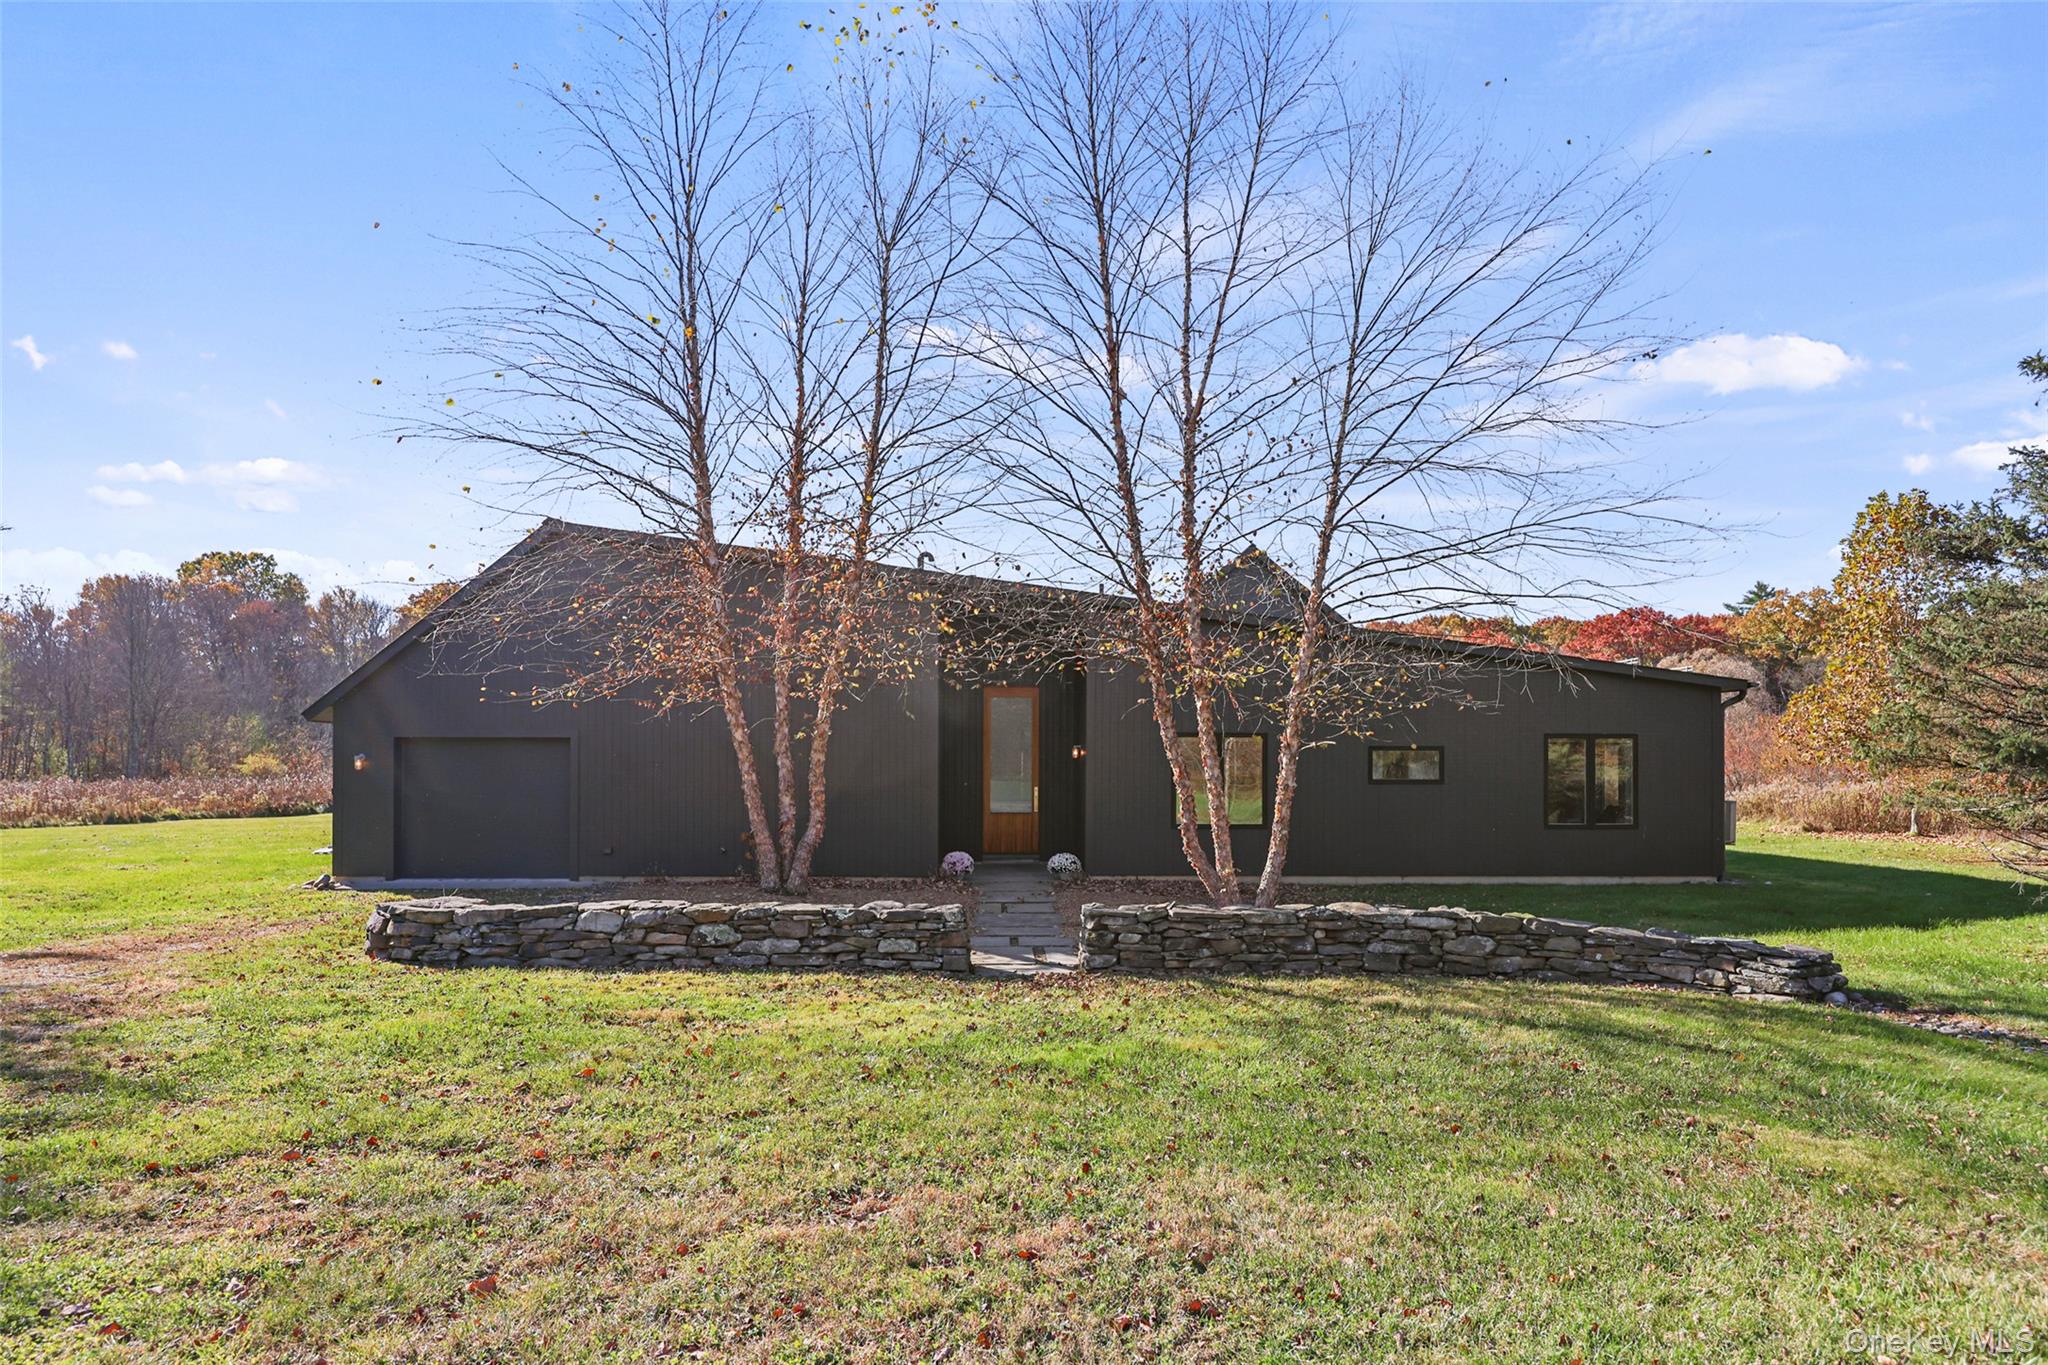
 SaveAskTourHide
Mortgage Calculator
Monthly Payment (Est.)
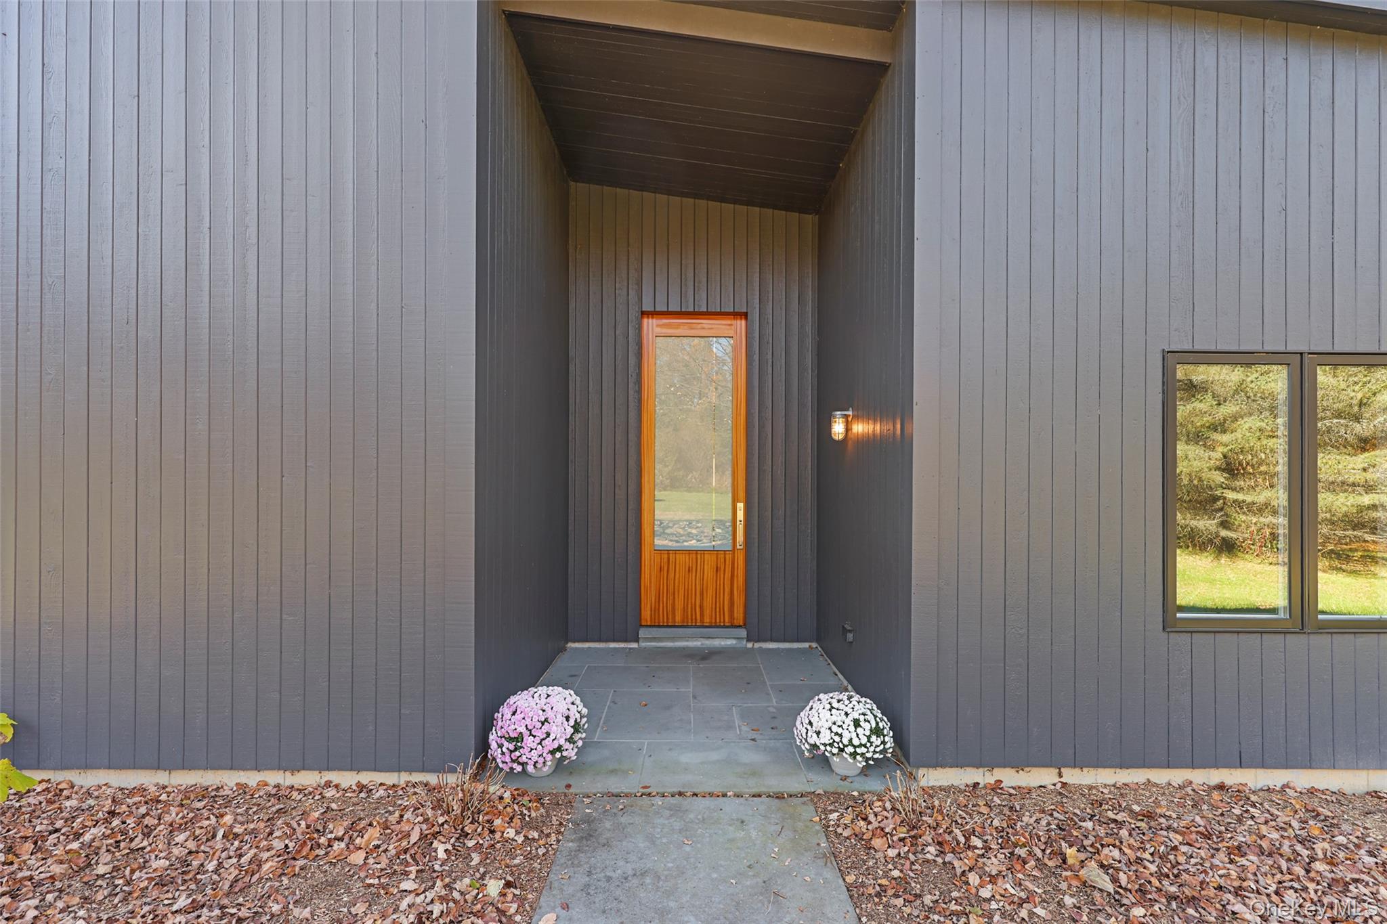
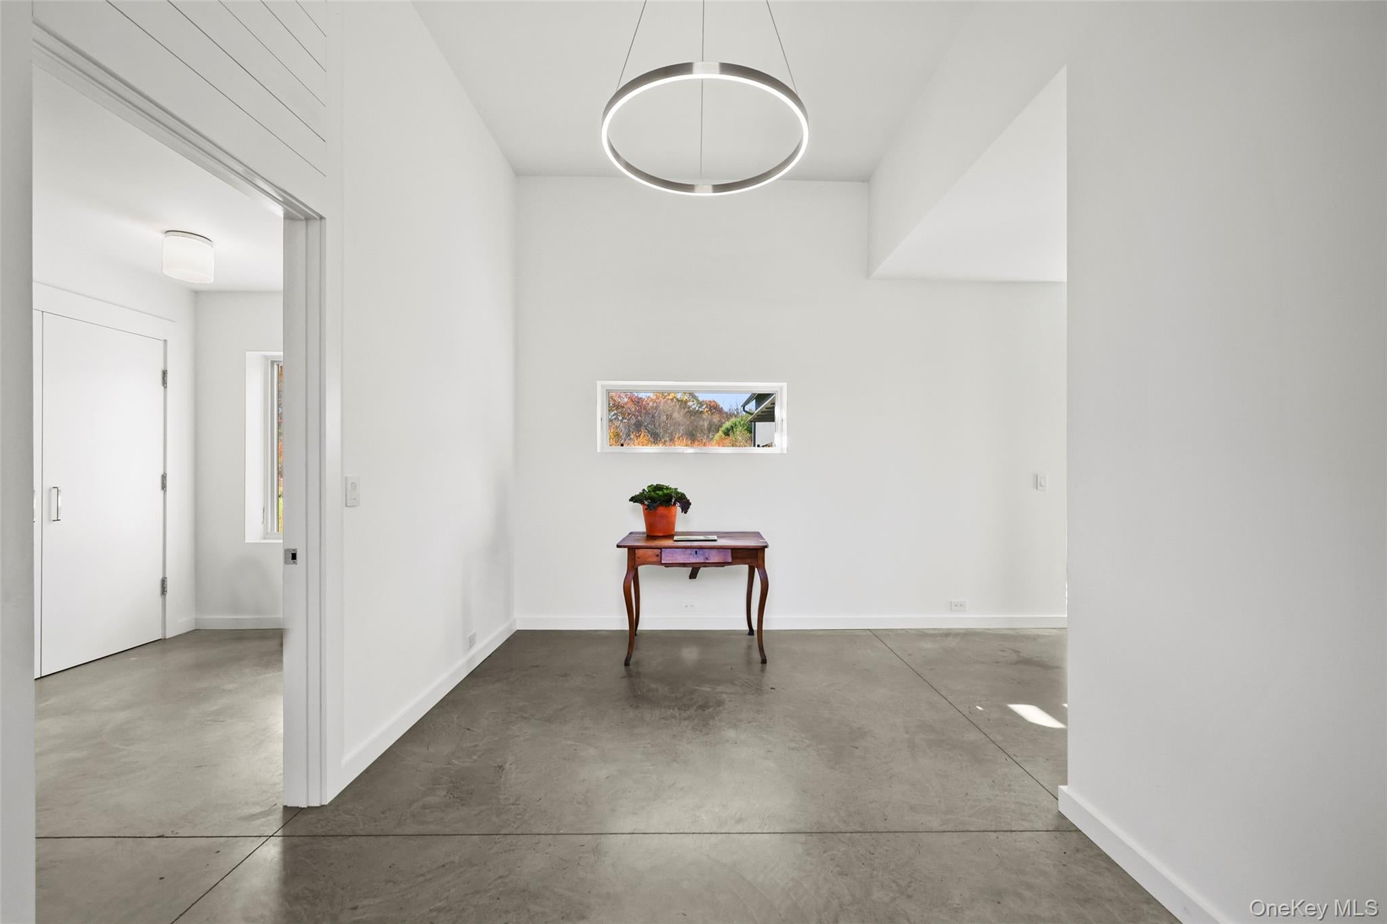
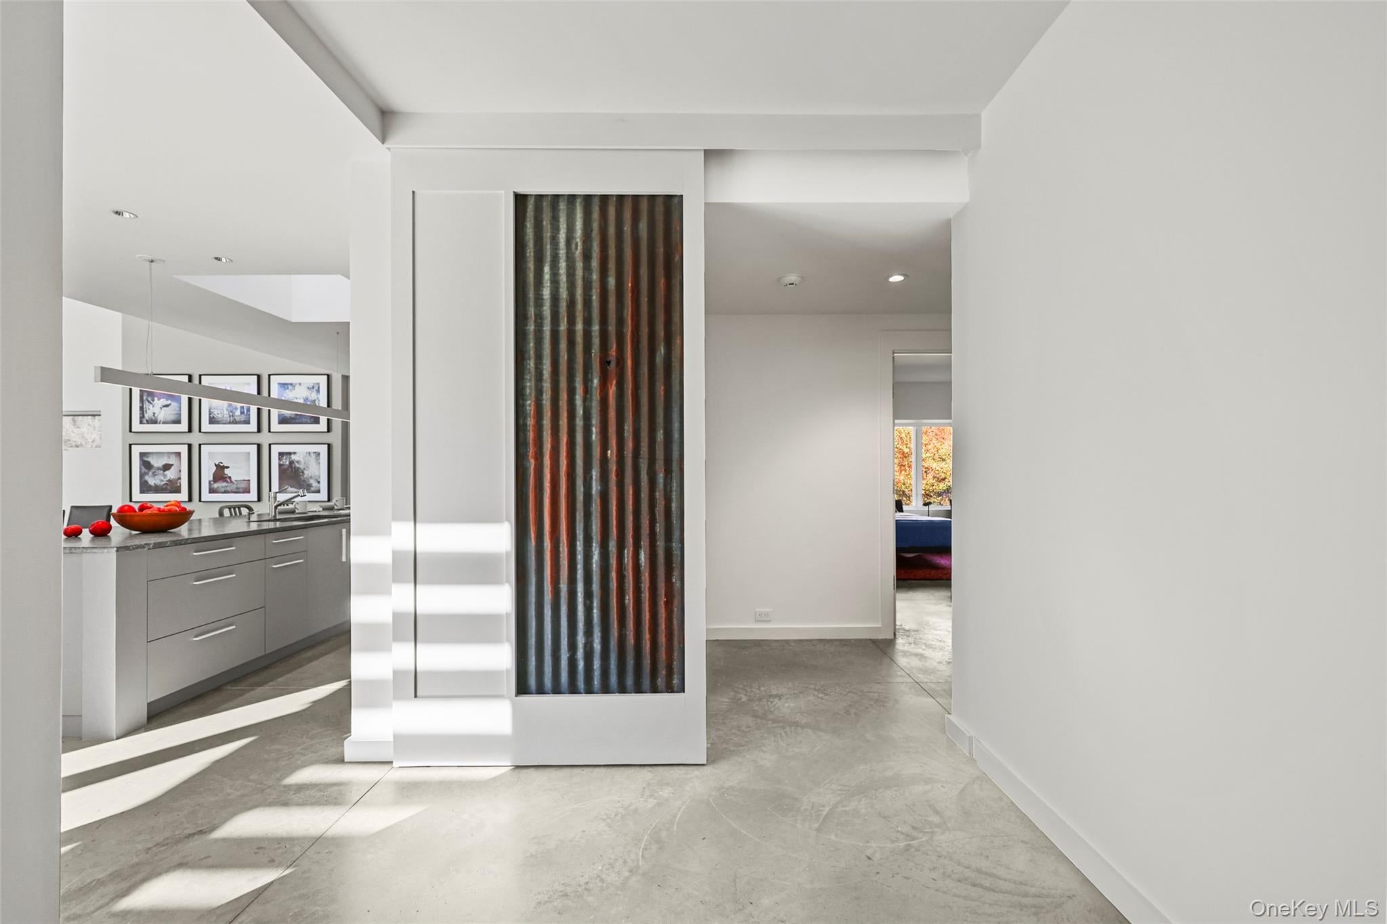
Enter an interest rate to see your estimated monthly payment.Calculator powered by Showcase IDX, a Constellation1 Company. Copyright ©2026 Information is deemed reliable but not guaranteed.Down a long driveway off a quiet country road, this striking energy efficient three bedroom house is in an ideal location between two of the most desirable villages in Columbia County. Set on over 12 acres and designed in 2018 by a LEED-certified architect, this modern one-story home with passive solar construction and rooftop solar panels has radiant heated floors for the most comfortable and efficient heating and cooling throughout the house. An impressive front door and entry opens to the expansive great room with a double height, soaring ceiling and a wood burning fireplace anchoring one end of the room. The NanaWall of glass panel doors open completely to the patio for outdoor views throughout the year and a hidden retractable screen for summer months. The dining area and kitchen, with soapstone counters, a 6 burner Wolf stove, Sub-Zero refrigerator and Bosch dishwasher, at the other end of the great room make this house ideal for entertaining. Two guest rooms, discreetly closed off from the rest of the house, share a bathroom with a double vanity and tiled shower. At the other end of the house, the primary bedroom has spectacular views of the surrounding land and an en-suite bathroom with a luxurious soaking tub, tiled shower with a window to the outdoors and a double vanity. Off the kitchen is a large double pantry and a convenient half bath for guests. A large mudroom, with storage cabinetry and the laundry, connects with the garage and the front foyer of the house, an ideal design for country living. The large stone patio accessible off the great room and kitchen has lovely pergola, perennial plantings and a connected outdoor gas grill. On over 12 level acres, there is beautiful open space and wooded areas for trails, gardens and space for a pool or animals. Perfectly located between the villages of Chatham and Kinderhook both with the best selection of wonderful cafes, shops, restaurants, bookstore, library, cheese and wine stores, movie theatre and galleries along with the Farmer's Market and numerous farm stands. A short drive to Hudson shops, restaurants, Hudson River Waterfront Park and Amtrak for a two hour ride to NYC.
SaveAskTourHideListing SnapshotPrice $1,495,000Days On Site 3 DaysBedrooms 3Inside Area (SqFt) 2,415 sqftTotal Baths 3Full Baths 2Partial Baths 1Lot Size 12.15 AcresYear Built 2018MLS Number 1069723Status ActiveProperty Tax $3,206HOA/Condo/Coop Fees N/ASq Ft Source N/AFriends & FamilyRecent Activityyesterday Status changed to Active yesterday Price changed to $1,495,000 yesterday Listing updated with changes from the MLS 3 days ago Listing first seen on site
General FeaturesAcres 12.15Attached Garage YesGarage YesGarage Spaces 1Parking AttachedDrivewayGarageGarage Door OpenerOversizedProperty Sub Type Single Family ResidenceSewer Septic TankStyle ContemporaryUtilities Cable ConnectedElectricity ConnectedPropaneWater Source PrivateWellInterior FeaturesAppliances Convection OvenDishwasherDryerENERGY STAR Qualified AppliancesGas RangeRefrigeratorStainless Steel Appliance(s)WasherCooling Central AirENERGY STAR Qualified EquipmentFireplace YesFireplace Features Living RoomWood BurningFireplaces 1Heating Active SolarENERGY STAR Qualified EquipmentPassive SolarPropaneRadiantRadiant FloorInterior Beamed CeilingsBreakfast BarBuilt-in FeaturesCathedral Ceiling(s)Double VanityEntrance FoyerHigh CeilingsHigh Speed InternetKitchen IslandOpen FloorplanPantrySmart ThermostatSoaking TubStone CountersStorageLaundry Features In HallLaundry RoomSaveAskTourHideExterior FeaturesConstruction Details Wood SidingPatio And Porch PatioCommunity FeaturesAccessibility Features Accessible BedroomAccessible Central Living AreaAccessible Common AreaAccessible DoorsAccessible EntranceAccessible Full BathAccessible Hallway(s)Smart TechnologySchool District Ichabod Crane (Kinderhook)SchoolsSchool DistrictIchabod Crane (Kinderhook)Elementary SchoolIchabod Crane Elementary SchoolMiddle SchoolIchabod Crane Middle SchoolHigh SchoolIchabod Crane Senior High School Listing courtesy of William Pitt Sothebys Int Rlty slipsky@williampitt.com

Based on information submitted to the MLS GRID as of 2026-11-04 08:27 PM EST.
All data is obtained from various sources and may not have been verified by broker or MLS GRID. Supplied
Open House Information is subject to change without notice. All information should be independently reviewed
and verified for accuracy. Properties may or may not be listed by the office/agent presenting the information. Neighborhood & CommuteSource: WalkscoreDisclosure: Community information and market data powered by Constellation Data Labs. Information is deemed reliable but not guaranteed.SaveAskTourHide
111 Hennett RoadKinderhook, NY 12184
Mortgage Calculator
Monthly Payment (Est.)
Enter an interest rate to see your estimated monthly payment.Down a long driveway off a quiet country road, this striking energy efficient three bedroom house is in an ideal location between two of the most desirable villages in Columbia County. Set on over 12 acres and designed in 2018 by a LEED-certified architect, this modern one-story home with passive solar construction and rooftop solar panels has radiant heated floors for the most comfortable and efficient heating and cooling throughout the house. An impressive front door and entry opens to the expansive great room with a double height, soaring ceiling and a wood burning fireplace anchoring one end of the room. The NanaWall of glass panel doors open completely to the patio for outdoor views throughout the year and a hidden retractable screen for summer months. The dining area and kitchen, with soapstone counters, a 6 burner Wolf stove, Sub-Zero refrigerator and Bosch dishwasher, at the other end of the great room make this house ideal for entertaining. Two guest rooms, discreetly closed off from the rest of the house, share a bathroom with a double vanity and tiled shower. At the other end of the house, the primary bedroom has spectacular views of the surrounding land and an en-suite bathroom with a luxurious soaking tub, tiled shower with a window to the outdoors and a double vanity. Off the kitchen is a large double pantry and a convenient half bath for guests. A large mudroom, with storage cabinetry and the laundry, connects with the garage and the front foyer of the house, an ideal design for country living. The large stone patio accessible off the great room and kitchen has lovely pergola, perennial plantings and a connected outdoor gas grill. On over 12 level acres, there is beautiful open space and wooded areas for trails, gardens and space for a pool or animals. Perfectly located between the villages of Chatham and Kinderhook both with the best selection of wonderful cafes, shops, restaurants, bookstore, library, cheese and wine stores, movie theatre and galleries along with the Farmer's Market and numerous farm stands. A short drive to Hudson shops, restaurants, Hudson River Waterfront Park and Amtrak for a two hour ride to NYC.
| yesterday | Status changed to Active | |
| yesterday | Price changed to $1,495,000 | |
| yesterday | Listing updated with changes from the MLS | |
| 3 days ago | Listing first seen on site |
Based on information submitted to the MLS GRID as of 2026-11-04 08:27 PM EST. All data is obtained from various sources and may not have been verified by broker or MLS GRID. Supplied Open House Information is subject to change without notice. All information should be independently reviewed and verified for accuracy. Properties may or may not be listed by the office/agent presenting the information.