
property search
SaveAskTourHide$589,9992 Days On Site1116 Cold Spring RoadFishkill, NY 12524
For Sale|Condominium|Active 3
Beds3
Total Baths2
Full Baths1
Partial Bath2,447
SqFt$241
/SqFt2013
BuiltSubdivision:Van Wyck MeadowsCounty:Dutchess Listing courtesy of Compass Greater NY, LLC amber.thomas@compass.com Call Now: (845) 516-5123Is this the listing for you? We can help make it yours.(845) 516-5123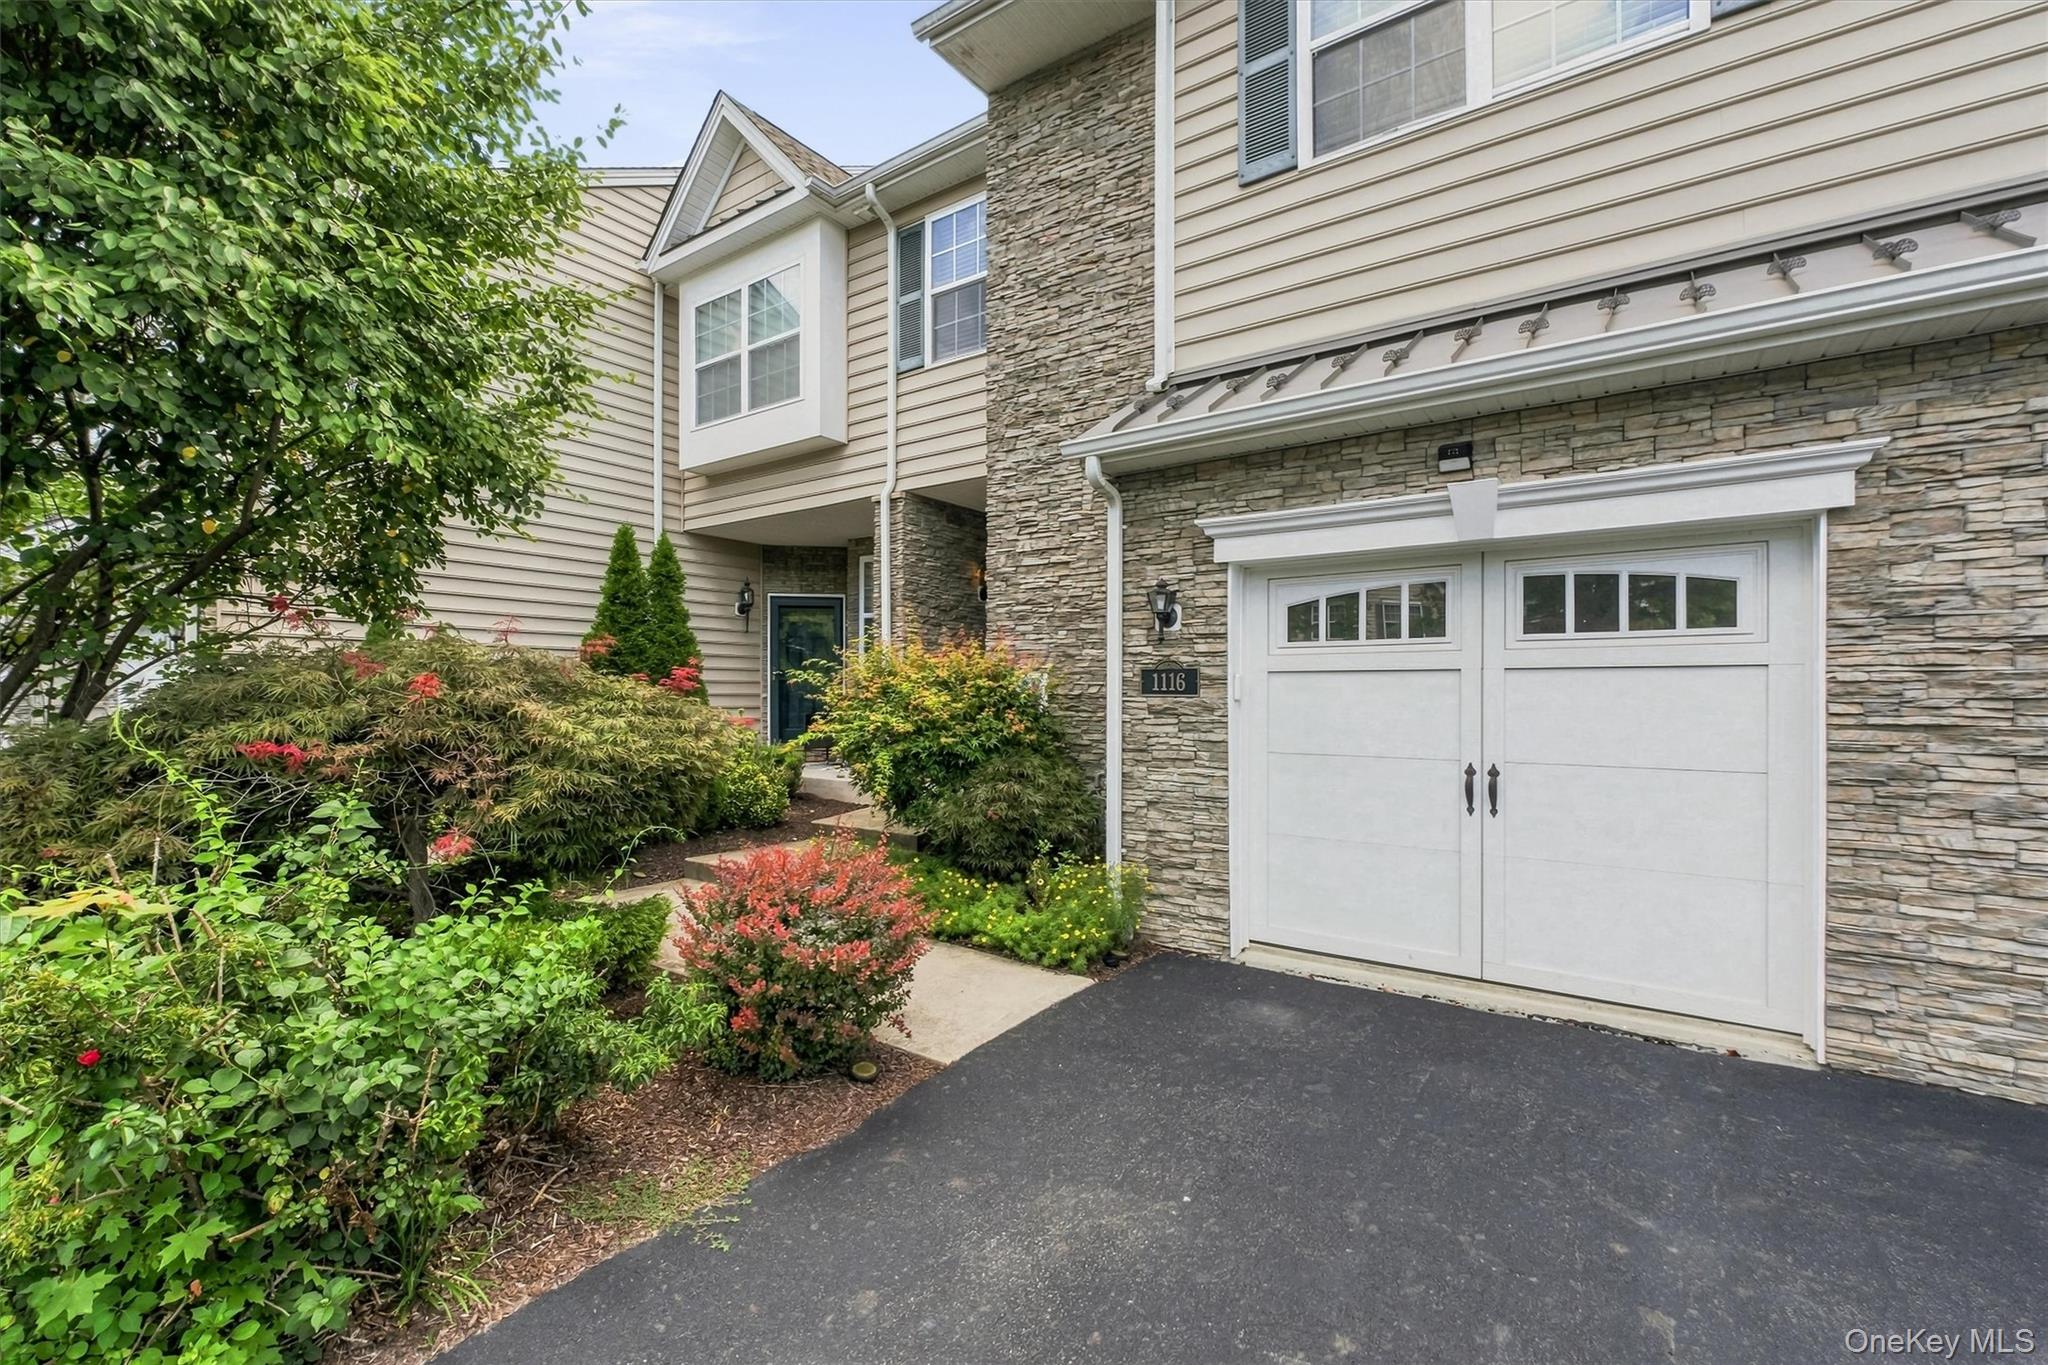
 SaveAskTourHide
Mortgage Calculator
Monthly Payment (Est.)
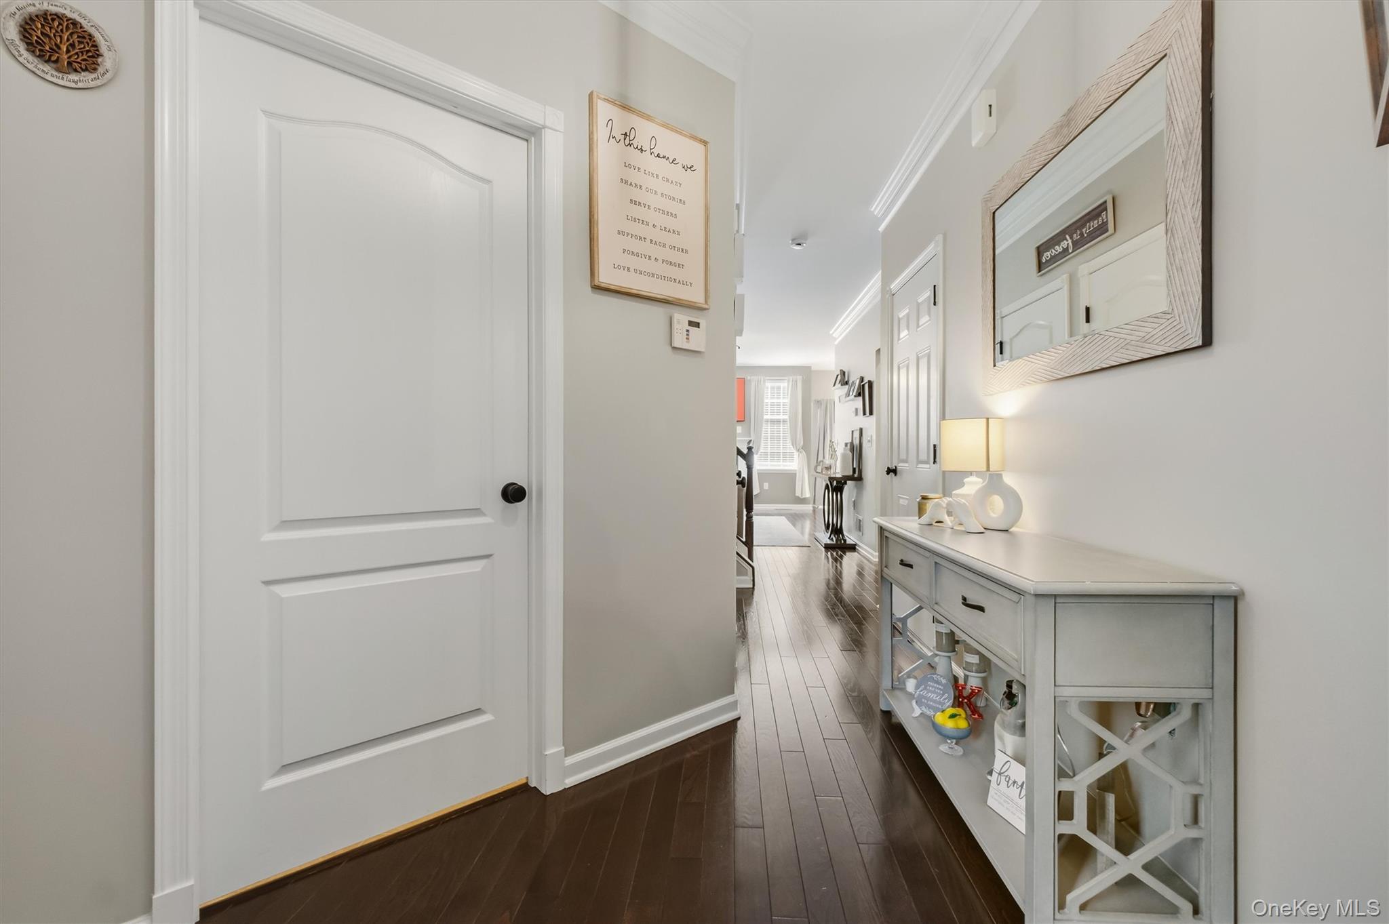
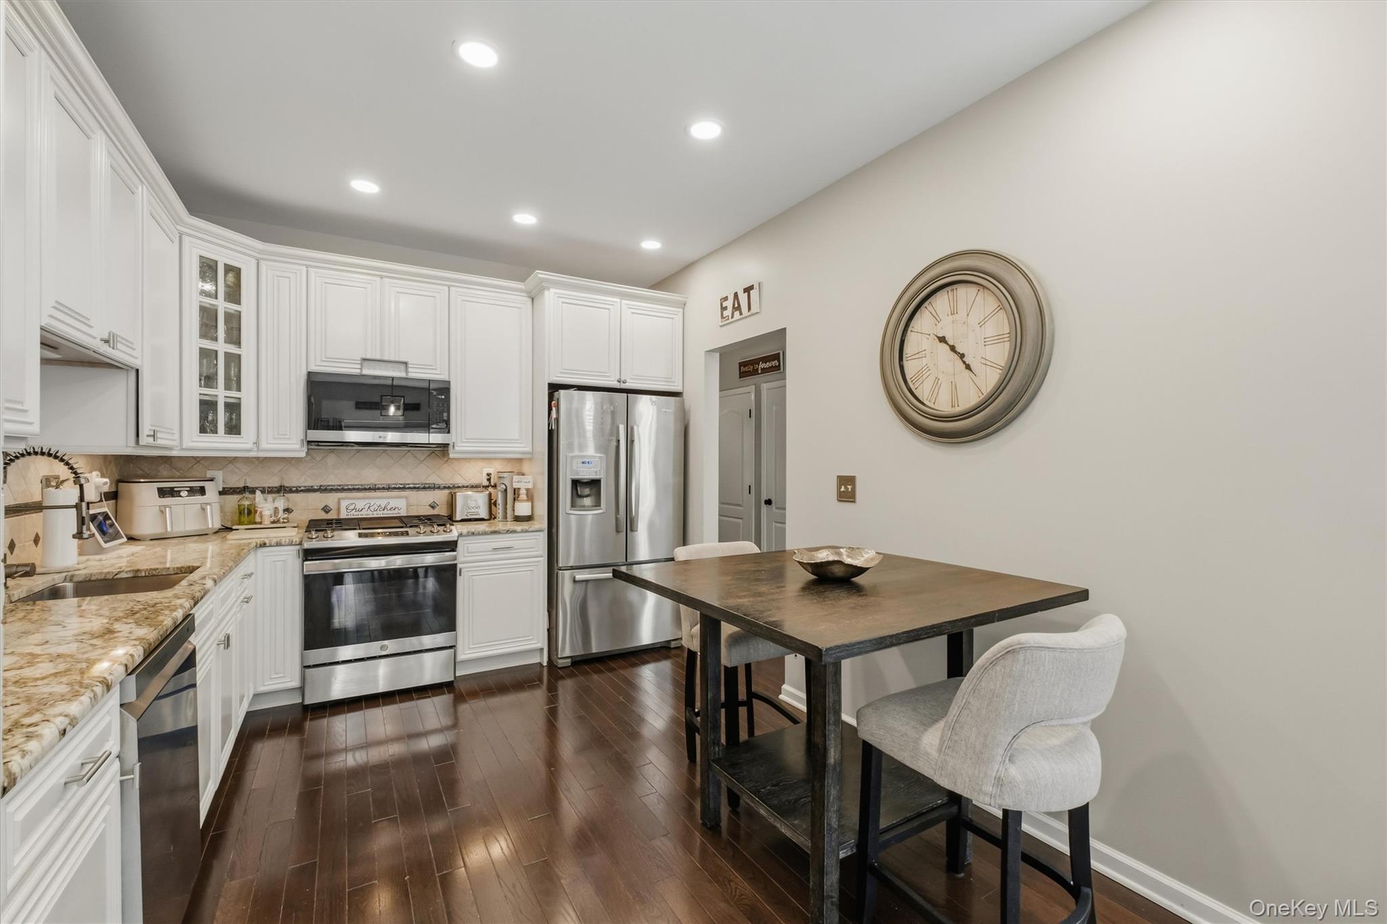
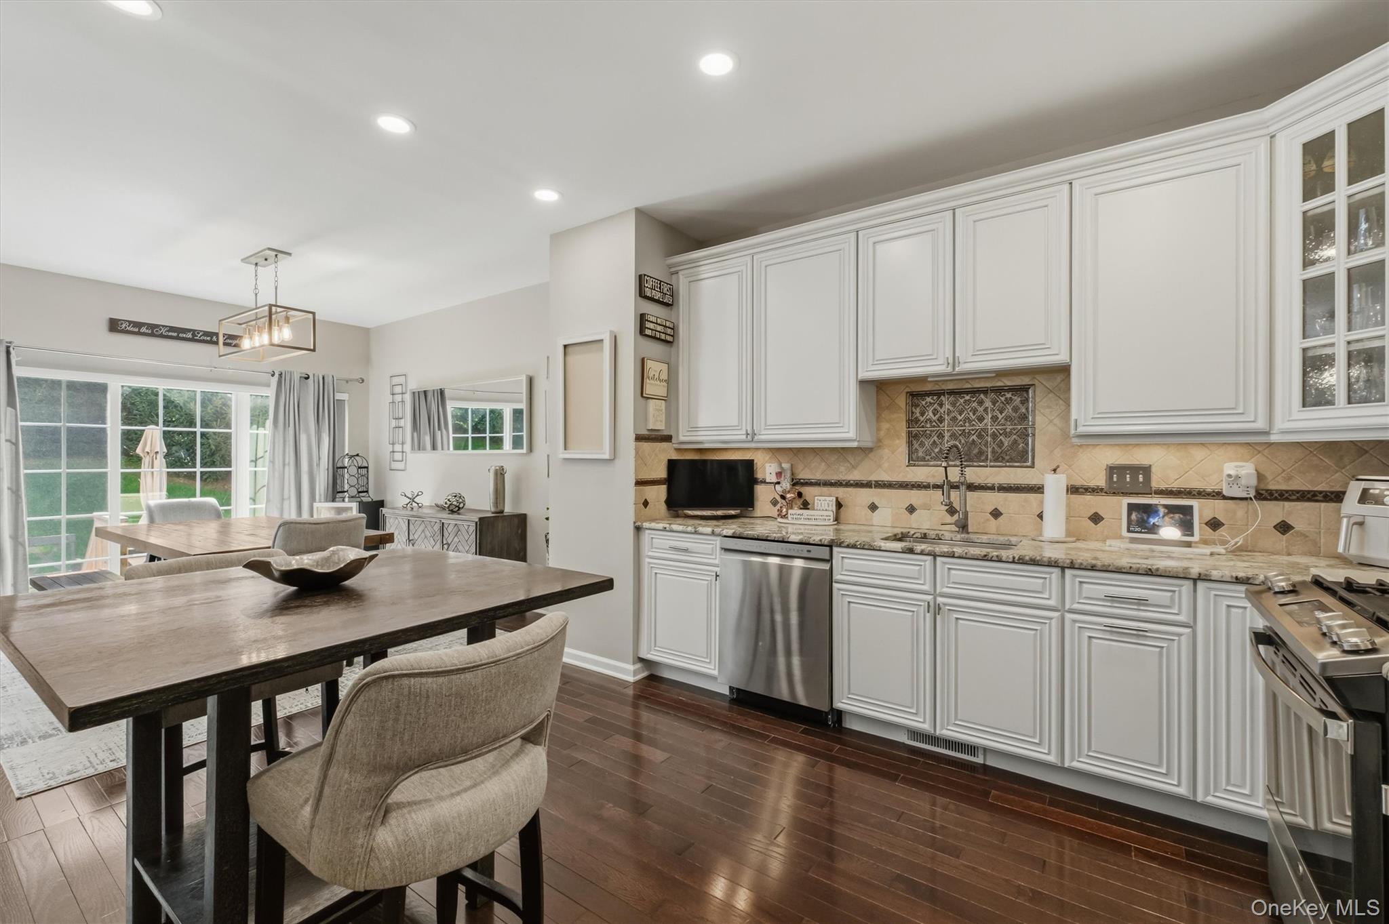
Enter an interest rate to see your estimated monthly payment.Calculator powered by Showcase IDX, a Constellation1 Company. Copyright ©2026 Information is deemed reliable but not guaranteed.Townhouse living at its finest! This bright and beautifully maintained home offers an inviting open floor plan with hardwood floors throughout the main level. The sun-filled family room features a cozy gas fireplace and flows seamlessly into the spacious dining room and eat-in kitchen, complete with custom cabinetry, granite countertops, and stainless steel appliances. Upstairs, the luxurious primary suite offers a comfortable sitting area, two walk-in closets, and a spa-inspired bath—creating the perfect retreat at the end of the day. Two additional generously sized bedrooms and a full hall bath complete the second level. The finished basement provides valuable flexible living space, ideal for a recreation room, home office, gym, or whatever suits your needs. Step outside to your private backyard with an extended brick patio, perfect for outdoor dining, entertaining, and relaxing. Resort-style living meets convenience in this desirable Fishkill community! Enjoy an array of amenities including a clubhouse with fitness center, inground community pool, tennis, basketball and pickleball courts, plus a playground for endless recreation and outdoor fun. Ideally located just minutes from Historic Fishkill Village and Route 9, with an abundance of shopping, dining, and everyday conveniences nearby. Easy access to I-84 and the Taconic Parkway makes commuting a breeze.
SaveAskTourHideListing SnapshotPrice $589,999Days On Site 2 DaysBedrooms 3Inside Area (SqFt) 2,447 sqftTotal Baths 3Full Baths 2Partial Baths 1Lot Size 0.059 AcresYear Built 2013MLS Number 1069527Status ActiveProperty Tax $10,096HOA/Condo/Coop Fees $440 monthlySq Ft Source N/AFriends & FamilyRecent Activity2 days ago Listing first seen on site 2 days ago Listing updated with changes from the MLS
General FeaturesAcres 0.059Garage YesGarage Spaces 1Parking DrivewayGaragePets Cats OKDogs OKProperty Sub Type CondominiumSewer Public SewerUtilities Natural Gas AvailableNatural Gas ConnectedSewer ConnectedWater ConnectedWater Source PublicInterior FeaturesAppliances DishwasherDryerMicrowaveRefrigeratorWasherOvenBasement FinishedFullCooling Central AirFireplace YesFireplace Features GasLiving RoomFireplaces 1Flooring CarpetHardwoodTileHeating Forced AirNatural GasInterior ChandelierEat-in KitchenGranite CountersHis and Hers ClosetsWalk-In Closet(s)Laundry Features Laundry RoomSaveAskTourHideExterior FeaturesConstruction Details FramePatio And Porch PatioCommunity FeaturesAssociation Amenities Basketball CourtClubhouseFitness CenterPlaygroundPoolTennis Court(s)Association Fee $440.0Association Fee Frequency MonthlyCommunity Features ClubhouseFitness CenterPlaygroundPoolTennis Court(s)School District WappingersSchoolsSchool DistrictWappingersElementary SchoolBrinckerhoff Elementary SchoolMiddle SchoolVan Wyck Junior High SchoolHigh SchoolJohn Jay Senior High School Listing courtesy of Compass Greater NY, LLC amber.thomas@compass.com

Based on information submitted to the MLS GRID as of 2026-11-04 08:27 PM EST.
All data is obtained from various sources and may not have been verified by broker or MLS GRID. Supplied
Open House Information is subject to change without notice. All information should be independently reviewed
and verified for accuracy. Properties may or may not be listed by the office/agent presenting the information. Neighborhood & CommuteSource: WalkscoreDisclosure: Community information and market data powered by Constellation Data Labs. Information is deemed reliable but not guaranteed.SaveAskTourHide
1116 Cold Spring RoadFishkill, NY 12524
Mortgage Calculator
Monthly Payment (Est.)
Enter an interest rate to see your estimated monthly payment.Townhouse living at its finest! This bright and beautifully maintained home offers an inviting open floor plan with hardwood floors throughout the main level. The sun-filled family room features a cozy gas fireplace and flows seamlessly into the spacious dining room and eat-in kitchen, complete with custom cabinetry, granite countertops, and stainless steel appliances. Upstairs, the luxurious primary suite offers a comfortable sitting area, two walk-in closets, and a spa-inspired bath—creating the perfect retreat at the end of the day. Two additional generously sized bedrooms and a full hall bath complete the second level. The finished basement provides valuable flexible living space, ideal for a recreation room, home office, gym, or whatever suits your needs. Step outside to your private backyard with an extended brick patio, perfect for outdoor dining, entertaining, and relaxing. Resort-style living meets convenience in this desirable Fishkill community! Enjoy an array of amenities including a clubhouse with fitness center, inground community pool, tennis, basketball and pickleball courts, plus a playground for endless recreation and outdoor fun. Ideally located just minutes from Historic Fishkill Village and Route 9, with an abundance of shopping, dining, and everyday conveniences nearby. Easy access to I-84 and the Taconic Parkway makes commuting a breeze.
| 2 days ago | Listing first seen on site | |
| 2 days ago | Listing updated with changes from the MLS |
Based on information submitted to the MLS GRID as of 2026-11-04 08:27 PM EST. All data is obtained from various sources and may not have been verified by broker or MLS GRID. Supplied Open House Information is subject to change without notice. All information should be independently reviewed and verified for accuracy. Properties may or may not be listed by the office/agent presenting the information.