
property search
SaveAskTourHide$645,0002 Days On Site118 Wilson AvenueKingston, NY 12401
For Sale|Single Family Residence|Active 4
Beds4
Total Baths3
Full Baths1
Partial Bath2,634
SqFt$245
/SqFt1939
BuiltCounty:Ulster Listing courtesy of Compass Greater NY, LLC harris.safier@compass.com Call Now: (845) 516-5123Is this the listing for you? We can help make it yours.(845) 516-5123Upcoming Open HousesSun, Nov 8, 11:00 AM - 2:00 PM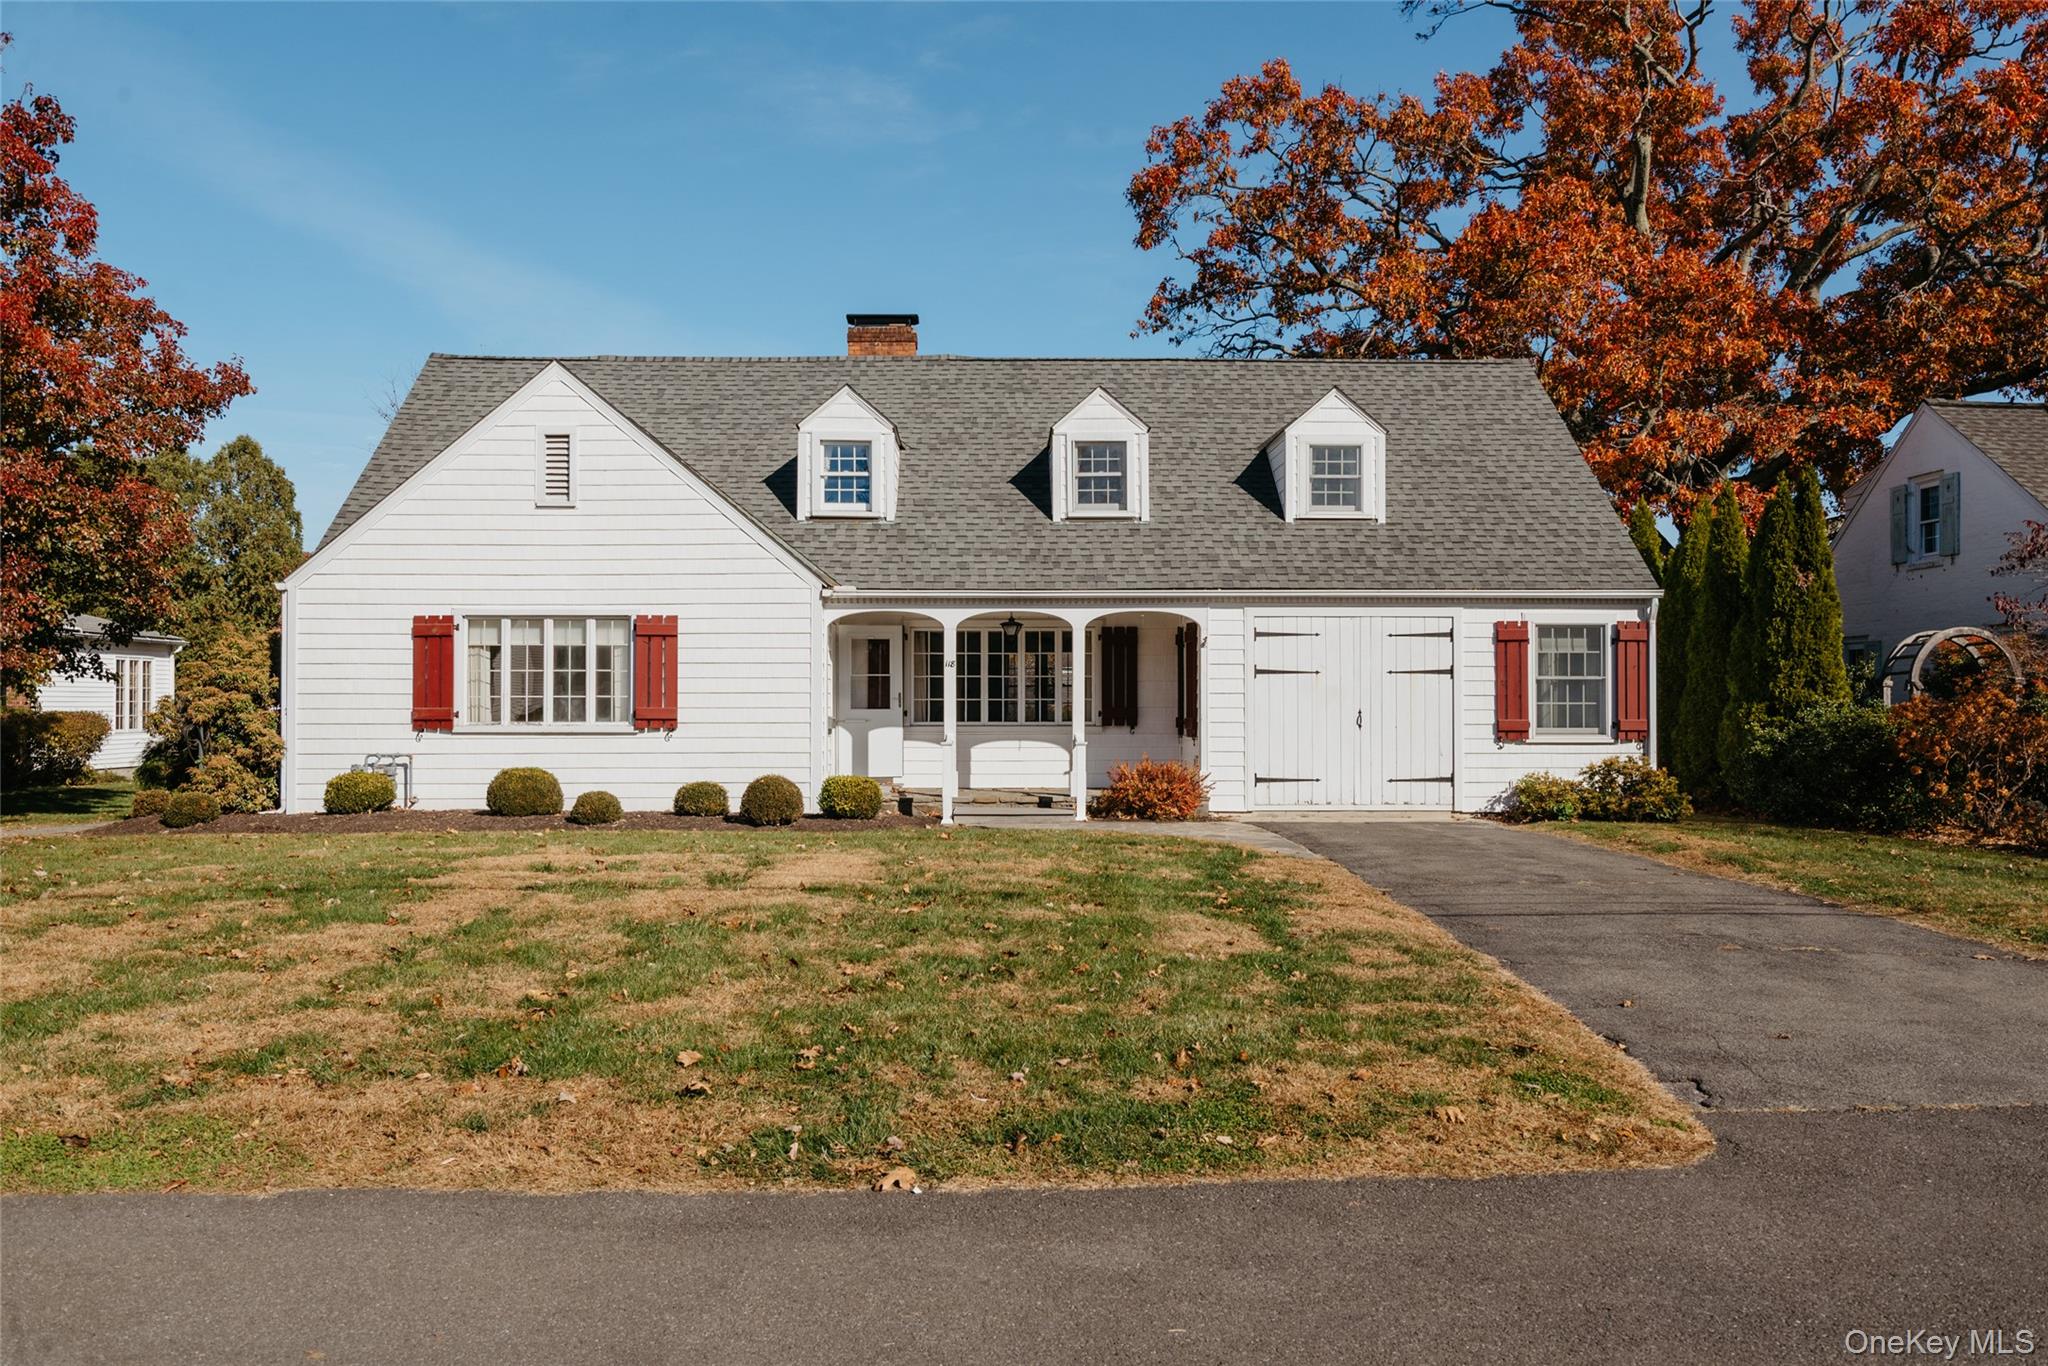
 SaveAskTourHide
Mortgage Calculator
Monthly Payment (Est.)
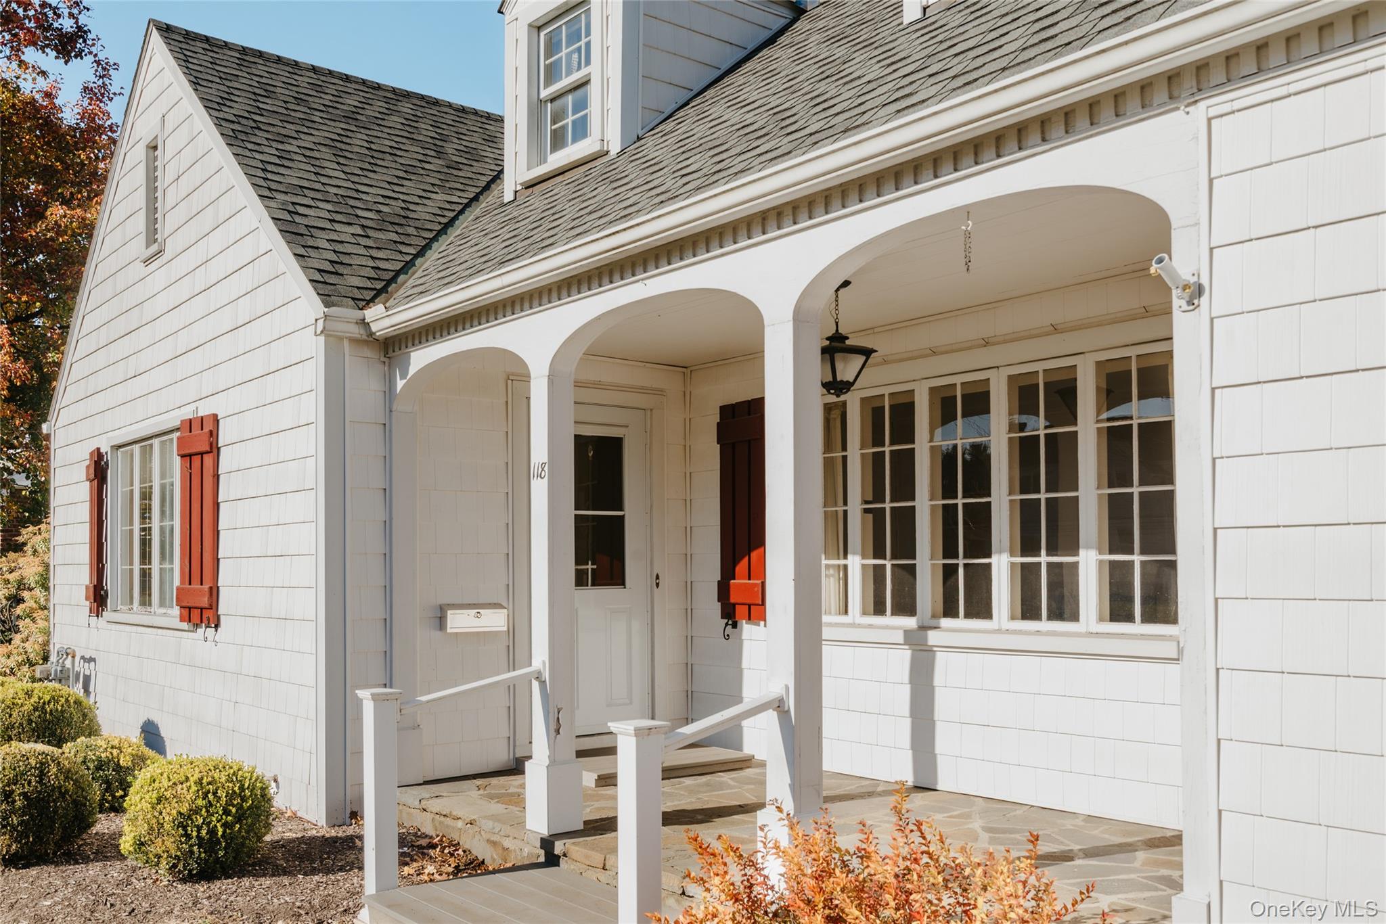
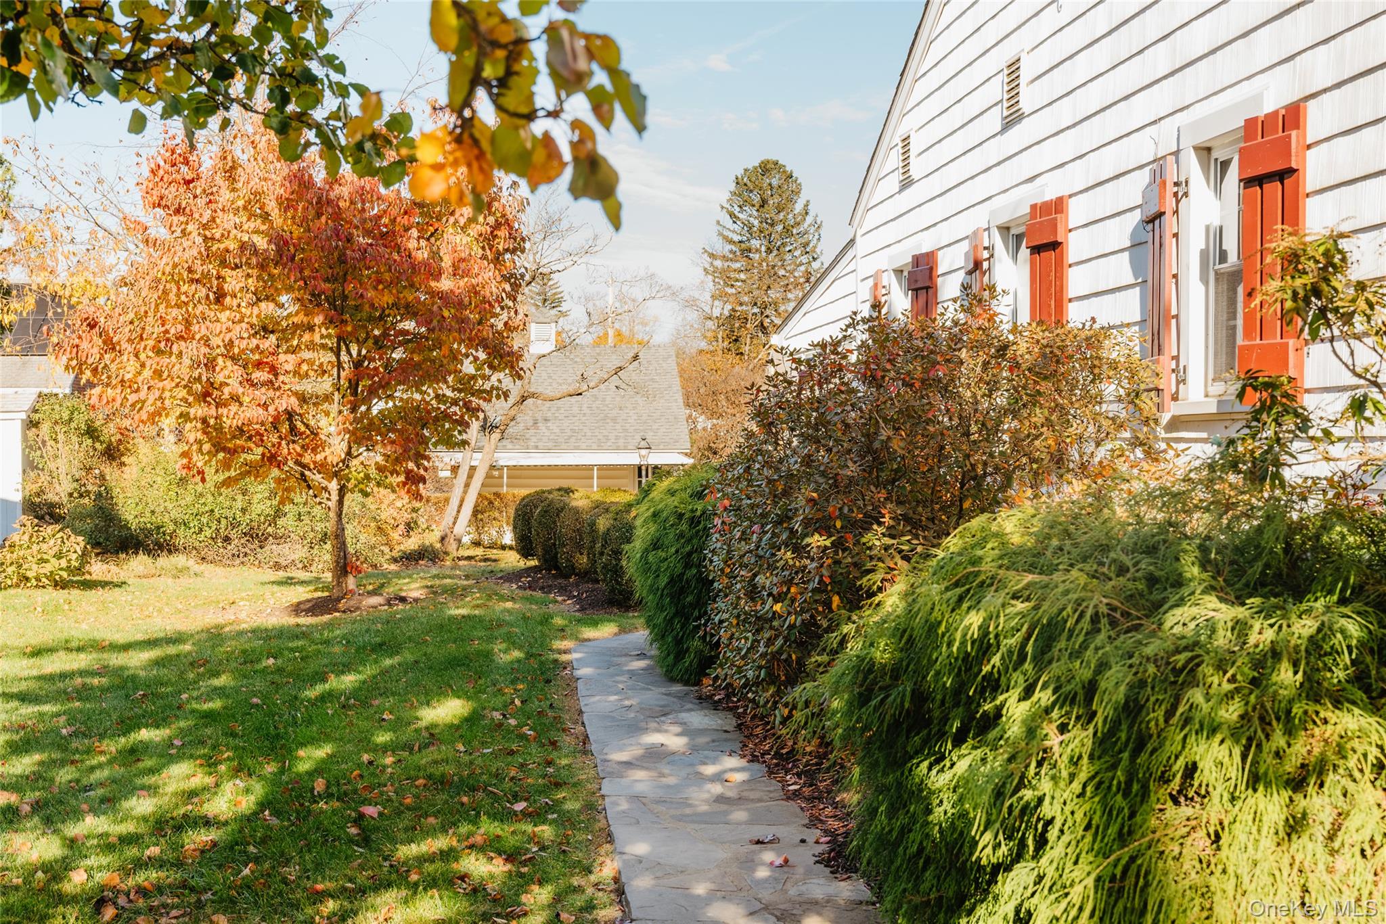
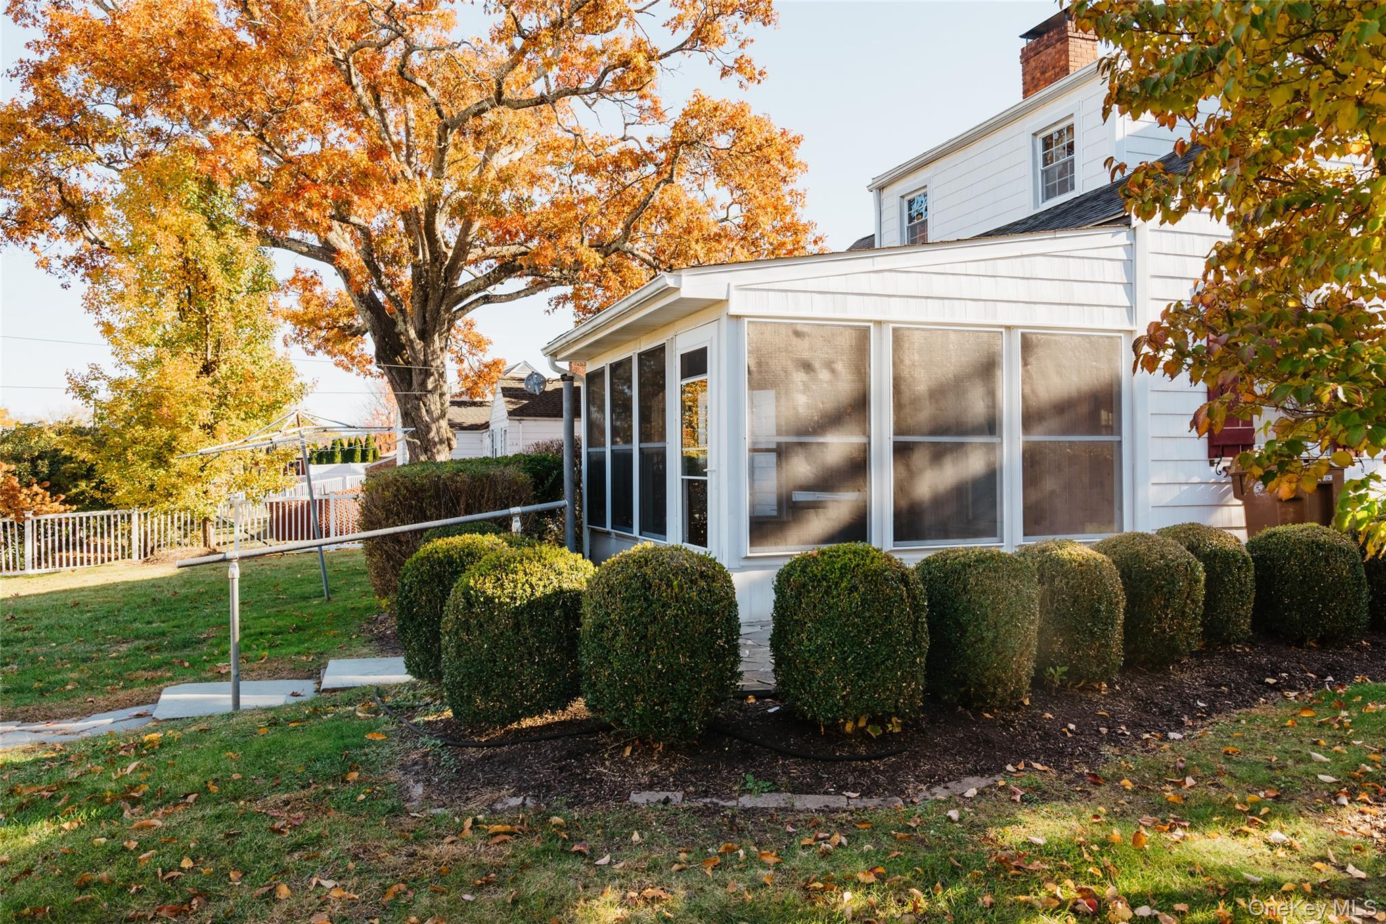
Enter an interest rate to see your estimated monthly payment.Calculator powered by Showcase IDX, a Constellation1 Company. Copyright ©2026 Information is deemed reliable but not guaranteed.This home has been lovingly maintained and expanded to its current layout. I is on an oversized (triple) city lot with an established former veggie garden known far and wide in Kingston for its abundance. It was to the side of the double detached garage and fronts on Madison Ave. The home is move in condition ready for your personal updated decor and style if you wish. There are 4 nice bedrooms with 2 up and 2 down. The primary suite was an addition including what was once an attached garage. There are oak hardwood floors in virtually all rooms, covered for decades by wall to wall carpeting. Even the enclosed porch has carpeting over the flagstone flooring. There is a small and a large storage room off the upstairs bedrooms and a partially finished basement with lots of added room for storage or recreation. There are some very nearby stunning trees as you can see in the photographs taken 11/2/26
SaveAskTourHideListing SnapshotPrice $645,000Days On Site 2 DaysBedrooms 4Inside Area (SqFt) 2,634 sqftTotal Baths 4Full Baths 3Partial Baths 1Lot Size 0.48 AcresYear Built 1939MLS Number 1069231Status ActiveProperty Tax $13,697HOA/Condo/Coop Fees N/ASq Ft Source N/AFriends & FamilyRecent Activity10 hours ago Status changed to Active 10 hours ago Listing updated with changes from the MLS 2 days ago Listing first seen on site
General FeaturesAcres 0.48Garage YesGarage Spaces 2Parking DrivewayOff StreetProperty Sub Type Single Family ResidenceSewer Public SewerStyle Cape CodUtilities Electricity ConnectedWater Source PublicInterior FeaturesAppliances DishwasherDryerElectric RangeRefrigeratorWasherBasement FullPartially FinishedCooling Central AirFireplace YesFireplace Features GasLiving RoomFireplaces 1Flooring HardwoodTileVinylHeating Hot WaterNatural GasInterior Master DownstairsLaundry Features Laundry RoomBedroom 1 Level - FirstDescription - Very spacious with en-suite bathBedroom 2 Level - FirstBedroom 3 Level - SecondDescription - Built-ins plus storage roomBedroom 4 Level - SecondDescription - 2 dormer windows plus jumbo storage roomKitchen Level - FirstDescription - Eat-in with dining roomLiving Room Level - FirstDescription - Hardwood floors beneath wall to wall carpetingSaveAskTourHideExterior FeaturesConstruction Details Vinyl SidingExterior GardenPatio And Porch DeckPorchCommunity FeaturesSchool District KingstonSchoolsSchool DistrictKingstonElementary SchoolChambersMiddle SchoolM Clifford Miller Middle SchoolHigh SchoolKingston High School Listing courtesy of Compass Greater NY, LLC harris.safier@compass.com

Based on information submitted to the MLS GRID as of 2026-11-04 09:24 PM EST.
All data is obtained from various sources and may not have been verified by broker or MLS GRID. Supplied
Open House Information is subject to change without notice. All information should be independently reviewed
and verified for accuracy. Properties may or may not be listed by the office/agent presenting the information. Neighborhood & CommuteSource: WalkscoreDisclosure: Community information and market data powered by Constellation Data Labs. Information is deemed reliable but not guaranteed.SaveAskTourHide
118 Wilson AvenueKingston, NY 12401
Mortgage Calculator
Monthly Payment (Est.)
Enter an interest rate to see your estimated monthly payment.This home has been lovingly maintained and expanded to its current layout. I is on an oversized (triple) city lot with an established former veggie garden known far and wide in Kingston for its abundance. It was to the side of the double detached garage and fronts on Madison Ave. The home is move in condition ready for your personal updated decor and style if you wish. There are 4 nice bedrooms with 2 up and 2 down. The primary suite was an addition including what was once an attached garage. There are oak hardwood floors in virtually all rooms, covered for decades by wall to wall carpeting. Even the enclosed porch has carpeting over the flagstone flooring. There is a small and a large storage room off the upstairs bedrooms and a partially finished basement with lots of added room for storage or recreation. There are some very nearby stunning trees as you can see in the photographs taken 11/2/26
| 10 hours ago | Status changed to Active | |
| 10 hours ago | Listing updated with changes from the MLS | |
| 2 days ago | Listing first seen on site |
Based on information submitted to the MLS GRID as of 2026-11-04 09:24 PM EST. All data is obtained from various sources and may not have been verified by broker or MLS GRID. Supplied Open House Information is subject to change without notice. All information should be independently reviewed and verified for accuracy. Properties may or may not be listed by the office/agent presenting the information.