
property search
SaveAskTourHide$95,0003 Days On Site51 Hugenot StreetNapanoch, NY 12458
For Sale|Single Family Residence|Active 3
Beds1
Total Bath1
Full Bath1,560
SqFt$61
/SqFt1910
BuiltCounty:Ulster Listing courtesy of eXp Realty harmoni.vanetten@exprealty.com Call Now: (845) 516-5123Is this the listing for you? We can help make it yours.(845) 516-5123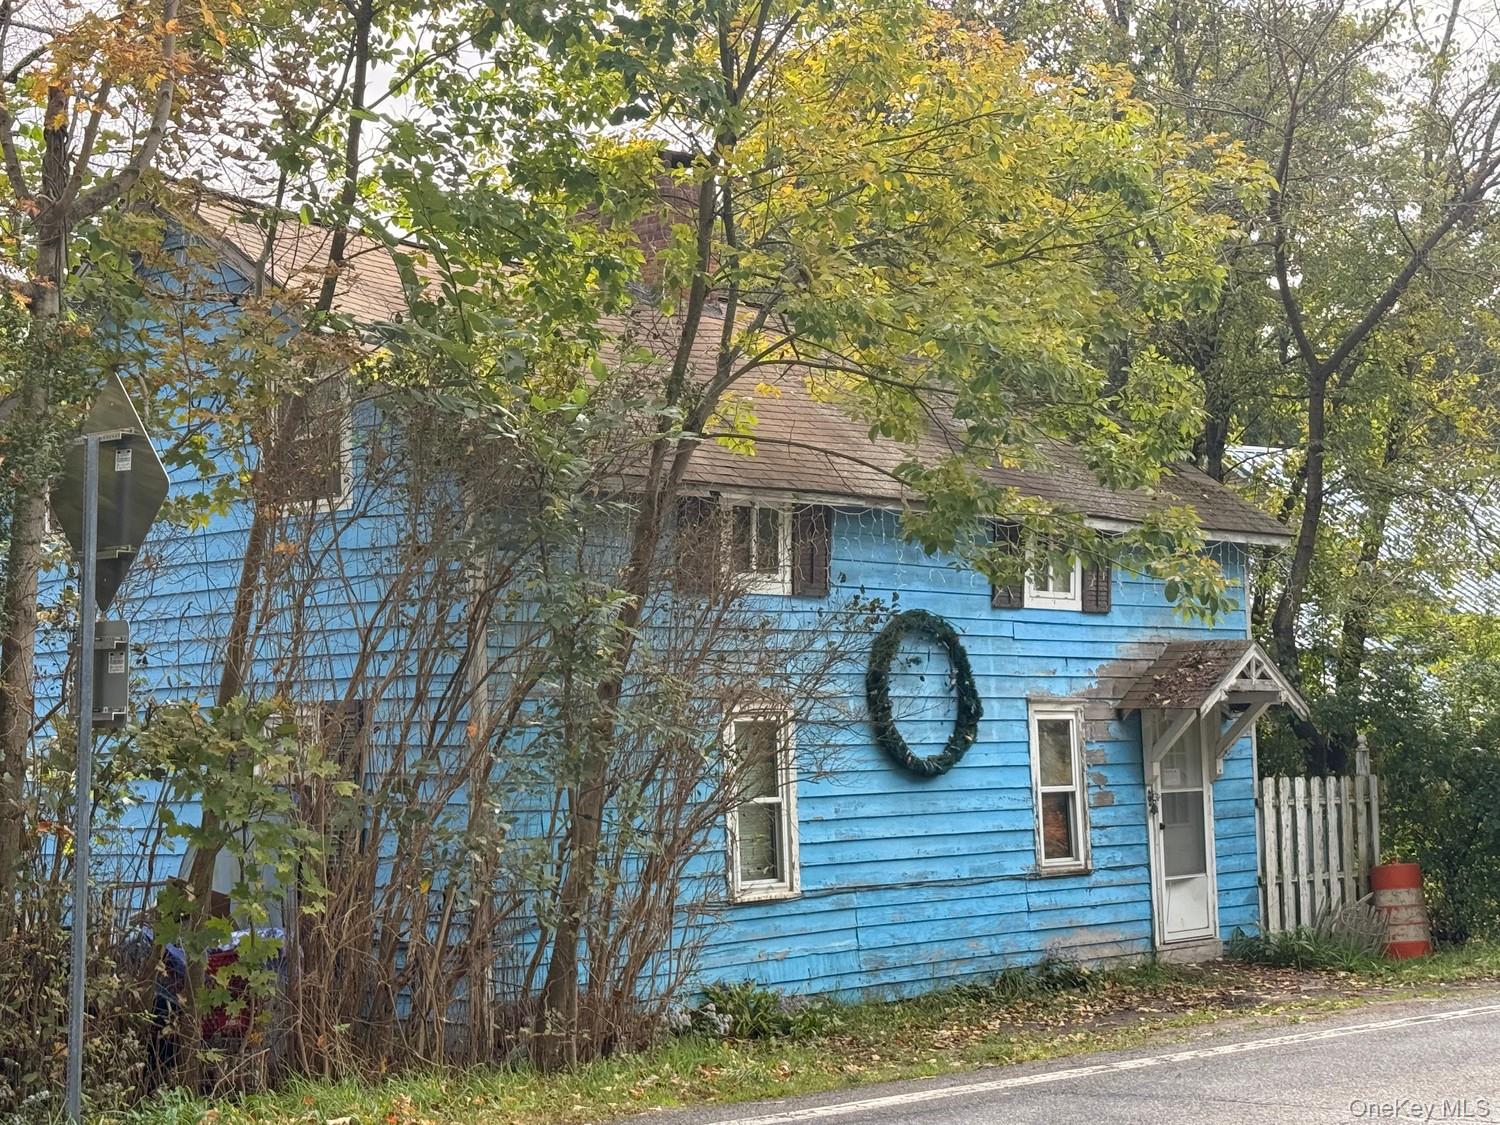
 SaveAskTourHide
Mortgage Calculator
Monthly Payment (Est.)
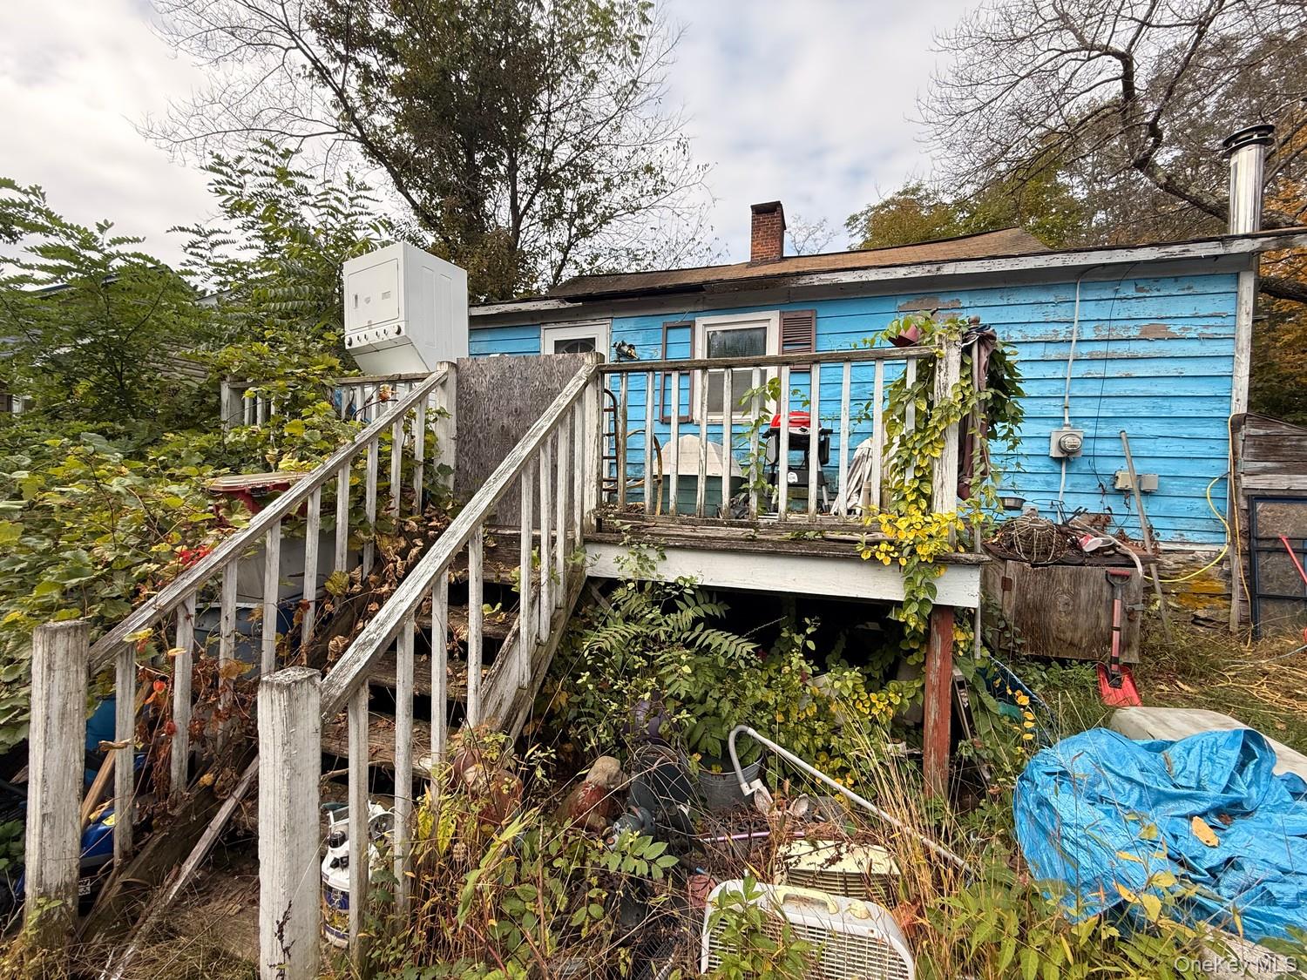
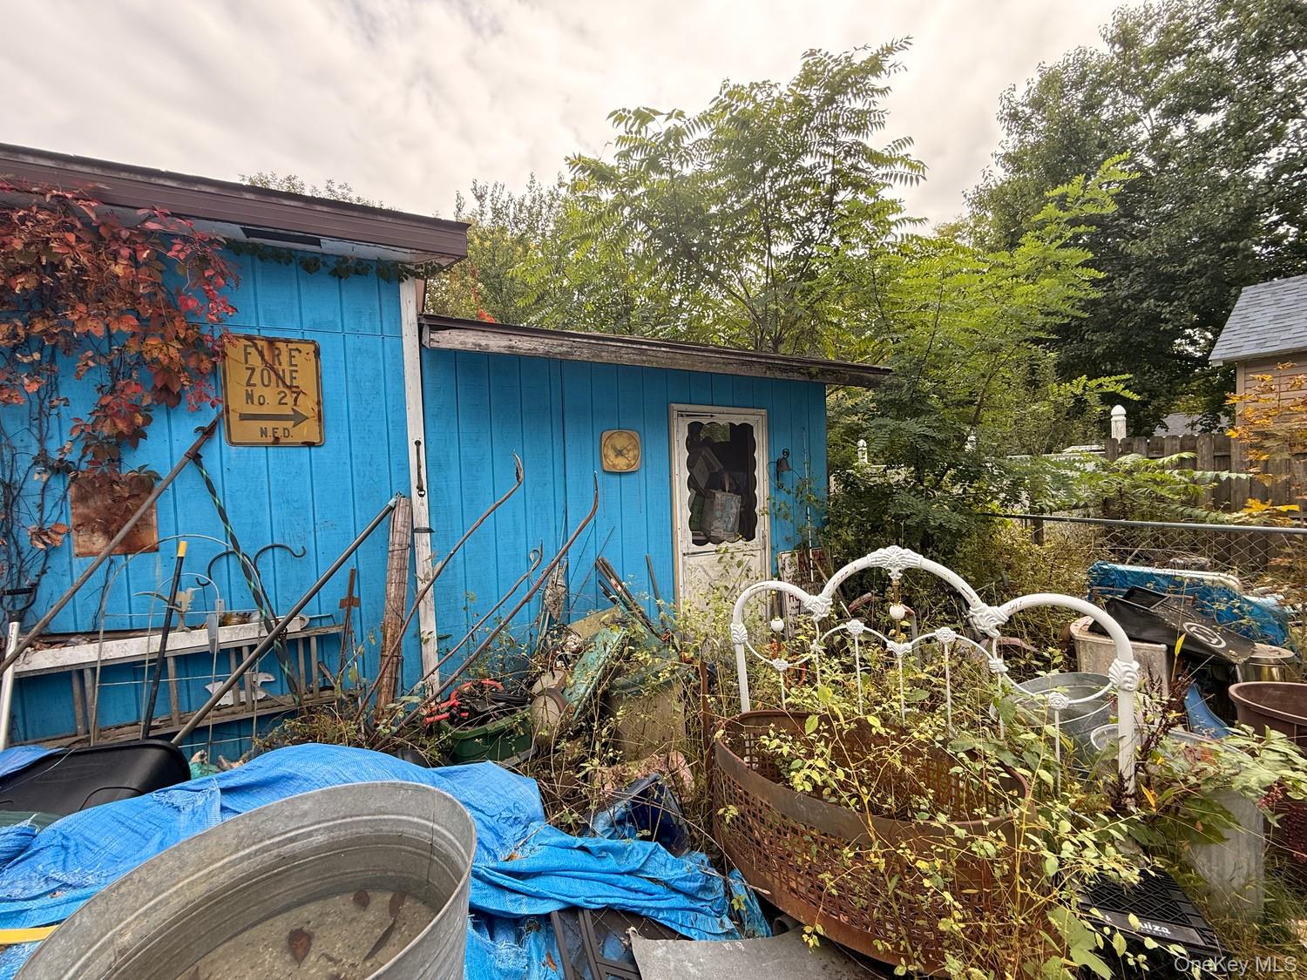
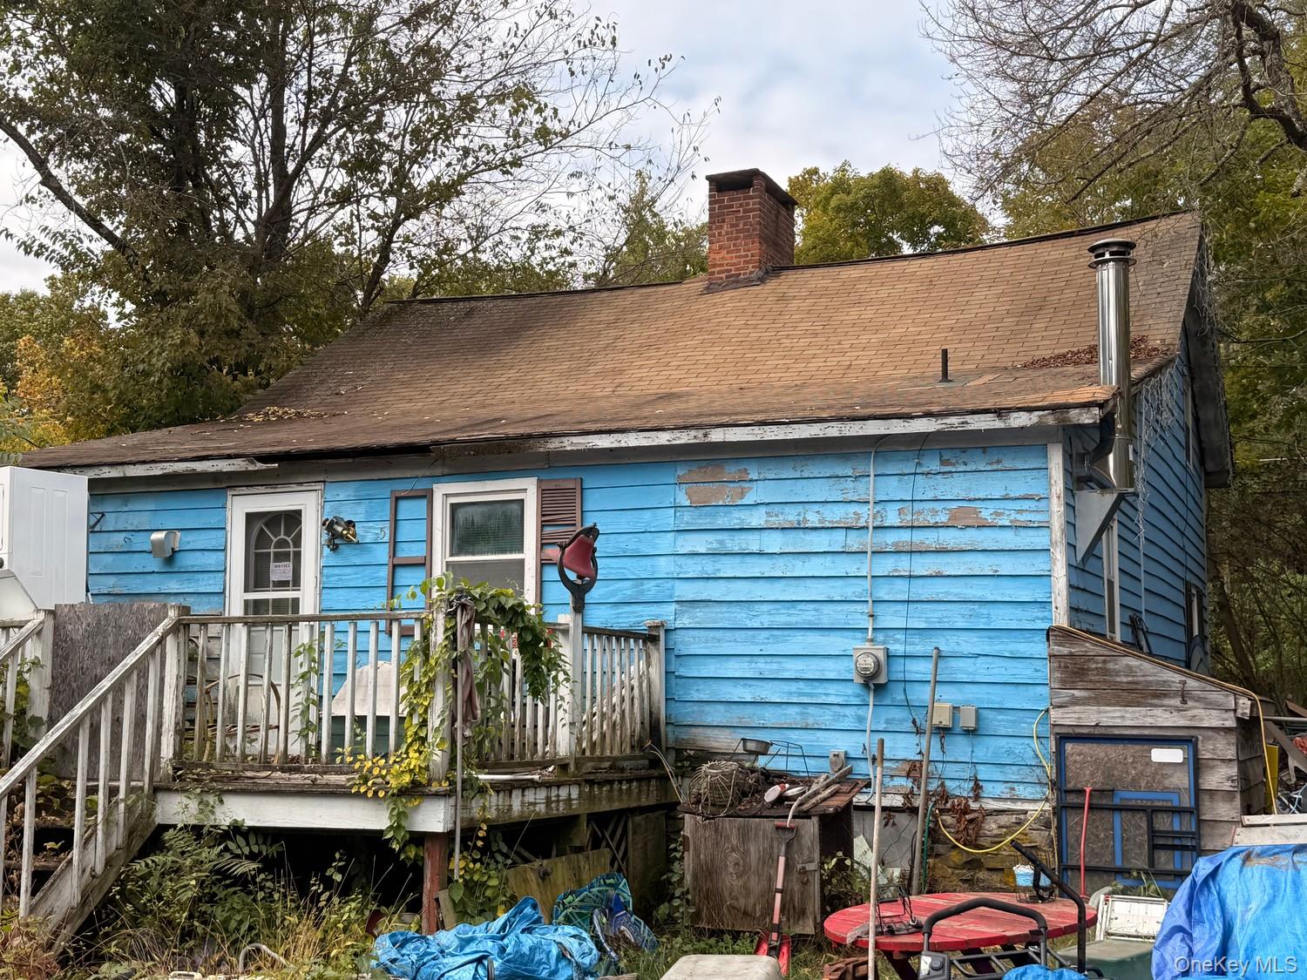
Enter an interest rate to see your estimated monthly payment.Calculator powered by Showcase IDX, a Constellation1 Company. Copyright ©2026 Information is deemed reliable but not guaranteed.House for under $100,000. So hard to find these days. Cash purchase preferred. Yes it does need clean up(hoarding situation) but live in and repair as you go. All necessities look to be in tack. MORE PHOTOS TO COME. Full size garage . House has pellet stove to supplement heat and save on that oil bill. Don't let this one get away. Roof is not leaking but will need to be done before winter. House is on well water and has pump in basement, town says can be public? Come see it before its gone!
SaveAskTourHideListing SnapshotPrice $95,000Days On Site 3 DaysBedrooms 3Inside Area (SqFt) 1,560 sqftTotal Baths 1Full Baths 1Partial Baths N/ALot Size 0.1 AcresYear Built 1910MLS Number 1069133Status ActiveProperty Tax $3,297HOA/Condo/Coop Fees N/ASq Ft Source N/AFriends & FamilyRecent Activity3 days ago Listing first seen on site 3 days ago Listing updated with changes from the MLS
General FeaturesAcres 0.1Disclosures M6 Disclosure of Ownership Interest, Seller Property Disclosure, Lead PaintGarage YesGarage Spaces 2Parking DetachedProperty Sub Type Single Family ResidenceSewer Public SewerStyle TraditionalUtilities Electricity ConnectedPhone AvailableSewer ConnectedWater ConnectedWater AvailableCable AvailableWater Source PublicPrivateWellInterior FeaturesAppliances Electric Water HeaterBasement FullFireplace YesHeating Forced AirInterior Eat-in KitchenMaster DownstairsLaundry Features In BathroomSaveAskTourHideExterior FeaturesConstruction Details Shake SidingFencing FencedLot Features Corner LotPatio And Porch DeckRoad Frontage County RoadWaterfront Features Canal FrontCommunity FeaturesSchool District EllenvilleSchoolsSchool DistrictEllenvilleElementary SchoolEllenville Elementary SchoolMiddle SchoolELLENVILLE JUNIOR/SENIOR HIGH SCHOOLHigh SchoolELLENVILLE JUNIOR/SENIOR HIGH SCHOOL Listing courtesy of eXp Realty harmoni.vanetten@exprealty.com

Based on information submitted to the MLS GRID as of 2026-11-05 12:14 AM EST.
All data is obtained from various sources and may not have been verified by broker or MLS GRID. Supplied
Open House Information is subject to change without notice. All information should be independently reviewed
and verified for accuracy. Properties may or may not be listed by the office/agent presenting the information. Neighborhood & CommuteSource: WalkscoreDisclosure: Community information and market data powered by Constellation Data Labs. Information is deemed reliable but not guaranteed.SaveAskTourHide
Save
Ask
Tour
Hide
$95,000
3 Days On Site
51 Hugenot StreetNapanoch, NY 12458
For Sale|Single Family Residence|Active
3
Beds
1
Total Bath
1
Full Bath
1,560
SqFt
$61
/SqFt
1910
Built
County:
Ulster
Listing courtesy of eXp Realty harmoni.vanetten@exprealty.com
Call Now: (845) 516-5123
Is this the listing for you? We can help make it yours.
(845) 516-5123Save
Ask
Tour
Hide
Mortgage Calculator
Monthly Payment (Est.)
Enter an interest rate to see your estimated monthly payment.Calculator powered by Showcase IDX, a Constellation1 Company. Copyright ©2026 Information is deemed reliable but not guaranteed.
House for under $100,000. So hard to find these days. Cash purchase preferred. Yes it does need clean up(hoarding situation) but live in and repair as you go. All necessities look to be in tack. MORE PHOTOS TO COME. Full size garage . House has pellet stove to supplement heat and save on that oil bill. Don't let this one get away. Roof is not leaking but will need to be done before winter. House is on well water and has pump in basement, town says can be public? Come see it before its gone!
Save
Ask
Tour
Hide
Listing Snapshot
Price
$95,000
Days On Site
3 Days
Bedrooms
3
Inside Area (SqFt)
1,560 sqft
Total Baths
1
Full Baths
1
Partial Baths
N/A
Lot Size
0.1 Acres
Year Built
1910
MLS Number
1069133
Status
Active
Property Tax
$3,297
HOA/Condo/Coop Fees
N/A
Sq Ft Source
N/A
Friends & Family
Recent Activity
| 3 days ago | Listing first seen on site | |
| 3 days ago | Listing updated with changes from the MLS |
General Features
Acres
0.1
Disclosures
M6 Disclosure of Ownership Interest, Seller Property Disclosure, Lead Paint
Garage
Yes
Garage Spaces
2
Parking
Detached
Property Sub Type
Single Family Residence
Sewer
Public Sewer
Style
Traditional
Utilities
Electricity ConnectedPhone AvailableSewer ConnectedWater ConnectedWater AvailableCable Available
Water Source
PublicPrivateWell
Interior Features
Appliances
Electric Water Heater
Basement
Full
Fireplace
Yes
Heating
Forced Air
Interior
Eat-in KitchenMaster Downstairs
Laundry Features
In Bathroom
Save
Ask
Tour
Hide
Exterior Features
Construction Details
Shake Siding
Fencing
Fenced
Lot Features
Corner Lot
Patio And Porch
Deck
Road Frontage
County Road
Waterfront Features
Canal Front
Community Features
School District
Ellenville
Schools
School District
Ellenville
Elementary School
Ellenville Elementary School
Middle School
ELLENVILLE JUNIOR/SENIOR HIGH SCHOOL
High School
ELLENVILLE JUNIOR/SENIOR HIGH SCHOOL
Listing courtesy of eXp Realty harmoni.vanetten@exprealty.com
Based on information submitted to the MLS GRID as of 2026-11-05 12:14 AM EST. All data is obtained from various sources and may not have been verified by broker or MLS GRID. Supplied Open House Information is subject to change without notice. All information should be independently reviewed and verified for accuracy. Properties may or may not be listed by the office/agent presenting the information.
Based on information submitted to the MLS GRID as of 2026-11-05 12:14 AM EST. All data is obtained from various sources and may not have been verified by broker or MLS GRID. Supplied Open House Information is subject to change without notice. All information should be independently reviewed and verified for accuracy. Properties may or may not be listed by the office/agent presenting the information.
Neighborhood & Commute
Source: Walkscore
Disclosure: Community information and market data powered by Constellation Data Labs. Information is deemed reliable but not guaranteed.
Save
Ask
Tour
Hide
Did you know? You can invite friends and family to your search. They can join your search, rate and discuss listings with you.