
property search
SaveAskTourHide$375,0001 Day On Site7506 Chelsea Cove N. 7506Hopewell Junction, NY 12533
For Sale|Single Family Residence|Active 3
Beds2
Total Baths1
Full Bath1
Partial Bath1,698
SqFt$221
/SqFt1987
BuiltSubdivision:Chelsea CoveCounty:Dutchess Listing courtesy of Century 21 Alliance Realty Grp susan131@comcast.net Call Now: (845) 516-5123Is this the listing for you? We can help make it yours.(845) 516-5123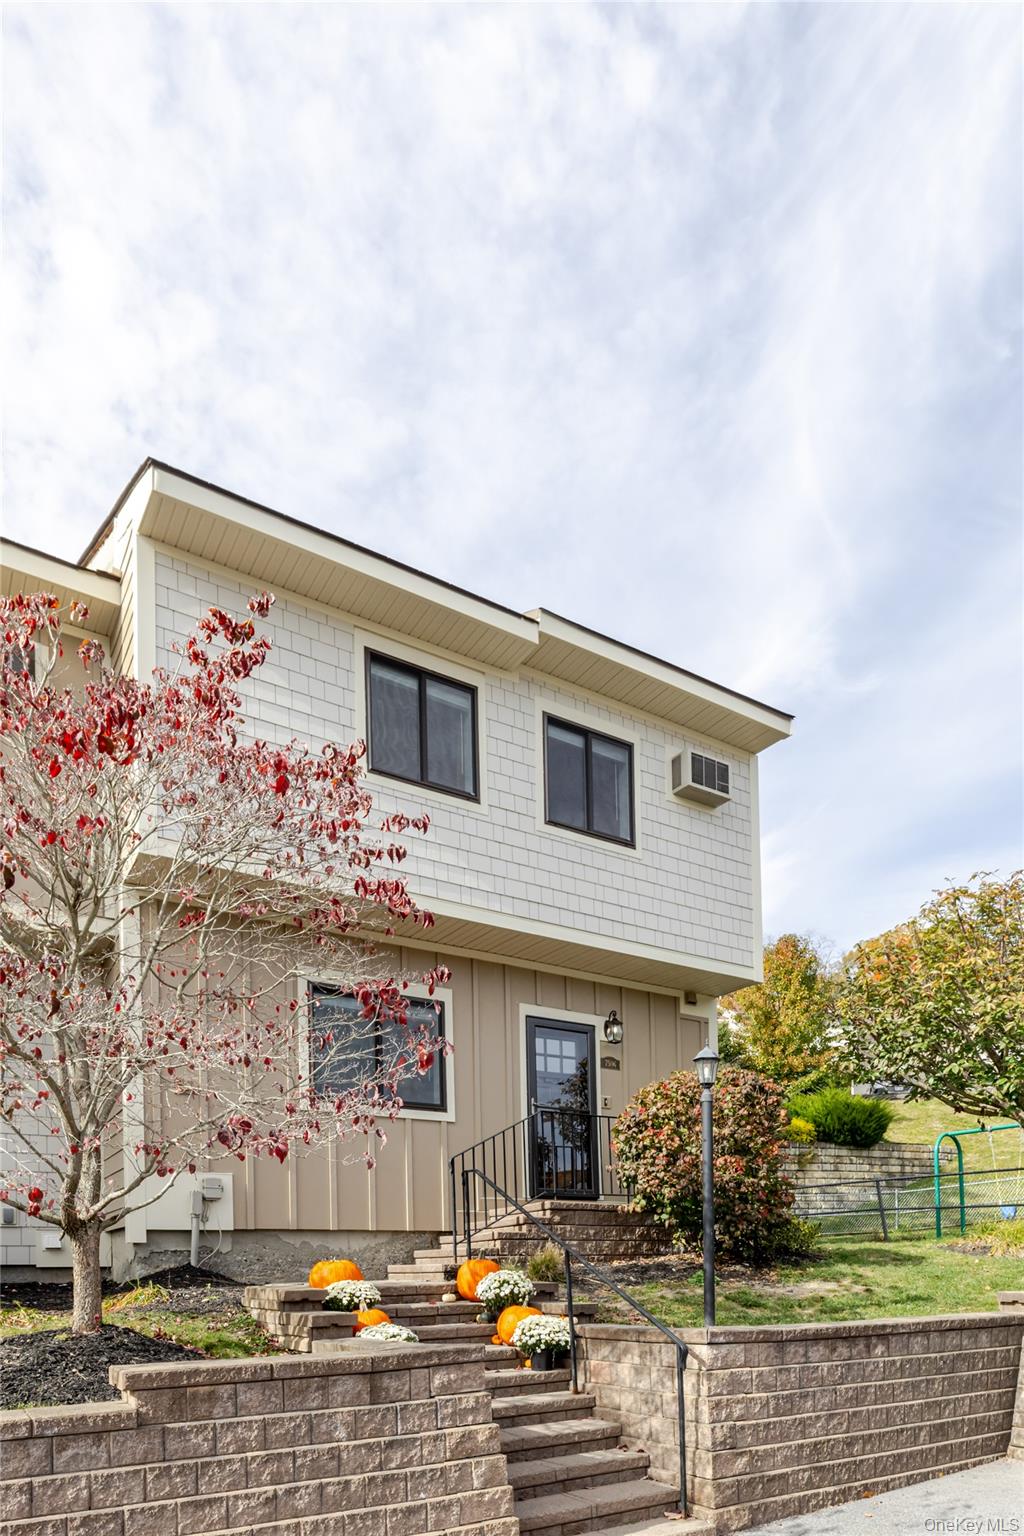
 SaveAskTourHide
Mortgage Calculator
Monthly Payment (Est.)
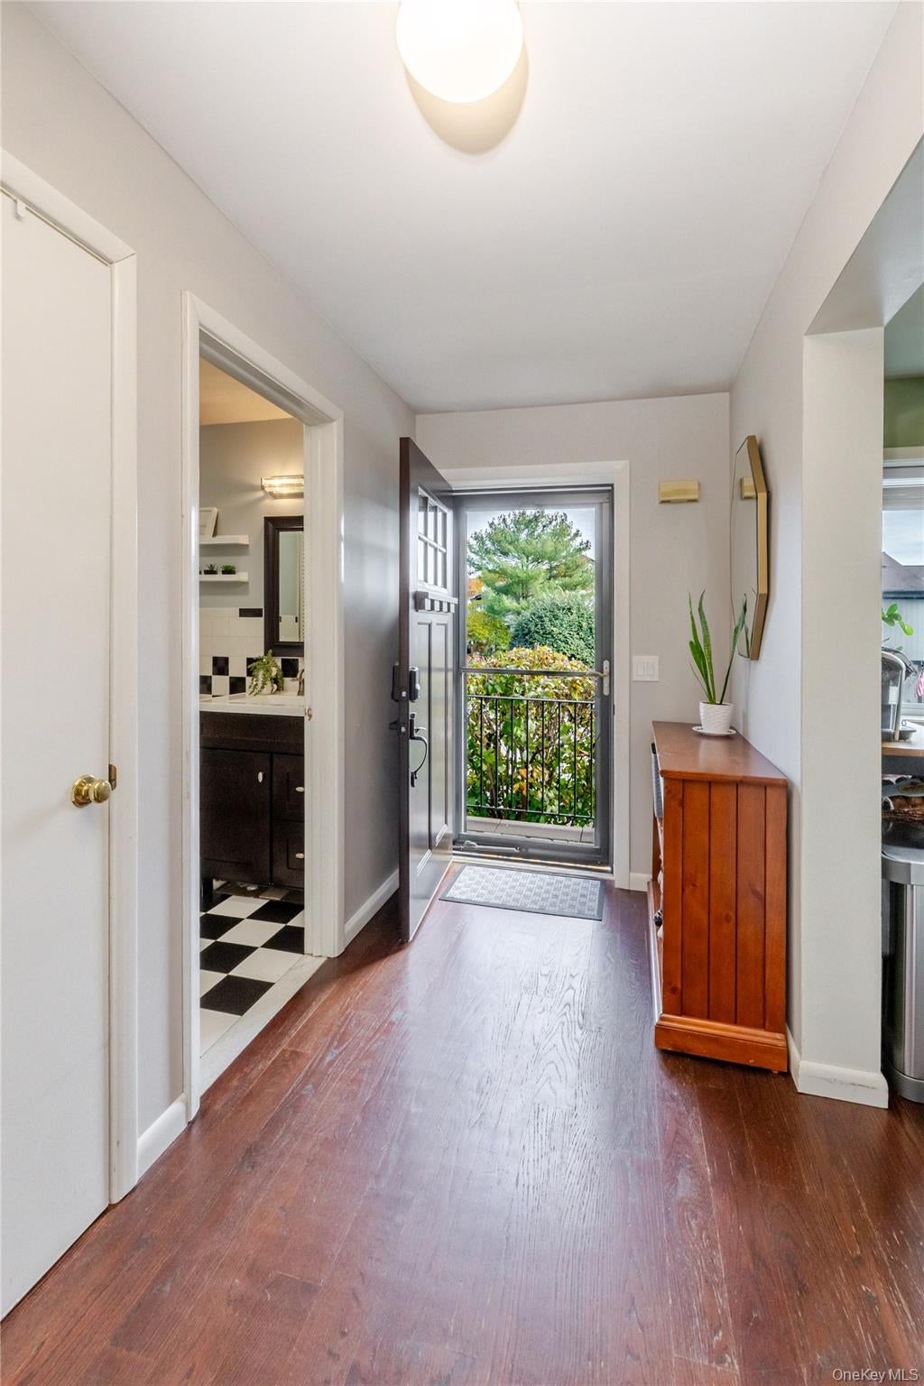
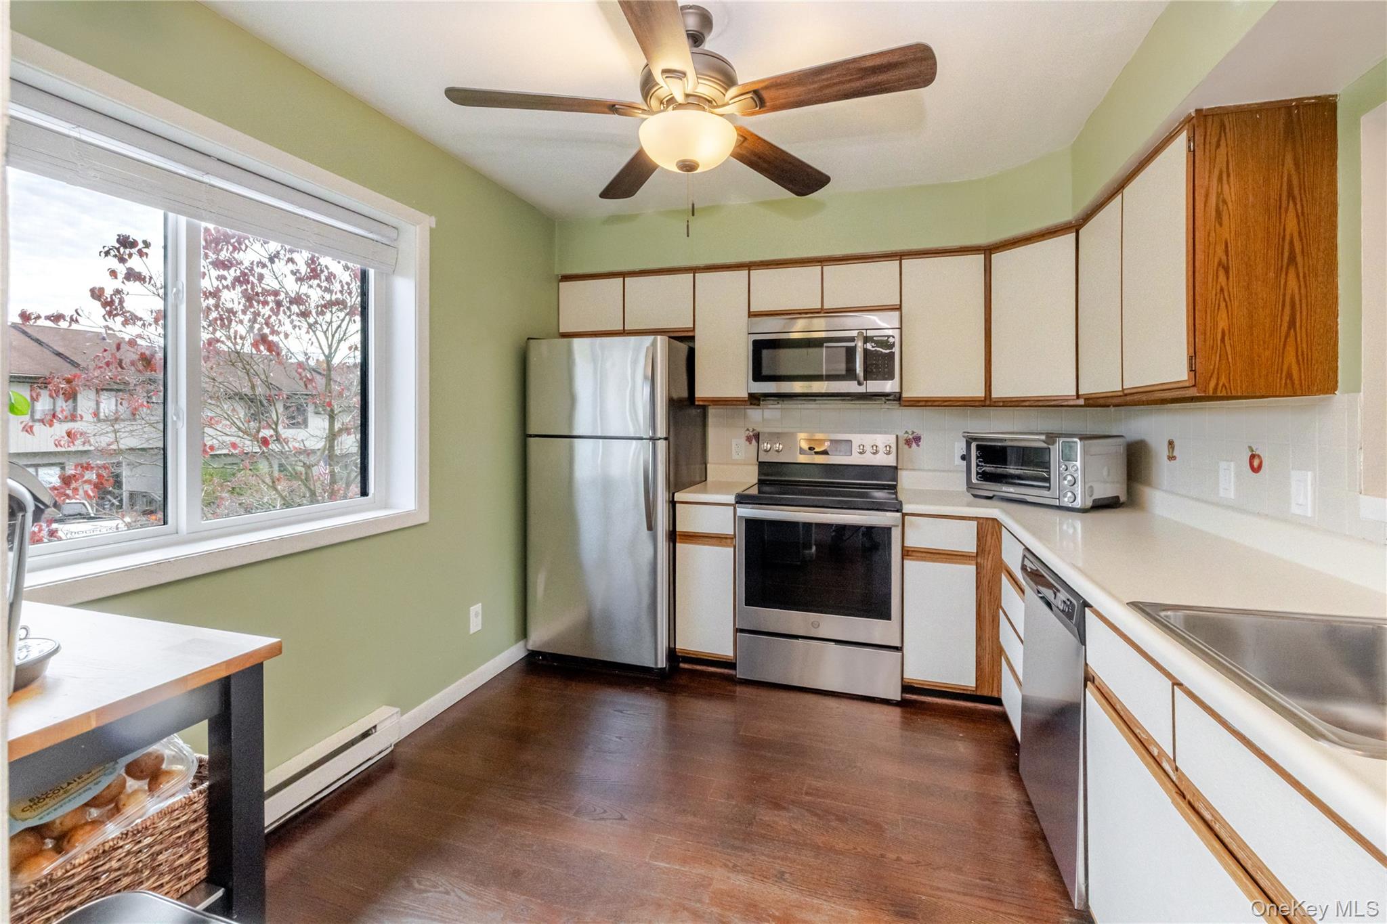
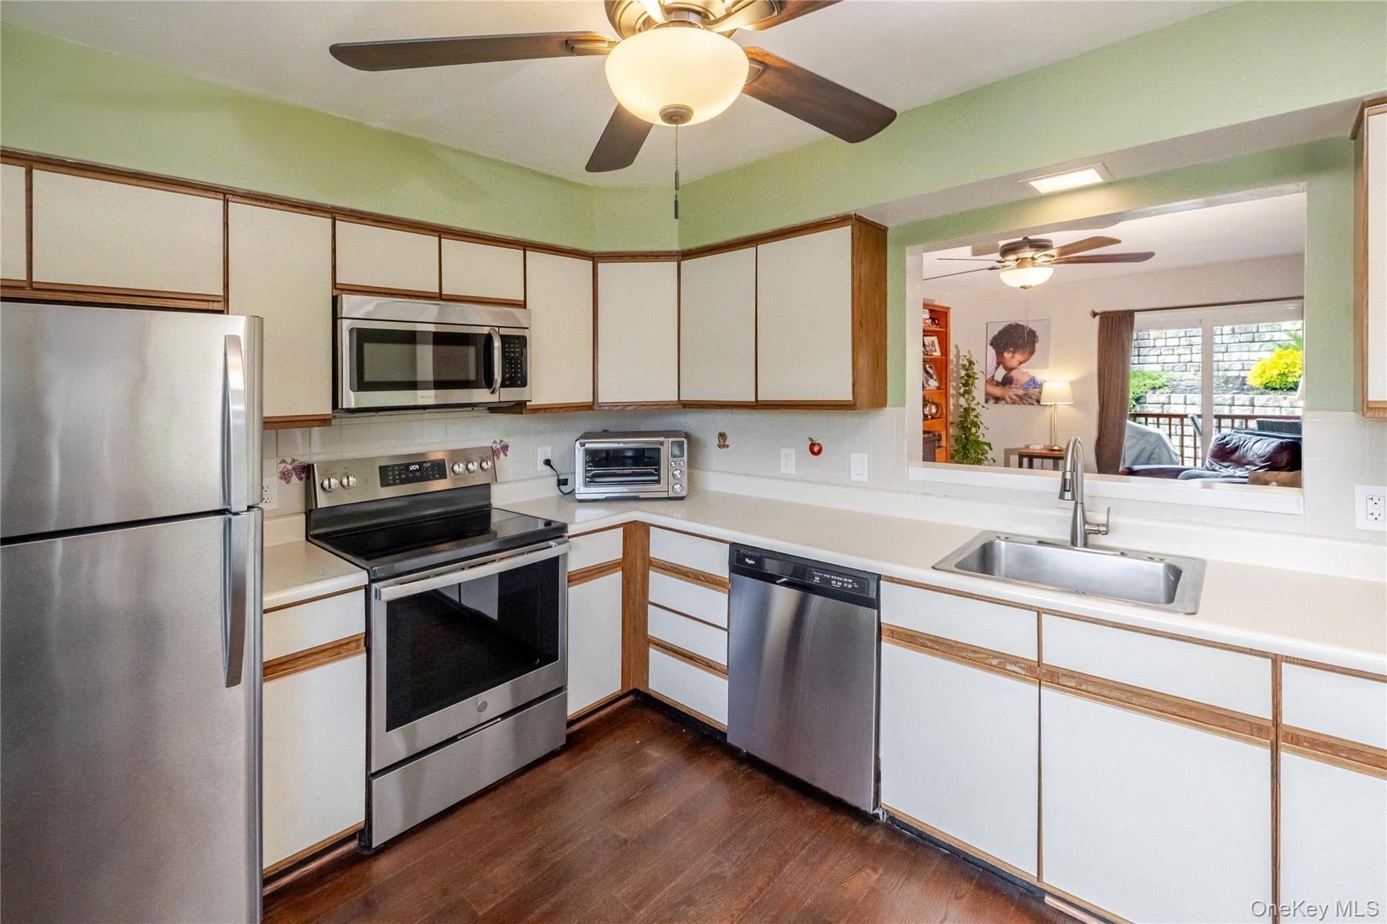
Enter an interest rate to see your estimated monthly payment.Calculator powered by Showcase IDX, a Constellation1 Company. Copyright ©2026 Information is deemed reliable but not guaranteed.Lovely bright and airy ready to move in End Unit. Kitchen with updated Stainless Steel appliances. Updated windows. Double sliders in living/dining room, floor plan opens onto a beautiful deck with private back yard area. Upstairs is a large primary bedroom with double closets, door to bathroom. Also two additional well-sized bedrooms. Lower level with spacious family room, office area and double sliders onto patio and grassy yard. Included is an almost new pellet stove. Lower level also includes the laundry and ample storage space. All this and lake right to Sylvan Lake beach, basketball courts tennis courts and playground. Convenient to Taconic commuters, shopping, schools.
There is an annual complex fee of $550 which covers maintenance of basketball courts, tennis courts, Sylvan lake beach and access roads, ponds, road drainage and playgrounds.
SaveAskTourHideListing SnapshotPrice $375,000Days On Site 1 DayBedrooms 3Inside Area (SqFt) 1,698 sqftTotal Baths 2Full Baths 1Partial Baths 1Lot Size 0.01 AcresYear Built 1987MLS Number 1068974Status ActiveProperty Tax $5,993HOA/Condo/Coop Fees $400 monthlySq Ft Source N/AFriends & FamilyRecent Activityyesterday Listing first seen on site yesterday Listing updated with changes from the MLS
General FeaturesAcres 0.01Disclosures Seller Property DisclosureParking AssignedParking Spaces 2Property Sub Type Single Family ResidenceSewer Public SewerSqFt Total 1698Utilities Cable AvailableElectricity ConnectedSewer ConnectedWater ConnectedWater Source PublicInterior FeaturesAppliances DishwasherElectric RangeElectric Water HeaterRefrigeratorStainless Steel Appliance(s)Basement FullPartially FinishedWalk-Out AccessCooling Wall/Window Unit(s)Flooring CarpetTileWoodHeating BaseboardElectricInterior Eat-in KitchenWindow Features BlindsLaundry Level - BasementDescription - Laundry and storageSaveAskTourHideExterior FeaturesConstruction Details Wood SidingPatio And Porch DeckPatioWaterfront Features Waterfront AccessWindows/Doors BlindsCommunity FeaturesAssociation Amenities Basketball CourtLandscapingMaintenanceMaintenance GroundsOtherPlaygroundSnow RemovalTennis Court(s)TrashAssociation Fee $400.0Association Fee Frequency MonthlySchool District ArlingtonSchoolsSchool DistrictArlingtonElementary SchoolBeekmanMiddle SchoolUnion Vale Middle SchoolHigh SchoolArlington High School Listing courtesy of Century 21 Alliance Realty Grp susan131@comcast.net

Based on information submitted to the MLS GRID as of 2026-11-04 06:46 PM EST.
All data is obtained from various sources and may not have been verified by broker or MLS GRID. Supplied
Open House Information is subject to change without notice. All information should be independently reviewed
and verified for accuracy. Properties may or may not be listed by the office/agent presenting the information. Neighborhood & CommuteSource: WalkscoreDisclosure: Community information and market data powered by Constellation Data Labs. Information is deemed reliable but not guaranteed.SaveAskTourHide
7506 Chelsea Cove N. 7506Hopewell Junction, NY 12533
Mortgage Calculator
Monthly Payment (Est.)
Enter an interest rate to see your estimated monthly payment.Lovely bright and airy ready to move in End Unit. Kitchen with updated Stainless Steel appliances. Updated windows. Double sliders in living/dining room, floor plan opens onto a beautiful deck with private back yard area. Upstairs is a large primary bedroom with double closets, door to bathroom. Also two additional well-sized bedrooms. Lower level with spacious family room, office area and double sliders onto patio and grassy yard. Included is an almost new pellet stove. Lower level also includes the laundry and ample storage space. All this and lake right to Sylvan Lake beach, basketball courts tennis courts and playground. Convenient to Taconic commuters, shopping, schools. There is an annual complex fee of $550 which covers maintenance of basketball courts, tennis courts, Sylvan lake beach and access roads, ponds, road drainage and playgrounds.
| yesterday | Listing first seen on site | |
| yesterday | Listing updated with changes from the MLS |
Based on information submitted to the MLS GRID as of 2026-11-04 06:46 PM EST. All data is obtained from various sources and may not have been verified by broker or MLS GRID. Supplied Open House Information is subject to change without notice. All information should be independently reviewed and verified for accuracy. Properties may or may not be listed by the office/agent presenting the information.