
property search
SaveAskTourHide$650,0005 Days On Site2 Carly DriveHighland, NY 12528
For Sale|Single Family Residence|Active 2
Beds2
Total Baths1
Full Bath1
Partial Bath1,490
SqFt$436
/SqFt2026
BuiltCounty:Ulster Listing courtesy of BHHS Hudson Valley Properties mwajda@bhhshudsonvalley.com Call Now: (845) 516-5123Is this the listing for you? We can help make it yours.(845) 516-5123Upcoming Open HousesSun, Nov 8, 12:00 PM - 2:00 PM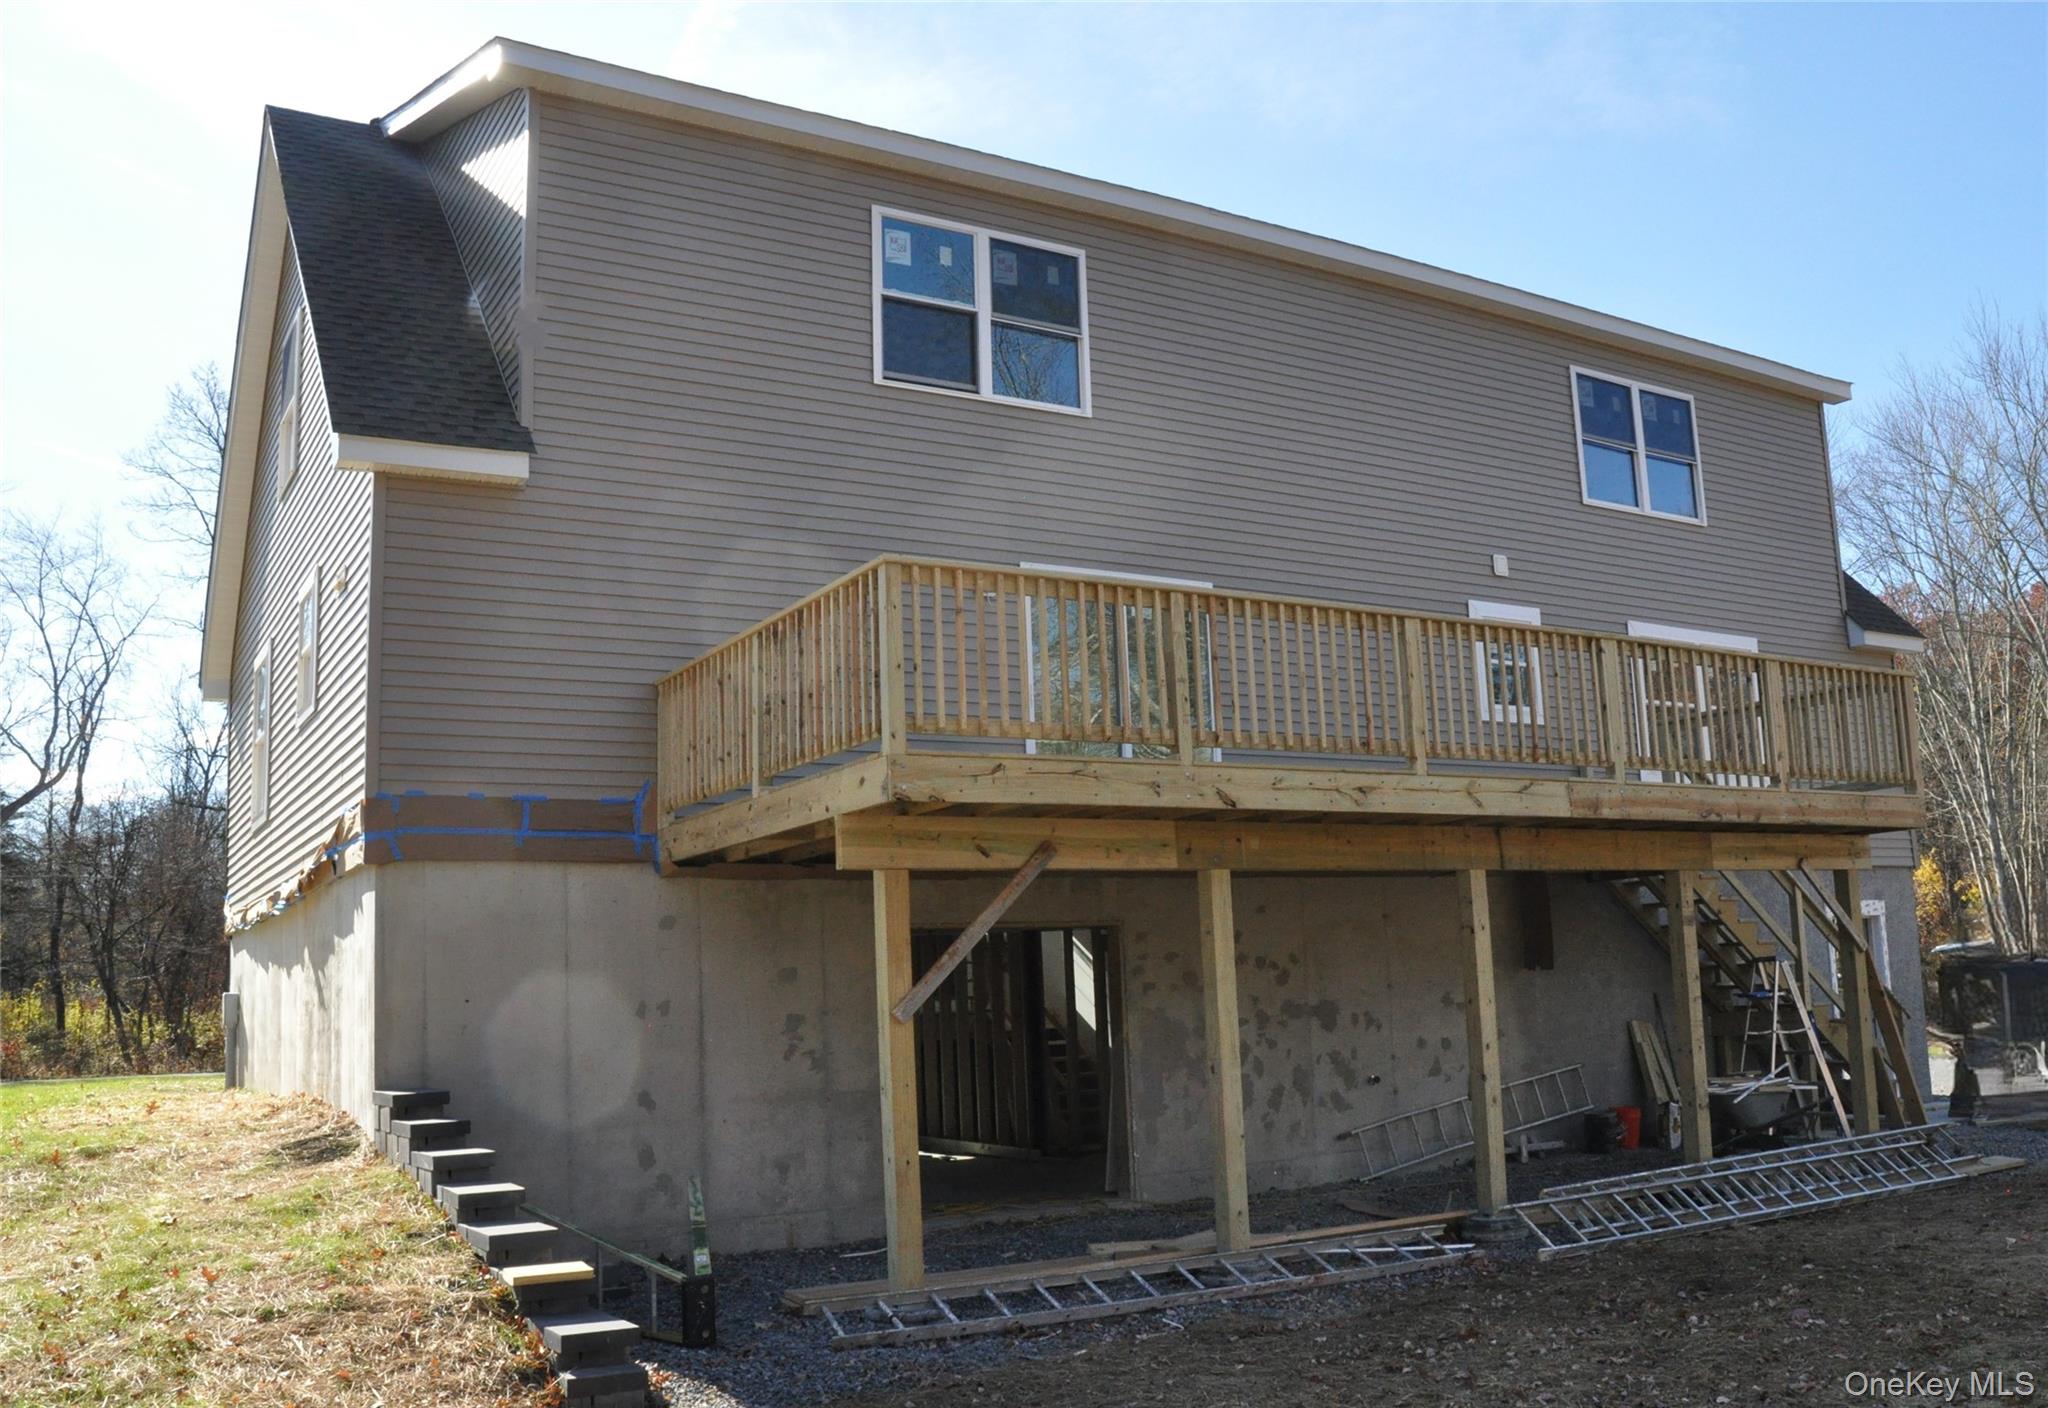
 SaveAskTourHide
Mortgage Calculator
Monthly Payment (Est.)
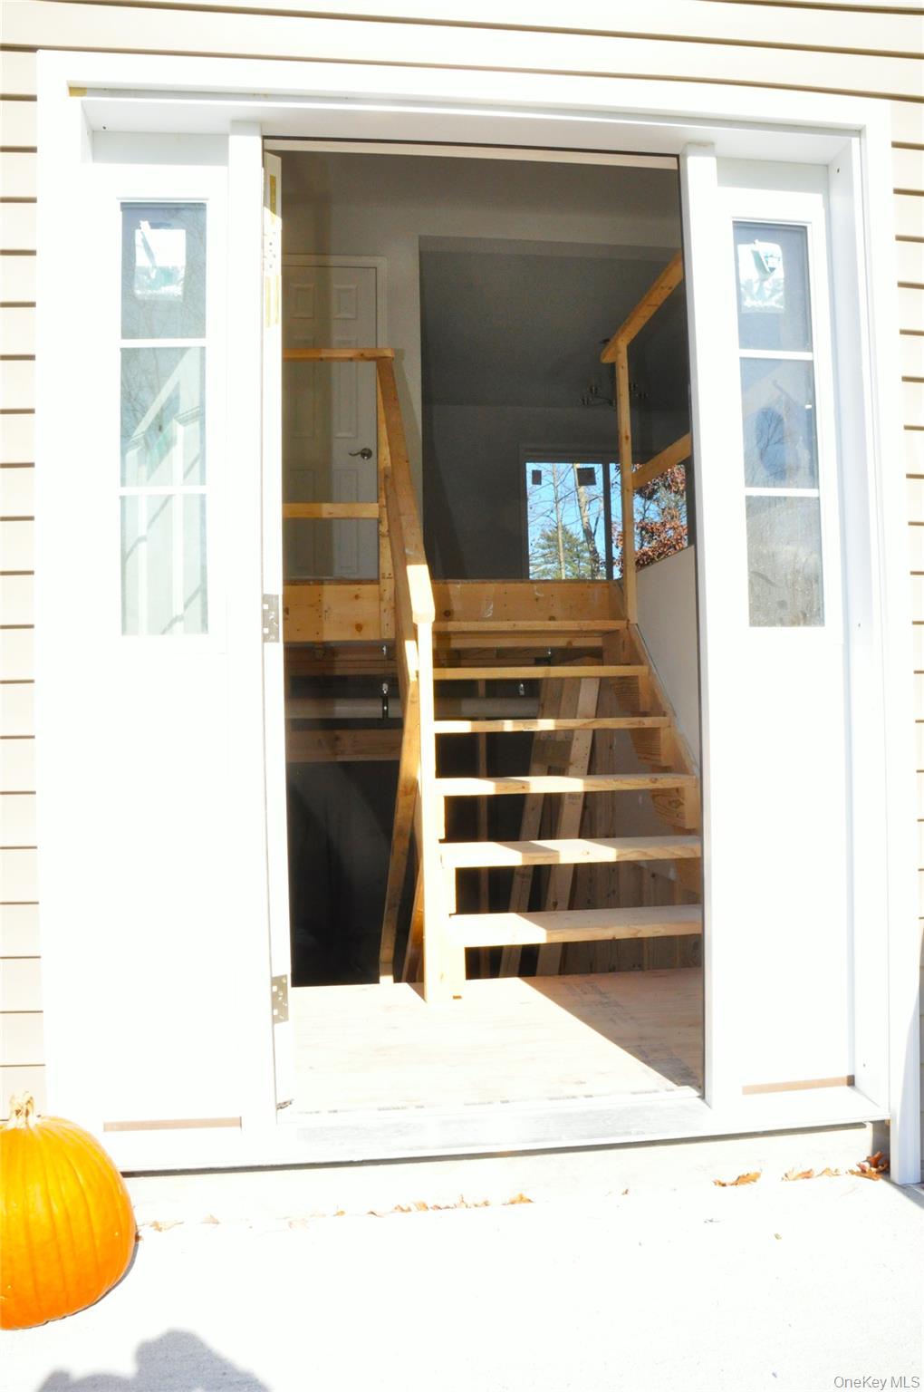
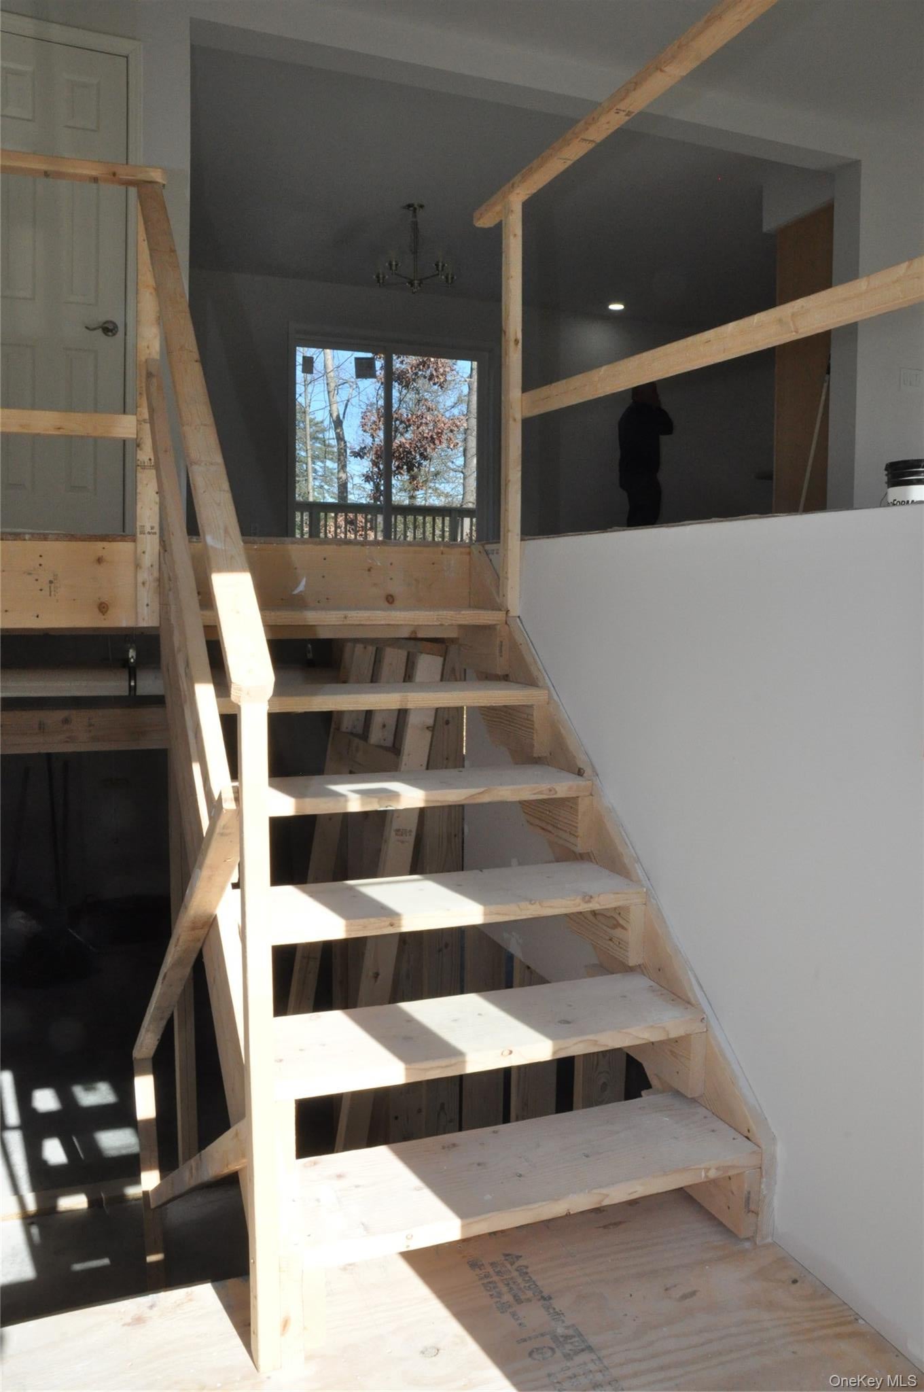
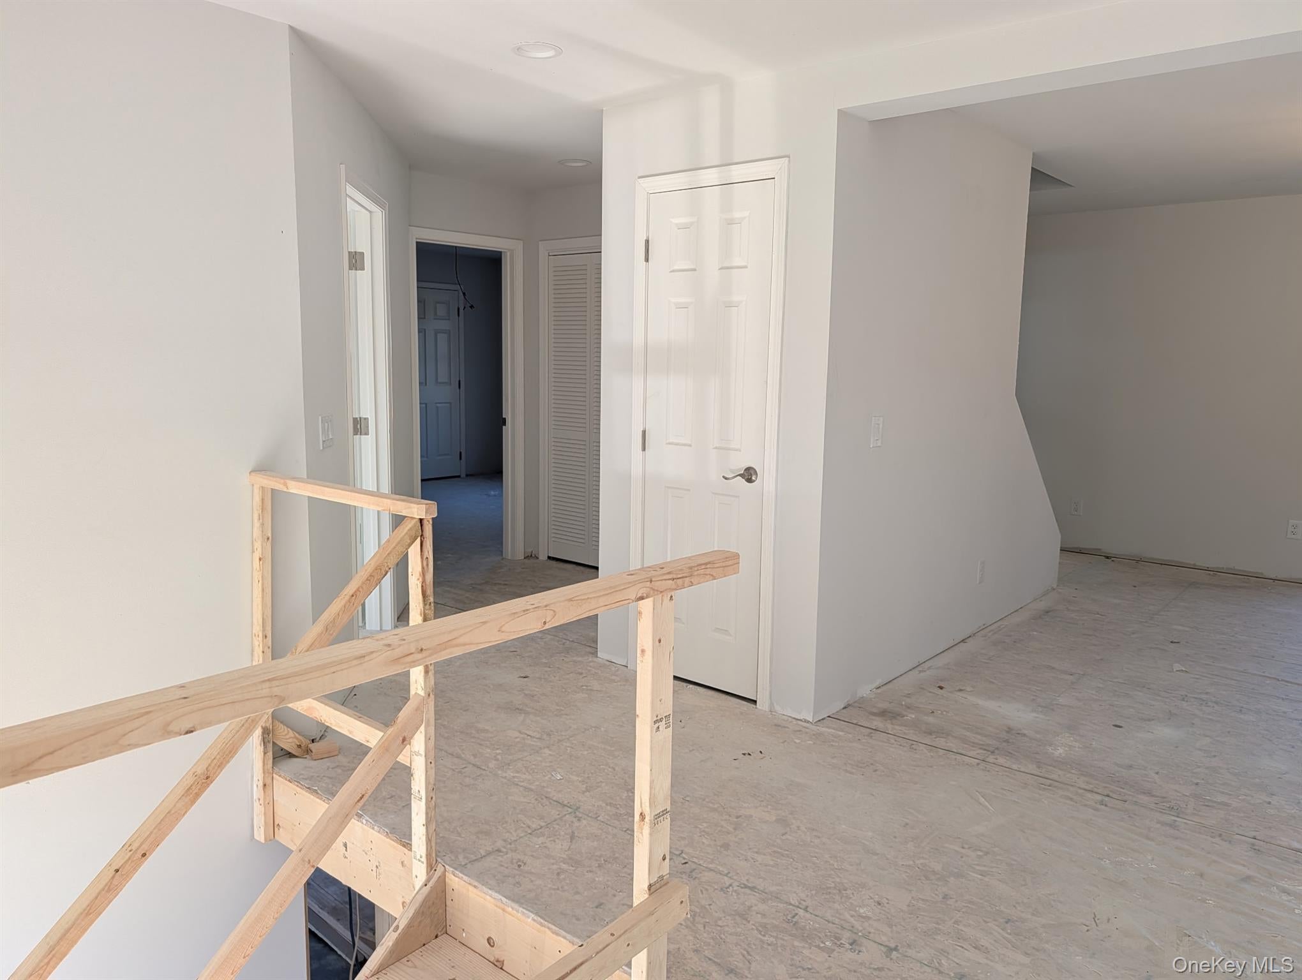
Enter an interest rate to see your estimated monthly payment.Calculator powered by Showcase IDX, a Constellation1 Company. Copyright ©2026 Information is deemed reliable but not guaranteed.Welcome to this beautiful new split-level home that is in it's final stages of construction. Sited on 4.1 acres in the town of Highland, the 1490 sq ft main floor features 2 bedrooms with walk in closets, a shared full bath, and a central laundry area. The open layout features the living room, dining room and kitchen. From the dining room you have access to an additional half bath as well as sliding glass doors that open to a spacious back deck. The upper floor consists of approximately 1120 sq ft of unfinished space with plumbing roughed in for a full bath. This natural-light-filled space would be perfect for additional bedrooms, office space or a possible bonus room. On the lower level walk-out of this home you will find a two car garage that leads to the oversized utility room. Electric is installed for a back-up generator.
Located just minutes from Interstate 87, downtown New Paltz and Minnewaska State Park, this Hudson Valley property has a lot to offer.
Schedule your showing today and envision the possibilities of your future home!
SaveAskTourHideListing SnapshotPrice $650,000Days On Site 5 DaysBedrooms 2Inside Area (SqFt) 1,490 sqftTotal Baths 2Full Baths 1Partial Baths 1Lot Size 4.1 AcresYear Built 2026MLS Number 1068936Status ActiveProperty Tax $2,101HOA/Condo/Coop Fees N/ASq Ft Source N/AFriends & FamilyRecent Activity7 hours ago Status changed to Active 7 hours ago Listing updated with changes from the MLS 5 days ago Listing first seen on site
General FeaturesAcres 4.1Garage YesGarage Spaces 2Levels Multi/SplitParking DrivewayProperty Sub Type Single Family ResidenceSewer Septic TankSqFt Total 2610Style Split LevelUtilities Electricity ConnectedWater Source PrivateWellInterior FeaturesAppliances DishwasherElectric RangeElectric Water HeaterRefrigeratorStainless Steel Appliance(s)Cooling Central AirHeating Forced AirHeat PumpInterior Double VanityKitchen IslandOpen FloorplanWalk-In Closet(s)Bathroom 1 Level - FirstDescription - PrimaryBathroom 2 Level - FirstDescription - Half BathBedroom 1 Level - FirstDescription - PrimaryBedroom 2 Level - FirstDining Room Level - FirstKitchen Level - FirstLaundry Level - FirstLiving Room Level - FirstSaveAskTourHideCommunity FeaturesSchool District HighlandSchoolsSchool DistrictHighlandElementary SchoolHighland Elementary SchoolMiddle SchoolHighland Middle SchoolHigh SchoolHighland Park Community School Listing courtesy of BHHS Hudson Valley Properties mwajda@bhhshudsonvalley.com

Based on information submitted to the MLS GRID as of 2026-11-04 07:31 PM EST.
All data is obtained from various sources and may not have been verified by broker or MLS GRID. Supplied
Open House Information is subject to change without notice. All information should be independently reviewed
and verified for accuracy. Properties may or may not be listed by the office/agent presenting the information. Neighborhood & CommuteSource: WalkscoreDisclosure: Community information and market data powered by Constellation Data Labs. Information is deemed reliable but not guaranteed.SaveAskTourHide
2 Carly DriveHighland, NY 12528
Mortgage Calculator
Monthly Payment (Est.)
Enter an interest rate to see your estimated monthly payment.Welcome to this beautiful new split-level home that is in it's final stages of construction. Sited on 4.1 acres in the town of Highland, the 1490 sq ft main floor features 2 bedrooms with walk in closets, a shared full bath, and a central laundry area. The open layout features the living room, dining room and kitchen. From the dining room you have access to an additional half bath as well as sliding glass doors that open to a spacious back deck. The upper floor consists of approximately 1120 sq ft of unfinished space with plumbing roughed in for a full bath. This natural-light-filled space would be perfect for additional bedrooms, office space or a possible bonus room. On the lower level walk-out of this home you will find a two car garage that leads to the oversized utility room. Electric is installed for a back-up generator. Located just minutes from Interstate 87, downtown New Paltz and Minnewaska State Park, this Hudson Valley property has a lot to offer. Schedule your showing today and envision the possibilities of your future home!
| 7 hours ago | Status changed to Active | |
| 7 hours ago | Listing updated with changes from the MLS | |
| 5 days ago | Listing first seen on site |
Based on information submitted to the MLS GRID as of 2026-11-04 07:31 PM EST. All data is obtained from various sources and may not have been verified by broker or MLS GRID. Supplied Open House Information is subject to change without notice. All information should be independently reviewed and verified for accuracy. Properties may or may not be listed by the office/agent presenting the information.