
property search
SaveAskTourHide$699,5001 Day On Site8 Valerie LanePleasant Valley, NY 12569
For Sale|Single Family Residence|Active 3
Beds3
Total Baths3
Full Baths3,038
SqFt$230
/SqFt2000
BuiltCounty:Dutchess Listing courtesy of KW MidHudson rcgreen@gmail.com Call Now: (845) 516-5123Is this the listing for you? We can help make it yours.(845) 516-5123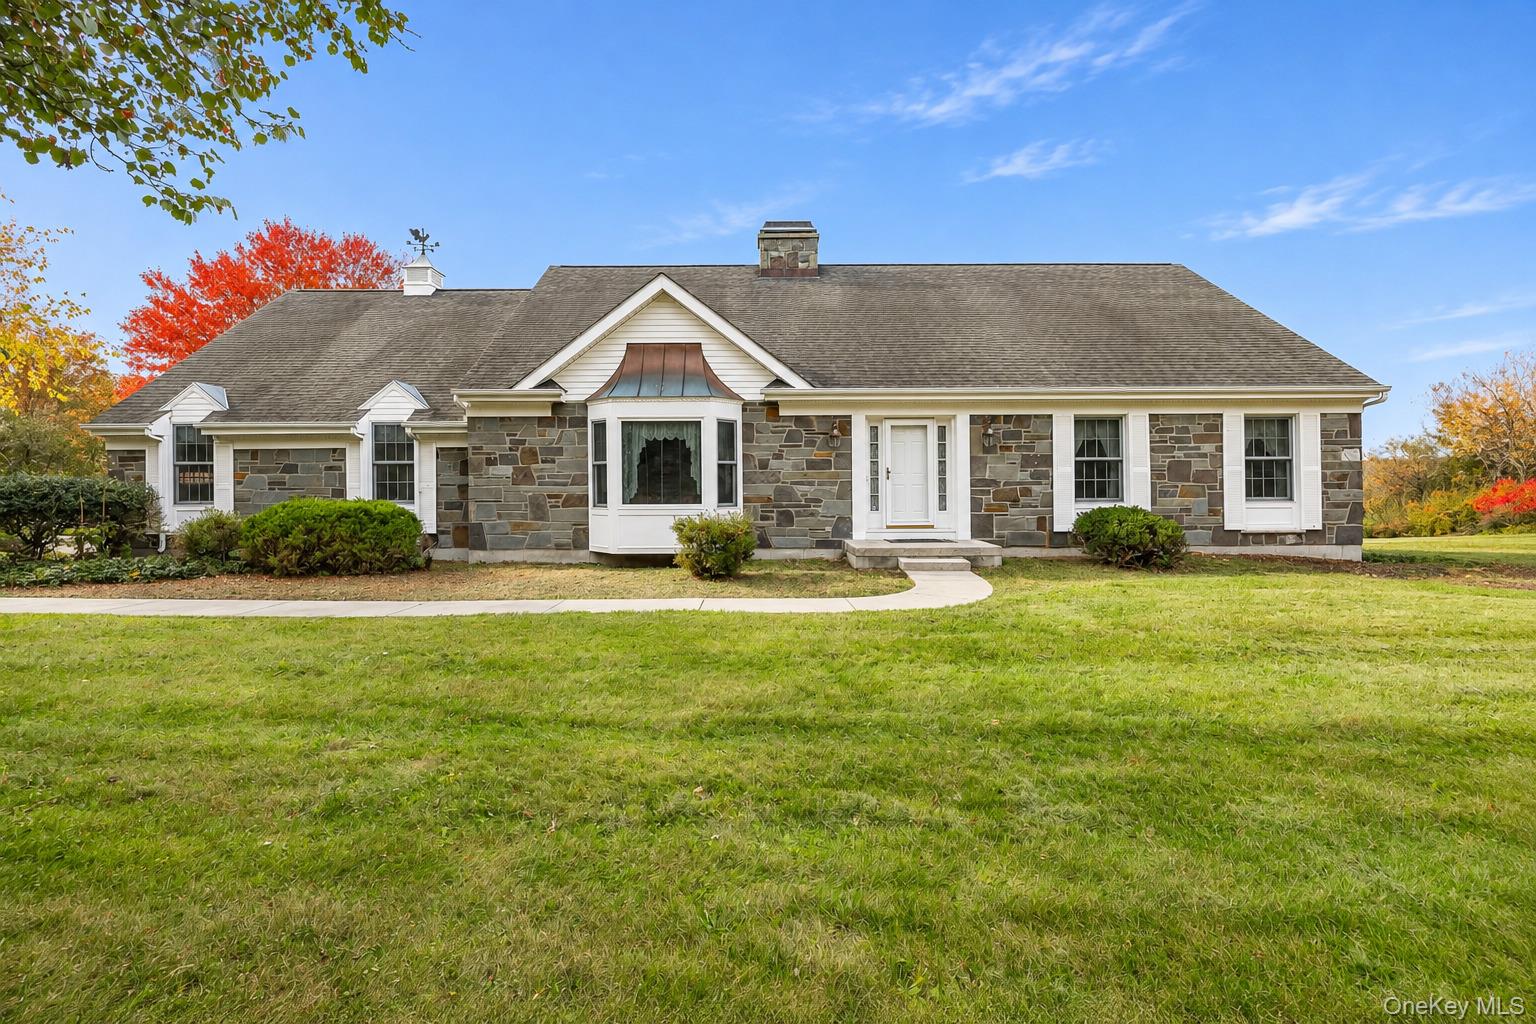
 SaveAskTourHide
Mortgage Calculator
Monthly Payment (Est.)
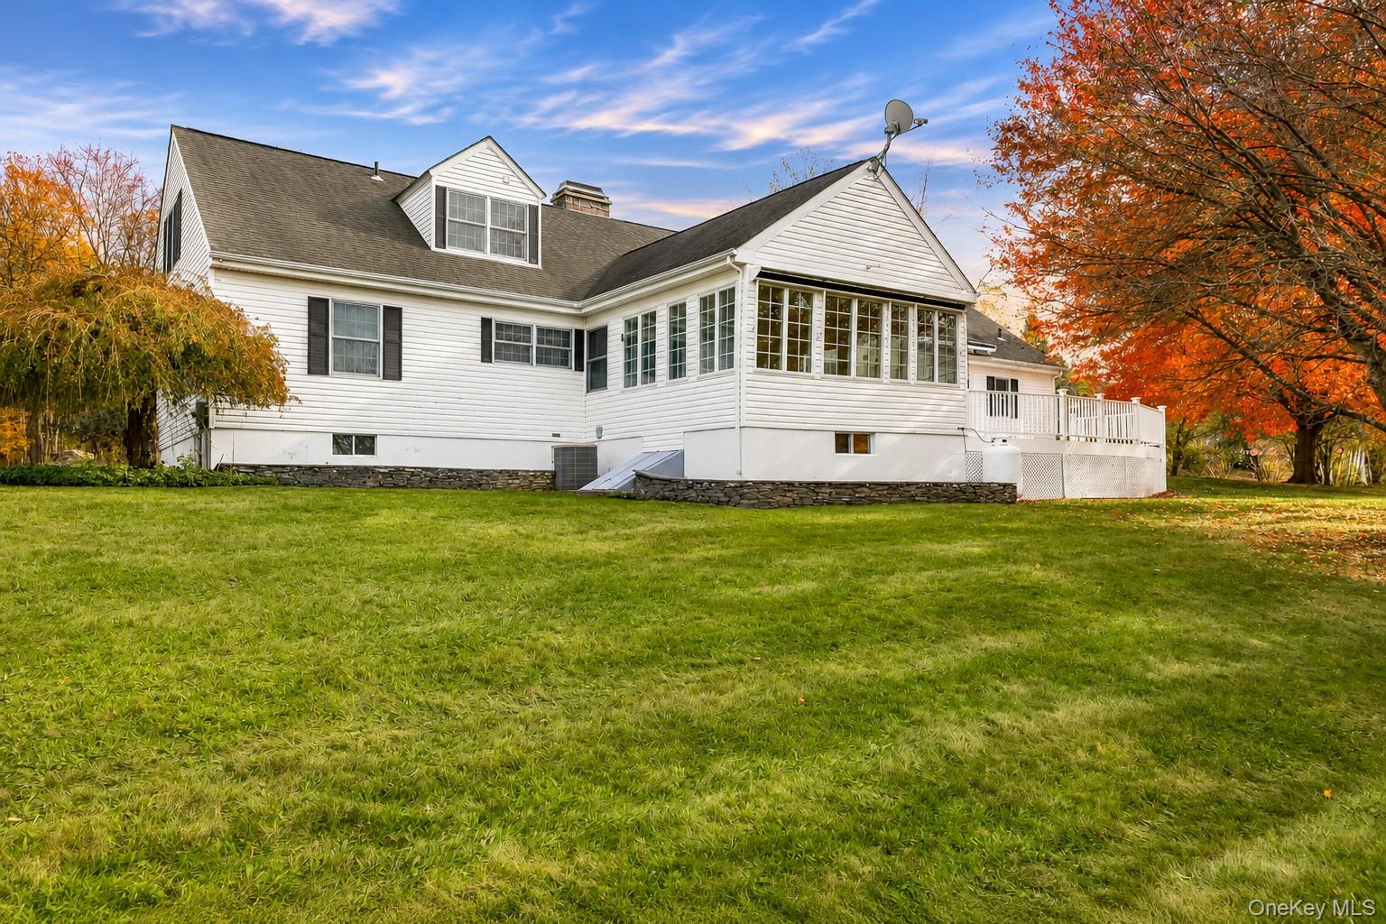
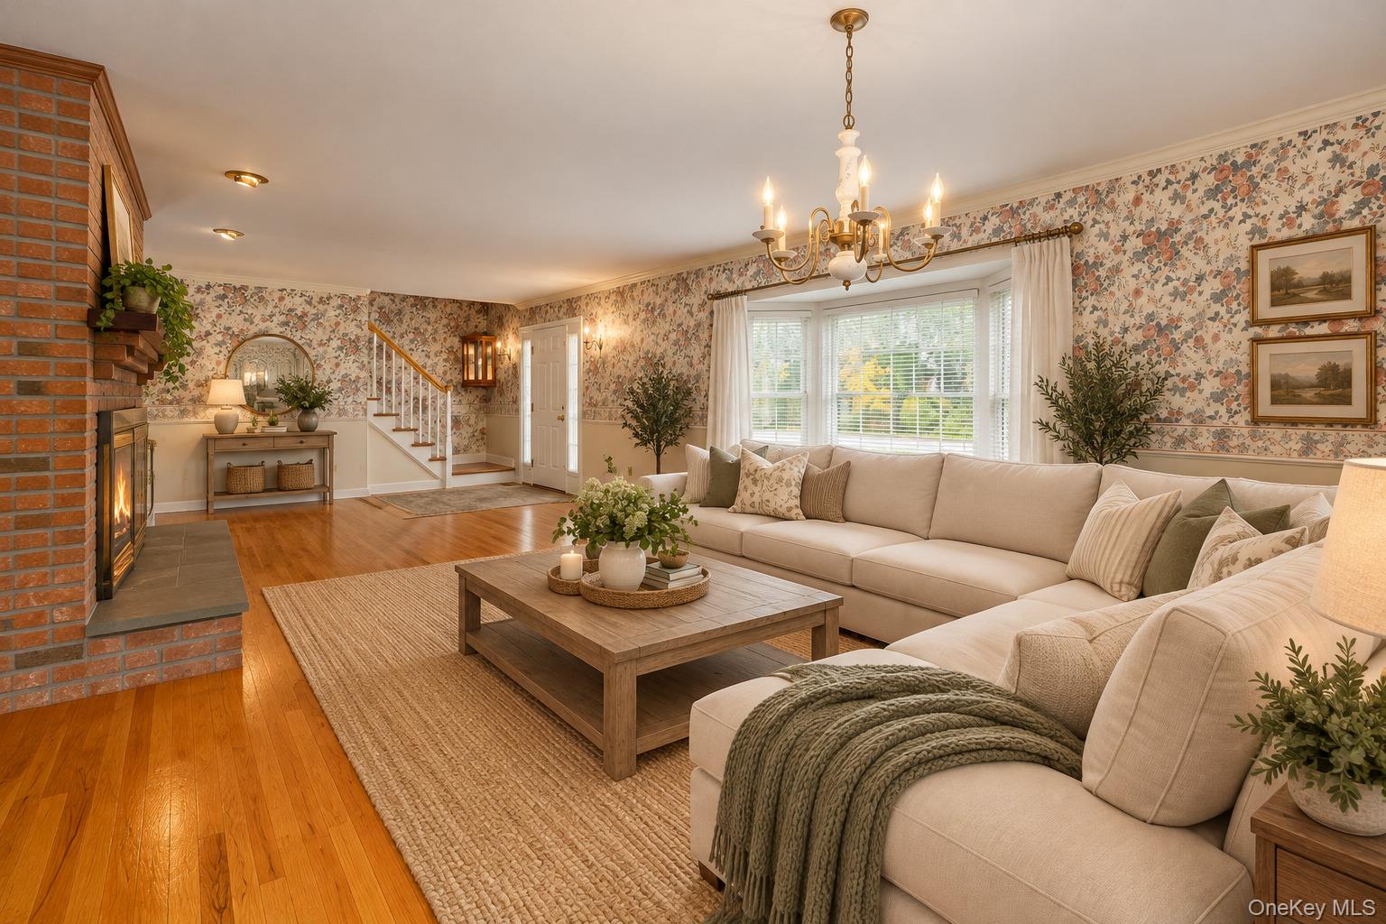
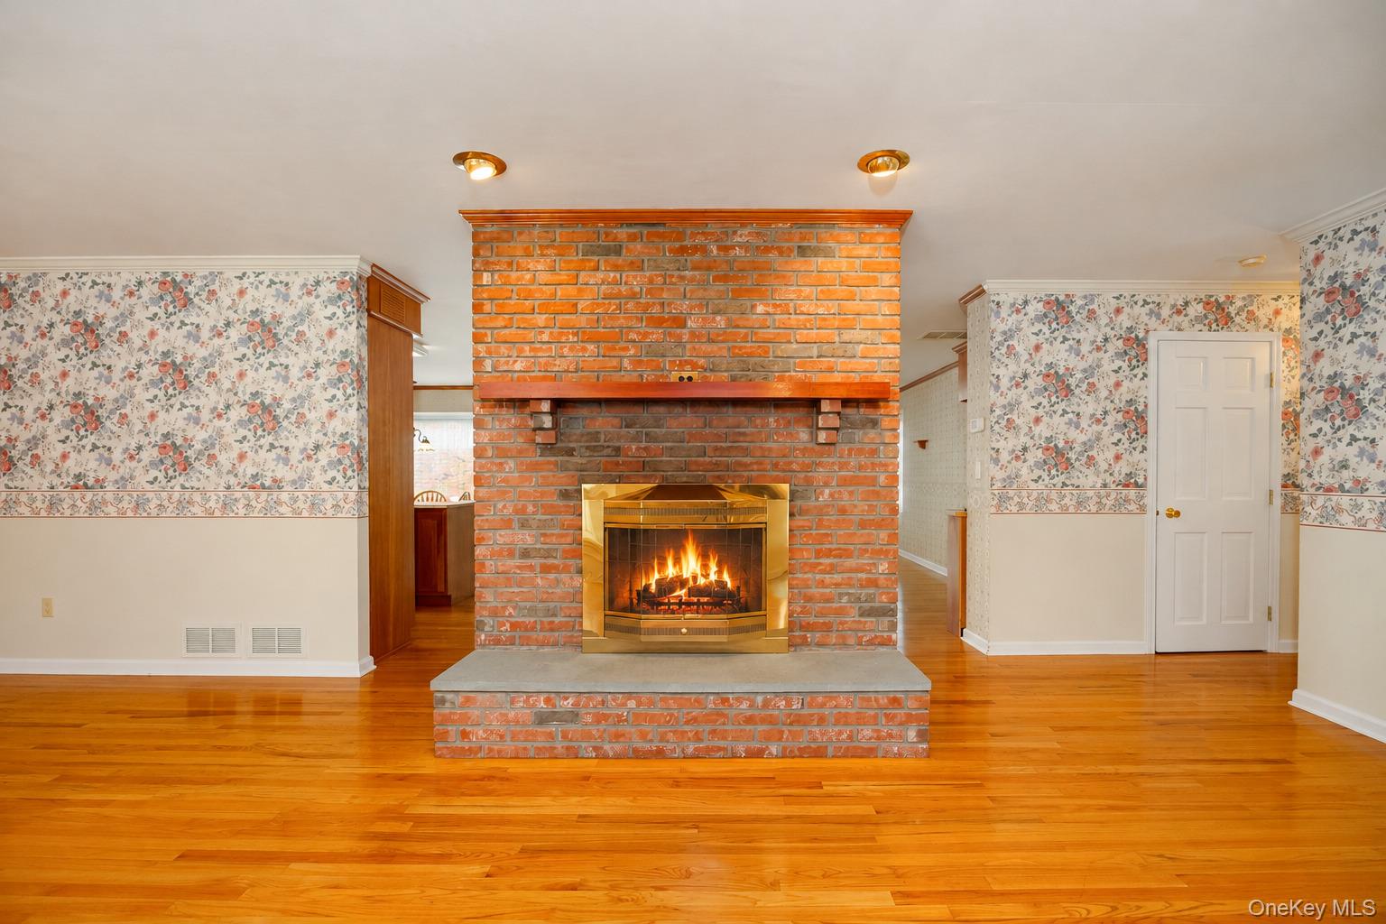
Enter an interest rate to see your estimated monthly payment.Calculator powered by Showcase IDX, a Constellation1 Company. Copyright ©2026 Information is deemed reliable but not guaranteed.Welcome HOME to 8 Valerie Lane! Situated on over an acre in the Arlington Central School District, this spacious Cape Cod offers over 3,000 square feet of living space, 3 bedrooms (lives like 4), and 3 full bathrooms. The charming stone exterior and peaceful setting create an inviting first impression. Inside, you'll find a spacious and versatile floor plan featuring beautiful hardwood floors, a sun-filled living and dining area, and a striking double-sided brick fireplace that adds warmth and character. The generously sized kitchen features granite countertops, stainless steel appliances, abundant cabinetry, a center island, and a cozy breakfast nook. Just beyond, the family room offers additional space to relax or entertain, with access to a four-season sunroom and adjoining deck with retractable awning overlooking the property. The main level offers the convenience of first-floor living, featuring a spacious primary suite with a large private bathroom complete with a soaking tub and separate tiled shower. An additional bedroom, full bathroom, and convenient laundry area complete the first floor. Upstairs, you'll find a generously sized third bedroom, an additional den that could serve as a fourth bedroom, a separate office space, and a full bathroom. Additional attic storage completes the second level, offering plenty of flexibility for a variety of living needs. The full basement provides ample storage, workshop space, and plenty of potential for future use. Additional highlights include central air conditioning, an attached two-car garage, and an expansive driveway. With over 3,000 square feet of living space, a flexible layout, and a beautiful 1.10-acre setting, this home offers an incredible opportunity to make it your own. Conveniently located in Pleasant Valley, with easy access to shopping, dining, schools, and major commuter routes. Bring your vision and personal touches to make this house your HOME!
SaveAskTourHideListing SnapshotPrice $699,500Days On Site 1 DayBedrooms 3Inside Area (SqFt) 3,038 sqftTotal Baths 3Full Baths 3Partial Baths N/ALot Size 1.1 AcresYear Built 2000MLS Number 1068889Status ActiveProperty Tax $14,484HOA/Condo/Coop Fees N/ASq Ft Source N/AFriends & FamilyRecent Activityyesterday Listing first seen on site yesterday Listing updated with changes from the MLS
General FeaturesAcres 1.1Attached Garage YesGarage YesGarage Spaces 2Parking AttachedDrivewayProperty Sub Type Single Family ResidenceSewer Septic TankStyle Cape CodUtilities Cable ConnectedElectricity ConnectedWater Source PrivateWellInterior FeaturesAppliances DishwasherRangeRefrigeratorStainless Steel Appliance(s)Basement FullCooling Central AirFireplace YesFireplace Features Free StandingFireplaces 1Flooring CarpetHardwoodTileHeating OilInterior Ceiling Fan(s)ChandelierLaundry Features Laundry RoomSaveAskTourHideExterior FeaturesConstruction Details FrameCommunity FeaturesSchool District ArlingtonSchoolsSchool DistrictArlingtonElementary SchoolTraver Road Primary SchoolMiddle SchoolLagrange Middle SchoolHigh SchoolArlington High School Listing courtesy of KW MidHudson rcgreen@gmail.com

Based on information submitted to the MLS GRID as of 2026-11-04 07:14 PM EST.
All data is obtained from various sources and may not have been verified by broker or MLS GRID. Supplied
Open House Information is subject to change without notice. All information should be independently reviewed
and verified for accuracy. Properties may or may not be listed by the office/agent presenting the information. Neighborhood & CommuteSource: WalkscoreDisclosure: Community information and market data powered by Constellation Data Labs. Information is deemed reliable but not guaranteed.SaveAskTourHide
8 Valerie LanePleasant Valley, NY 12569
Mortgage Calculator
Monthly Payment (Est.)
Enter an interest rate to see your estimated monthly payment.Welcome HOME to 8 Valerie Lane! Situated on over an acre in the Arlington Central School District, this spacious Cape Cod offers over 3,000 square feet of living space, 3 bedrooms (lives like 4), and 3 full bathrooms. The charming stone exterior and peaceful setting create an inviting first impression. Inside, you'll find a spacious and versatile floor plan featuring beautiful hardwood floors, a sun-filled living and dining area, and a striking double-sided brick fireplace that adds warmth and character. The generously sized kitchen features granite countertops, stainless steel appliances, abundant cabinetry, a center island, and a cozy breakfast nook. Just beyond, the family room offers additional space to relax or entertain, with access to a four-season sunroom and adjoining deck with retractable awning overlooking the property. The main level offers the convenience of first-floor living, featuring a spacious primary suite with a large private bathroom complete with a soaking tub and separate tiled shower. An additional bedroom, full bathroom, and convenient laundry area complete the first floor. Upstairs, you'll find a generously sized third bedroom, an additional den that could serve as a fourth bedroom, a separate office space, and a full bathroom. Additional attic storage completes the second level, offering plenty of flexibility for a variety of living needs. The full basement provides ample storage, workshop space, and plenty of potential for future use. Additional highlights include central air conditioning, an attached two-car garage, and an expansive driveway. With over 3,000 square feet of living space, a flexible layout, and a beautiful 1.10-acre setting, this home offers an incredible opportunity to make it your own. Conveniently located in Pleasant Valley, with easy access to shopping, dining, schools, and major commuter routes. Bring your vision and personal touches to make this house your HOME!
| yesterday | Listing first seen on site | |
| yesterday | Listing updated with changes from the MLS |
Based on information submitted to the MLS GRID as of 2026-11-04 07:14 PM EST. All data is obtained from various sources and may not have been verified by broker or MLS GRID. Supplied Open House Information is subject to change without notice. All information should be independently reviewed and verified for accuracy. Properties may or may not be listed by the office/agent presenting the information.