
property search
SaveAskTourHide$175,0004 Days On Site20 Grove LoopPoughquag, NY 12570
For Sale|Manufactured Home|Active 2
Beds1
Total Bath1
Full Bath840
SqFt$208
/SqFt2025
BuiltCounty:Dutchess Listing courtesy of Century 21 Alliance Rlty Group tonydeec21@yahoo.com Call Now: (845) 516-5123Is this the listing for you? We can help make it yours.(845) 516-5123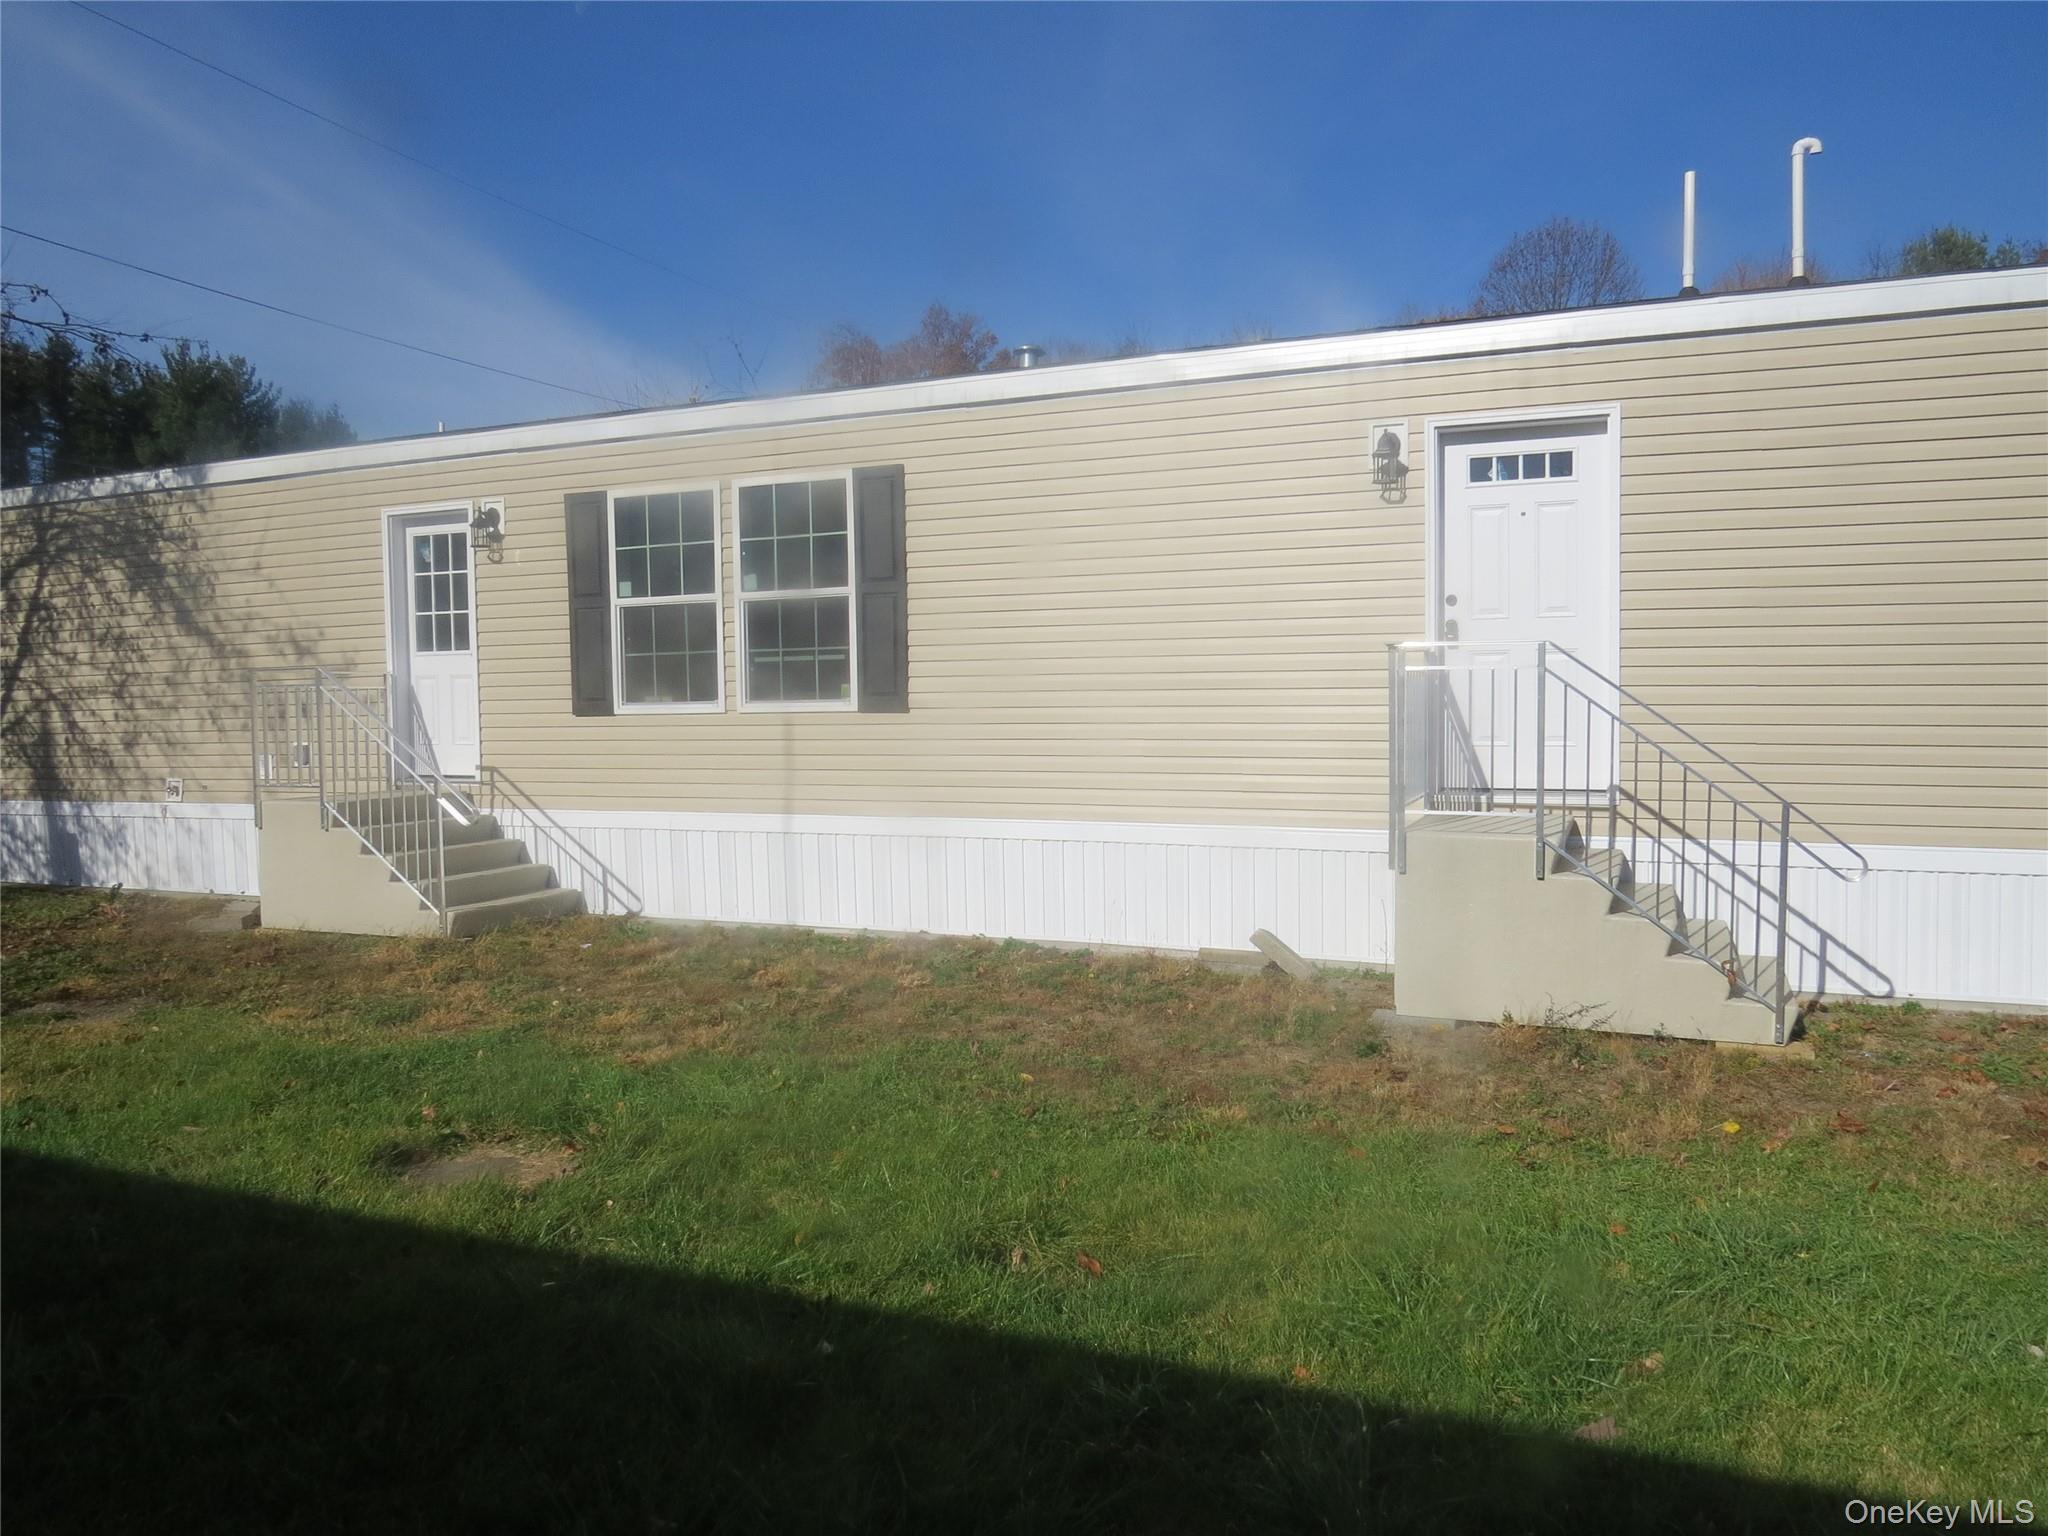
 SaveAskTourHide
Mortgage Calculator
Monthly Payment (Est.)
Enter an interest rate to see your estimated monthly payment.Calculator powered by Showcase IDX, a Constellation1 Company. Copyright ©2026 Information is deemed reliable but not guaranteed.Brand-New Modern 2-Bedroom Manufactured Home
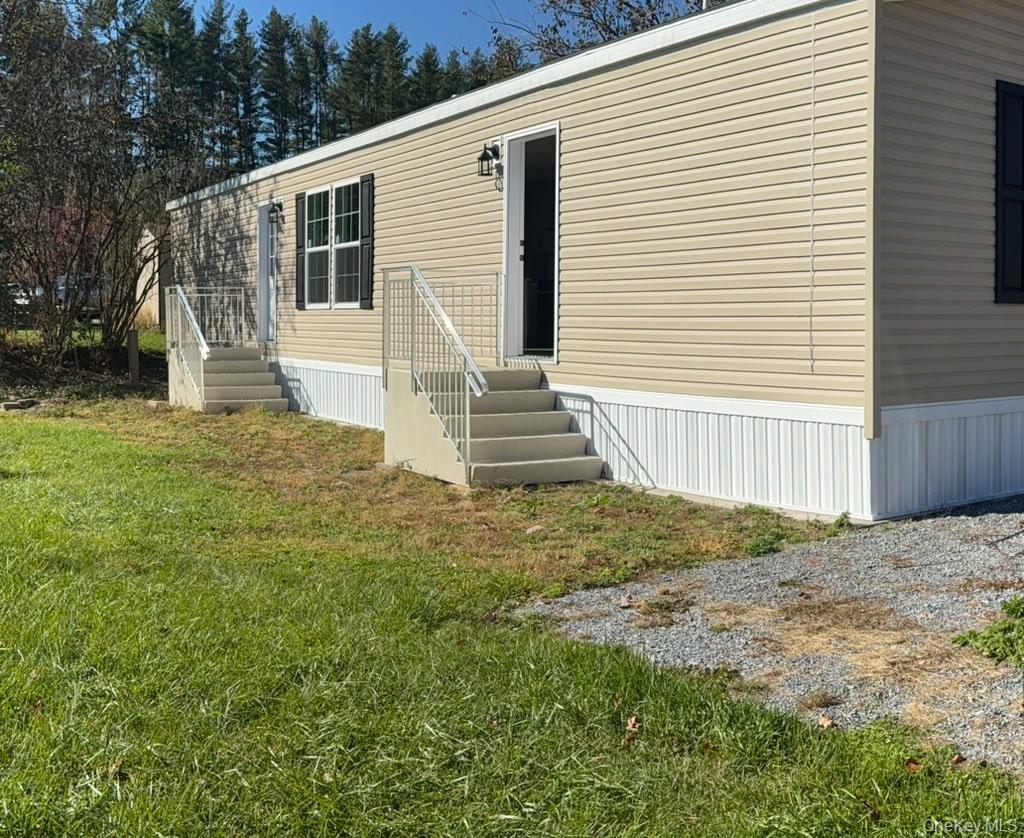
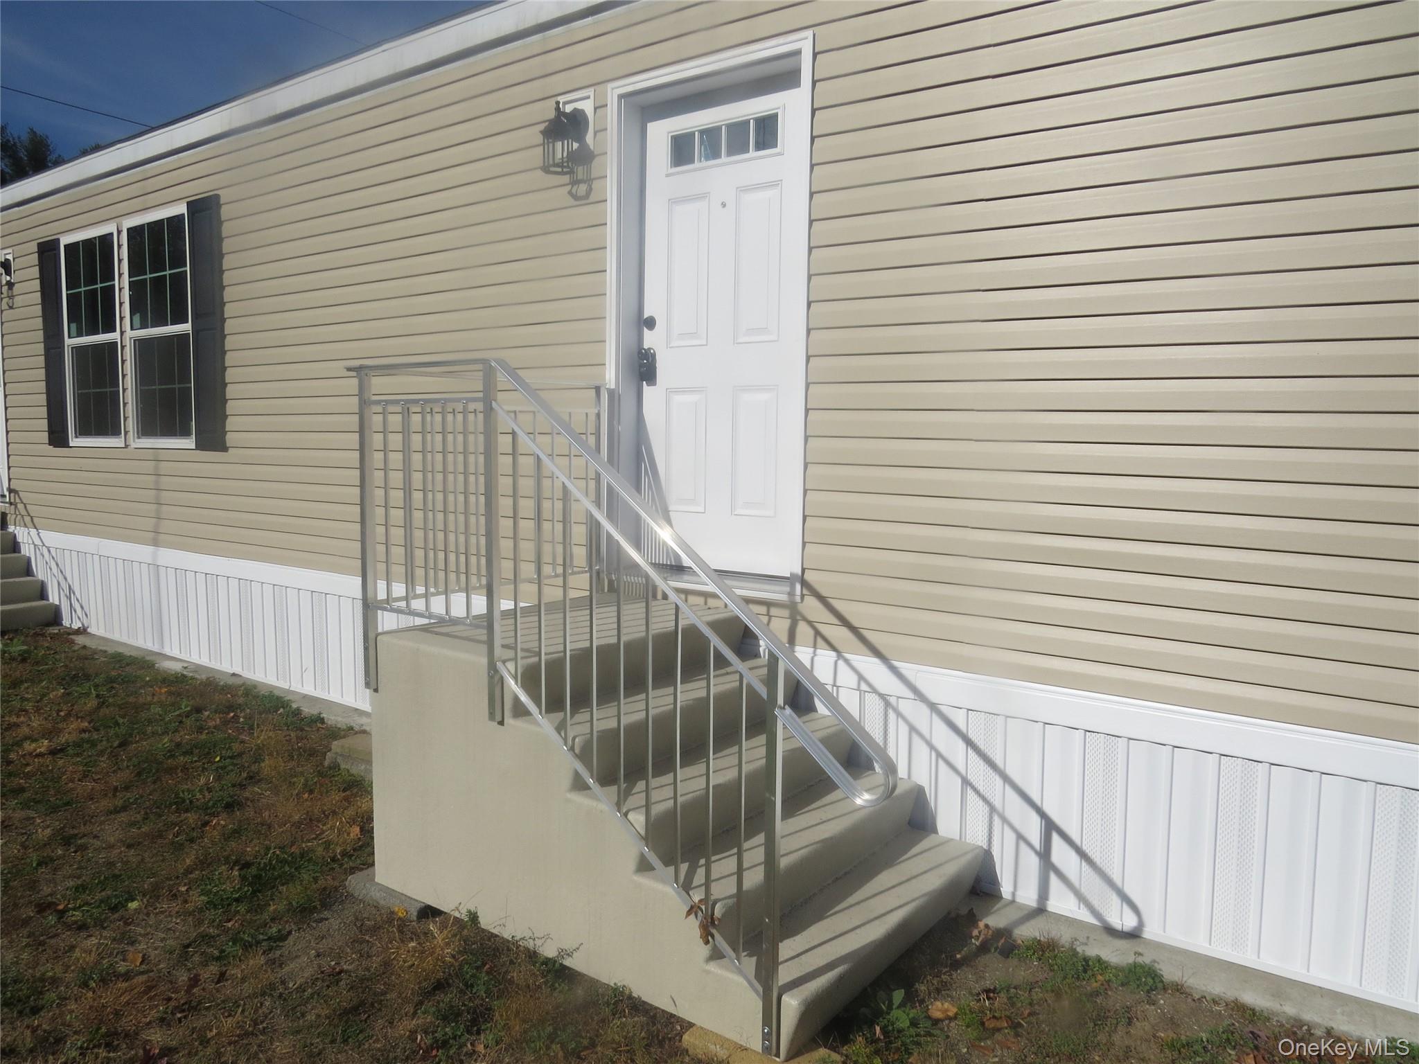
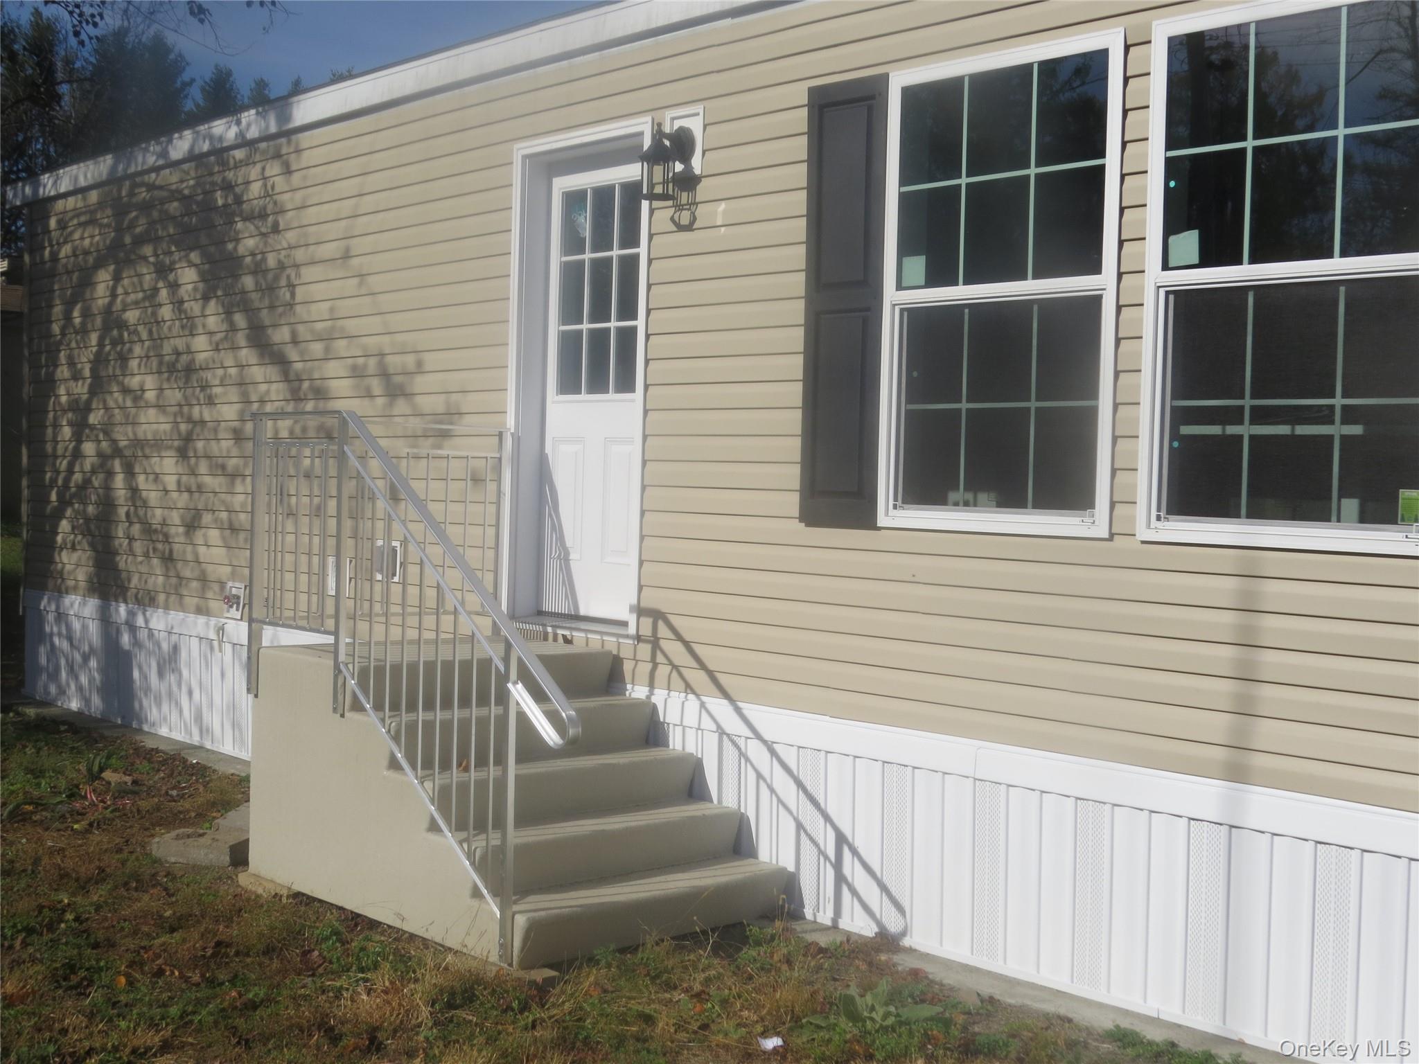
Enjoy the perfect blend of modern comfort and peaceful country living in this brand-new, beautifully designed 2-bedroom, single-wide manufactured home. Situated in a charming country community setting, this home offers contemporary style, convenient features, and low-maintenance living.
The home features a modern kitchen equipped with a propane gas stove, providing both style and functionality. Propane gas heating offers comfortable warmth, while washer and dryer hookups provide added everyday convenience.
The maintenance-free exterior makes upkeep easy, allowing you more time to enjoy your surroundings. A private driveway with parking for two vehicles adds to the home's convenience.
Low lot rent of $735/mth includes water, sewer, garbage and taxes. Arlington schools.
Whether you're looking to simplify your lifestyle or enjoy the comfort of a brand-new home in a peaceful setting, this property is a wonderful place to call home!
SaveAskTourHideListing SnapshotPrice $175,000Days On Site 4 DaysBedrooms 2Inside Area (SqFt) 840 sqftTotal Baths 1Full Baths 1Partial Baths N/ALot Size N/AYear Built 2025MLS Number 1068583Status ActiveProperty Tax N/AHOA/Condo/Coop Fees $735 monthlySq Ft Source N/AFriends & FamilyRecent Activity4 days ago Listing first seen on site 4 days ago Listing updated with changes from the MLS
General FeaturesParking AssignedUnpavedParking Spaces 2Property Sub Type Manufactured HomeSewer Shared SepticStyle OtherUtilities Cable AvailableSewer ConnectedWater ConnectedWater Source PublicPrivateWellInterior FeaturesAppliances Gas CooktopGas OvenGas RangeRefrigeratorStainless Steel Appliance(s)Cooling Central AirHeating Forced AirPropaneInterior Kitchen IslandOpen FloorplanWalk-In Closet(s)Bathroom 1 Level - FirstDescription - Vinyl floor, tub/shower, vanity, toiletBedroom 1 Level - FirstDescription - Vinyl floorBedroom 2 Level - FirstDescription - Vinyl floor, hot water heater hidden, electrical panel, walk-in closetKitchen Level - FirstDescription - propane gas stove/oven, ss refrigerator, double sink, vinyl floor, island, outside entranceLaundry Level - FirstDescription - washer/dryer hook upsLiving Room Level - FirstDescription - Vinyl floor, propane furnace hiddenSaveAskTourHideExterior FeaturesConstruction Details Vinyl SidingCommunity FeaturesAssociation Fee $735.0Association Fee Frequency MonthlySchool District ArlingtonSchoolsSchool DistrictArlingtonElementary SchoolBeekmanMiddle SchoolUnion Vale Middle SchoolHigh SchoolArlington High School Listing courtesy of Century 21 Alliance Rlty Group tonydeec21@yahoo.com

Based on information submitted to the MLS GRID as of 2026-11-04 08:16 PM EST.
All data is obtained from various sources and may not have been verified by broker or MLS GRID. Supplied
Open House Information is subject to change without notice. All information should be independently reviewed
and verified for accuracy. Properties may or may not be listed by the office/agent presenting the information. Neighborhood & CommuteSource: WalkscoreDisclosure: Community information and market data powered by Constellation Data Labs. Information is deemed reliable but not guaranteed.SaveAskTourHide
20 Grove LoopPoughquag, NY 12570
Mortgage Calculator
Monthly Payment (Est.)
Enter an interest rate to see your estimated monthly payment.Brand-New Modern 2-Bedroom Manufactured Home Enjoy the perfect blend of modern comfort and peaceful country living in this brand-new, beautifully designed 2-bedroom, single-wide manufactured home. Situated in a charming country community setting, this home offers contemporary style, convenient features, and low-maintenance living. The home features a modern kitchen equipped with a propane gas stove, providing both style and functionality. Propane gas heating offers comfortable warmth, while washer and dryer hookups provide added everyday convenience. The maintenance-free exterior makes upkeep easy, allowing you more time to enjoy your surroundings. A private driveway with parking for two vehicles adds to the home's convenience. Low lot rent of $735/mth includes water, sewer, garbage and taxes. Arlington schools. Whether you're looking to simplify your lifestyle or enjoy the comfort of a brand-new home in a peaceful setting, this property is a wonderful place to call home!
| 4 days ago | Listing first seen on site | |
| 4 days ago | Listing updated with changes from the MLS |
Based on information submitted to the MLS GRID as of 2026-11-04 08:16 PM EST. All data is obtained from various sources and may not have been verified by broker or MLS GRID. Supplied Open House Information is subject to change without notice. All information should be independently reviewed and verified for accuracy. Properties may or may not be listed by the office/agent presenting the information.