
property search
SaveAskTourHide$900,0004 Days On Site42 Hillcrest CourtWappingers Falls, NY 12590
For Sale|Single Family Residence|Active 4
Beds4
Total Baths3
Full Baths1
Partial Bath3,332
SqFt$270
/SqFt2004
BuiltCounty:Dutchess Listing courtesy of RE/MAX Benchmark Realty Group chrissywilger@gmail.com Call Now: (845) 516-5123Is this the listing for you? We can help make it yours.(845) 516-5123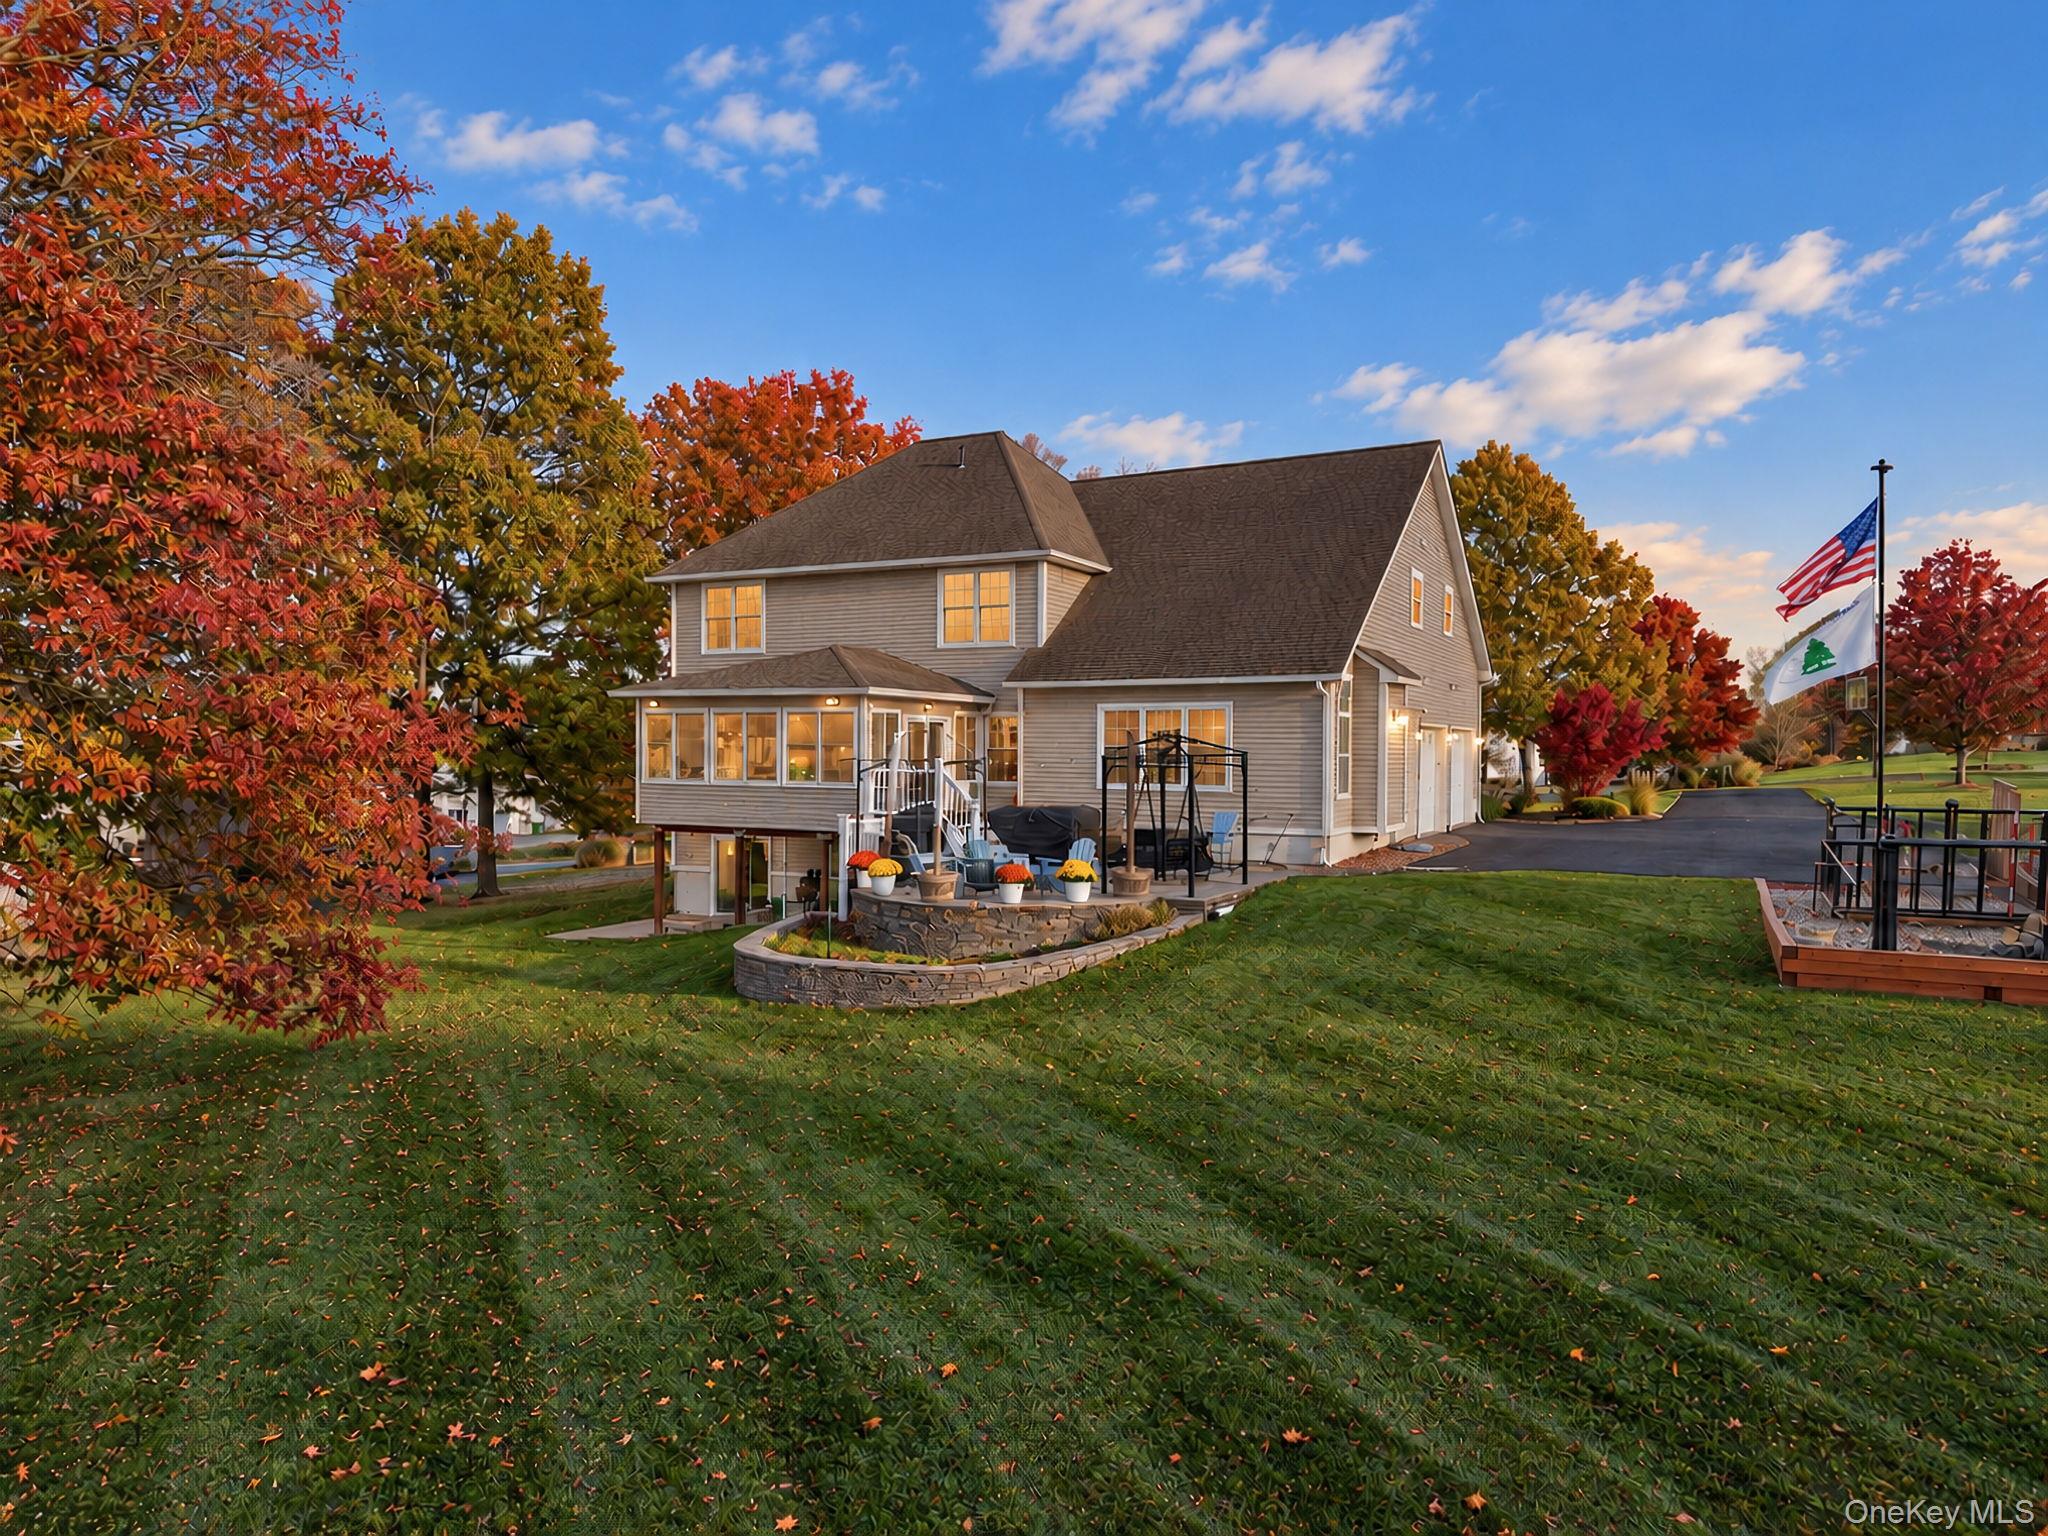
 SaveAskTourHide
Mortgage Calculator
Monthly Payment (Est.)
Enter an interest rate to see your estimated monthly payment.Calculator powered by Showcase IDX, a Constellation1 Company. Copyright ©2026 Information is deemed reliable but not guaranteed.Welcome to this spacious and beautifully designed 4-bedroom, 3.5-bath Colonial, with over 3000+ sqft of living space- offering exceptional functionality, and space for entertaining. A welcoming foyer sets the tone as you enter, leading to a thoughtfully designed main level featuring a dedicated home office, formal dining room, and a generously sized bonus room with ample space for a billiards table or additional entertaining area.
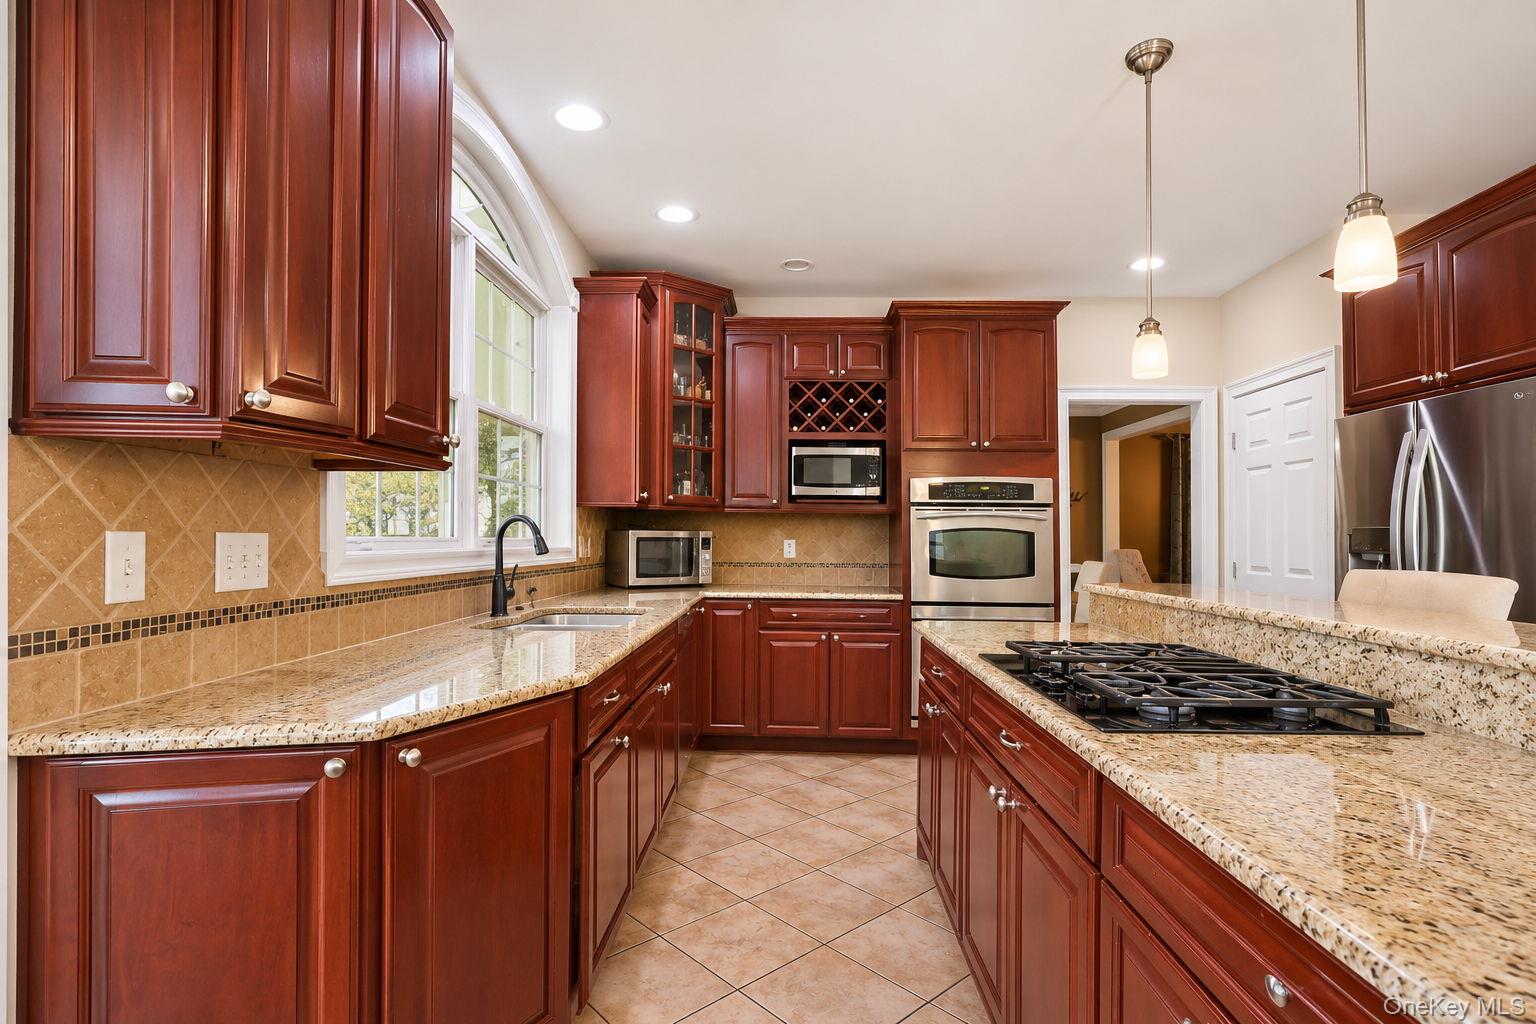
At the heart of the home is a chef's kitchen, complete with an expansive center island offering seating for five, perfect for everyday living and gathering. The inviting living room showcases soaring cathedral ceilings, oversized windows that fill the space with natural light, secondary staircase to upper level and a cozy pellet stove. Just off the kitchen, a sunroom provides another wonderful space to relax and enjoy views of the backyard, with convenient access to the outdoor hot tub.
Upstairs, a spacious primary suite designed for relaxation. The primary retreat features a walk-in closet and an expansive en-suite bathroom complete with a soaking tub, separate walk-in shower, double vanity, and private water closet. Three generously sized bedrooms, a full bathroom complete the upper level.
The finished walkout basement adds even more versatility and square footage to the home, offering additional living and recreation space, abundant dedicated storage, and a full bathroom featuring a large walk-in shower.
With multiple spaces for entertaining, working from home, and unwinding, this Colonial offers the flexibility to accommodate a variety of lifestyles. From the impressive cathedral ceilings and chef's kitchen to the finished walkout basement and inviting outdoor spaces, 42 Hillcrest is a home designed to fit whatever your needs!
SaveAskTourHideListing SnapshotPrice $900,000Days On Site 4 DaysBedrooms 4Inside Area (SqFt) 3,332 sqftTotal Baths 4Full Baths 3Partial Baths 1Lot Size 0.93 AcresYear Built 2004MLS Number 1068559Status ActiveProperty Tax $13,334HOA/Condo/Coop Fees N/ASq Ft Source N/AFriends & FamilyRecent Activity2 days ago Status changed to Active 2 days ago Listing updated with changes from the MLS 4 days ago Listing first seen on site
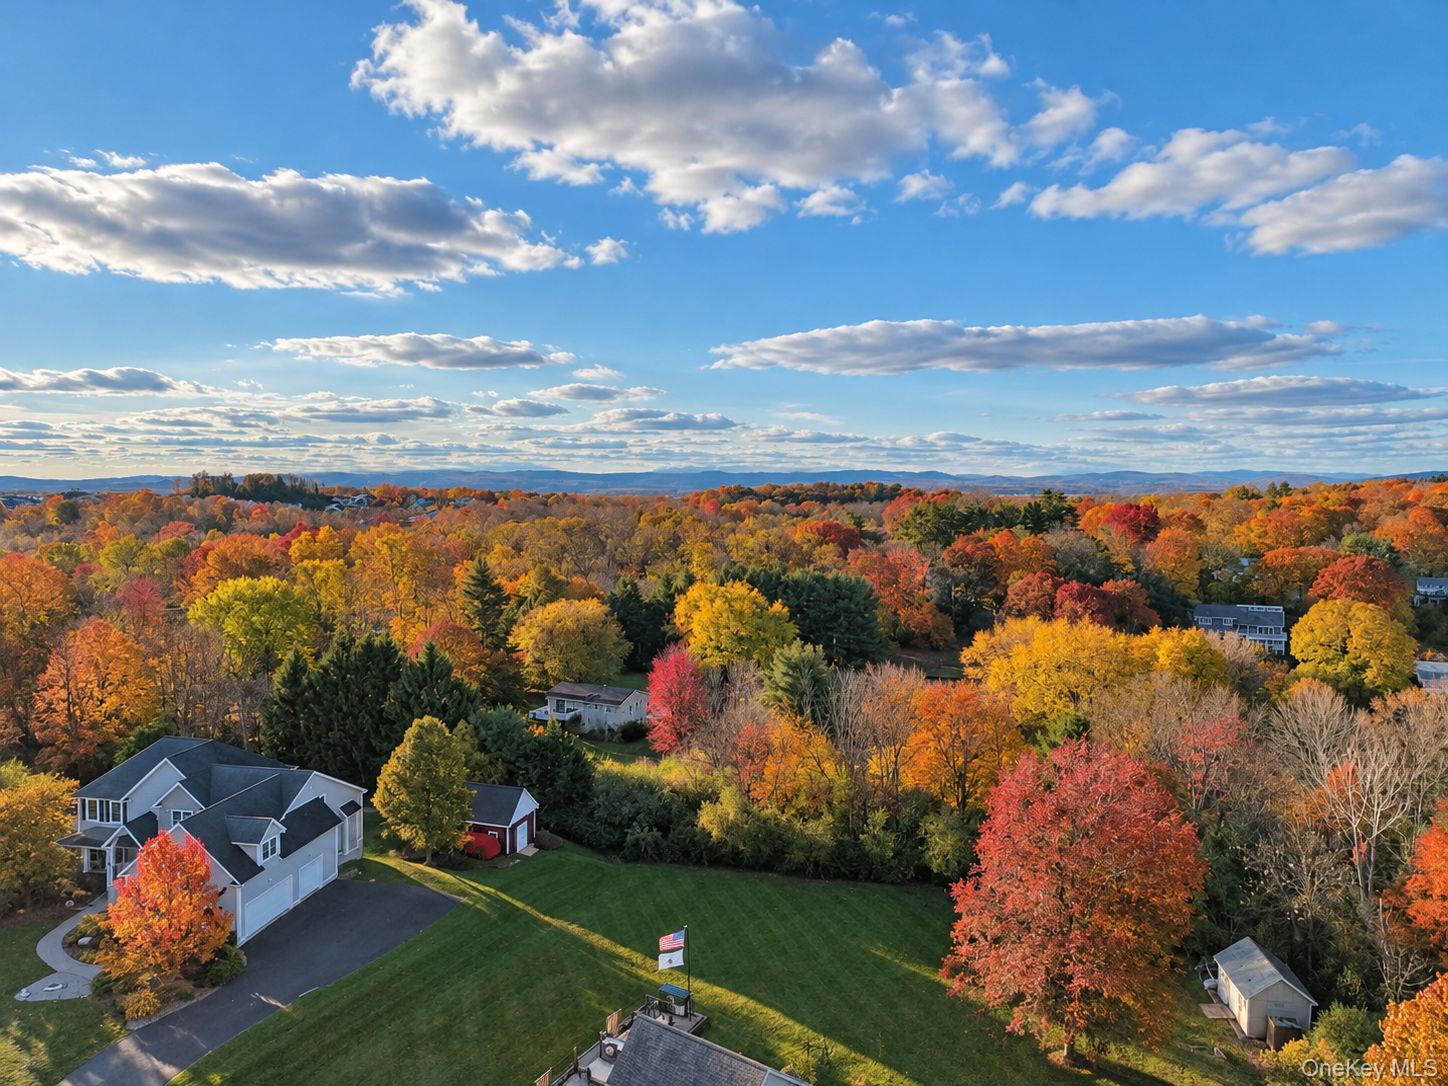
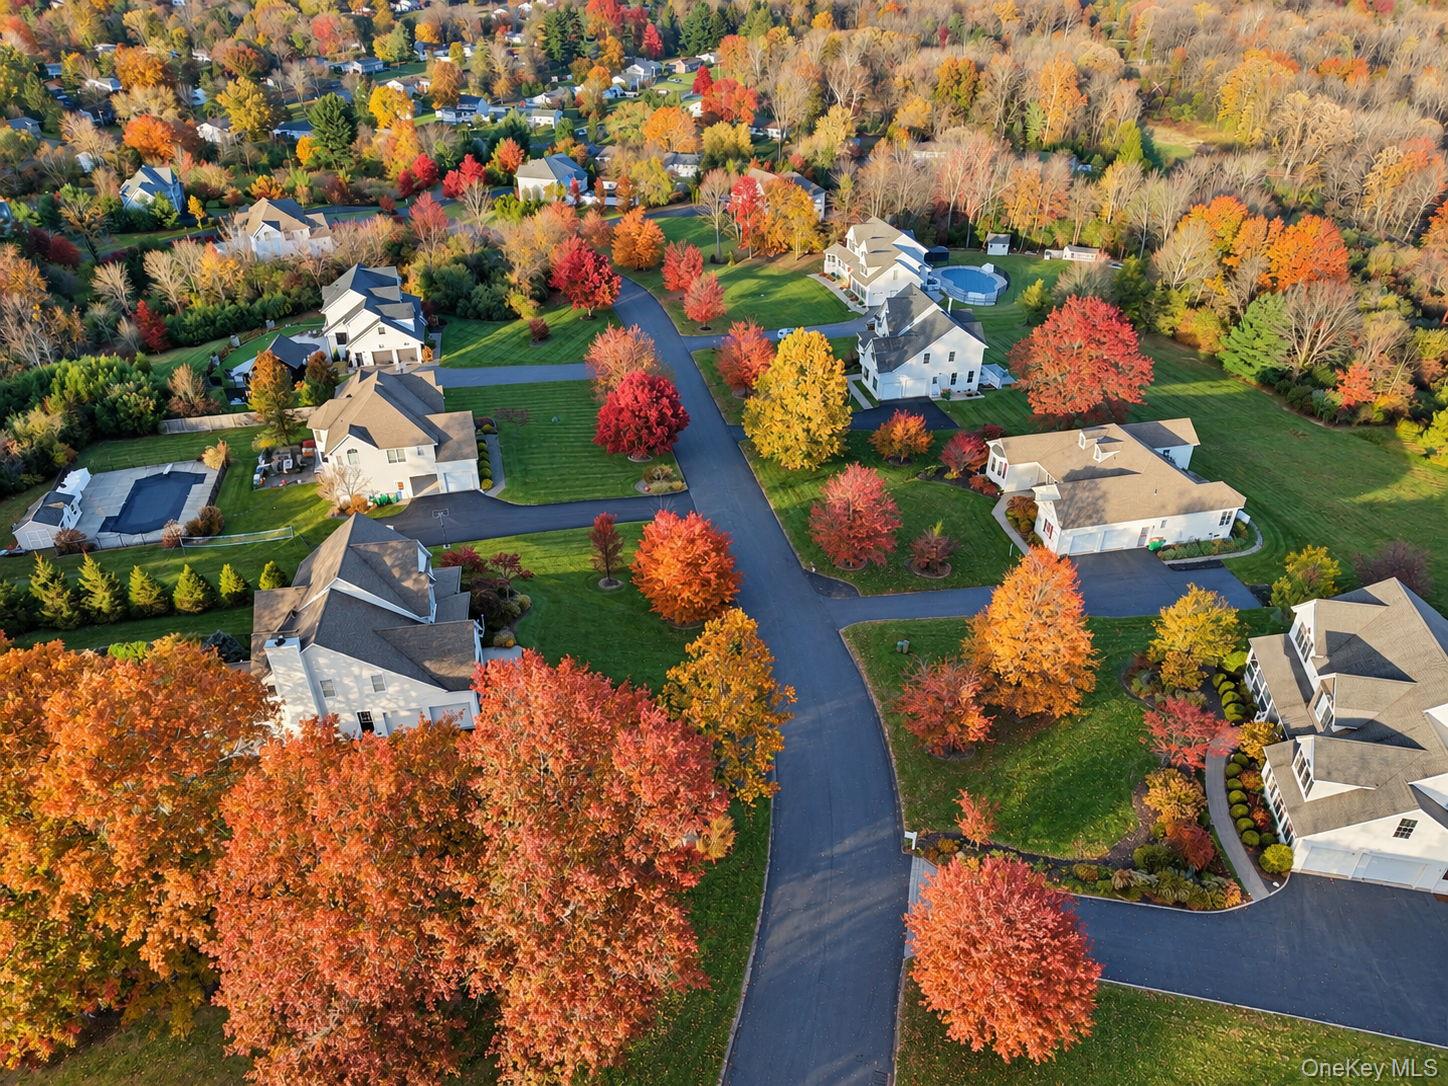
General FeaturesAcres 0.93Attached Garage YesGarage YesGarage Spaces 2Parking AttachedDrivewayGarageProperty Sub Type Single Family ResidenceSewer Public SewerStyle ColonialUtilities Electricity AvailableSewer ConnectedWater ConnectedWater Source PublicInterior FeaturesAppliances DishwasherDisposalDryerMicrowaveOvenRangeRefrigeratorStainless Steel Appliance(s)Tankless Water HeaterWasherWine RefrigeratorBasement FinishedFullStorage SpaceWalk-Out AccessCooling Central AirFlooring CarpetHardwoodTileWoodHeating Natural GasRadiant FloorInterior Cathedral Ceiling(s)Entrance FoyerKitchen IslandOpen FloorplanPantrySoaking TubStone CountersStorageWalk-In Closet(s)SaveAskTourHideExterior FeaturesConstruction Details BlockFrameCommunity FeaturesSchool District WappingersSchoolsSchool DistrictWappingersElementary SchoolVassar Road Elementary SchoolMiddle SchoolWappingers Junior High SchoolHigh SchoolRoy C Ketcham Senior High Sch Listing courtesy of RE/MAX Benchmark Realty Group chrissywilger@gmail.com

Based on information submitted to the MLS GRID as of 2026-11-04 11:14 PM EST.
All data is obtained from various sources and may not have been verified by broker or MLS GRID. Supplied
Open House Information is subject to change without notice. All information should be independently reviewed
and verified for accuracy. Properties may or may not be listed by the office/agent presenting the information. Neighborhood & CommuteSource: WalkscoreDisclosure: Community information and market data powered by Constellation Data Labs. Information is deemed reliable but not guaranteed.SaveAskTourHide
42 Hillcrest CourtWappingers Falls, NY 12590
Mortgage Calculator
Monthly Payment (Est.)
Enter an interest rate to see your estimated monthly payment.Welcome to this spacious and beautifully designed 4-bedroom, 3.5-bath Colonial, with over 3000+ sqft of living space- offering exceptional functionality, and space for entertaining. A welcoming foyer sets the tone as you enter, leading to a thoughtfully designed main level featuring a dedicated home office, formal dining room, and a generously sized bonus room with ample space for a billiards table or additional entertaining area. At the heart of the home is a chef's kitchen, complete with an expansive center island offering seating for five, perfect for everyday living and gathering. The inviting living room showcases soaring cathedral ceilings, oversized windows that fill the space with natural light, secondary staircase to upper level and a cozy pellet stove. Just off the kitchen, a sunroom provides another wonderful space to relax and enjoy views of the backyard, with convenient access to the outdoor hot tub. Upstairs, a spacious primary suite designed for relaxation. The primary retreat features a walk-in closet and an expansive en-suite bathroom complete with a soaking tub, separate walk-in shower, double vanity, and private water closet. Three generously sized bedrooms, a full bathroom complete the upper level. The finished walkout basement adds even more versatility and square footage to the home, offering additional living and recreation space, abundant dedicated storage, and a full bathroom featuring a large walk-in shower. With multiple spaces for entertaining, working from home, and unwinding, this Colonial offers the flexibility to accommodate a variety of lifestyles. From the impressive cathedral ceilings and chef's kitchen to the finished walkout basement and inviting outdoor spaces, 42 Hillcrest is a home designed to fit whatever your needs!
| 2 days ago | Status changed to Active | |
| 2 days ago | Listing updated with changes from the MLS | |
| 4 days ago | Listing first seen on site |
Based on information submitted to the MLS GRID as of 2026-11-04 11:14 PM EST. All data is obtained from various sources and may not have been verified by broker or MLS GRID. Supplied Open House Information is subject to change without notice. All information should be independently reviewed and verified for accuracy. Properties may or may not be listed by the office/agent presenting the information.