
property search
SaveAskTourHide$1,450,0008 Days On Site120 S Quaker Hill RoadPawling, NY 12564
For Sale|Single Family Residence|Active 5
Beds6
Total Baths5
Full Baths1
Partial Bath5,234
SqFt$277
/SqFt1973
BuiltCounty:Dutchess Listing courtesy of BHHS Hudson Valley Properties adamato@bhhshudsonvalley.com Call Now: (845) 516-5123Is this the listing for you? We can help make it yours.(845) 516-5123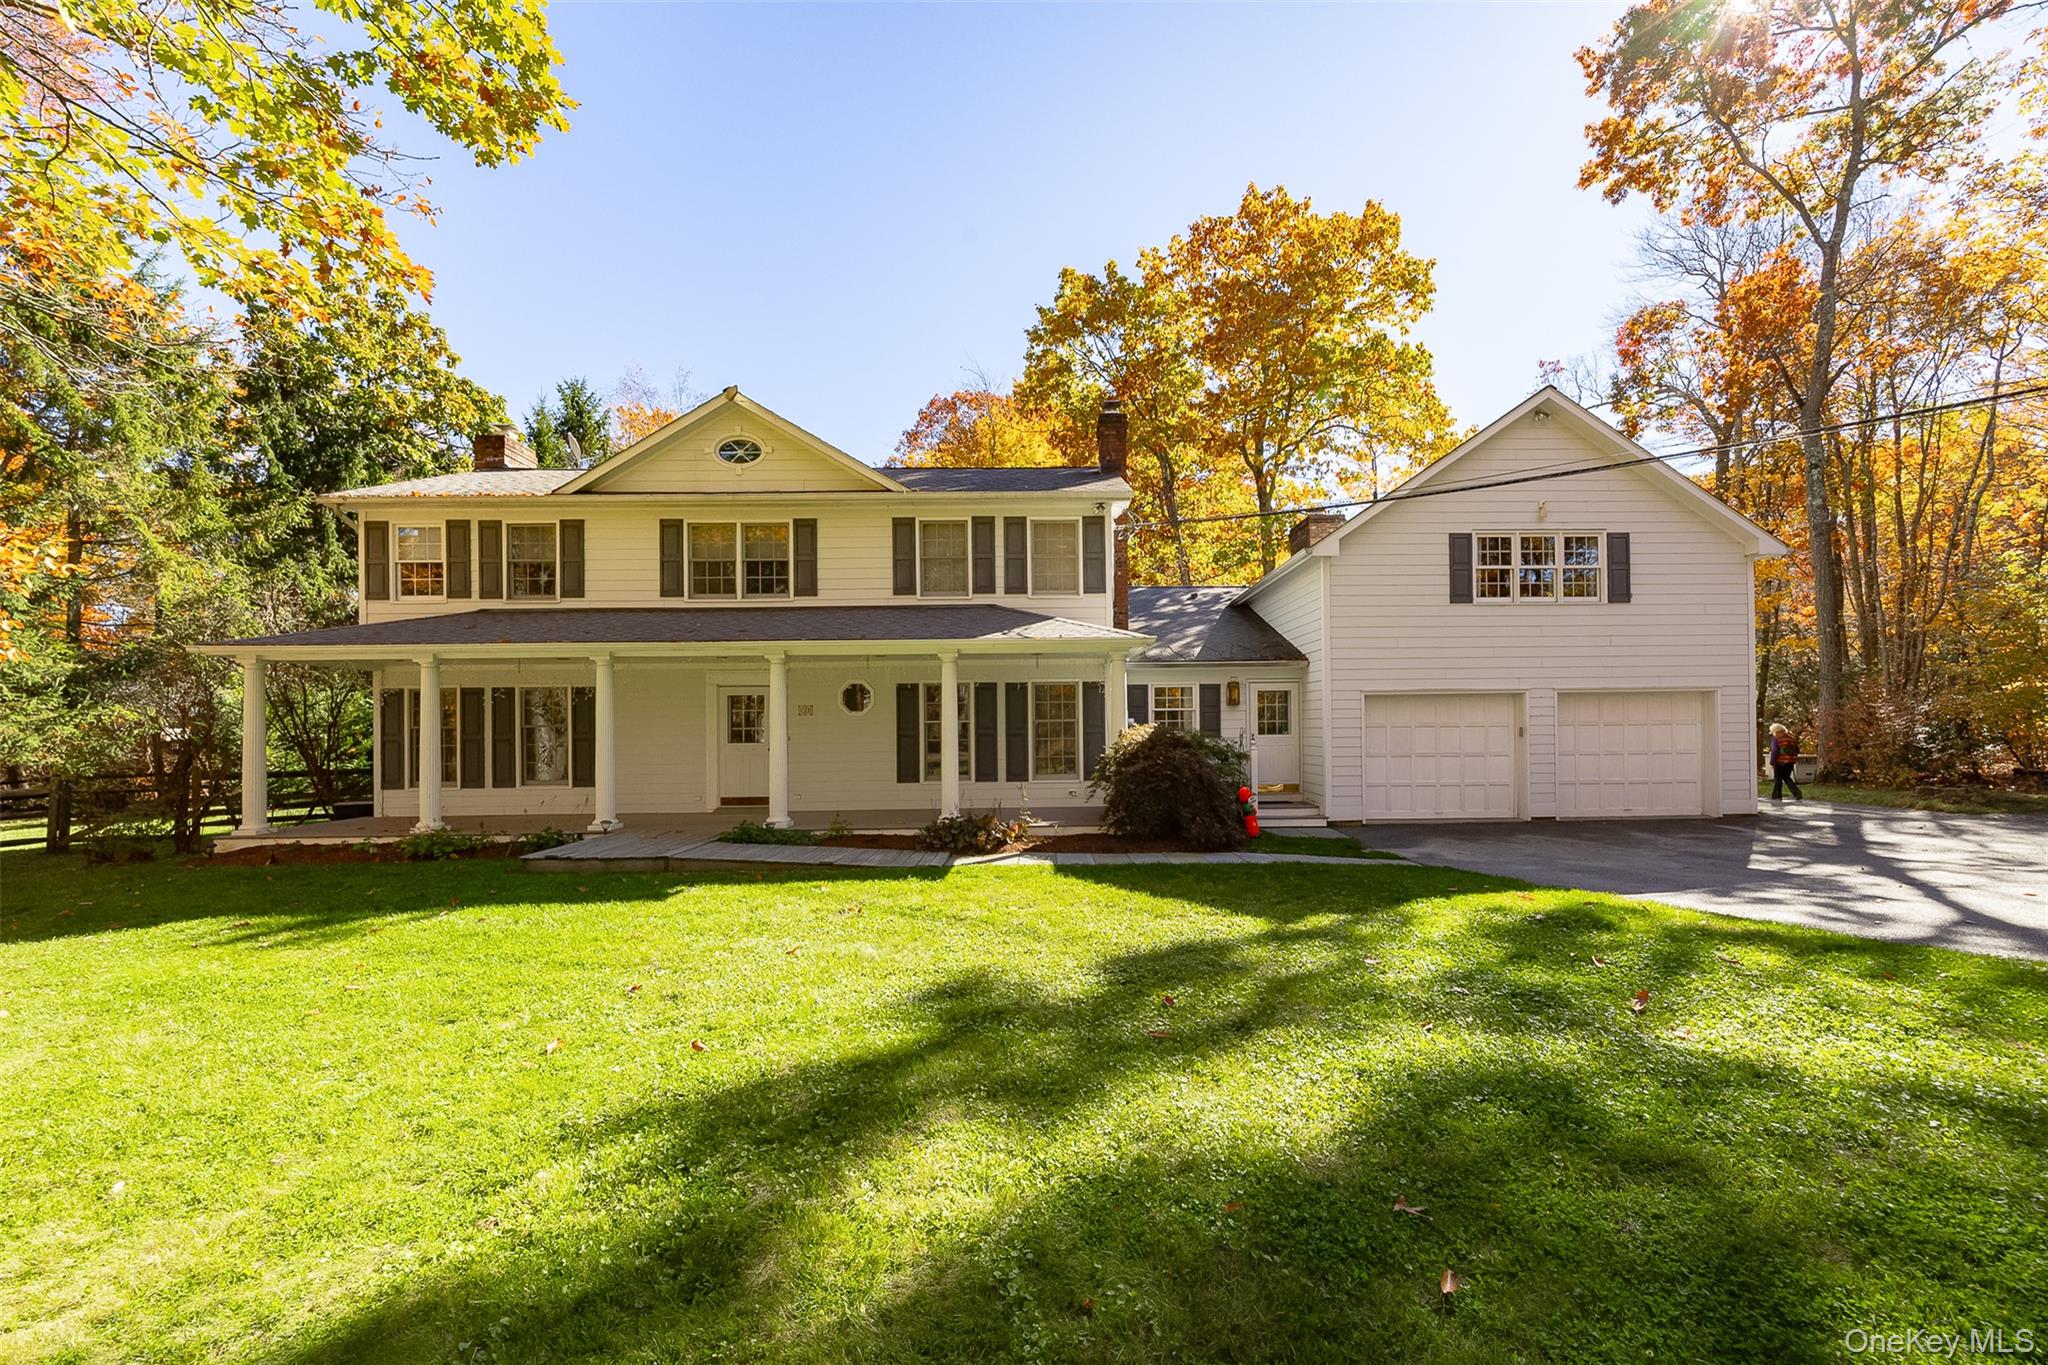
 SaveAskTourHide
Mortgage Calculator
Monthly Payment (Est.)
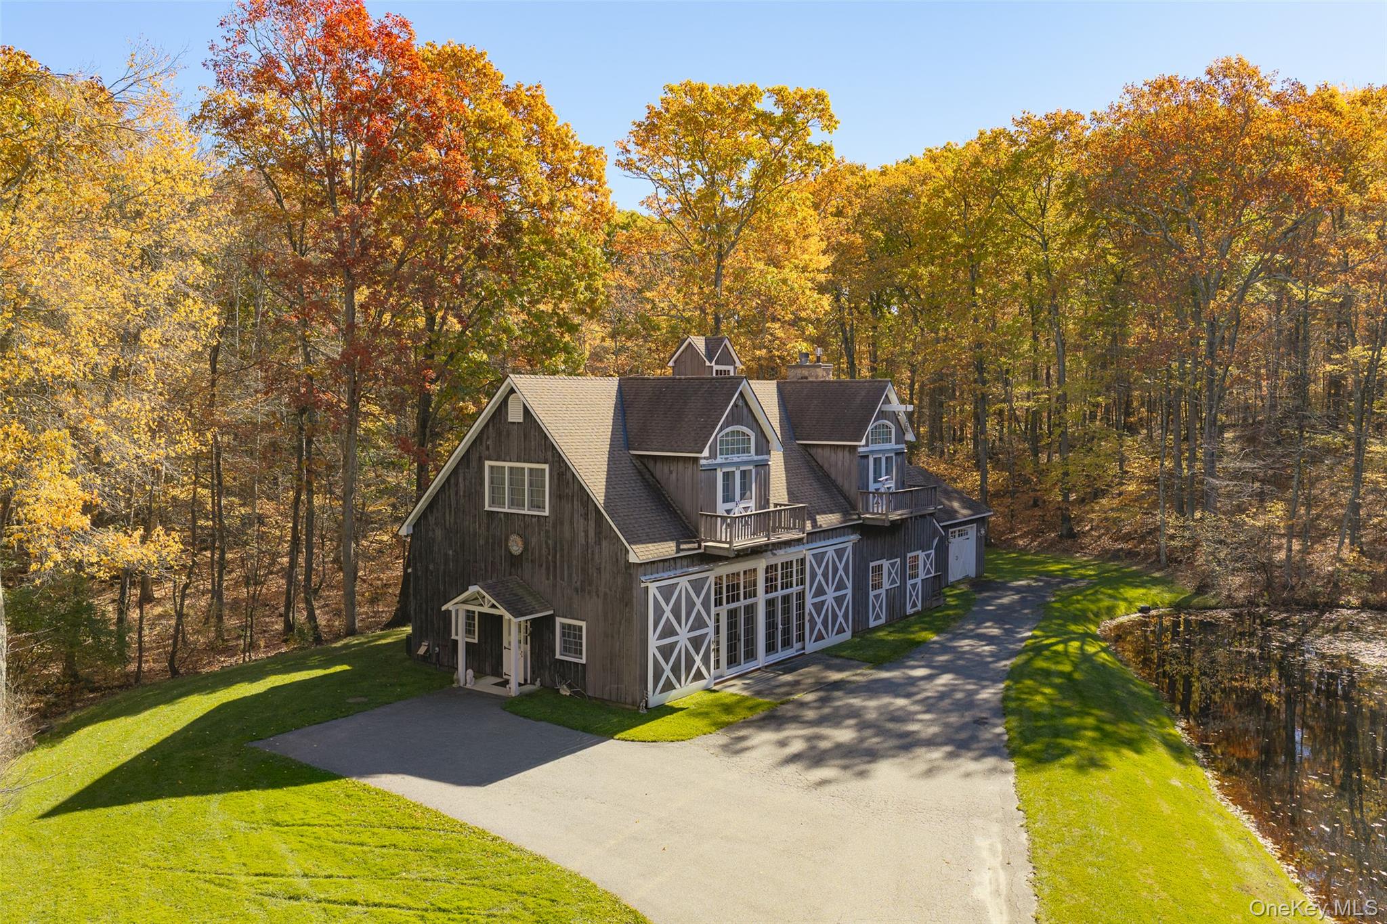
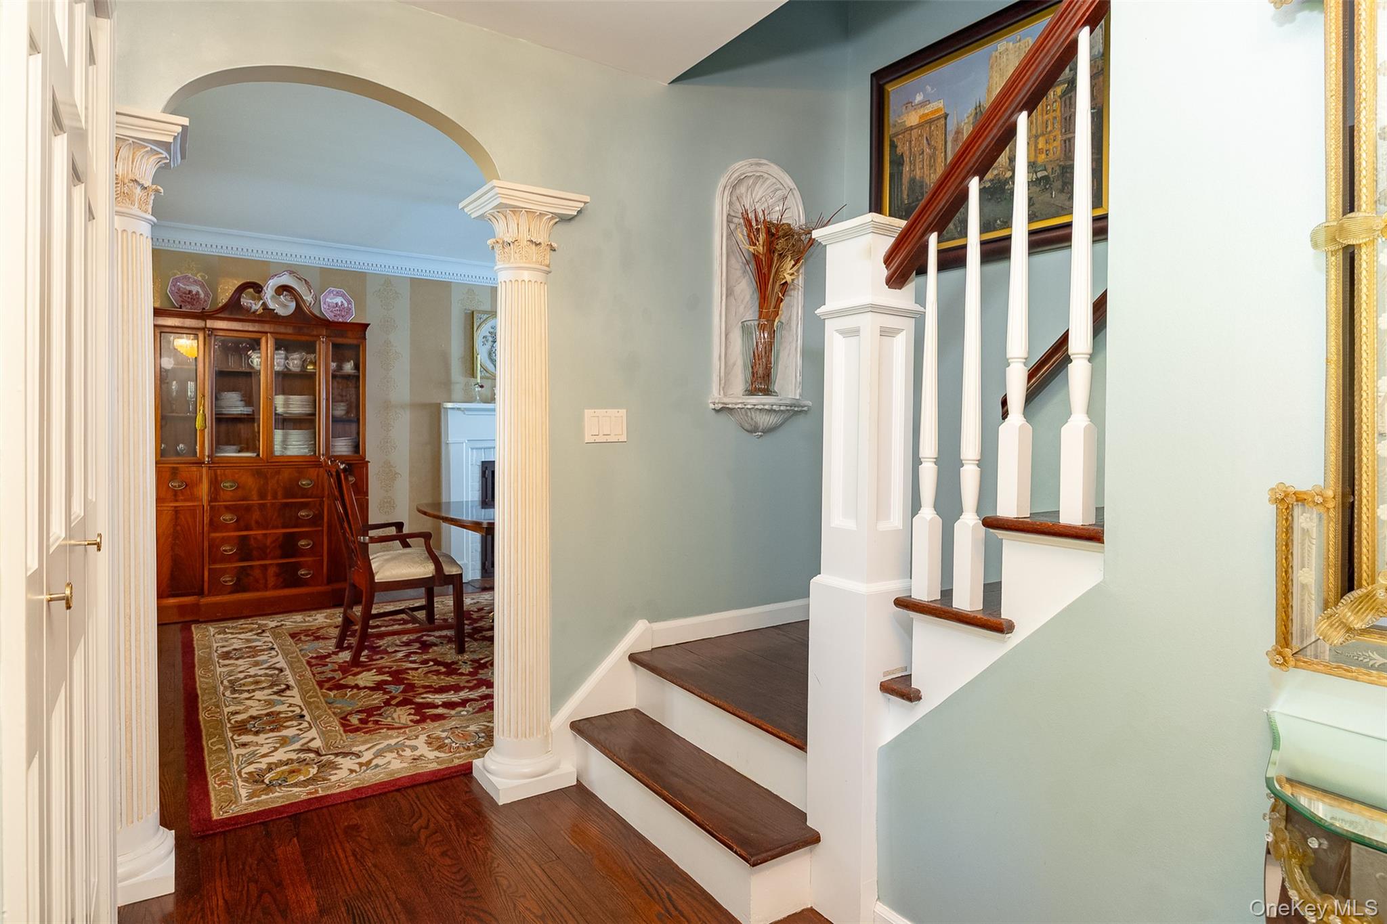
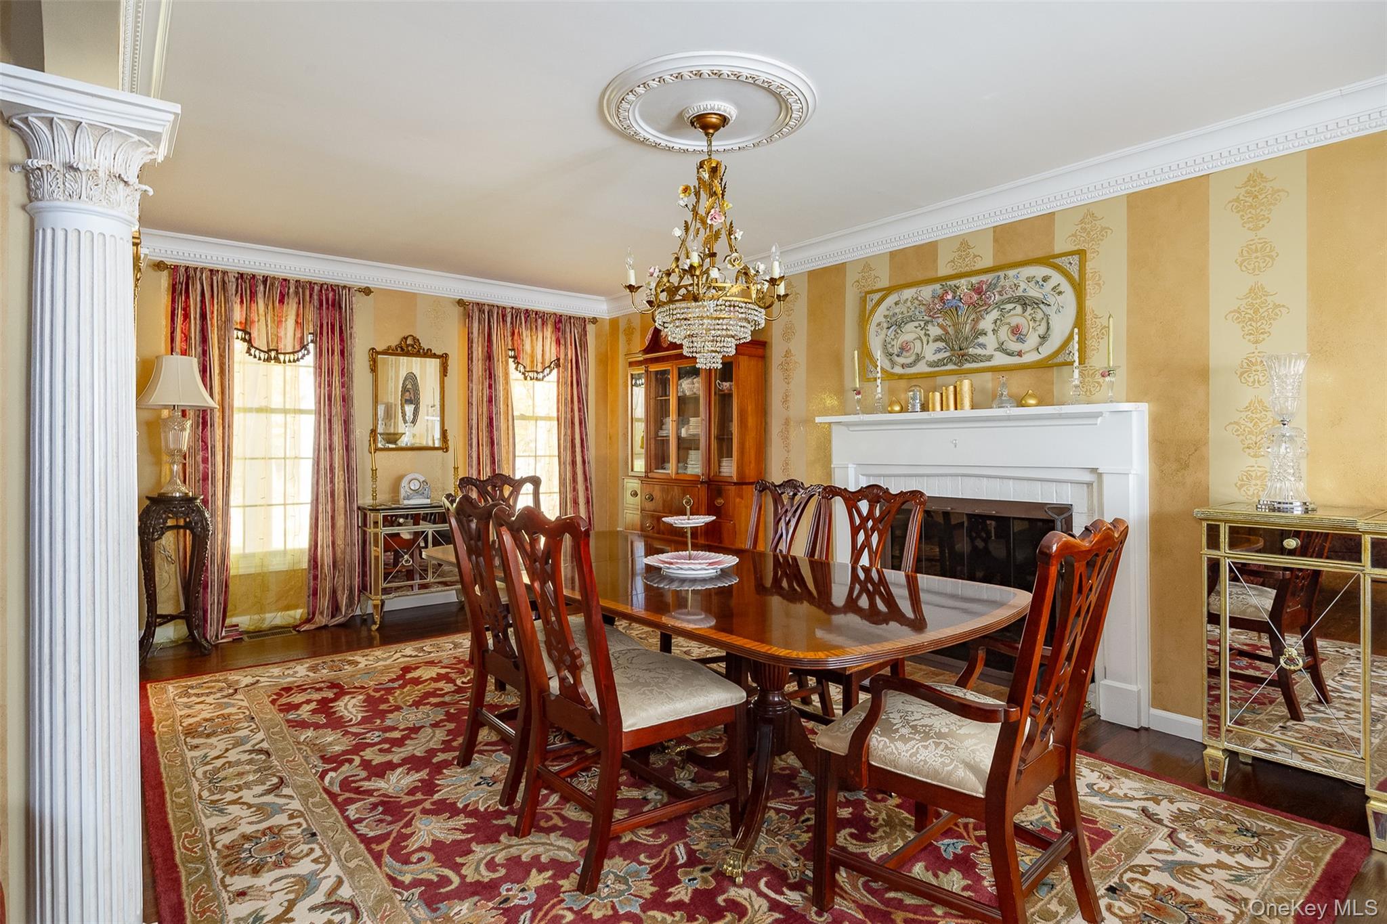
Enter an interest rate to see your estimated monthly payment.Calculator powered by Showcase IDX, a Constellation1 Company. Copyright ©2026 Information is deemed reliable but not guaranteed.Set amid the rolling countryside of the illustrious and highly coveted Quaker Hill in Pawling, New York, this extraordinary three-acre estate is a rare offering where historic charm, refined country living, and exceptional craftsmanship come together in remarkable fashion. Surrounded by picturesque horse farms and pastoral landscapes, this meticulously maintained property offers a lifestyle that is increasingly difficult to find. Featuring two remarkable buildings, the estate offers exceptional country living. Elegantly appointed and thoughtfully maintained, the main residence offers a beautiful blend of timeless character and modern updates. An updated kitchen and renovated bathrooms complement the home's inviting interiors, while thoughtfully designed living spaces provide an ideal setting for both intimate gatherings and gracious entertaining. The formal dining room, complete with its own fireplace, creates a warm and distinguished atmosphere for memorable occasions. The impressive great room is a true centerpiece, featuring soaring ceilings, rich natural wood, and a magnificent stone fireplace that brings warmth and character to the space. Three generously proportioned bedrooms include a beautiful en-suite primary suite. An additional bonus room, featuring natural wood details and a full bathroom, offers wonderful flexibility as guest accommodations, a home office or a creative studio. Adding another level of convenience, the main residence is equipped with an elevator. The grounds are equally captivating. A beautiful in-ground marcite swimming pool, surrounded by exquisite stonework, creates a private setting for relaxation and summer entertaining. A charming cabana completes the setting, offering the perfect place to unwind and enjoy the tranquil surroundings. Then there is The Barn, a remarkable centerpiece of the estate that is every bit as captivating as the main residence. More than a traditional barn, this extraordinary building has been tastefully renovated to create a sophisticated and inviting living environment while preserving the authentic character of its original barn-inspired design. Wide-plank floors, rough-milled beams, and beautifully executed woodwork throughout celebrate its rustic heritage while introducing an understated elegance and refinement. The open-concept main level features a kitchen, full bathroom, and expansive living space that invites entertaining, creative pursuits, or simply enjoying the peaceful surroundings. A magnificent stone fireplace rises dramatically from the main level to the second floor, where it becomes the focal point of a welcoming family room. Upstairs, a bedroom and an impressive primary suite, featuring its own balcony overlooking the property's picturesque pond, provide a truly enchanting private retreat. Above it all, a beautiful bonus cupola adds architectural distinction and completes the Barn's extraordinary character. Beyond its exceptional beauty and craftsmanship, the estate has been thoughtfully updated to provide modern comfort and reliability. Updated utilities serve the property, while each building is equipped with its own separate septic system and dedicated generator, offering independence and added peace of mind for both residences. The combination of beautifully preserved character and modern infrastructure makes this an especially appealing and turnkey country estate. Despite its wonderfully private and peaceful country setting, the estate is conveniently located just minutes from the quaint and charming Village of Pawling, where you'll discover inviting restaurants, boutique shops, local cafes and everyday conveniences. The Pawling Metro-North station, located in the heart of the village, offers Harlem Line service to Grand Central Terminal in New York City, with an approximate 90-minute train journey. Enjoy the best of both worlds—the tranquility of an exceptional country estate with the convenience of village amenities and access to the city.
SaveAskTourHideListing SnapshotPrice $1,450,000Days On Site 8 DaysBedrooms 5Inside Area (SqFt) 5,234 sqftTotal Baths 6Full Baths 5Partial Baths 1Lot Size 3 AcresYear Built 1973MLS Number 1067764Status ActiveProperty Tax $33,244.88HOA/Condo/Coop Fees N/ASq Ft Source N/AFriends & FamilyRecent Activity5 hours ago Status changed to Active 5 hours ago Listing updated with changes from the MLS a week ago Listing first seen on site
General FeaturesAcres 3Garage YesGarage Spaces 4Levels TwoParking DrivewayGarageParking Spaces 10Property Sub Type Single Family ResidenceSewer Septic TankStyle ColonialFarmhouseOtherUtilities Cable ConnectedElectricity ConnectedWater Source PrivateWellInterior FeaturesAppliances Convection OvenCooktopDishwasherElectric OvenRefrigeratorBasement Crawl SpaceCooling Central AirFireplace YesFireplace Features Wood BurningFlooring Ceramic TileHardwoodWoodHeating BaseboardENERGY STAR Qualified EquipmentHot WaterOtherInterior Cathedral Ceiling(s)ChandelierCrown MoldingDouble VanityEat-in KitchenElevatorEntrance FoyerGranite CountersHigh CeilingsKitchen IslandNatural WoodworkOpen FloorplanPantryRecessed LightingSoaking TubStorageWalk-In Closet(s)Laundry Features Laundry RoomBathroom 1 Level - FirstBathroom 2 Level - SecondDescription - BarnBathroom 3 Level - SecondBathroom 4 Level - SecondBathroom 5 Level - FirstDescription - BarnBedroom 2 Level - SecondBedroom 3 Level - SecondBedroom 4 Level - SecondDescription - BarnBonus Room Level - SecondDining Room Level - FirstFamily Room Level - SecondDescription - BarnKitchen Level - FirstLaundry Level - FirstLiving Room Level - FirstOffice Level - FirstPrimary Bathroom Level - SecondPrimary Bedroom Level - SecondSaveAskTourHideExterior FeaturesConstruction Details FrameExterior GardenPlaygroundFencing FencedBack YardWoodLot Features Back YardClearedFront YardGardenLandscapedLevelNear Golf CoursePrivateSecludedPatio And Porch DeckPorchPool Features PrivatePrivate Pool YesView Mountain(s)SkylineTrees/WoodsWaterWaterview Mountain(s)SkylineTrees/WoodsWaterCommunity FeaturesSchool District PawlingSchoolsSchool DistrictPawlingElementary SchoolPawling Elementary SchoolMiddle SchoolPawling Middle SchoolHigh SchoolPawling High School Listing courtesy of BHHS Hudson Valley Properties adamato@bhhshudsonvalley.com

Based on information submitted to the MLS GRID as of 2026-11-04 07:20 PM EST.
All data is obtained from various sources and may not have been verified by broker or MLS GRID. Supplied
Open House Information is subject to change without notice. All information should be independently reviewed
and verified for accuracy. Properties may or may not be listed by the office/agent presenting the information. Neighborhood & CommuteSource: WalkscoreDisclosure: Community information and market data powered by Constellation Data Labs. Information is deemed reliable but not guaranteed.SaveAskTourHide
120 S Quaker Hill RoadPawling, NY 12564
Mortgage Calculator
Monthly Payment (Est.)
Enter an interest rate to see your estimated monthly payment.Set amid the rolling countryside of the illustrious and highly coveted Quaker Hill in Pawling, New York, this extraordinary three-acre estate is a rare offering where historic charm, refined country living, and exceptional craftsmanship come together in remarkable fashion. Surrounded by picturesque horse farms and pastoral landscapes, this meticulously maintained property offers a lifestyle that is increasingly difficult to find. Featuring two remarkable buildings, the estate offers exceptional country living. Elegantly appointed and thoughtfully maintained, the main residence offers a beautiful blend of timeless character and modern updates. An updated kitchen and renovated bathrooms complement the home's inviting interiors, while thoughtfully designed living spaces provide an ideal setting for both intimate gatherings and gracious entertaining. The formal dining room, complete with its own fireplace, creates a warm and distinguished atmosphere for memorable occasions. The impressive great room is a true centerpiece, featuring soaring ceilings, rich natural wood, and a magnificent stone fireplace that brings warmth and character to the space. Three generously proportioned bedrooms include a beautiful en-suite primary suite. An additional bonus room, featuring natural wood details and a full bathroom, offers wonderful flexibility as guest accommodations, a home office or a creative studio. Adding another level of convenience, the main residence is equipped with an elevator. The grounds are equally captivating. A beautiful in-ground marcite swimming pool, surrounded by exquisite stonework, creates a private setting for relaxation and summer entertaining. A charming cabana completes the setting, offering the perfect place to unwind and enjoy the tranquil surroundings. Then there is The Barn, a remarkable centerpiece of the estate that is every bit as captivating as the main residence. More than a traditional barn, this extraordinary building has been tastefully renovated to create a sophisticated and inviting living environment while preserving the authentic character of its original barn-inspired design. Wide-plank floors, rough-milled beams, and beautifully executed woodwork throughout celebrate its rustic heritage while introducing an understated elegance and refinement. The open-concept main level features a kitchen, full bathroom, and expansive living space that invites entertaining, creative pursuits, or simply enjoying the peaceful surroundings. A magnificent stone fireplace rises dramatically from the main level to the second floor, where it becomes the focal point of a welcoming family room. Upstairs, a bedroom and an impressive primary suite, featuring its own balcony overlooking the property's picturesque pond, provide a truly enchanting private retreat. Above it all, a beautiful bonus cupola adds architectural distinction and completes the Barn's extraordinary character. Beyond its exceptional beauty and craftsmanship, the estate has been thoughtfully updated to provide modern comfort and reliability. Updated utilities serve the property, while each building is equipped with its own separate septic system and dedicated generator, offering independence and added peace of mind for both residences. The combination of beautifully preserved character and modern infrastructure makes this an especially appealing and turnkey country estate. Despite its wonderfully private and peaceful country setting, the estate is conveniently located just minutes from the quaint and charming Village of Pawling, where you'll discover inviting restaurants, boutique shops, local cafes and everyday conveniences. The Pawling Metro-North station, located in the heart of the village, offers Harlem Line service to Grand Central Terminal in New York City, with an approximate 90-minute train journey. Enjoy the best of both worlds—the tranquility of an exceptional country estate with the convenience of village amenities and access to the city.
| 5 hours ago | Status changed to Active | |
| 5 hours ago | Listing updated with changes from the MLS | |
| a week ago | Listing first seen on site |
Based on information submitted to the MLS GRID as of 2026-11-04 07:20 PM EST. All data is obtained from various sources and may not have been verified by broker or MLS GRID. Supplied Open House Information is subject to change without notice. All information should be independently reviewed and verified for accuracy. Properties may or may not be listed by the office/agent presenting the information.