
property search
SaveAskTourHide$779,0008 Days On Site1 Deerwood DriveHopewell Junction, NY 12533
For Sale|Single Family Residence|Active 4
Beds3
Total Baths2
Full Baths1
Partial Bath2,434
SqFt$320
/SqFt2026
BuiltCounty:Dutchess Listing courtesy of KW MidHudson johngabriel@kw.com Call Now: (845) 516-5123Is this the listing for you? We can help make it yours.(845) 516-5123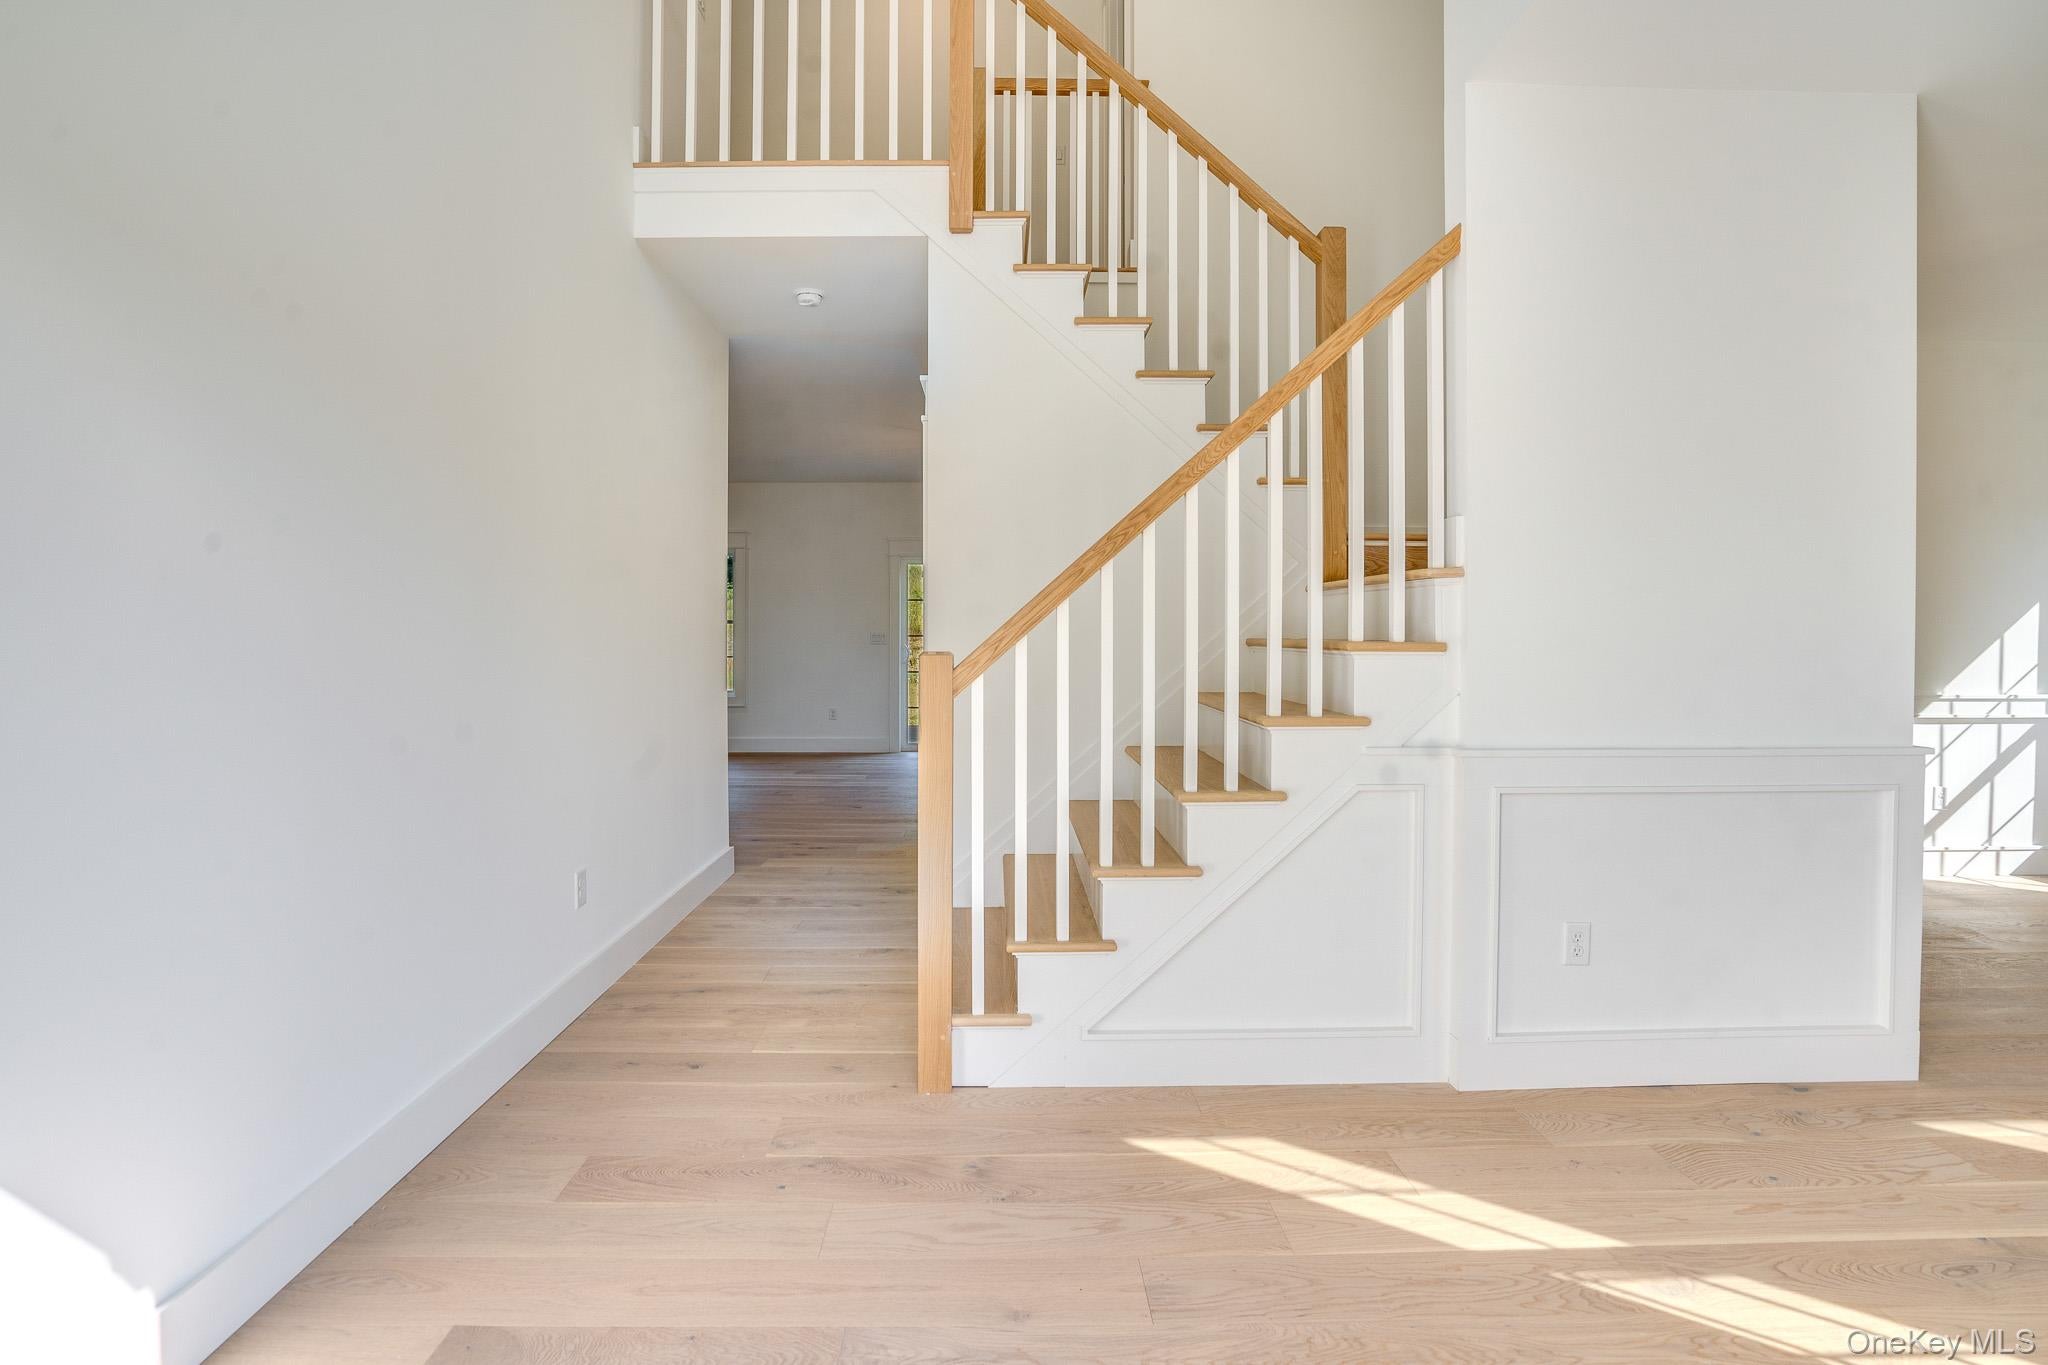
 SaveAskTourHide
Mortgage Calculator
Monthly Payment (Est.)
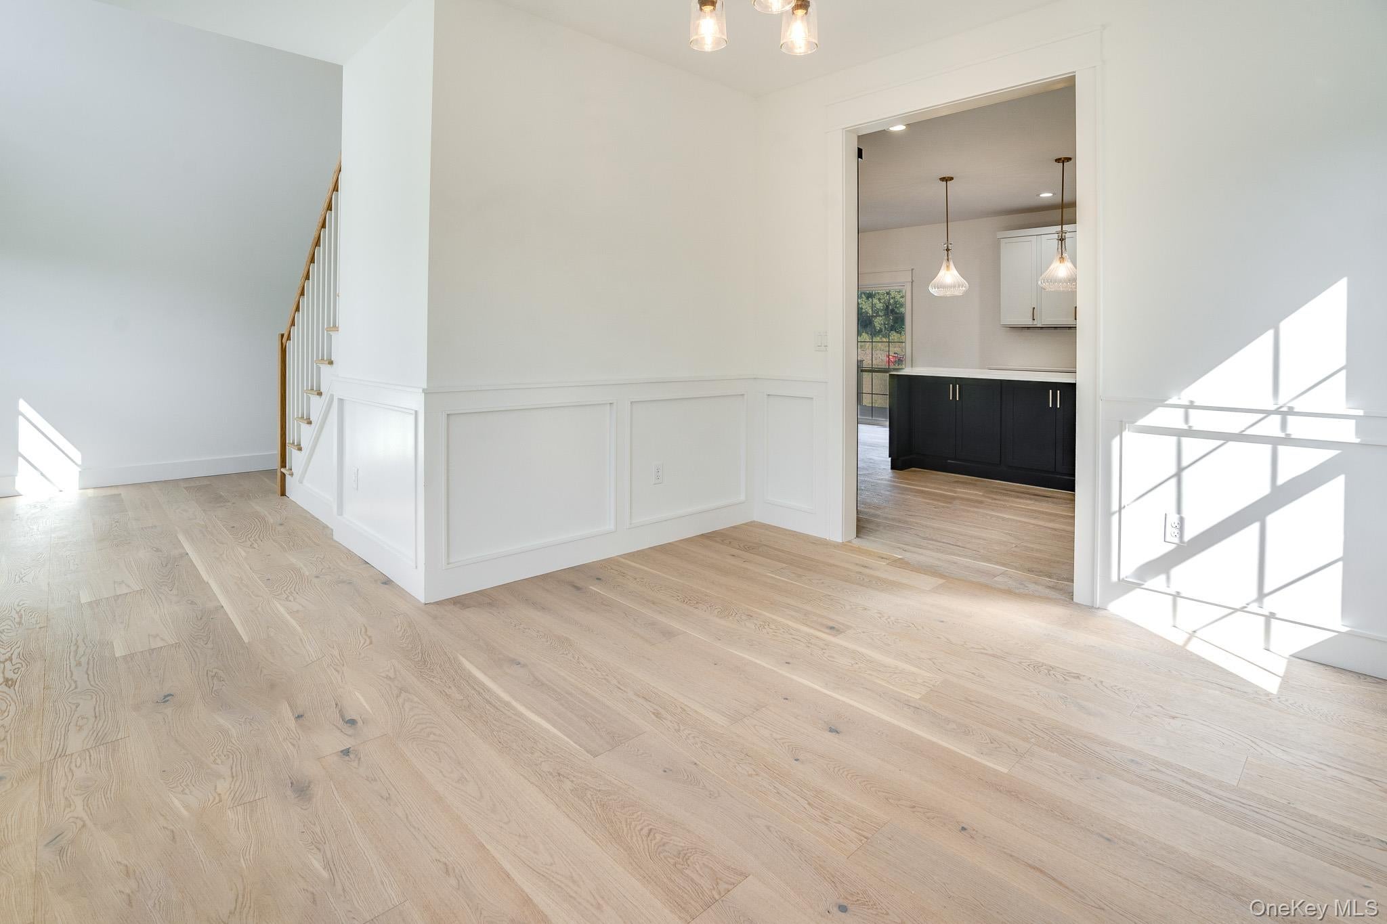
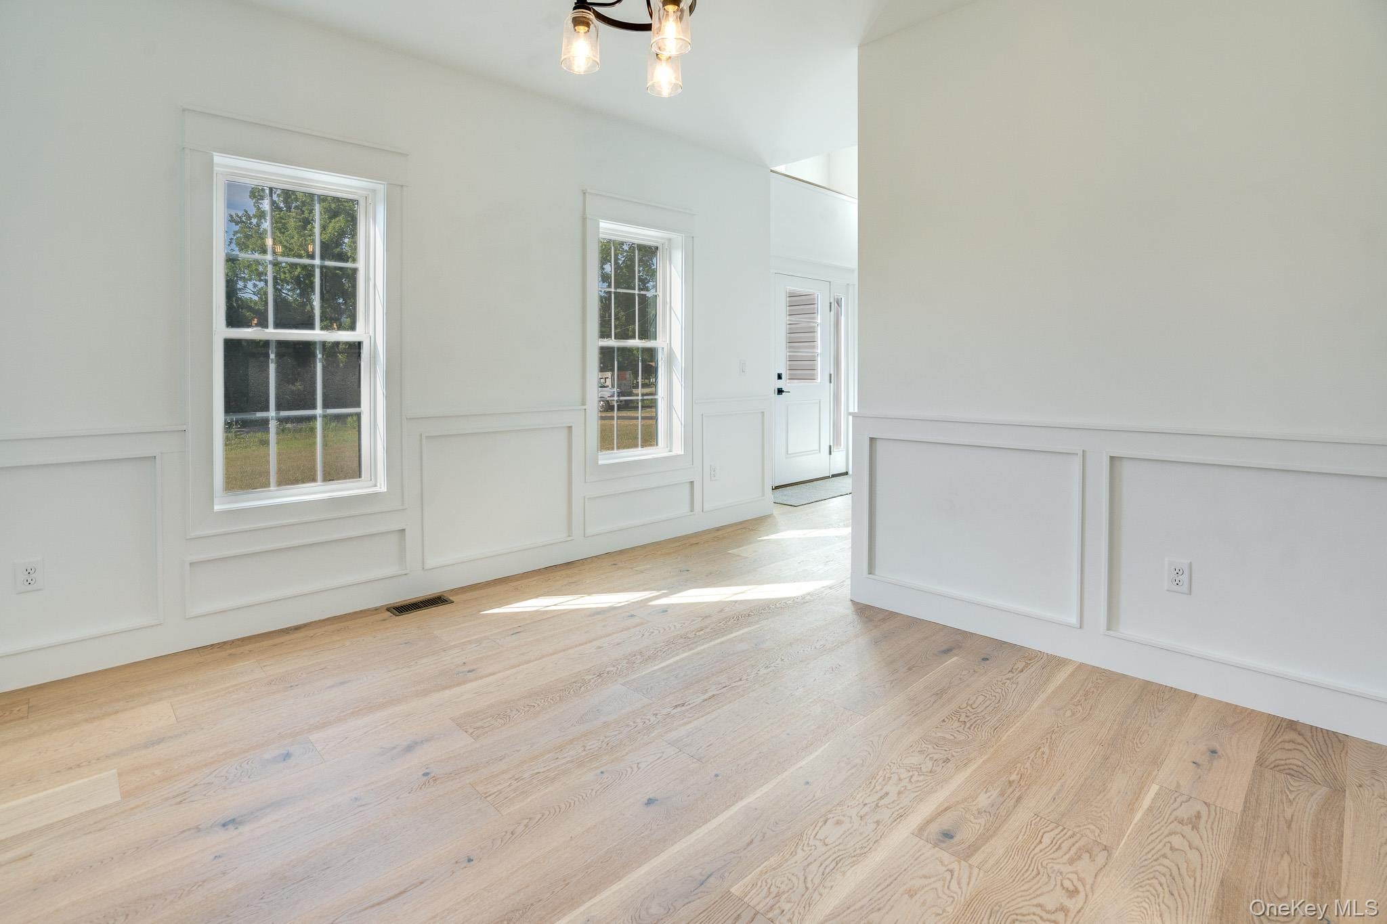
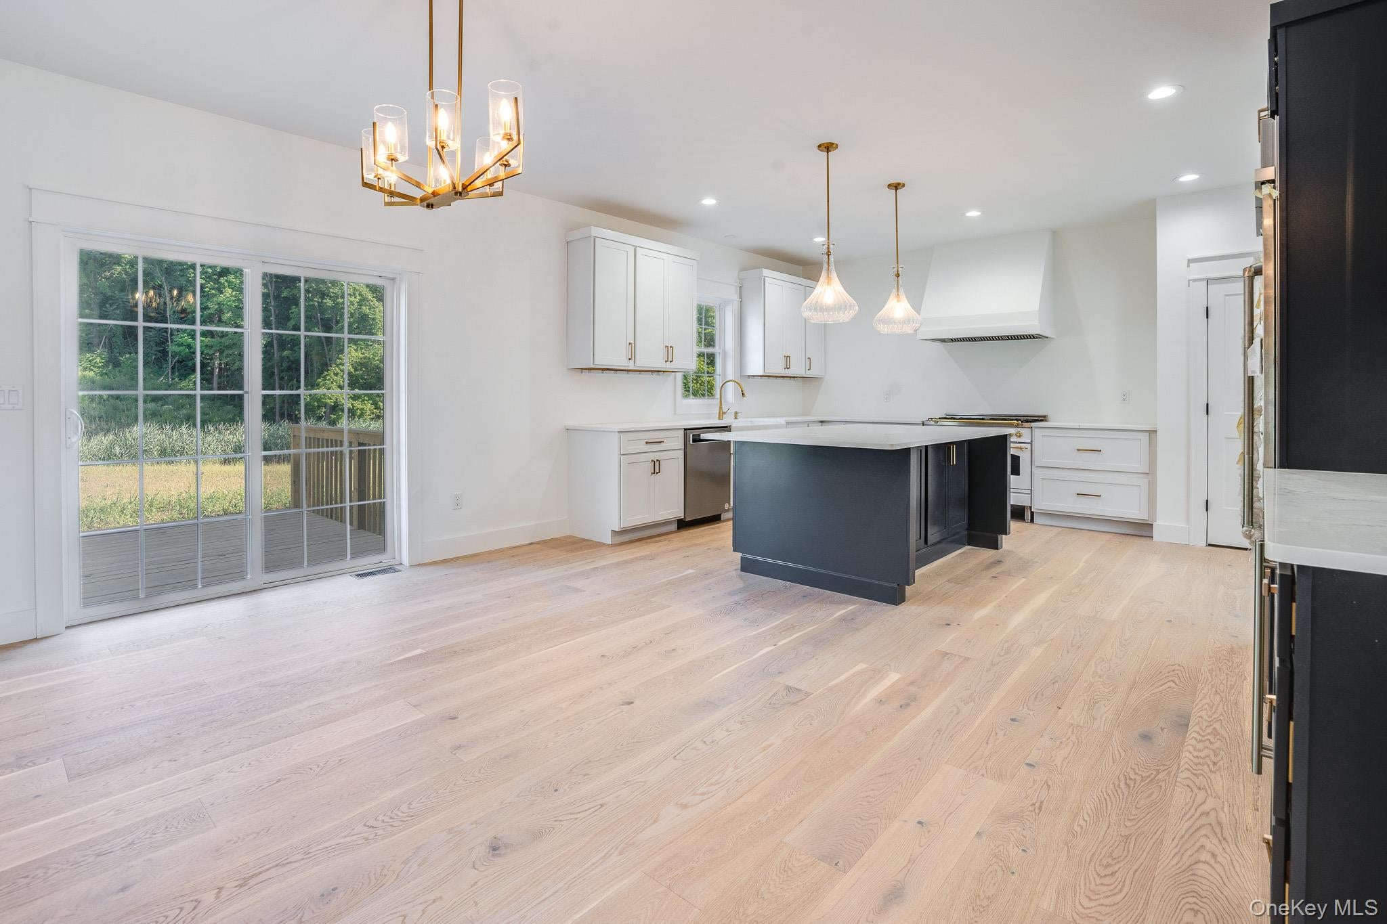
Enter an interest rate to see your estimated monthly payment.Calculator powered by Showcase IDX, a Constellation1 Company. Copyright ©2026 Information is deemed reliable but not guaranteed.TO BE BUILT: Introducing the wildly-popular Jefferson model, a colonial-style home in Wappingers School District! Highlights of this 4 BR 2.5 bath include: 9' first floor ceilings, an expansive open concept kitchen, breakfast area and family room with a fireplace, home office, primary bedroom suite with tray ceiling, second floor laundry and 2 car garage. Generous-sized bedrooms, primary bedroom with ensuite and walk in closet, full unfinished basement. Reputable, local builder offering generous builder specifications including energy efficient infrastructure elements, seamless gutters, 9' first floor ceilings, oak hardwood floors throughout the first floor except family room and bathroom and much more. Pictures shown are of a previously built home showing multiple options and upgrades. Additional models and options to choose from. Building timeframe is 6-8 months from building permit approvals. Excellent location, minutes to schools, restaurants shops and more!
SaveAskTourHideListing SnapshotPrice $779,000Days On Site 8 DaysBedrooms 4Inside Area (SqFt) 2,434 sqftTotal Baths 3Full Baths 2Partial Baths 1Lot Size 0.62 AcresYear Built 2026MLS Number 1067404Status ActiveProperty Tax N/AHOA/Condo/Coop Fees N/ASq Ft Source N/AFriends & FamilyRecent Activitya week ago Listing first seen on site a week ago Listing updated with changes from the MLS
General FeaturesAcres 0.62Attached Garage YesGarage YesGarage Spaces 2Parking AttachedDrivewayGarageOff StreetPrivateParking Spaces 2Property Sub Type Single Family ResidenceSewer Public SewerStyle ColonialContemporaryWater Source PublicInterior FeaturesAppliances OtherBasement FullUnfinishedCooling Central AirFireplace YesFireplaces 1Flooring HardwoodCarpetHeating Forced AirPropaneInterior Cathedral Ceiling(s)Double VanityEat-in KitchenEntrance FoyerGranite CountersHigh CeilingsKitchen IslandPantryWalk-In Closet(s)SaveAskTourHideExterior FeaturesConstruction Details FrameVinyl SidingLot Features SlopedNear Public TransitLevelCommunity FeaturesSchool District WappingersSchoolsSchool DistrictWappingersElementary SchoolBrinckerhoff Elementary SchoolMiddle SchoolVan Wyck Junior High SchoolHigh SchoolJohn Jay Senior High School Listing courtesy of KW MidHudson johngabriel@kw.com

Based on information submitted to the MLS GRID as of 2026-11-04 08:21 PM EST.
All data is obtained from various sources and may not have been verified by broker or MLS GRID. Supplied
Open House Information is subject to change without notice. All information should be independently reviewed
and verified for accuracy. Properties may or may not be listed by the office/agent presenting the information. Neighborhood & CommuteSource: WalkscoreDisclosure: Community information and market data powered by Constellation Data Labs. Information is deemed reliable but not guaranteed.SaveAskTourHide
1 Deerwood DriveHopewell Junction, NY 12533
Mortgage Calculator
Monthly Payment (Est.)
Enter an interest rate to see your estimated monthly payment.TO BE BUILT: Introducing the wildly-popular Jefferson model, a colonial-style home in Wappingers School District! Highlights of this 4 BR 2.5 bath include: 9' first floor ceilings, an expansive open concept kitchen, breakfast area and family room with a fireplace, home office, primary bedroom suite with tray ceiling, second floor laundry and 2 car garage. Generous-sized bedrooms, primary bedroom with ensuite and walk in closet, full unfinished basement. Reputable, local builder offering generous builder specifications including energy efficient infrastructure elements, seamless gutters, 9' first floor ceilings, oak hardwood floors throughout the first floor except family room and bathroom and much more. Pictures shown are of a previously built home showing multiple options and upgrades. Additional models and options to choose from. Building timeframe is 6-8 months from building permit approvals. Excellent location, minutes to schools, restaurants shops and more!
| a week ago | Listing first seen on site | |
| a week ago | Listing updated with changes from the MLS |
Based on information submitted to the MLS GRID as of 2026-11-04 08:21 PM EST. All data is obtained from various sources and may not have been verified by broker or MLS GRID. Supplied Open House Information is subject to change without notice. All information should be independently reviewed and verified for accuracy. Properties may or may not be listed by the office/agent presenting the information.