
property search
SaveAskTourHide$579,00010 Days On Site14 New Unionville RoadWallkill, NY 12589
For Sale|Single Family Residence|Active 3
Beds3
Total Baths3
Full Baths2,200
SqFt$263
/SqFt2026
BuiltCounty:Ulster Listing courtesy of Keller Williams Realty Partner Ginatapia@kw.com Call Now: (845) 516-5123Is this the listing for you? We can help make it yours.(845) 516-5123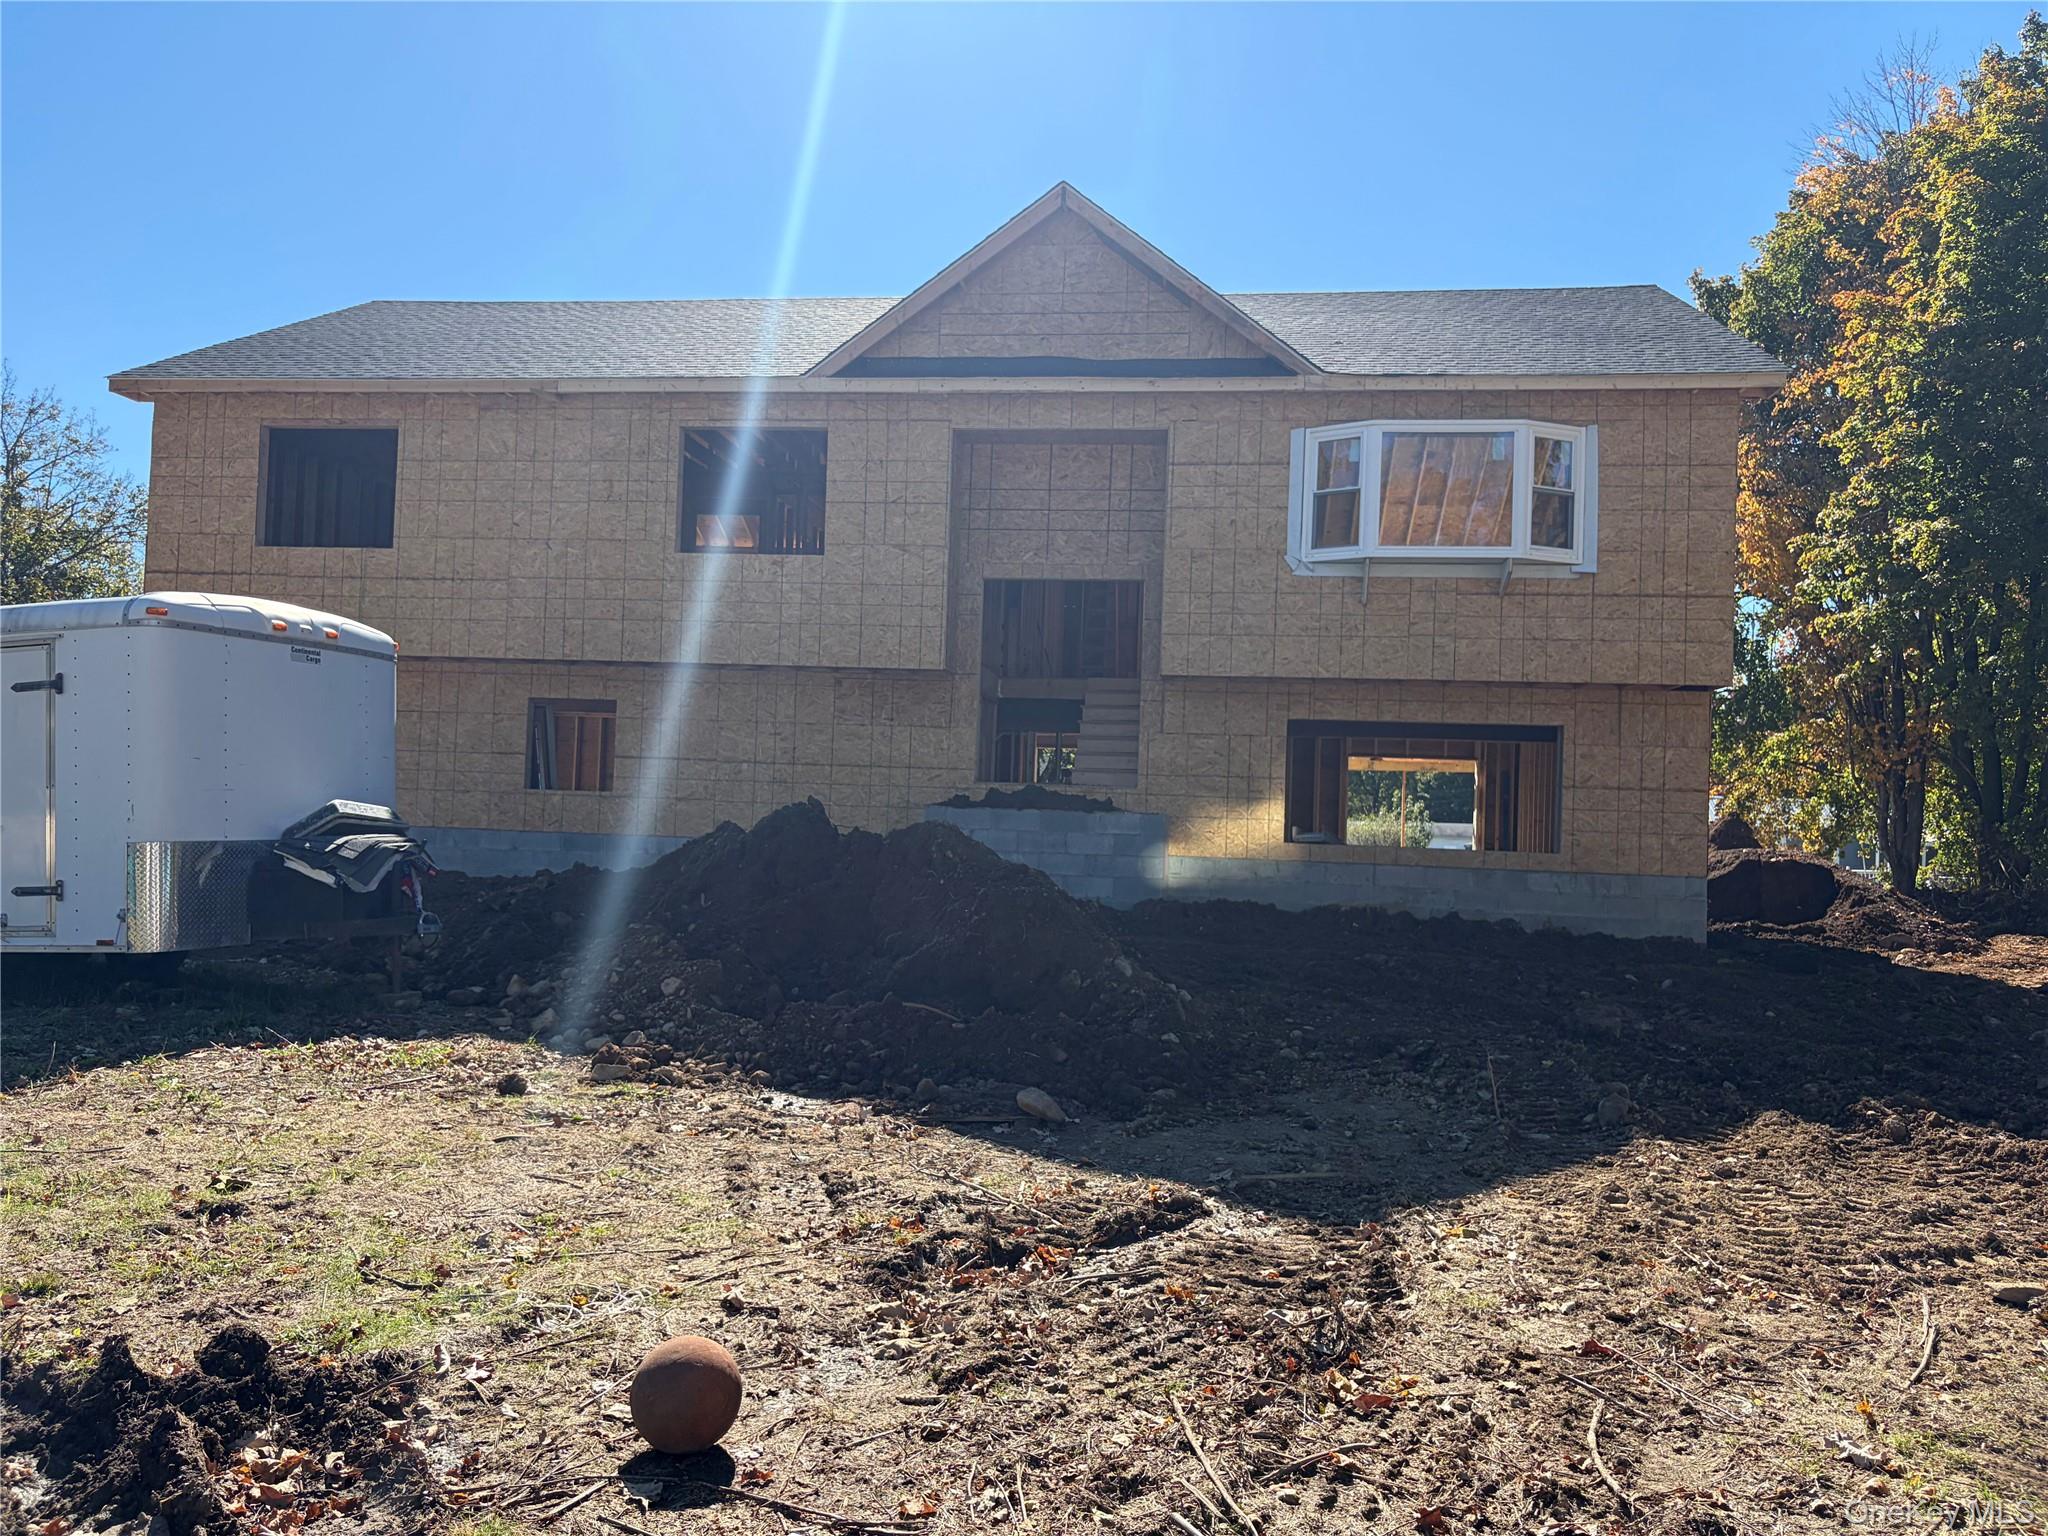 SaveAskTourHide
Mortgage Calculator
Monthly Payment (Est.)
Enter an interest rate to see your estimated monthly payment.Calculator powered by Showcase IDX, a Constellation1 Company. Copyright ©2026 Information is deemed reliable but not guaranteed.Welcome to this brand new, light-filled 2,200 sq. ft. raised ranch designed for modern living.
The main level boasts an expansive open concept layout featuring soaring high ceilings, gleaming hardwood floors throughout, and a chef’s kitchen equipped with a spacious center island perfect for entertaining.
This legal 3-bedroom, 3-full bathroom home features a primary suite that serves as a true private retreat, complete with high ceilings, two generous walk-in closets, and an ensuite bath with a double vanity.
Enjoy additional living space in the fully finished lower level, ideal for a family room, recreation space, or home office. Step outside to your private oasis featuring both a welcoming porch and a patio overlooking a fenced backyard.
Buyers are still in time to come in and put their own custom touches on the final finishes! Rounding out this property is a spacious 2-car garage. Don't miss the opportunity to make this home uniquely yours!
SaveAskTourHideListing SnapshotPrice $579,000Days On Site 10 DaysBedrooms 3Inside Area (SqFt) 2,200 sqftTotal Baths 3Full Baths 3Partial Baths N/ALot Size 0.7 AcresYear Built 2026MLS Number 1066905Status ActiveProperty Tax $2,336.08HOA/Condo/Coop Fees N/ASq Ft Source N/AFriends & FamilyRecent Activitya week ago Listing first seen on site a week ago Listing updated with changes from the MLS
General FeaturesAcres 0.7Garage YesGarage Spaces 2Parking DrivewayGarageGarage Door OpenerParking Spaces 4Property Condition Under ConstructionProperty Sub Type Single Family ResidenceSewer Septic TankSqFt Total 2200Style Raised RanchUtilities Electricity AvailableWater Source PrivateWellInterior FeaturesAppliances DishwasherElectric CooktopENERGY STAR Qualified AppliancesRefrigeratorStainless Steel Appliance(s)Basement Level - LowerCooling Central AirElectricENERGY STAR Qualified EquipmentFlooring Ceramic TileHardwoodVinylHeating ElectricHot WaterInterior Double VanityHigh CeilingsHis and Hers ClosetsKitchen IslandOpen FloorplanPantryRecessed LightingSmart ThermostatLaundry Features Electric Dryer HookupIn BasementWasher HookupLaundry Level - BasementSaveAskTourHideExterior FeaturesConstruction Details Foam InsulationFrameVinyl SidingFencing FencedBack YardPartialPatio And Porch PatioPorchCommunity FeaturesSchool District WallkillSchoolsSchool DistrictWallkillElementary SchoolPlattekill Elementary SchoolMiddle SchoolJohn G Borden Middle SchoolHigh SchoolWallkill Senior High School Listing courtesy of Keller Williams Realty Partner Ginatapia@kw.com

Based on information submitted to the MLS GRID as of 2026-11-05 10:09 PM EST.
All data is obtained from various sources and may not have been verified by broker or MLS GRID. Supplied
Open House Information is subject to change without notice. All information should be independently reviewed
and verified for accuracy. Properties may or may not be listed by the office/agent presenting the information. Neighborhood & CommuteSource: WalkscoreDisclosure: Community information and market data powered by Constellation Data Labs. Information is deemed reliable but not guaranteed.SaveAskTourHide
14 New Unionville RoadWallkill, NY 12589
Mortgage Calculator
Monthly Payment (Est.)
Enter an interest rate to see your estimated monthly payment.Welcome to this brand new, light-filled 2,200 sq. ft. raised ranch designed for modern living. The main level boasts an expansive open concept layout featuring soaring high ceilings, gleaming hardwood floors throughout, and a chef’s kitchen equipped with a spacious center island perfect for entertaining. This legal 3-bedroom, 3-full bathroom home features a primary suite that serves as a true private retreat, complete with high ceilings, two generous walk-in closets, and an ensuite bath with a double vanity. Enjoy additional living space in the fully finished lower level, ideal for a family room, recreation space, or home office. Step outside to your private oasis featuring both a welcoming porch and a patio overlooking a fenced backyard. Buyers are still in time to come in and put their own custom touches on the final finishes! Rounding out this property is a spacious 2-car garage. Don't miss the opportunity to make this home uniquely yours!
| a week ago | Listing first seen on site | |
| a week ago | Listing updated with changes from the MLS |
Based on information submitted to the MLS GRID as of 2026-11-05 10:09 PM EST. All data is obtained from various sources and may not have been verified by broker or MLS GRID. Supplied Open House Information is subject to change without notice. All information should be independently reviewed and verified for accuracy. Properties may or may not be listed by the office/agent presenting the information.