
property search
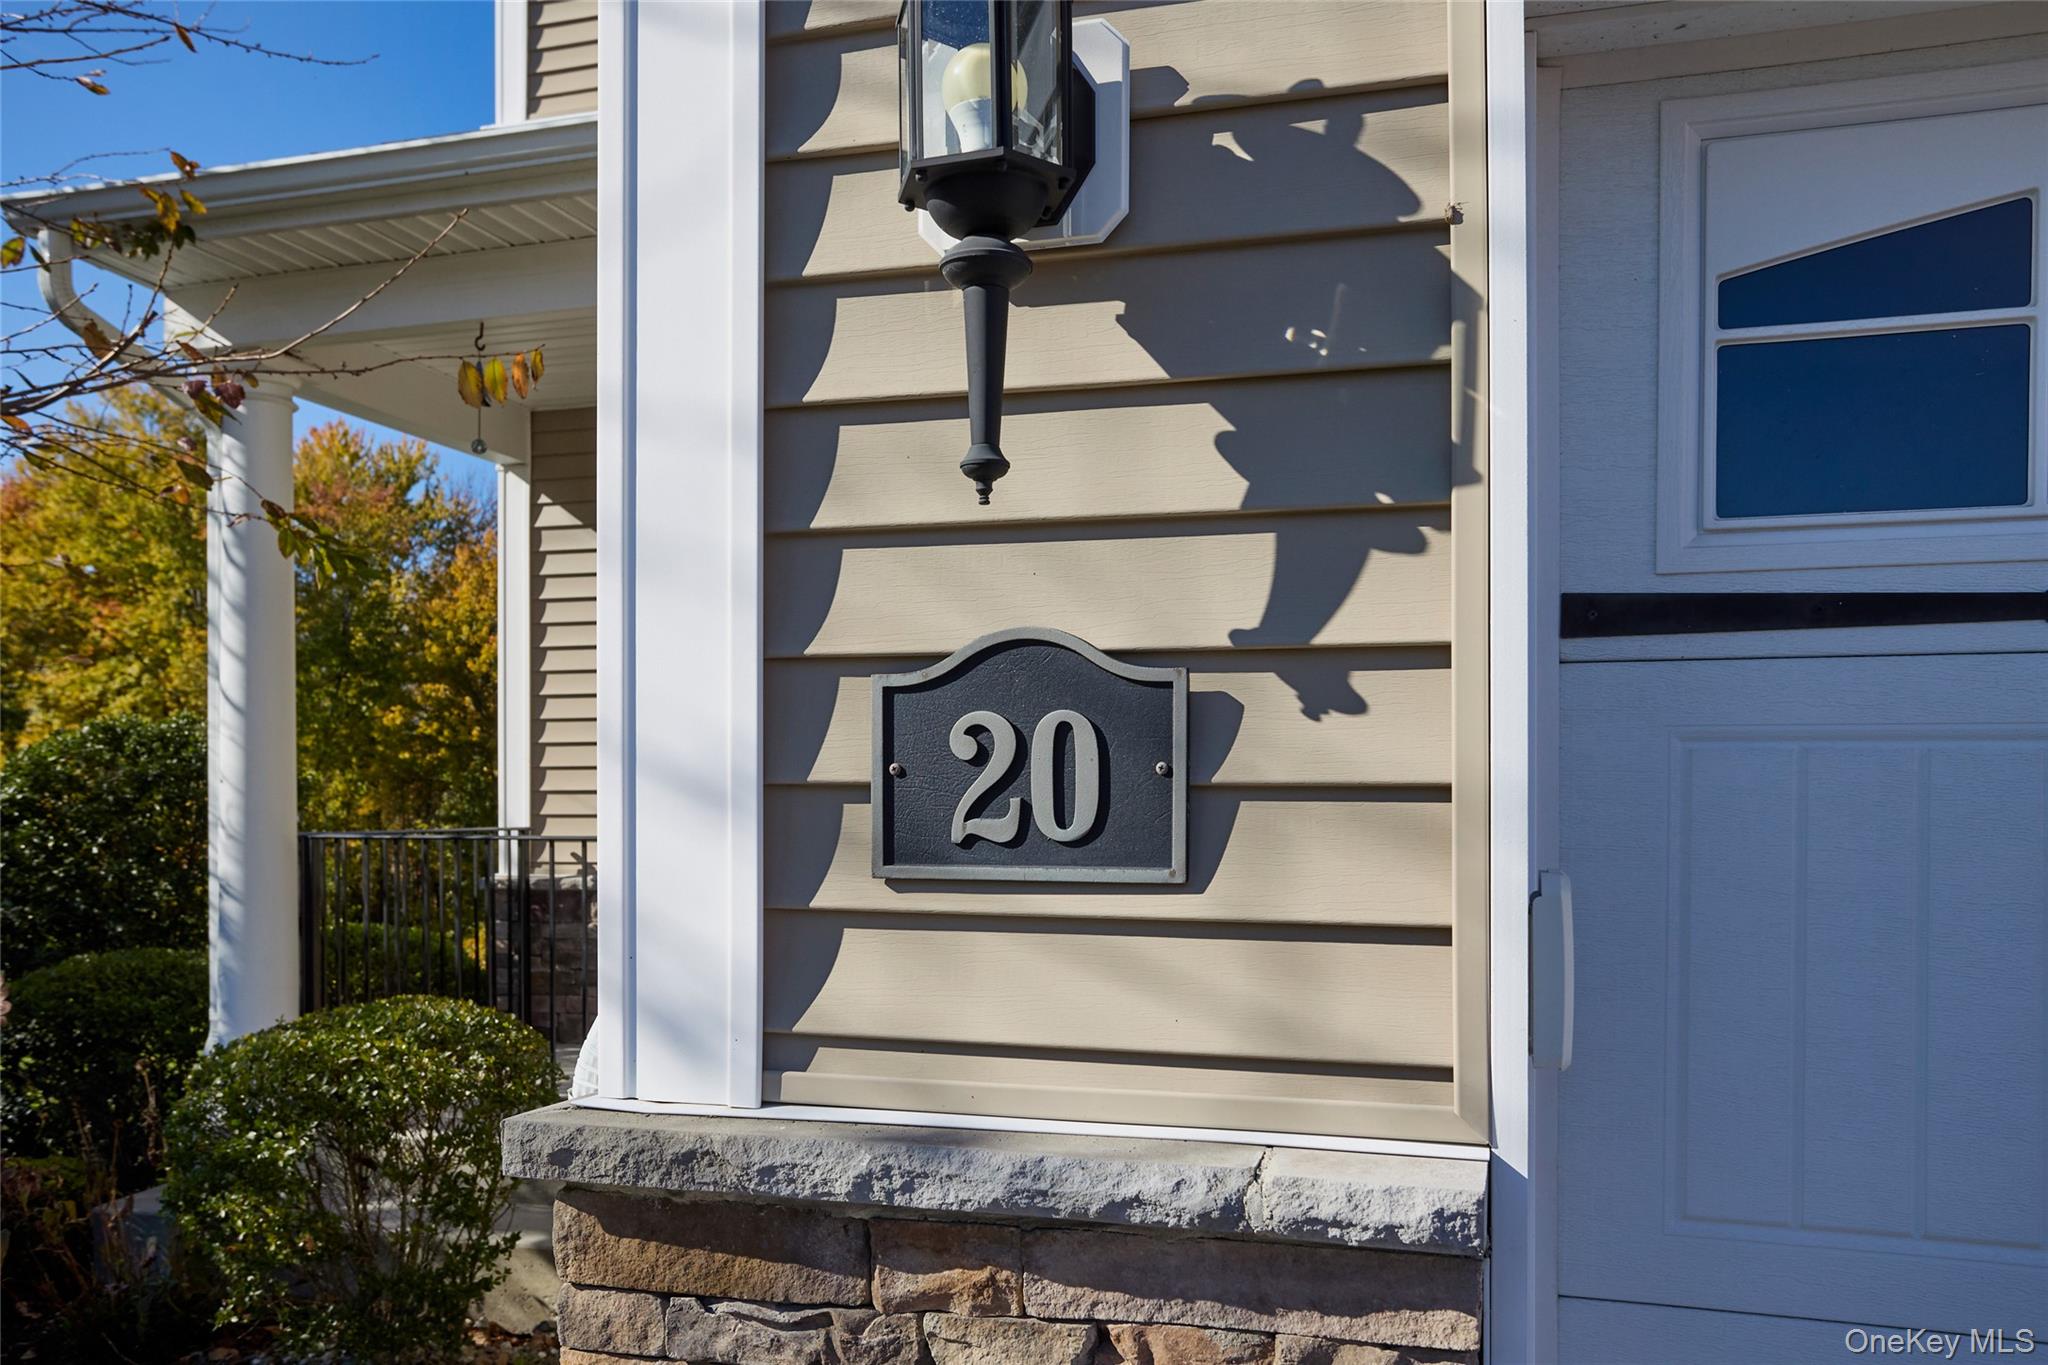
SaveAskTourHide$745,0006 Days On Site20 Avondale LaneWappingers Falls, NY 12590
For Sale|Condominium|Active 3
Beds3
Total Baths2
Full Baths1
Partial Bath2,056
SqFt$362
/SqFt2015
BuiltSubdivision:The Regency at WappingersCounty:Dutchess Listing courtesy of Houlihan Lawrence Inc. pkandel@houlihanlawrence.com Call Now: (845) 516-5123Is this the listing for you? We can help make it yours.(845) 516-5123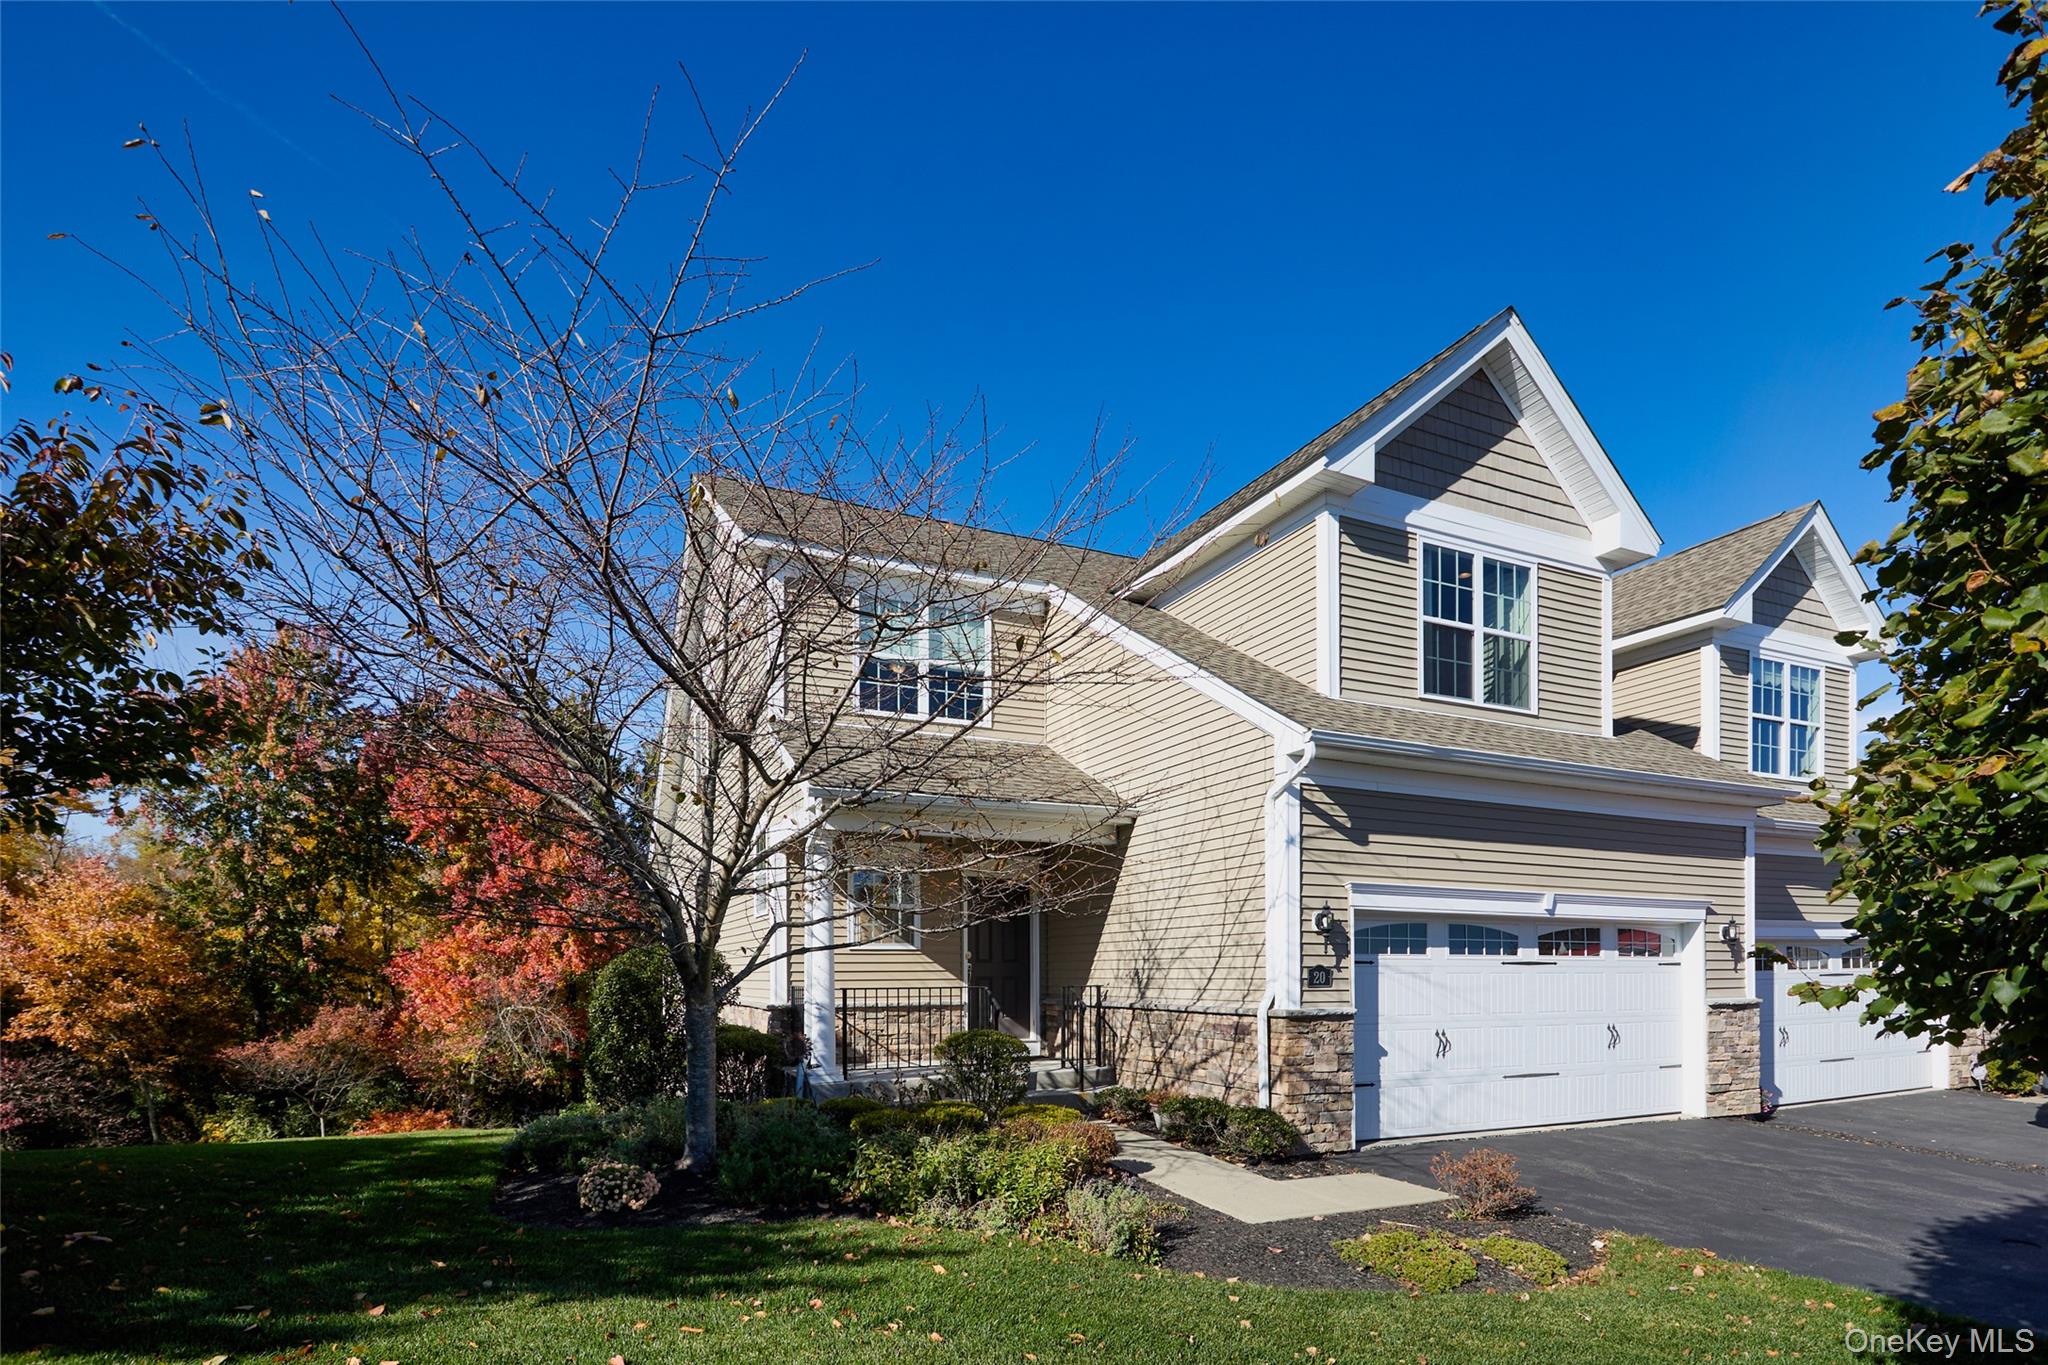
 SaveAskTourHide
Mortgage Calculator
Monthly Payment (Est.)
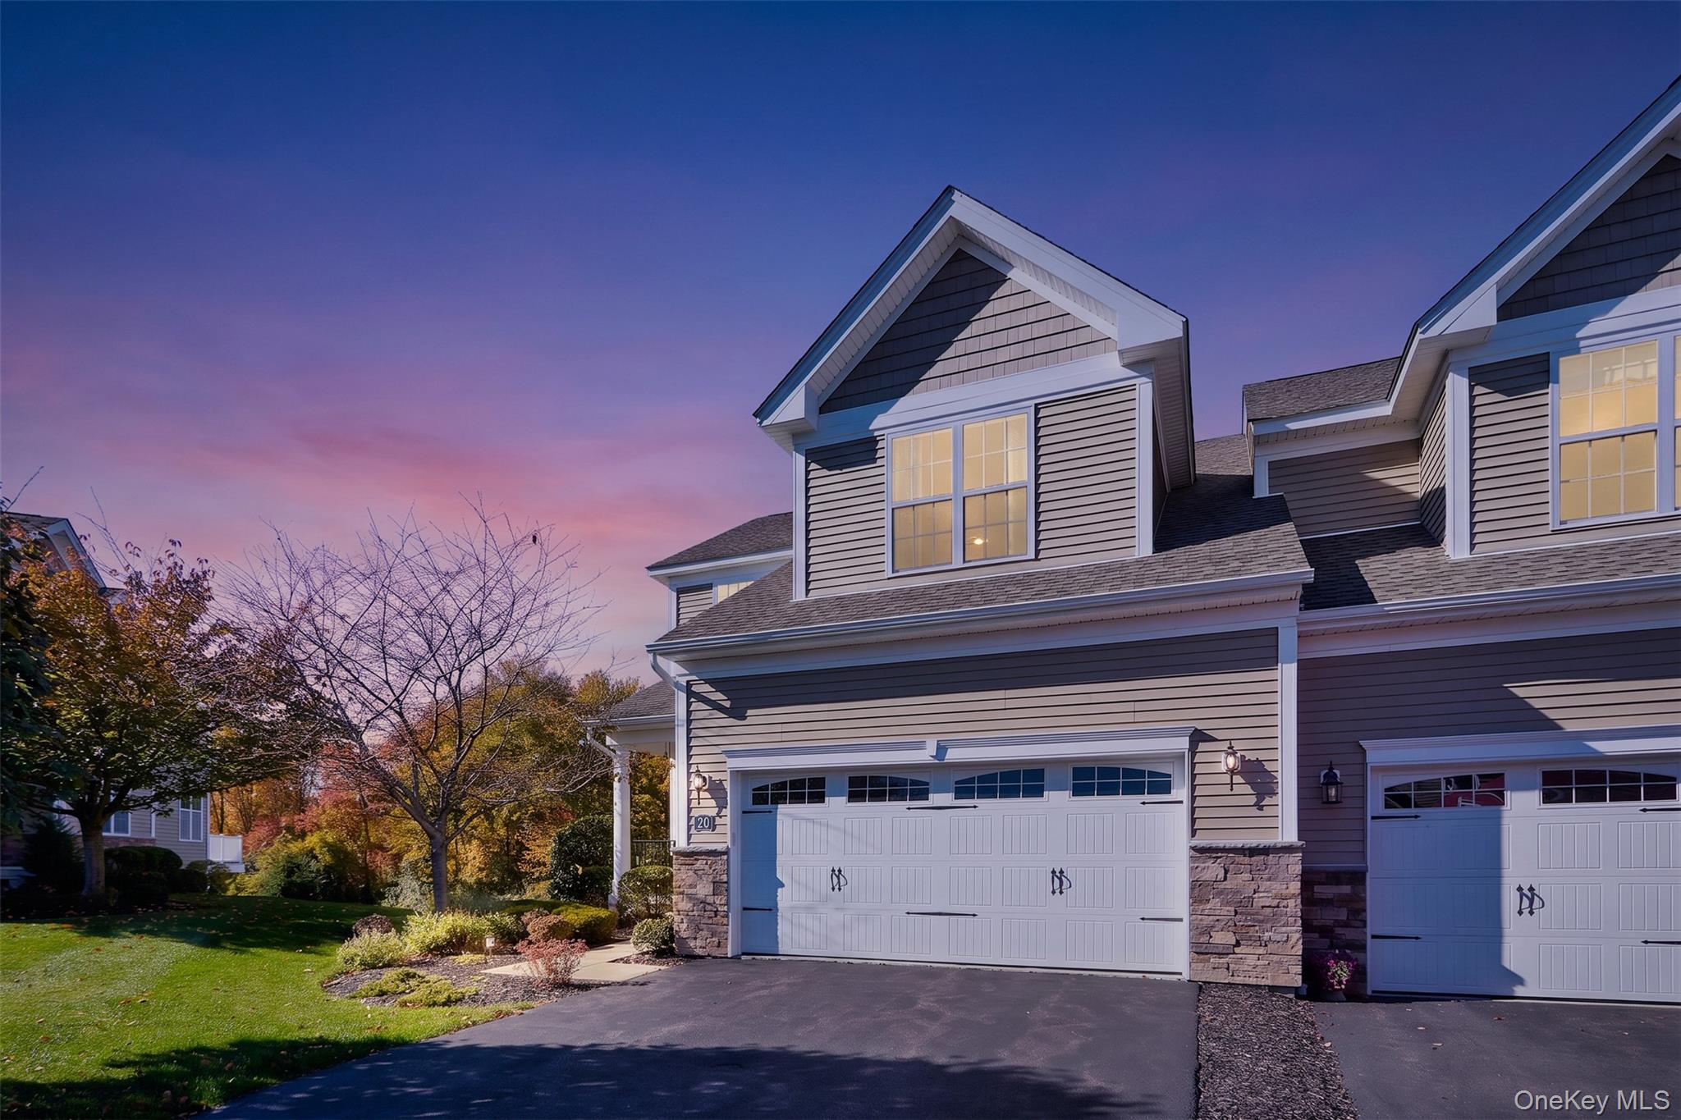
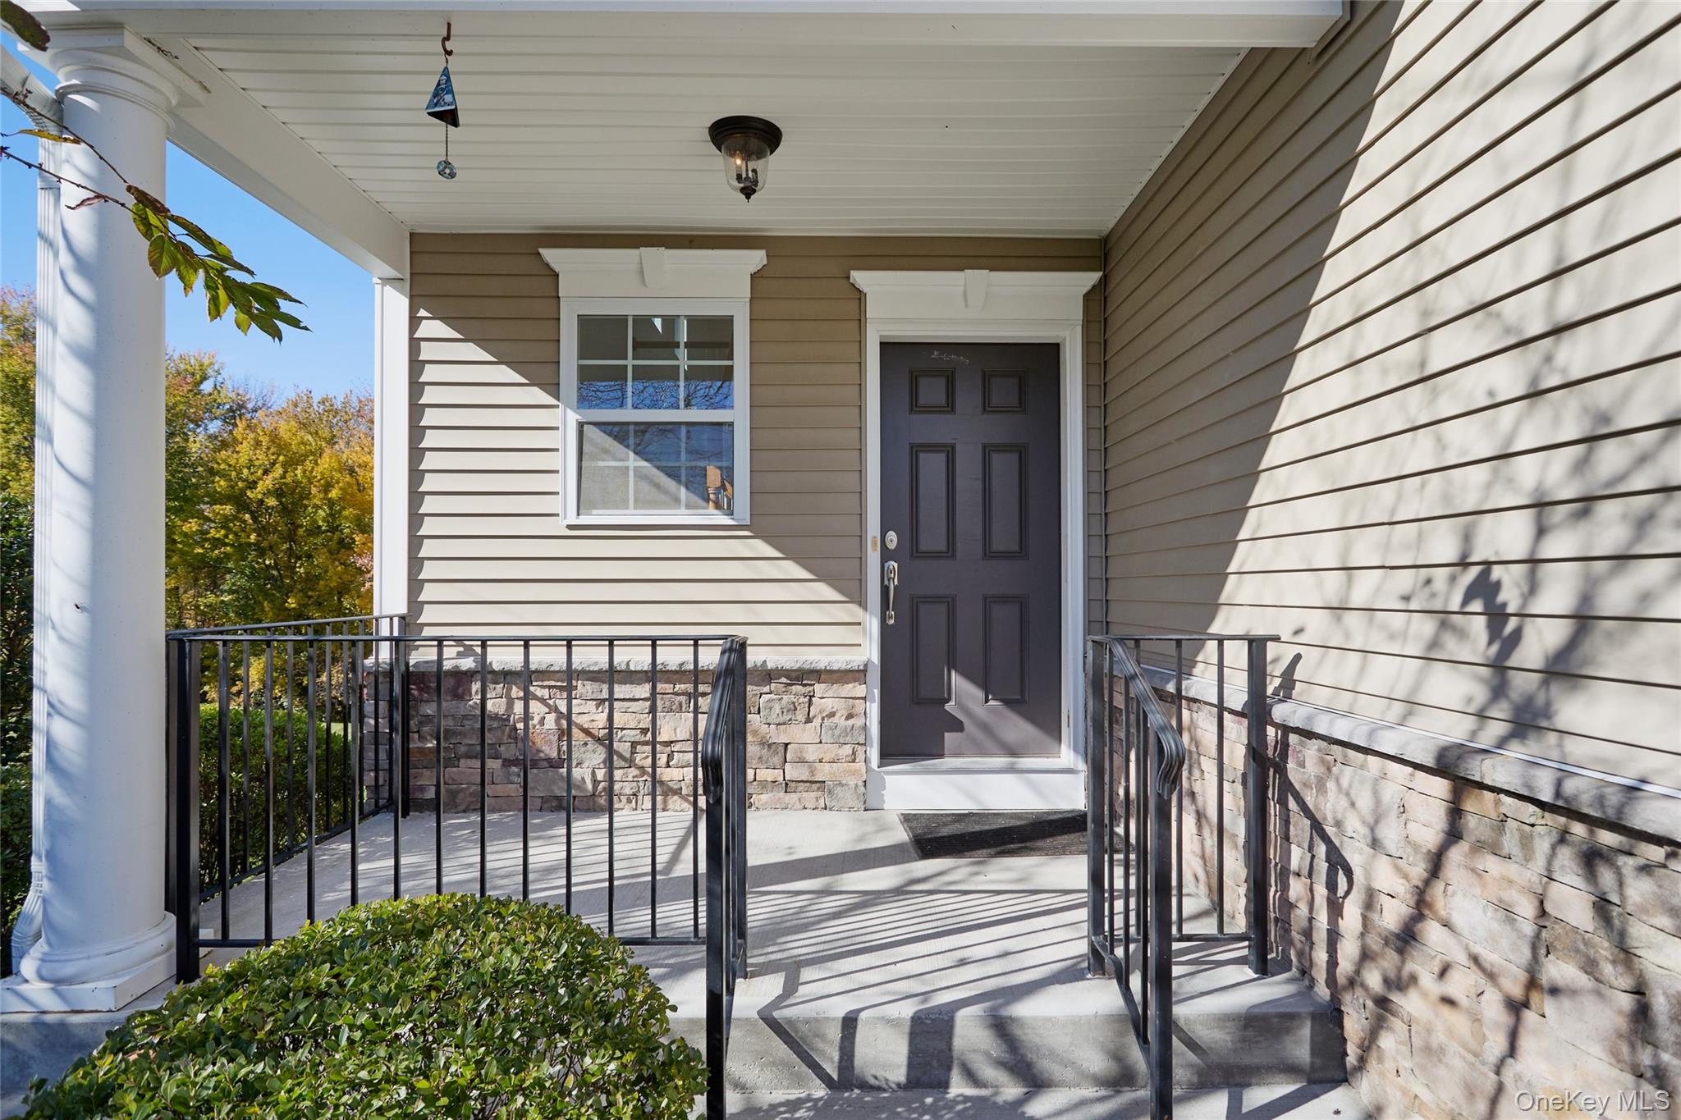
Enter an interest rate to see your estimated monthly payment.Calculator powered by Showcase IDX, a Constellation1 Company. Copyright ©2026 Information is deemed reliable but not guaranteed.SAY YES TO THE DREAM. Discover the exceptional lifestyle offered at The Regency at Wappingers, a sought after gated 55+ community. This light filled home combines thoughtful design, spacious interiors, and desirable amenities. The first-floor primary ensuite, hardwood floors throughout most of the main level, high ceilings, central vacuum system and kitchen featuring stainless steel appliances and granite countertops offer comfort and convenience. Step outside to the screened, low-maintenance deck off the living room, an inviting space to unwind while enjoying the private backyard. Upstairs, two additional bedrooms and a full bath are complemented by a spacious loft that offers flexibility for a home office, media room or other uses to suit your needs. A full, unfinished walkout basement provides abundant storage and exciting potential for ADDITIONAL LIVING SPACE, with plumbing already in place for a future bathroom. A spacious two-car garage with convenient access to the kitchen adds to the home's functionality. Residents can enjoy a full calendar of community social events, along with resort-style amenities including a clubhouse, swimming pool, tennis and pickleball courts, sauna, and yoga studio. Conveniently located near shopping, restaurants, major highways, and the Metro-North train station with service to NYC, this home offers an appealing combination of comfort, flexibility, and community amenities.
SaveAskTourHideListing SnapshotPrice $745,000Days On Site 6 DaysBedrooms 3Inside Area (SqFt) 2,056 sqftTotal Baths 3Full Baths 2Partial Baths 1Lot Size 0.0545 AcresYear Built 2015MLS Number 1066689Status ActiveProperty Tax $11,050HOA/Condo/Coop Fees $463 monthlySq Ft Source N/AFriends & FamilyRecent Activity6 days ago Listing first seen on site 6 days ago Listing updated with changes from the MLS
General FeaturesAcres 0.0545Garage YesGarage Spaces 2Levels TwoParking GarageGarage Door OpenerParking Spaces 4Pets Cats OKDogs OKNumber LimitProperty Sub Type CondominiumSewer Public SewerUtilities Natural Gas AvailableCable ConnectedElectricity ConnectedNatural Gas ConnectedSewer ConnectedUnderground UtilitiesWater Source PublicInterior FeaturesAppliances DishwasherDryerElectric Water HeaterGas RangeMicrowaveRefrigeratorStainless Steel Appliance(s)WasherBasement FullUnfinishedWalk-Out AccessCooling Central AirFlooring CarpetCeramic TileHardwoodHeating Forced AirNatural GasInterior Ceiling Fan(s)Central VacuumChandelierGranite CountersHigh CeilingsOpen FloorplanPantryMaster DownstairsStorageWalk-In Closet(s)Laundry Features Laundry RoomSaveAskTourHideExterior FeaturesConstruction Details StoneVinyl SidingPatio And Porch CoveredDeckPatioScreenedPool Features CommunityView Trees/WoodsWaterview Trees/WoodsCommunity FeaturesAssociation Amenities ClubhouseFitness CenterGatedLandscapingMaintenance GroundsPoolSnow RemovalTennis Court(s)Association Fee $463.0Association Fee Frequency MonthlyCommunity Features ClubhouseFitness CenterGatedPoolSidewalksTennis Court(s)School District WappingersSenior Community YesSchoolsSchool DistrictWappingersElementary SchoolMyers CornersMiddle SchoolWappingers Junior High SchoolHigh SchoolRoy C Ketcham Senior High Sch Listing courtesy of Houlihan Lawrence Inc. pkandel@houlihanlawrence.com

Based on information submitted to the MLS GRID as of 2026-11-04 07:14 PM EST.
All data is obtained from various sources and may not have been verified by broker or MLS GRID. Supplied
Open House Information is subject to change without notice. All information should be independently reviewed
and verified for accuracy. Properties may or may not be listed by the office/agent presenting the information. Neighborhood & CommuteSource: WalkscoreDisclosure: Community information and market data powered by Constellation Data Labs. Information is deemed reliable but not guaranteed.SaveAskTourHide
20 Avondale LaneWappingers Falls, NY 12590
Mortgage Calculator
Monthly Payment (Est.)
Enter an interest rate to see your estimated monthly payment.SAY YES TO THE DREAM. Discover the exceptional lifestyle offered at The Regency at Wappingers, a sought after gated 55+ community. This light filled home combines thoughtful design, spacious interiors, and desirable amenities. The first-floor primary ensuite, hardwood floors throughout most of the main level, high ceilings, central vacuum system and kitchen featuring stainless steel appliances and granite countertops offer comfort and convenience. Step outside to the screened, low-maintenance deck off the living room, an inviting space to unwind while enjoying the private backyard. Upstairs, two additional bedrooms and a full bath are complemented by a spacious loft that offers flexibility for a home office, media room or other uses to suit your needs. A full, unfinished walkout basement provides abundant storage and exciting potential for ADDITIONAL LIVING SPACE, with plumbing already in place for a future bathroom. A spacious two-car garage with convenient access to the kitchen adds to the home's functionality. Residents can enjoy a full calendar of community social events, along with resort-style amenities including a clubhouse, swimming pool, tennis and pickleball courts, sauna, and yoga studio. Conveniently located near shopping, restaurants, major highways, and the Metro-North train station with service to NYC, this home offers an appealing combination of comfort, flexibility, and community amenities.
| 6 days ago | Listing first seen on site | |
| 6 days ago | Listing updated with changes from the MLS |
Based on information submitted to the MLS GRID as of 2026-11-04 07:14 PM EST. All data is obtained from various sources and may not have been verified by broker or MLS GRID. Supplied Open House Information is subject to change without notice. All information should be independently reviewed and verified for accuracy. Properties may or may not be listed by the office/agent presenting the information.