
property search
SaveAskTourHide$899,80012 Days On Site853 Route 292Holmes, NY 12531
For Sale|Single Family Residence|Active 4
Beds4
Total Baths3
Full Baths1
Partial Bath2,818
SqFt$319
/SqFt1987
BuiltCounty:Dutchess Listing courtesy of Epique Realty copelandlegacyrealestate@gmail.com Call Now: (845) 516-5123Is this the listing for you? We can help make it yours.(845) 516-5123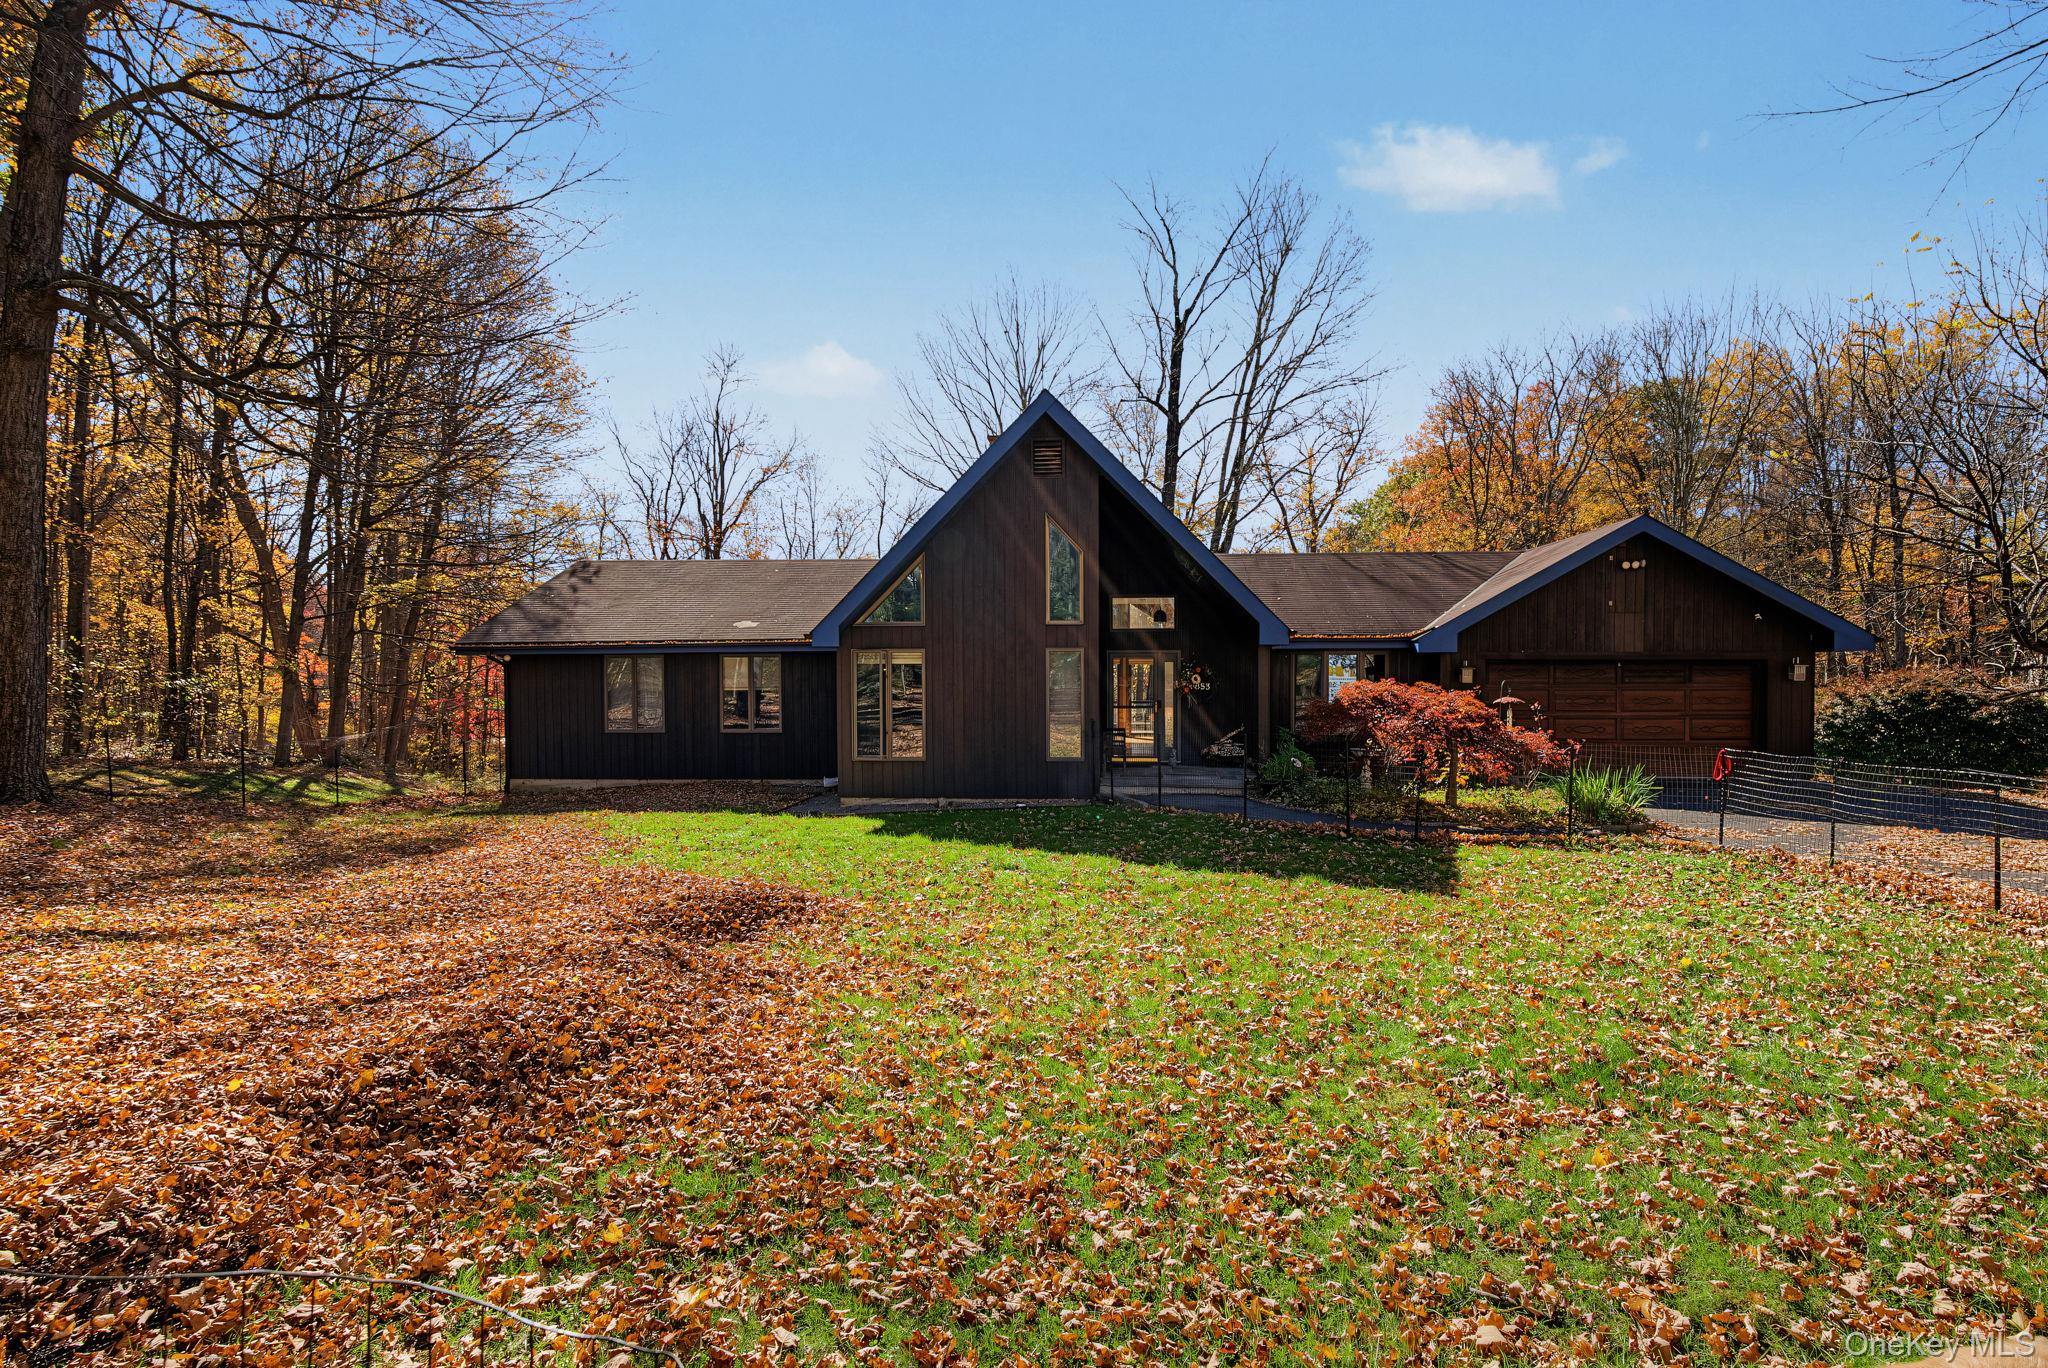
 SaveAskTourHide
Mortgage Calculator
Monthly Payment (Est.)
Enter an interest rate to see your estimated monthly payment.Calculator powered by Showcase IDX, a Constellation1 Company. Copyright ©2026 Information is deemed reliable but not guaranteed.Picturesque 7-Acre Chalet Estate this unique property first time on market in 21 years.
Welcome to your ultimate countryside home!|
In-Ground Pool | Direct Rail Trail Access | Separate Guest Apartment and Pond.
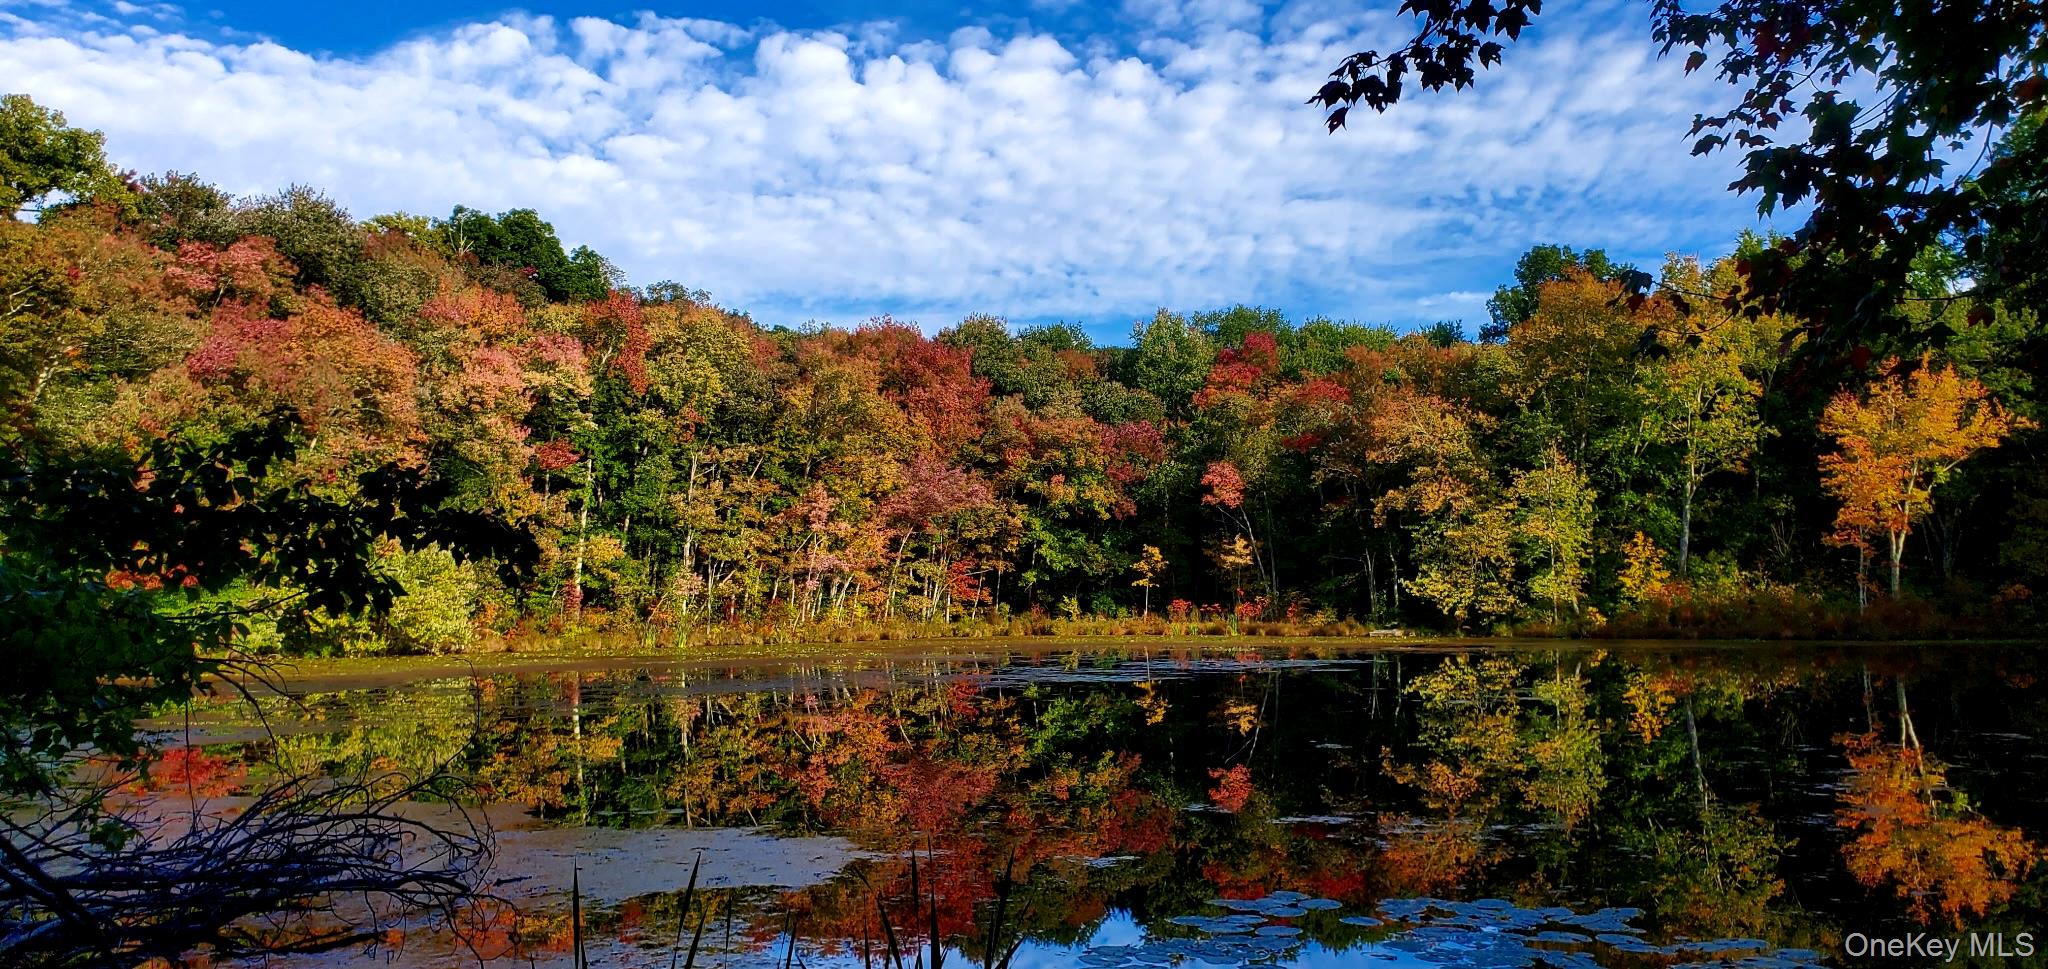
Escape to your own private sanctuary with this stunning 3-bedroom, 2.5-bath chalet set on nearly 7 lush acres of private acreage with pond. Blending rustic warmth with modern luxury, this retreat offers the ultimate lifestyle for nature lovers, entertainers, and those seeking flexible living lifestyle.
Property Highlights:
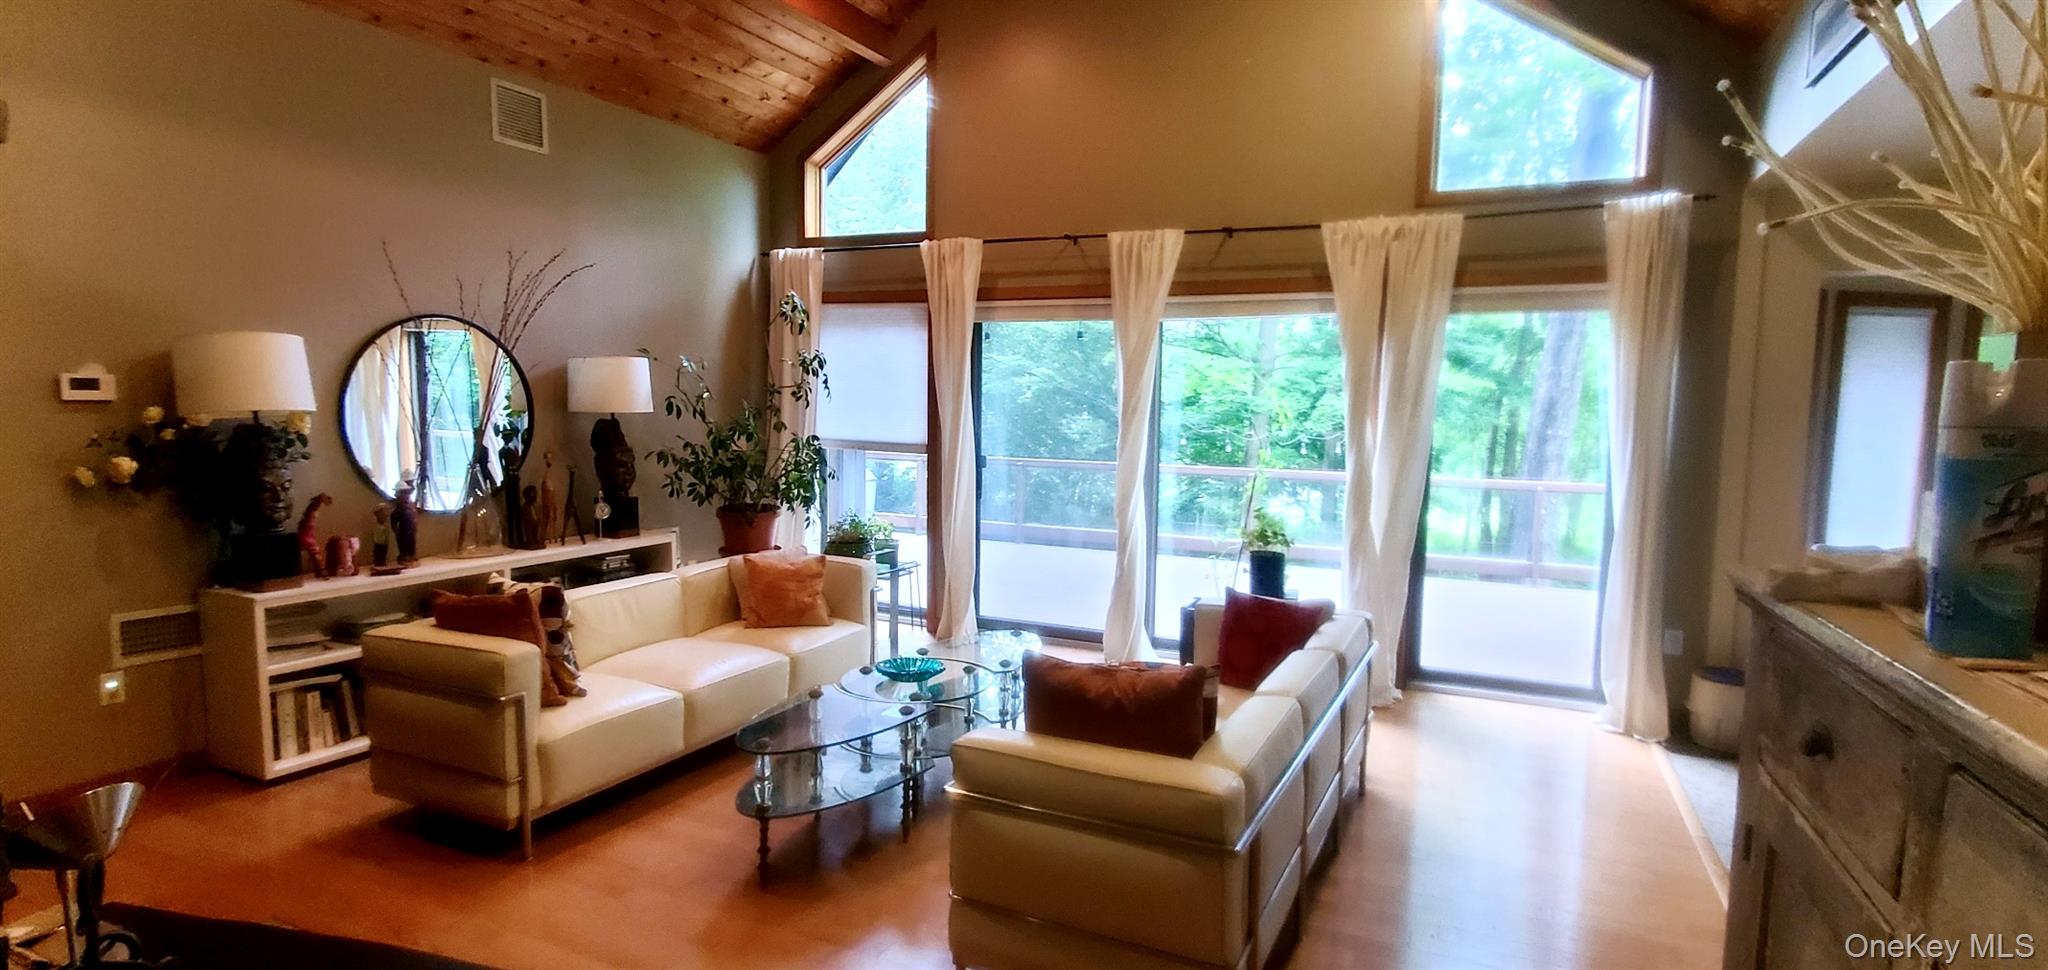
• Chalet Architecture & Main Living: Step inside to soaring ceilings, abundant natural light, and classic chalet charm. The open-concept main floor features a spacious living area designed for effortless entertaining and comfortable daily living. Enjoy meals with family & friends in a beautiful dining space with custom coffered ceilings and an open bay window. True warmth with the ceiling to floor, stone faced dual fireplaces, in study & living room. The 3 bedrooms are located on one side and kitchen, laundry and half bath on the other. Living room faces west/southwest, with scenic views of pond and lush surroundings.
• 3 Bedrooms / 2.5 Bathrooms: Generously sized bedrooms offer peaceful views of the surrounding grounds, including a relaxing primary suite designed as a cozy retreat. Access to deck 58’x12’ deck facing a beautiful pond. Which this property has close to 2/3 of ownership.
• Full Lower-Level Apartment: Complete with its own dedicated entrance, kitchen, living area, full bath, and expansion for future laundry setup—ideal for multi-generational living, long-term guests, and/or potential rental income.
• Outdoor Paradise:
o Private In-Ground Pool 18'x36': Beat the summer heat in your Saltwater pool, surrounded by expansive patio space for lounging and outdoor dining.
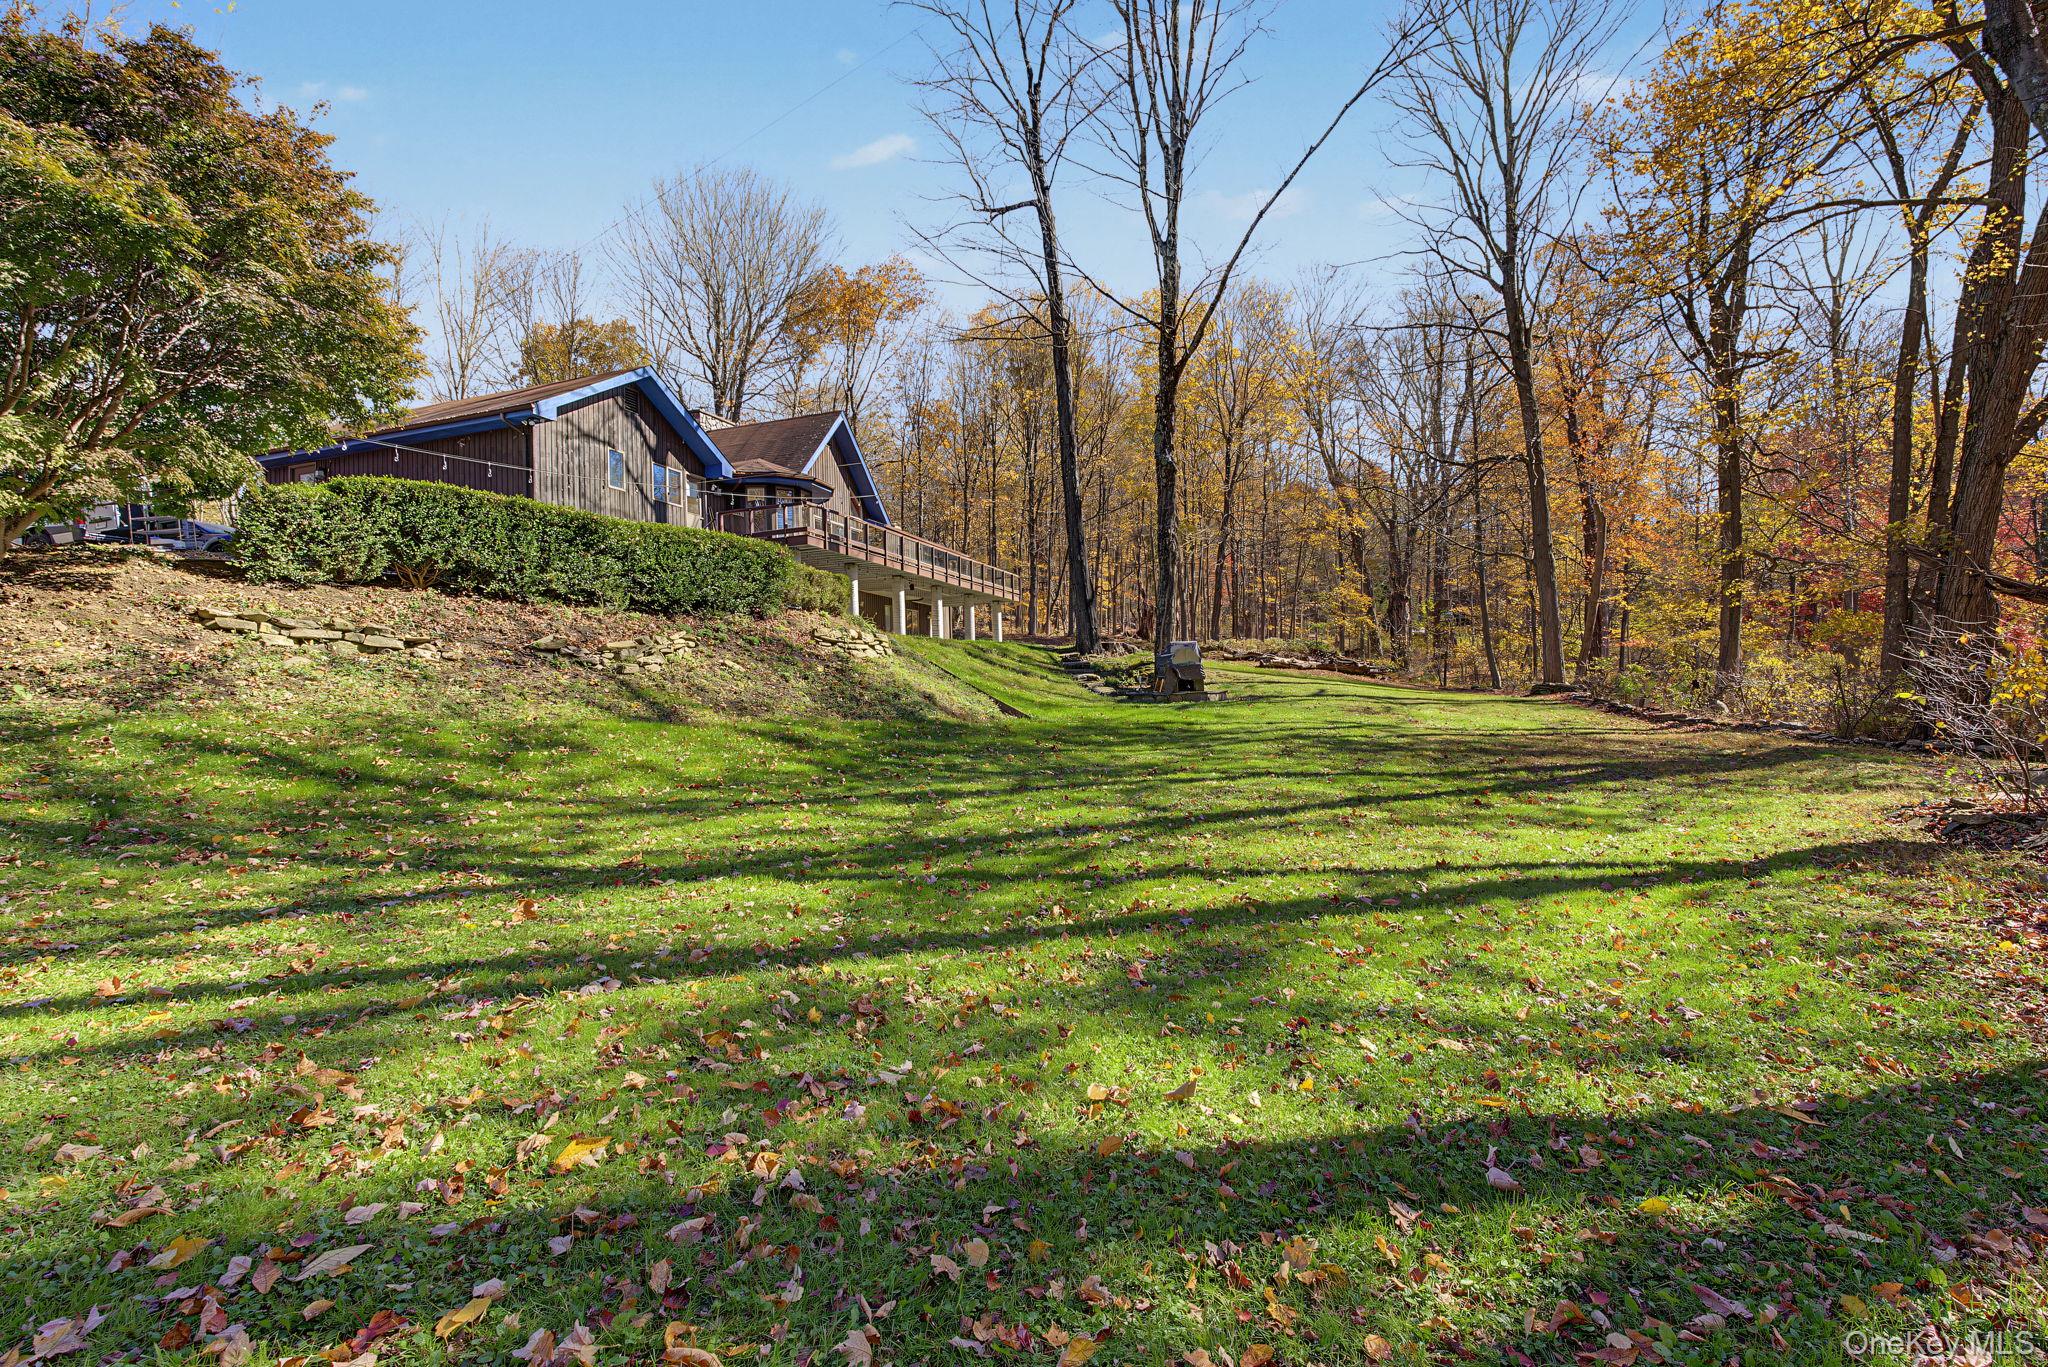
o Nearly 7 Acres: Wooded privacy, open yard space, and endless room to roam, garden, or play or canoe on pond.
o Direct Trail Access: Step out your back door—the property connects directly to the local Rail Trail system just a short 1/4-mile walk down the trail. Perfect for biking, walking, or cross-country skiing!
Whether you're sipping morning coffee while, enjoying the water view and watching wildlife or hosting summer barbecues poolside, this one-of-a-kind property delivers tranquility without sacrificing convenience.
Schedule your private tour today to experience this chalet retreat in person!
SaveAskTourHideListing SnapshotPrice $899,800Days On Site 12 DaysBedrooms 4Inside Area (SqFt) 2,818 sqftTotal Baths 4Full Baths 3Partial Baths 1Lot Size 6.33 AcresYear Built 1987MLS Number 1066410Status ActiveProperty Tax $14,307HOA/Condo/Coop Fees N/ASq Ft Source N/AFriends & FamilyRecent Activitya week ago Status changed to Active a week ago Listing updated with changes from the MLS 2 weeks ago Listing first seen on site
General FeaturesAcres 6.33Attached Garage YesDirection Faces WestGarage YesGarage Spaces 2Parking AttachedDrivewayGarageGarage Door OpenerOff StreetParking Spaces 5Property Sub Type Single Family ResidenceSecurity Security LightsSmoke Detector(s)Sewer Septic TankStyle ChaletCraftsmanUtilities Cable ConnectedElectricity ConnectedPropaneSewer ConnectedWater ConnectedWater Source PublicPrivateWellInterior FeaturesAppliances Convection OvenCooktopDishwasherDryerElectric RangeElectric Water HeaterENERGY STAR Qualified AppliancesStainless Steel Appliance(s)WasherBasement FullStorage SpaceUnfinishedWalk-Out AccessCooling Wall/Window Unit(s)ZonedFireplace YesFireplace Features Family RoomLiving RoomWood BurningWood Burning StoveFireplaces 2Flooring Ceramic TileHardwoodLaminateHeating Wood StoveBaseboardENERGY STAR Qualified EquipmentForced AirPropaneWoodInterior Beamed CeilingsCathedral Ceiling(s)ChandelierEat-in KitchenEntrance FoyerHigh CeilingsHigh Speed InternetNatural WoodworkOpen FloorplanStorageTray Ceiling(s)Walk-In Closet(s)Laundry Features Laundry RoomWindow Features Bay Window(s)Double Pane WindowsScreensWood FramesBathroom 1 Level - FirstBathroom 2 Level - FirstDining Room Level - FirstKitchen Level - FirstLaundry Level - FirstLavatory Level - FirstLiving Room Level - FirstMedia Room Level - FirstPrimary Bathroom Level - FirstPrimary Bedroom Level - FirstSaveAskTourHideExterior FeaturesConstruction Details Shake SidingShingle SidingWood SidingExterior Fire PitGardenGas GrillLightingFrontage 525Lot Features WaterfrontOther Structures Garage(s)Pool HouseShed(s)Patio And Porch CoveredDeckPatioTerraceWrap AroundPool Features In GroundOutdoor PoolPool CoverSalt WaterVinylPrivatePrivate Pool YesRoad Frontage County RoadView PanoramicTrees/WoodsWaterWaterfront Features PondWaterfrontWaterfront AccessWaterview PanoramicTrees/WoodsWaterWindows/Doors Bay Window(s)Double Pane WindowsScreensWood FramesCommunity FeaturesSchool District PawlingSchoolsSchool DistrictPawlingElementary SchoolPawling Elementary SchoolMiddle SchoolPawling Middle SchoolHigh SchoolPawling High School Listing courtesy of Epique Realty copelandlegacyrealestate@gmail.com

Based on information submitted to the MLS GRID as of 2026-11-04 06:27 PM EST.
All data is obtained from various sources and may not have been verified by broker or MLS GRID. Supplied
Open House Information is subject to change without notice. All information should be independently reviewed
and verified for accuracy. Properties may or may not be listed by the office/agent presenting the information. Neighborhood & CommuteSource: WalkscoreDisclosure: Community information and market data powered by Constellation Data Labs. Information is deemed reliable but not guaranteed.SaveAskTourHide
853 Route 292Holmes, NY 12531
Mortgage Calculator
Monthly Payment (Est.)
Enter an interest rate to see your estimated monthly payment.Picturesque 7-Acre Chalet Estate this unique property first time on market in 21 years. Welcome to your ultimate countryside home!| In-Ground Pool | Direct Rail Trail Access | Separate Guest Apartment and Pond. Escape to your own private sanctuary with this stunning 3-bedroom, 2.5-bath chalet set on nearly 7 lush acres of private acreage with pond. Blending rustic warmth with modern luxury, this retreat offers the ultimate lifestyle for nature lovers, entertainers, and those seeking flexible living lifestyle. Property Highlights: • Chalet Architecture & Main Living: Step inside to soaring ceilings, abundant natural light, and classic chalet charm. The open-concept main floor features a spacious living area designed for effortless entertaining and comfortable daily living. Enjoy meals with family & friends in a beautiful dining space with custom coffered ceilings and an open bay window. True warmth with the ceiling to floor, stone faced dual fireplaces, in study & living room. The 3 bedrooms are located on one side and kitchen, laundry and half bath on the other. Living room faces west/southwest, with scenic views of pond and lush surroundings. • 3 Bedrooms / 2.5 Bathrooms: Generously sized bedrooms offer peaceful views of the surrounding grounds, including a relaxing primary suite designed as a cozy retreat. Access to deck 58’x12’ deck facing a beautiful pond. Which this property has close to 2/3 of ownership. • Full Lower-Level Apartment: Complete with its own dedicated entrance, kitchen, living area, full bath, and expansion for future laundry setup—ideal for multi-generational living, long-term guests, and/or potential rental income. • Outdoor Paradise: o Private In-Ground Pool 18'x36': Beat the summer heat in your Saltwater pool, surrounded by expansive patio space for lounging and outdoor dining. o Nearly 7 Acres: Wooded privacy, open yard space, and endless room to roam, garden, or play or canoe on pond. o Direct Trail Access: Step out your back door—the property connects directly to the local Rail Trail system just a short 1/4-mile walk down the trail. Perfect for biking, walking, or cross-country skiing! Whether you're sipping morning coffee while, enjoying the water view and watching wildlife or hosting summer barbecues poolside, this one-of-a-kind property delivers tranquility without sacrificing convenience. Schedule your private tour today to experience this chalet retreat in person!
| a week ago | Status changed to Active | |
| a week ago | Listing updated with changes from the MLS | |
| 2 weeks ago | Listing first seen on site |
Based on information submitted to the MLS GRID as of 2026-11-04 06:27 PM EST. All data is obtained from various sources and may not have been verified by broker or MLS GRID. Supplied Open House Information is subject to change without notice. All information should be independently reviewed and verified for accuracy. Properties may or may not be listed by the office/agent presenting the information.