
property search
SaveAskTourHide$1,349,00014 Days On Site208 Todd Hill RoadLagrangeville, NY 12540
For Sale|Single Family Residence|Active 4
Beds4
Total Baths3
Full Baths1
Partial Bath5,700
SqFt$237
/SqFt1999
BuiltCounty:Dutchess Listing courtesy of Compass Greater NY, LLC Steven.Gray@compass.com Call Now: (845) 516-5123Is this the listing for you? We can help make it yours.(845) 516-5123Upcoming Open HousesSat, Nov 7, 2:00 PM - 4:00 PMSun, Nov 8, 11:00 AM - 1:00 PM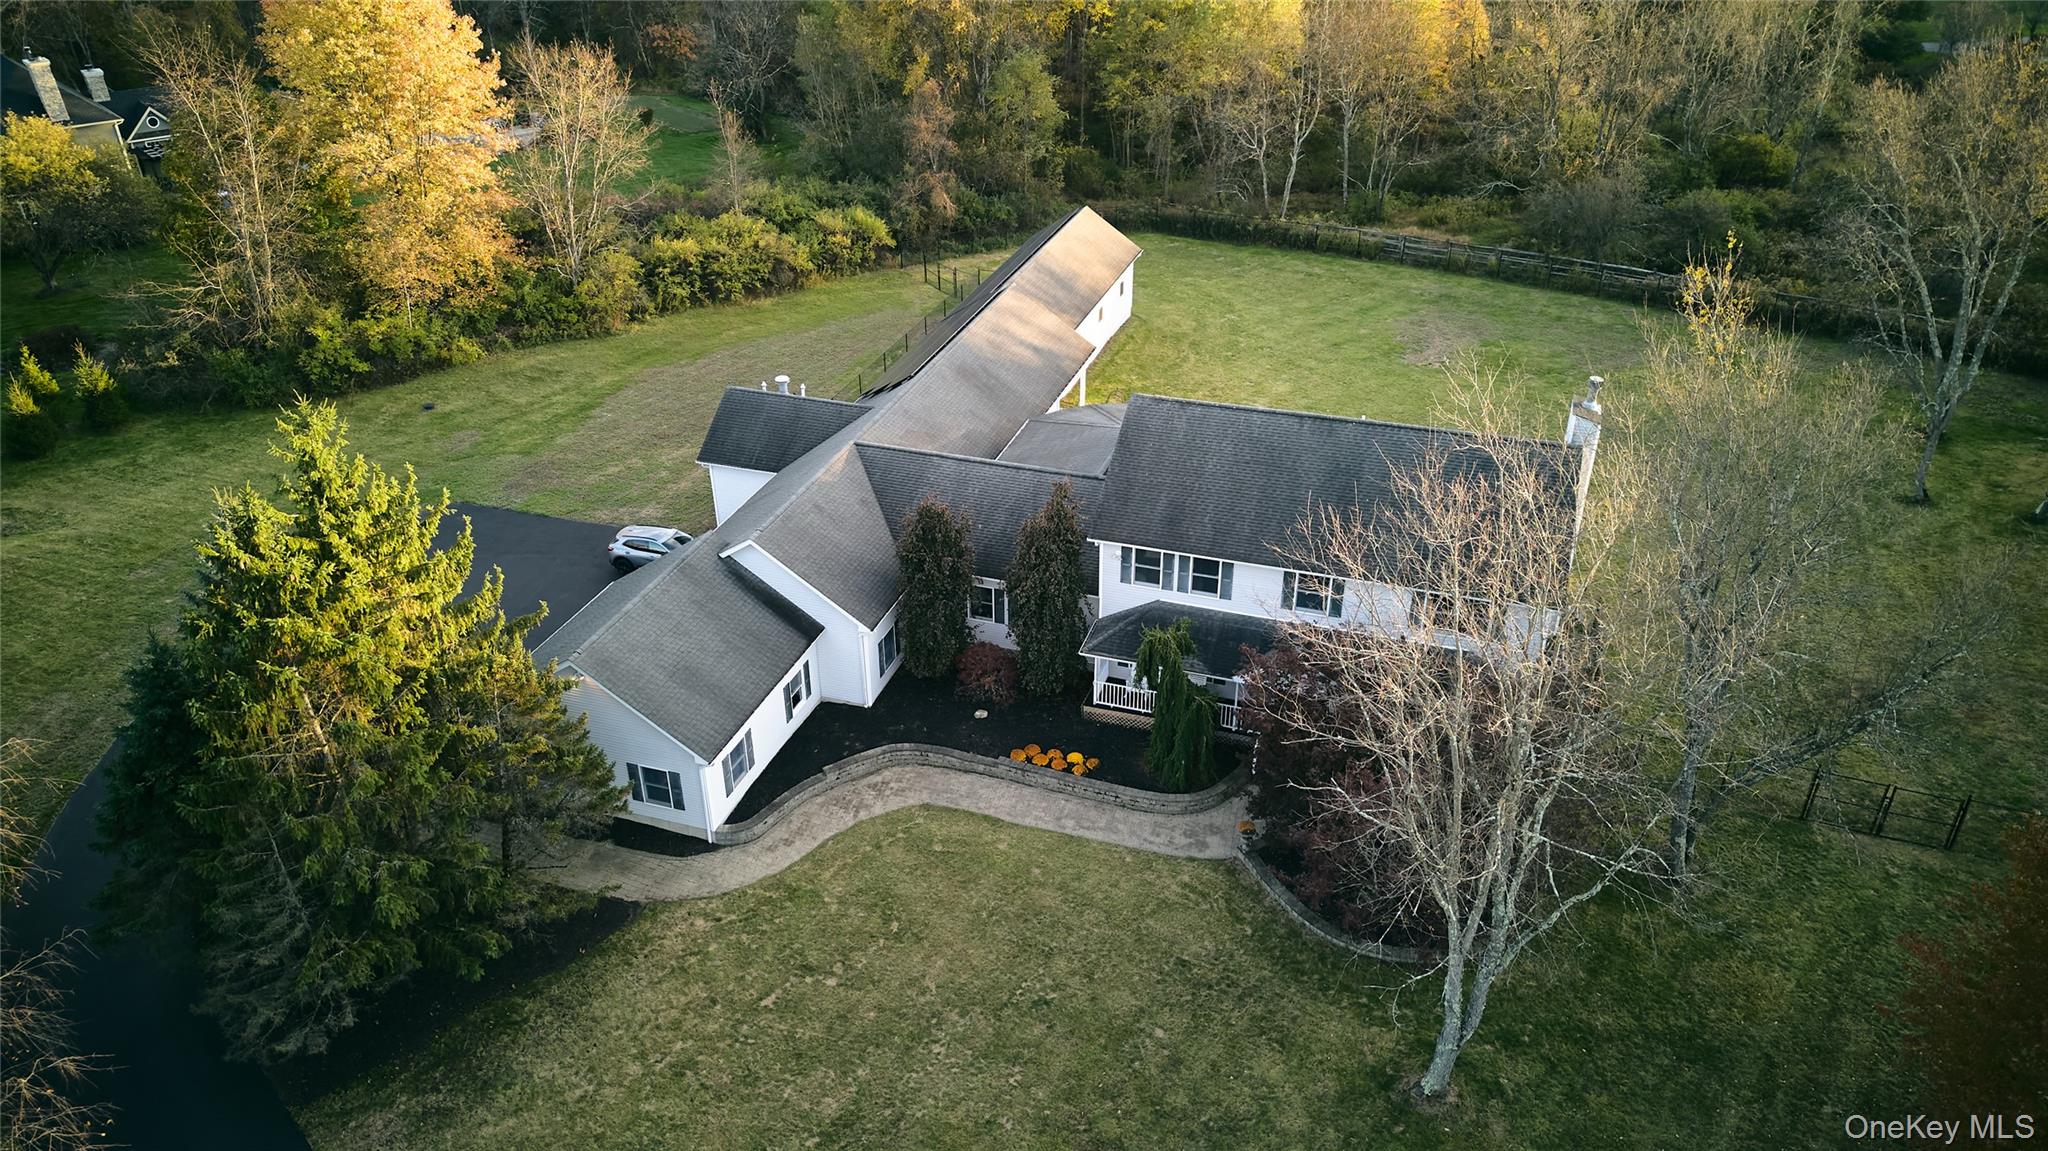
 SaveAskTourHide
Mortgage Calculator
Monthly Payment (Est.)
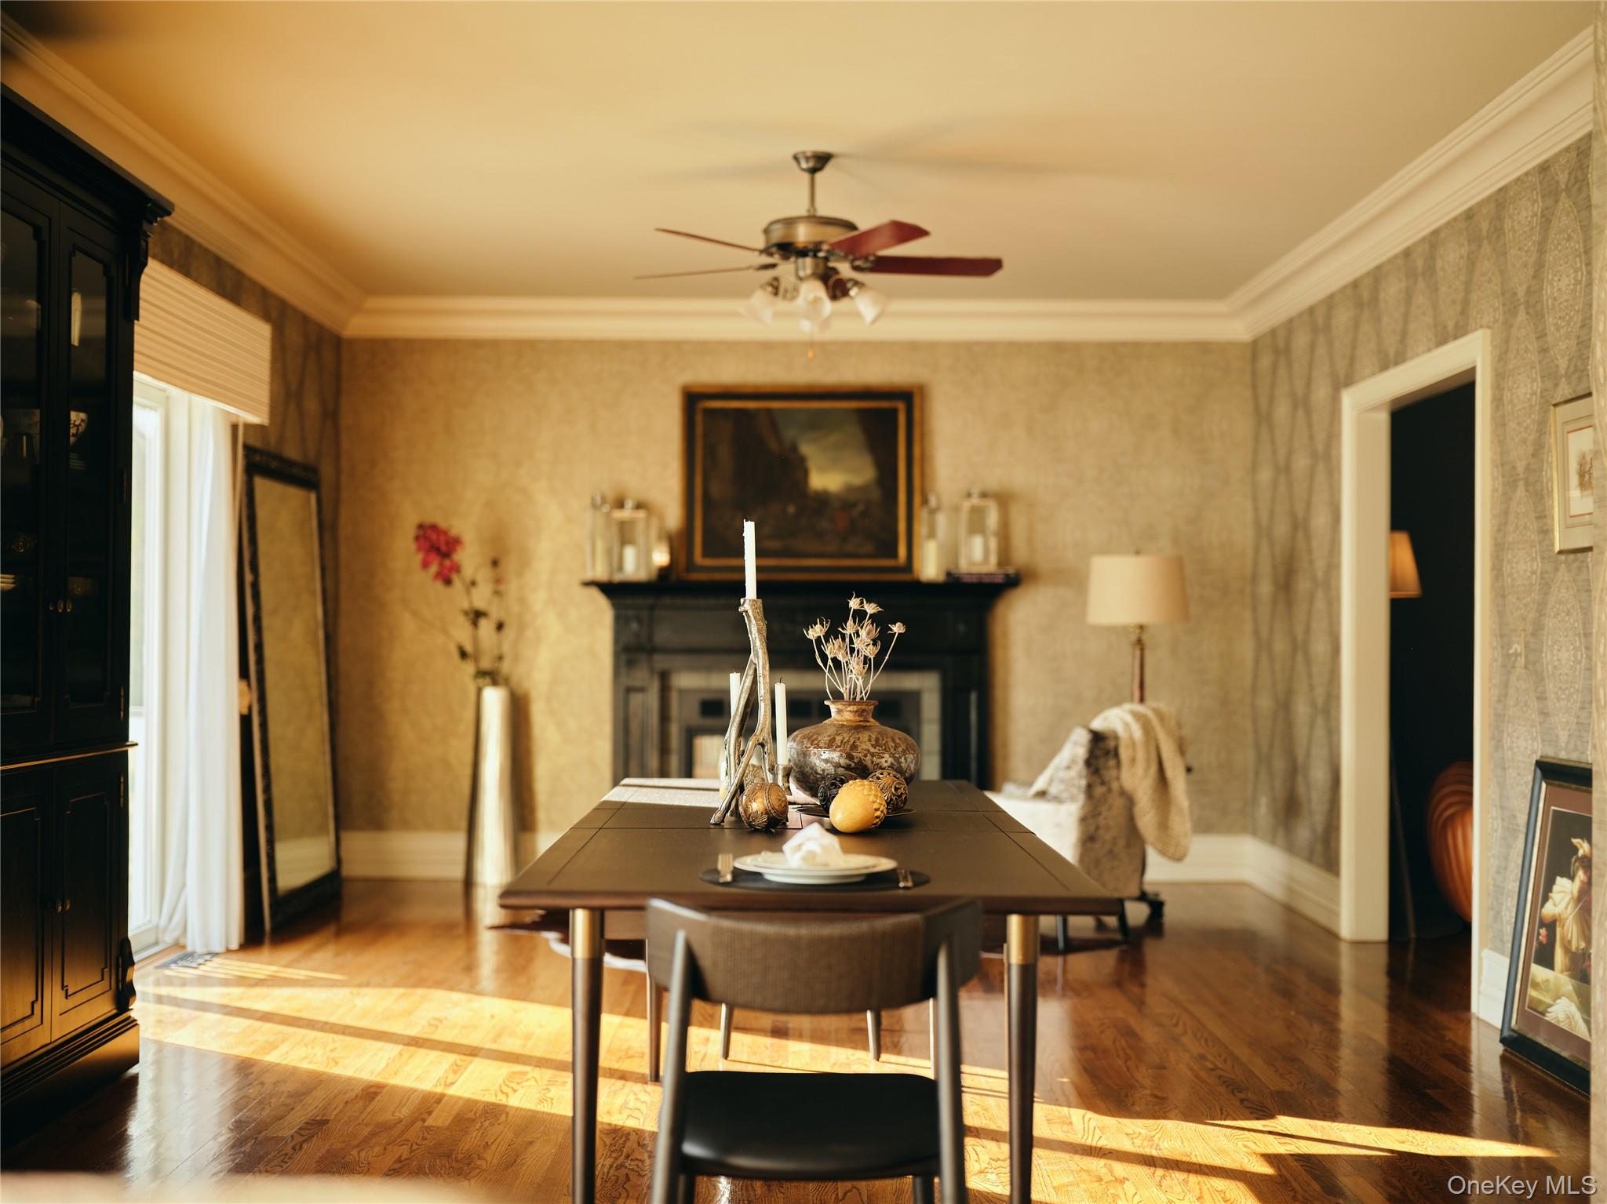
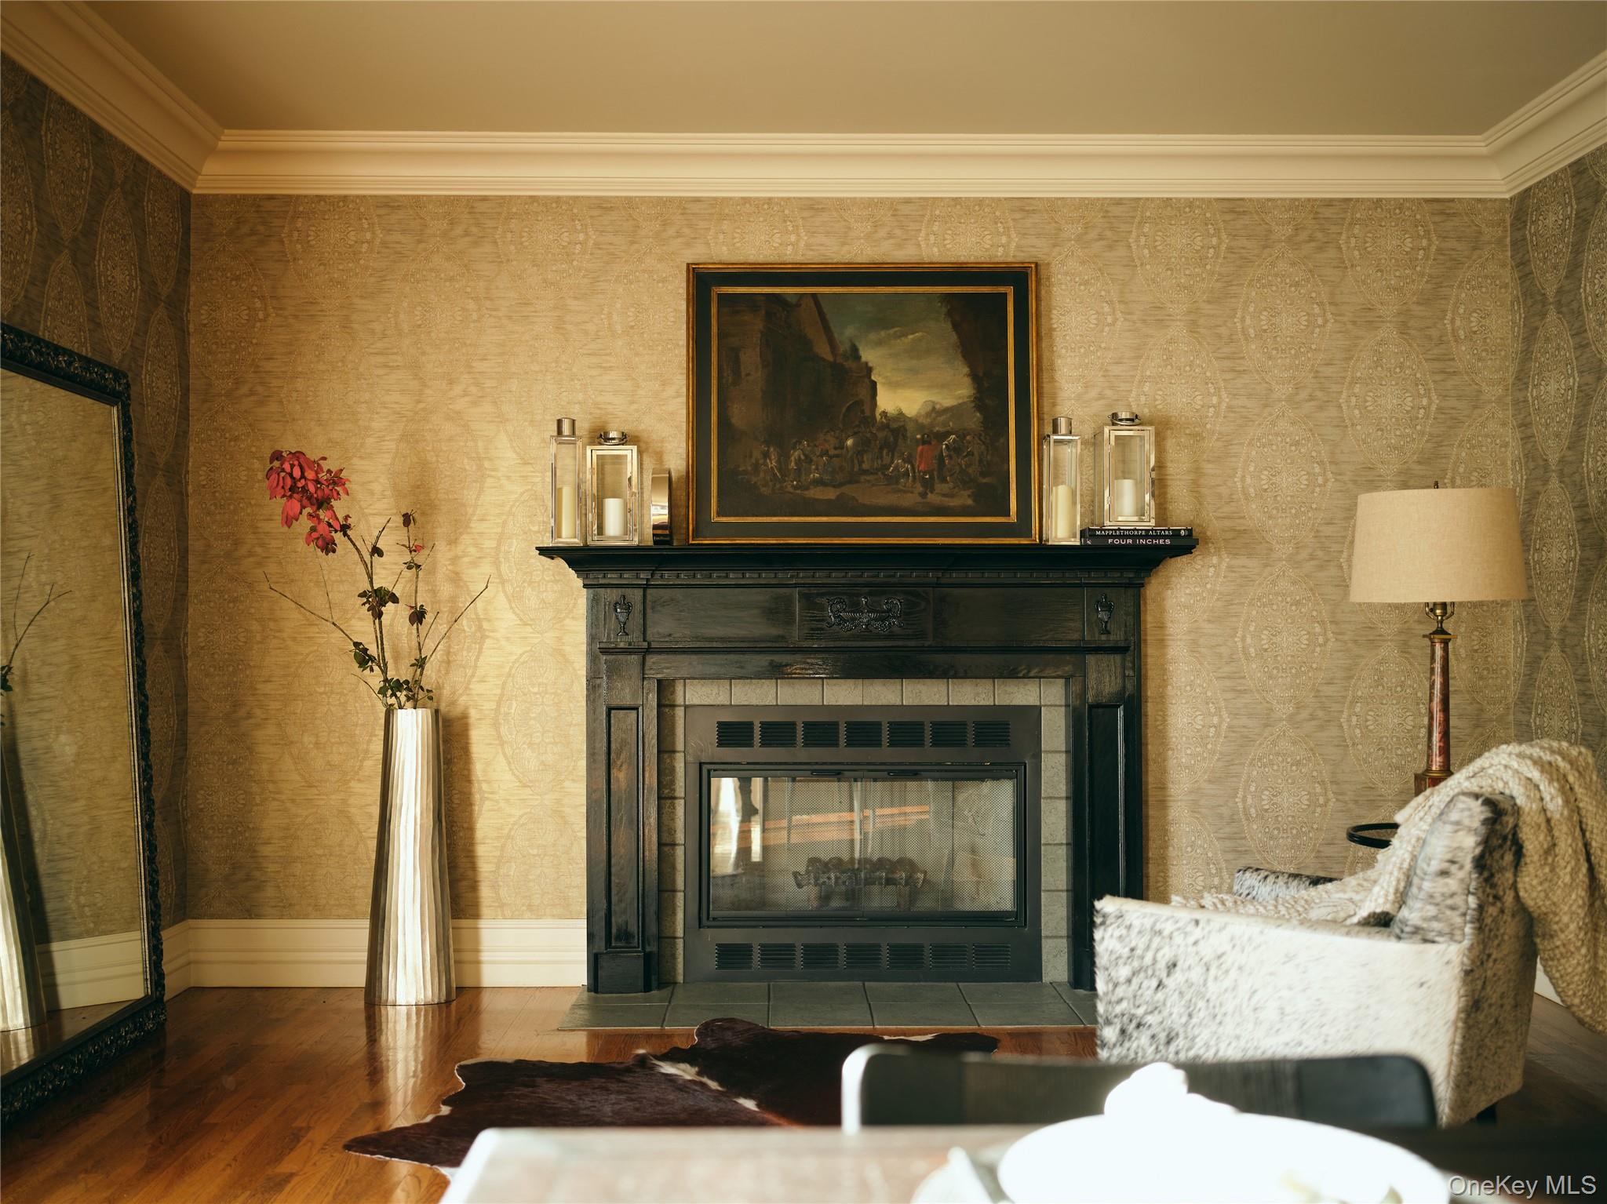
Enter an interest rate to see your estimated monthly payment.Calculator powered by Showcase IDX, a Constellation1 Company. Copyright ©2026 Information is deemed reliable but not guaranteed.Some homes have a way of making the everyday feel extraordinary. Set on 3.3 landscaped acres in the Arlington School District, 208 Todd Hill is a distinctive Colonial-style retreat where thoughtful design, unexpected amenities, and a touch of whimsy come together. Offering approximately 5,700 square feet, four bedrooms, three and a half baths, an extraordinary chef’s kitchen, and a 75-foot indoor heated lap pool, this is a property that invites you to imagine life a little differently.
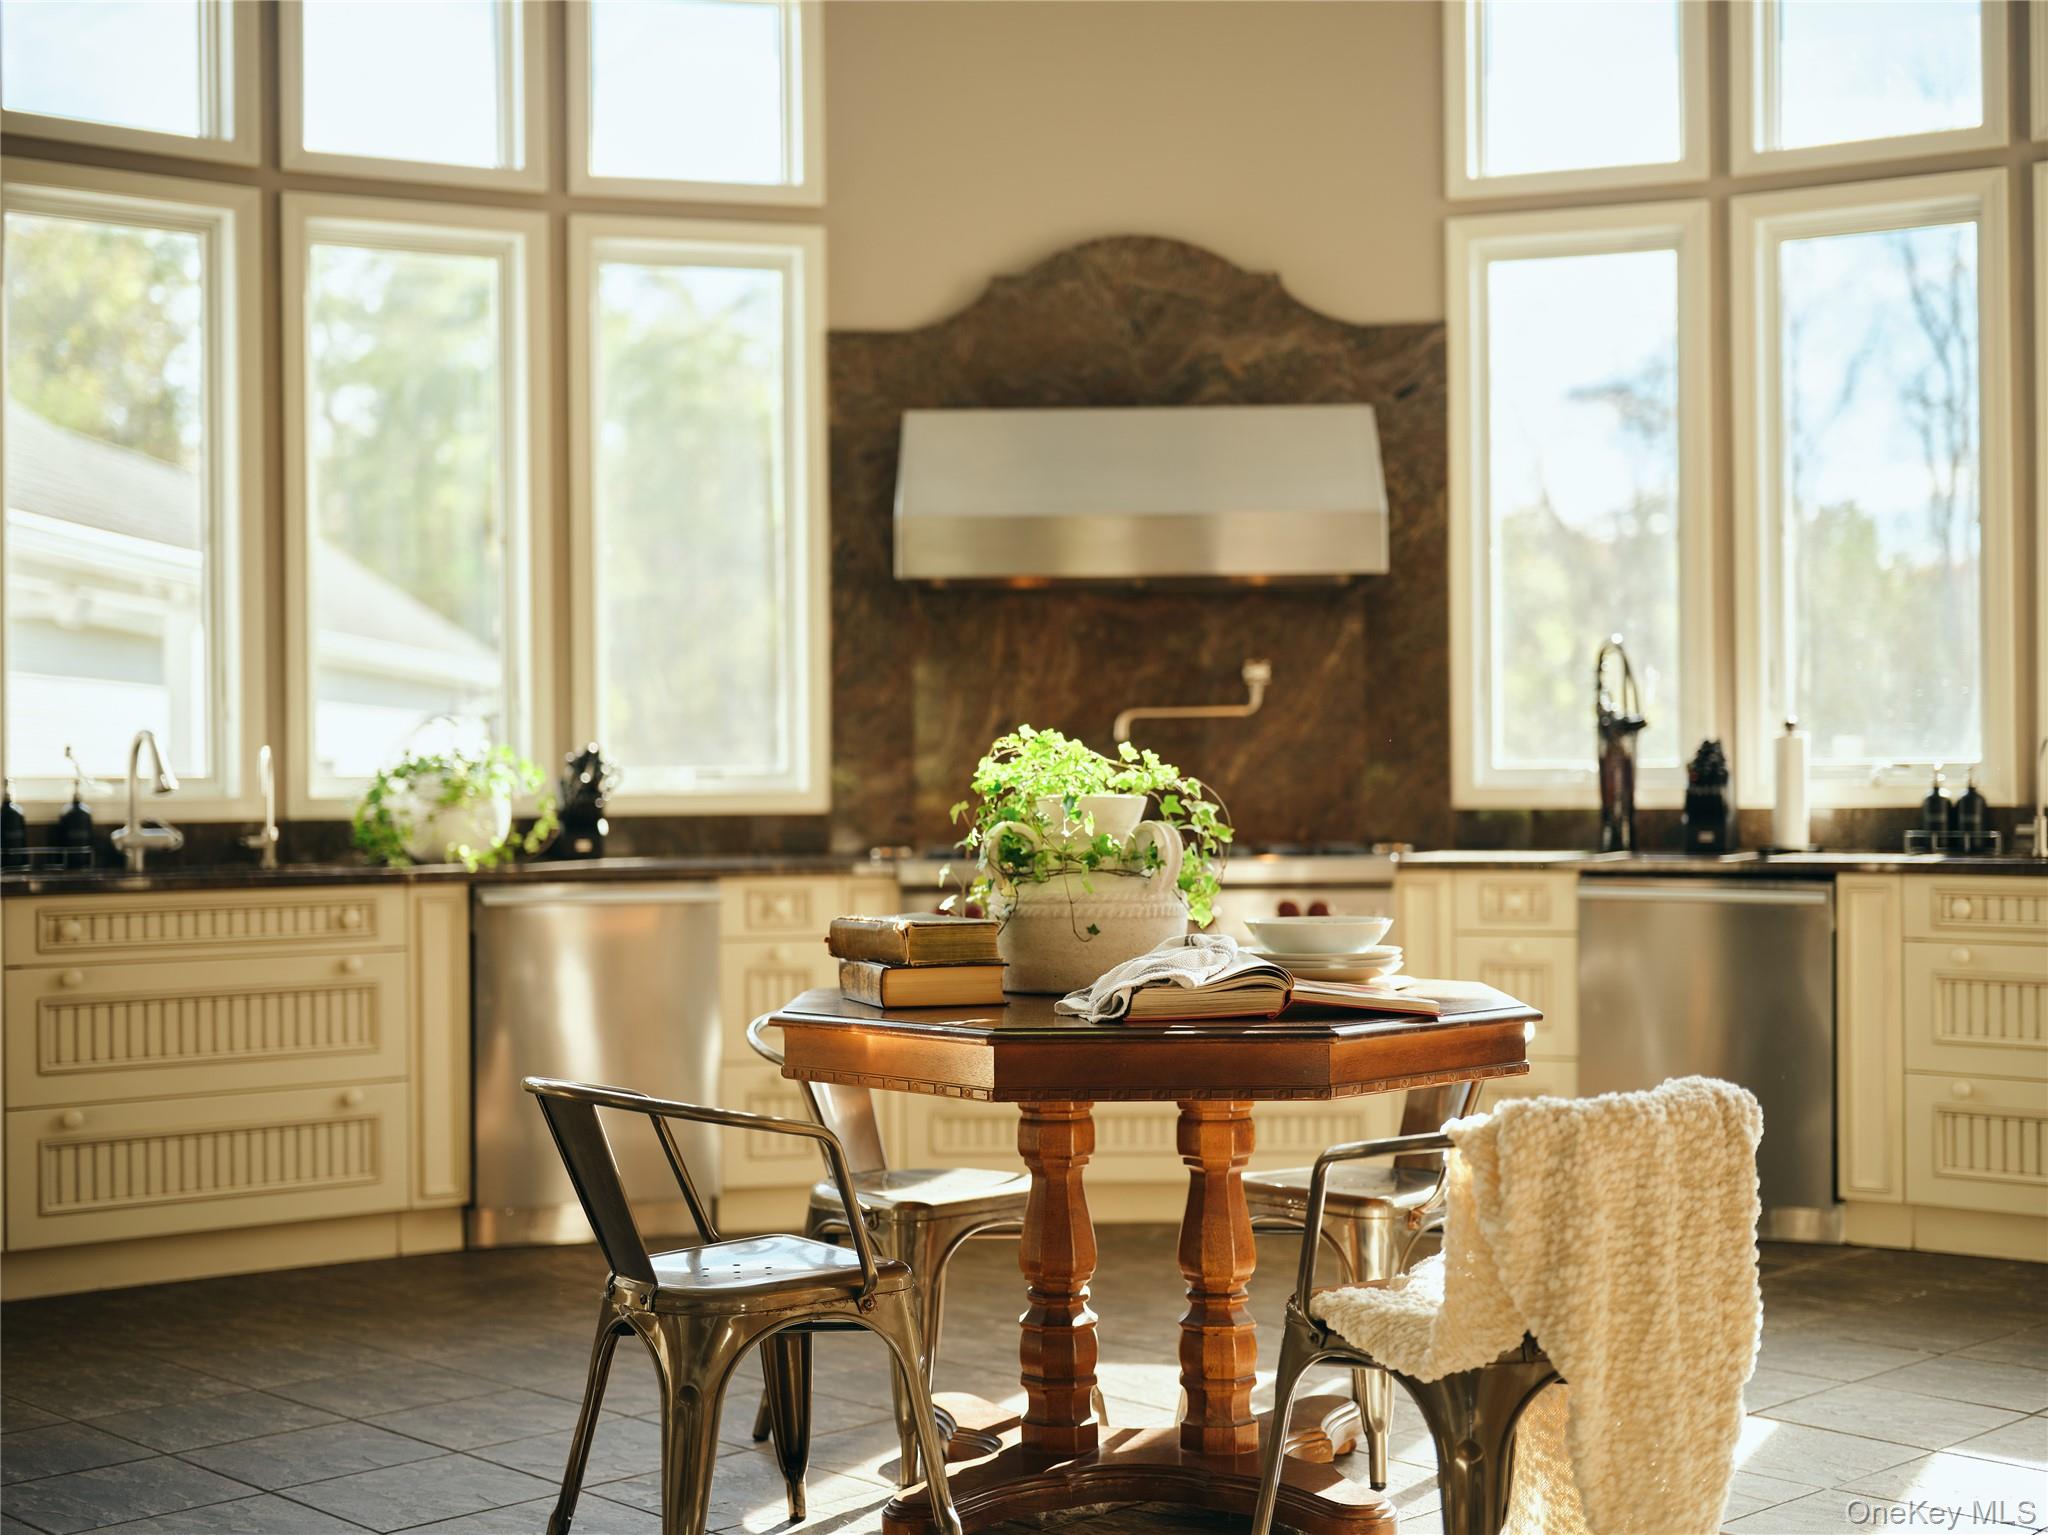
A classic rocking-chair front porch sets the tone, while manicured lawns, mature trees, and carefully maintained grounds create a picturesque setting. Inside, the home’s showstopper awaits: a remarkable 650-square-foot chef’s kitchen with soaring ceilings with a hand-painted sky motif, recessed lighting, and a dramatic 20-foot rotunda wall of windows. Equal parts culinary workspace and architectural centerpiece, this one-of-a-kind room is designed to make cooking, entertaining, and gathering feel like an occasion. Its impressive appointments include four Wolf ovens, an eight-burner gas range with pot filler, Sub-Zero refrigeration, a center-island induction cooktop, three Miele dishwashers, two farmhouse sinks, and extensive custom cabinetry and storage. All kitchen appliances were installed in 2019.
Just beyond, the main-level den offers a cozy change of pace, complete with a 100-inch projection screen and seven-channel surround sound. An adjacent full bath and indoor steam shower add convenience, while radiant flooring extends from the kitchen into the den for an extra measure of comfort.
And then there is the indoor pool: a spectacular 75-foot heated lap pool that brings year-round swimming, fitness, recreation, and a resort-inspired experience right home. It is a rare and memorable amenity that makes this property stand apart.
Upstairs, the primary suite overlooks the front lawn and features an en-suite bath and walk-in closet. Three additional bedrooms and a full hall bath offer flexibility for guests, home offices, creative pursuits, or changing needs.
Practical features are thoughtfully woven into the home’s design. Systems include forced hot air, central air conditioning, a three-stage air filtration system incorporating UV, ozone, and electrostatic filtration, reverse-osmosis water filtration, solar panels, and two septic systems. One serves the existing residence; the second is connected and may offer flexibility for potential future expansion, subject to applicable approvals and requirements.
Outside, the setting is an invitation to linger. Enjoy leisurely afternoons on the oversized deck, gather on the brick patio, or take in the surrounding greenery from the lawn. A fully enclosed dog run provides a dedicated outdoor area for four-legged companions, while 3.3 acres offer room to spread out and enjoy the landscape.
Located approximately 90 minutes north of Midtown Manhattan and just minutes from the Taconic State Parkway, 208 Todd Hill combines a tranquil Hudson Valley setting with convenient regional access. Whether considered as a full-time residence or a weekend retreat, this is a home with imagination, individuality, and an exceptional collection of amenities. From the sky-inspired kitchen to the indoor lap pool, every chapter offers something unexpected.
A little out of the ordinary, a lot to discover, and a whole lot of magic. Come see it in person to believe it.
SaveAskTourHideListing SnapshotPrice $1,349,000Days On Site 14 DaysBedrooms 4Inside Area (SqFt) 5,700 sqftTotal Baths 4Full Baths 3Partial Baths 1Lot Size 3.3 AcresYear Built 1999MLS Number 1066007Status ActiveProperty Tax $30,972HOA/Condo/Coop Fees N/ASq Ft Source N/AFriends & FamilyRecent Activity2 weeks ago Status changed to Active 2 weeks ago Price changed to $1,349,000 2 weeks ago Listing updated with changes from the MLS 2 weeks ago Listing first seen on site
General FeaturesAcres 3.3Garage YesGarage Spaces 4Parking DrivewayGarageProperty Sub Type Single Family ResidenceSewer Septic TankSqFt Total 7100Style ColonialUtilities Cable ConnectedElectricity ConnectedPropaneWater ConnectedWater Source PublicPrivateWellInterior FeaturesAppliances CooktopDishwasherDryerElectric CooktopElectric OvenElectric RangeFreezerGas CooktopGas RangeMicrowaveOvenRefrigeratorStainless Steel Appliance(s)WasherTankless Water HeaterWater Purifier OwnedWater Softener OwnedBasement FinishedFullCooling Central AirZonedFireplace YesFireplaces 1Heating Forced AirPropaneRadiant FloorInterior Breakfast BarBuilt-in FeaturesCathedral Ceiling(s)Ceiling Fan(s)ChandelierCrown MoldingDouble VanityEat-in KitchenEntrance FoyerGranite CountersHigh CeilingsKitchen IslandNatural WoodworkOpen FloorplanPantryRecessed LightingSoaking TubSound SystemStorageWalk-In Closet(s)Wet BarLaundry Features In HallLaundry RoomMultiple LocationsSaveAskTourHideExterior FeaturesConstruction Details FrameFencing FencedOther Structures Shed(s)Patio And Porch CoveredDeckPatioPorchPool Features IndoorPrivatePrivate Pool YesCommunity FeaturesSchool District ArlingtonSchoolsSchool DistrictArlingtonElementary SchoolNoxon Road Elementary SchoolMiddle SchoolUnion Vale Middle SchoolHigh SchoolArlington High School Listing courtesy of Compass Greater NY, LLC Steven.Gray@compass.com

Based on information submitted to the MLS GRID as of 2026-11-04 07:20 PM EST.
All data is obtained from various sources and may not have been verified by broker or MLS GRID. Supplied
Open House Information is subject to change without notice. All information should be independently reviewed
and verified for accuracy. Properties may or may not be listed by the office/agent presenting the information. Neighborhood & CommuteSource: WalkscoreDisclosure: Community information and market data powered by Constellation Data Labs. Information is deemed reliable but not guaranteed.SaveAskTourHide
208 Todd Hill RoadLagrangeville, NY 12540
Mortgage Calculator
Monthly Payment (Est.)
Enter an interest rate to see your estimated monthly payment.Some homes have a way of making the everyday feel extraordinary. Set on 3.3 landscaped acres in the Arlington School District, 208 Todd Hill is a distinctive Colonial-style retreat where thoughtful design, unexpected amenities, and a touch of whimsy come together. Offering approximately 5,700 square feet, four bedrooms, three and a half baths, an extraordinary chef’s kitchen, and a 75-foot indoor heated lap pool, this is a property that invites you to imagine life a little differently. A classic rocking-chair front porch sets the tone, while manicured lawns, mature trees, and carefully maintained grounds create a picturesque setting. Inside, the home’s showstopper awaits: a remarkable 650-square-foot chef’s kitchen with soaring ceilings with a hand-painted sky motif, recessed lighting, and a dramatic 20-foot rotunda wall of windows. Equal parts culinary workspace and architectural centerpiece, this one-of-a-kind room is designed to make cooking, entertaining, and gathering feel like an occasion. Its impressive appointments include four Wolf ovens, an eight-burner gas range with pot filler, Sub-Zero refrigeration, a center-island induction cooktop, three Miele dishwashers, two farmhouse sinks, and extensive custom cabinetry and storage. All kitchen appliances were installed in 2019. Just beyond, the main-level den offers a cozy change of pace, complete with a 100-inch projection screen and seven-channel surround sound. An adjacent full bath and indoor steam shower add convenience, while radiant flooring extends from the kitchen into the den for an extra measure of comfort. And then there is the indoor pool: a spectacular 75-foot heated lap pool that brings year-round swimming, fitness, recreation, and a resort-inspired experience right home. It is a rare and memorable amenity that makes this property stand apart. Upstairs, the primary suite overlooks the front lawn and features an en-suite bath and walk-in closet. Three additional bedrooms and a full hall bath offer flexibility for guests, home offices, creative pursuits, or changing needs. Practical features are thoughtfully woven into the home’s design. Systems include forced hot air, central air conditioning, a three-stage air filtration system incorporating UV, ozone, and electrostatic filtration, reverse-osmosis water filtration, solar panels, and two septic systems. One serves the existing residence; the second is connected and may offer flexibility for potential future expansion, subject to applicable approvals and requirements. Outside, the setting is an invitation to linger. Enjoy leisurely afternoons on the oversized deck, gather on the brick patio, or take in the surrounding greenery from the lawn. A fully enclosed dog run provides a dedicated outdoor area for four-legged companions, while 3.3 acres offer room to spread out and enjoy the landscape. Located approximately 90 minutes north of Midtown Manhattan and just minutes from the Taconic State Parkway, 208 Todd Hill combines a tranquil Hudson Valley setting with convenient regional access. Whether considered as a full-time residence or a weekend retreat, this is a home with imagination, individuality, and an exceptional collection of amenities. From the sky-inspired kitchen to the indoor lap pool, every chapter offers something unexpected. A little out of the ordinary, a lot to discover, and a whole lot of magic. Come see it in person to believe it.
| 2 weeks ago | Status changed to Active | |
| 2 weeks ago | Price changed to $1,349,000 | |
| 2 weeks ago | Listing updated with changes from the MLS | |
| 2 weeks ago | Listing first seen on site |
Based on information submitted to the MLS GRID as of 2026-11-04 07:20 PM EST. All data is obtained from various sources and may not have been verified by broker or MLS GRID. Supplied Open House Information is subject to change without notice. All information should be independently reviewed and verified for accuracy. Properties may or may not be listed by the office/agent presenting the information.