
property search
SaveAskTourHide$625,00015 Days On Site18 Page CourtPoughkeepsie, NY 12603
Single Family Residence|Pending 4
Beds3
Total Baths2
Full Baths1
Partial Bath2,405
SqFt$260
/SqFt2024
BuiltCounty:Dutchess Listing courtesy of Century 21 Alliance Rlty Group john.didioc21@gmail.com Call Now: (845) 516-5123Is this the listing for you? We can help make it yours.(845) 516-5123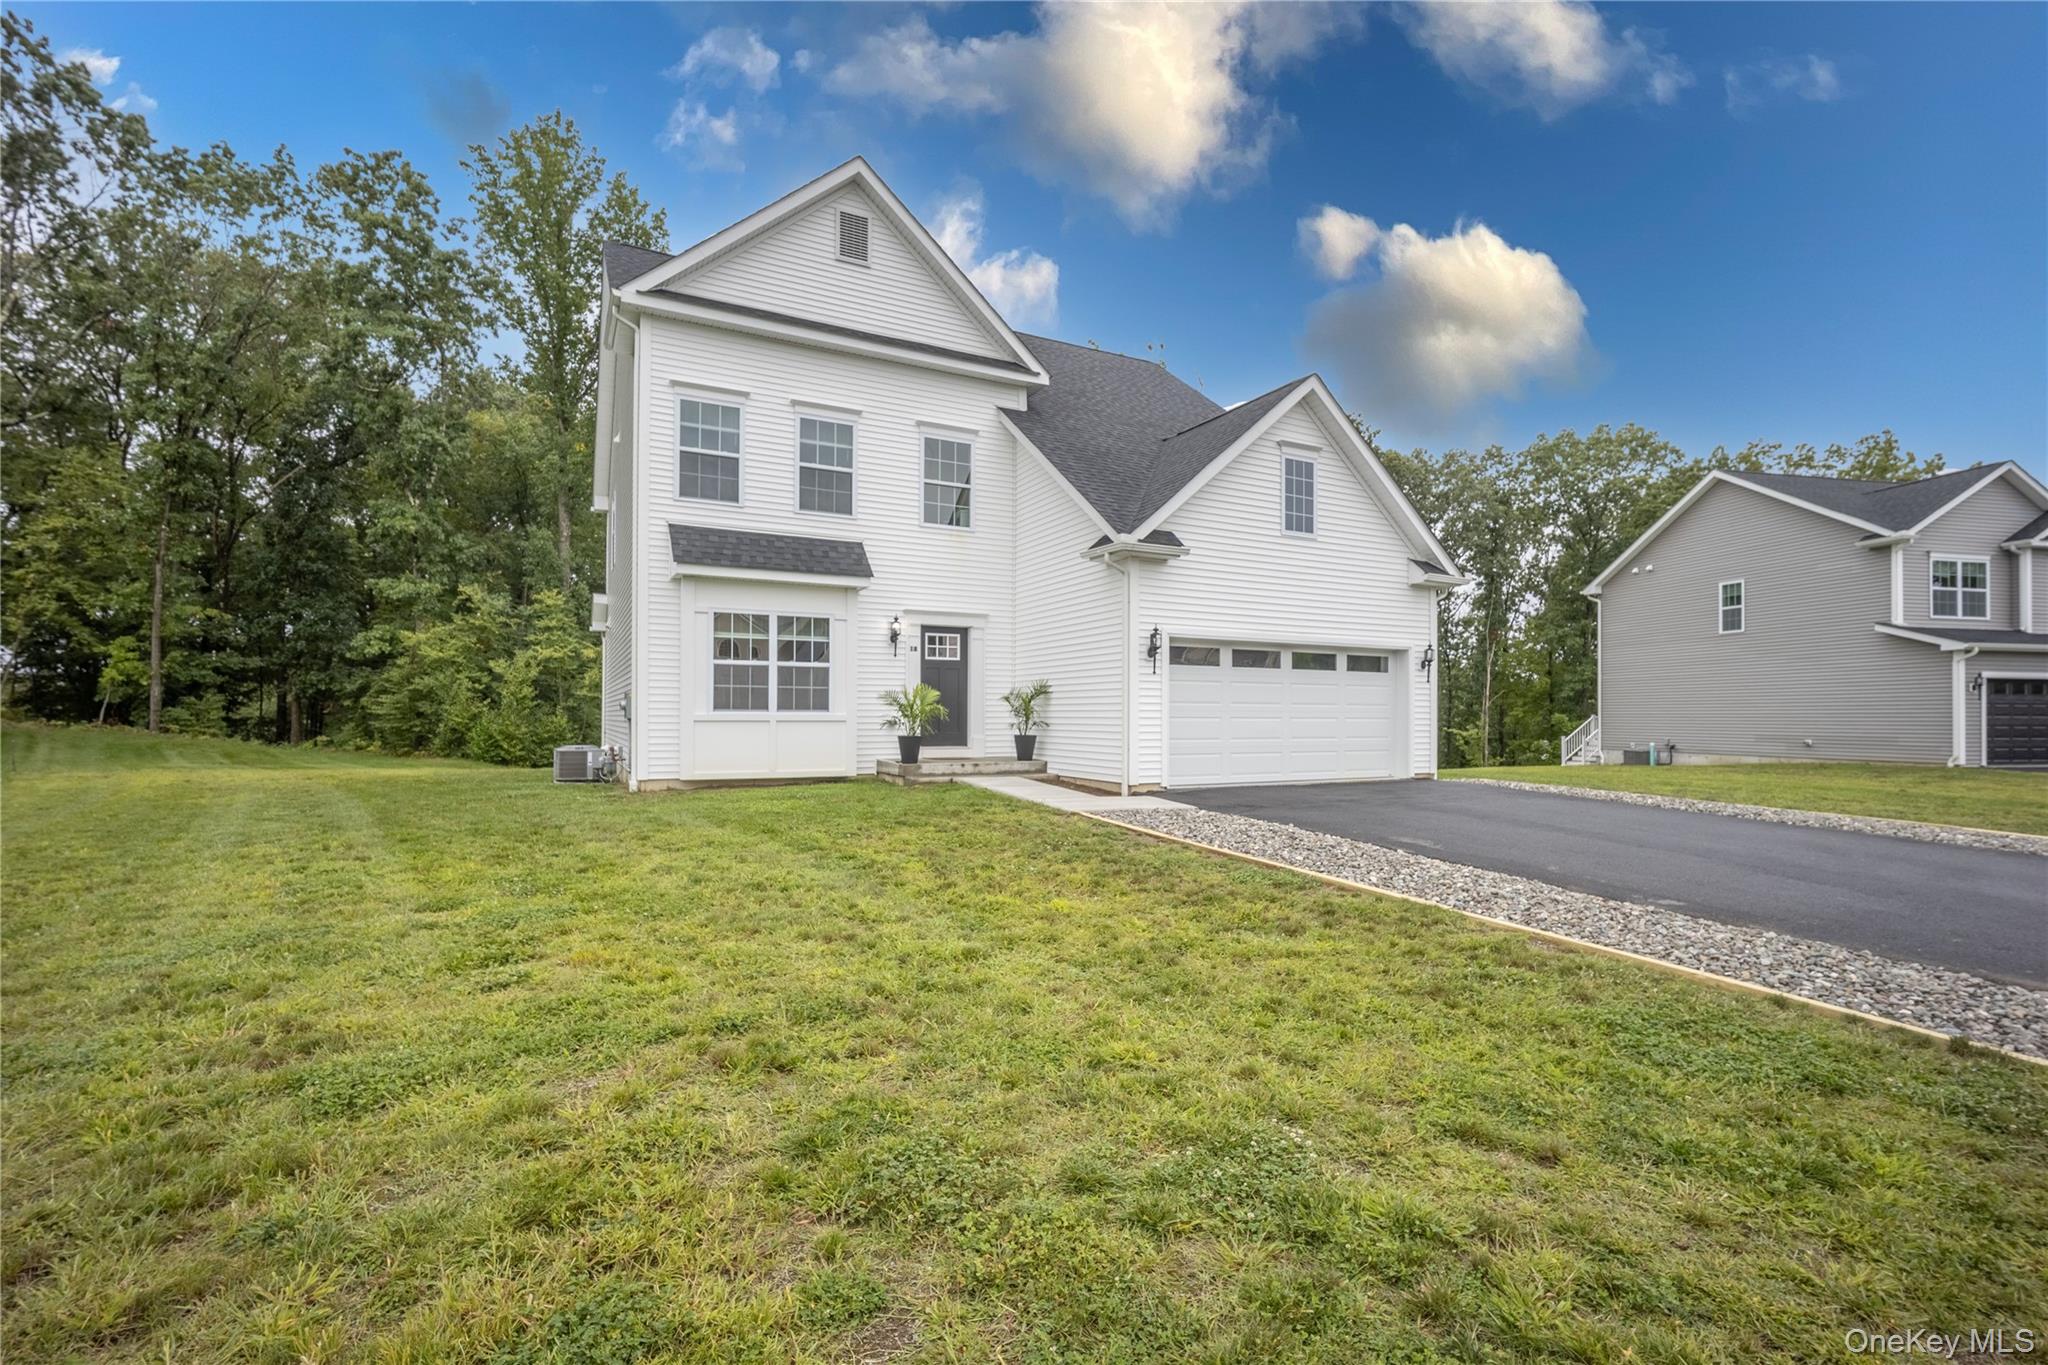
 SaveAskTourHide
Mortgage Calculator
Monthly Payment (Est.)
Enter an interest rate to see your estimated monthly payment.Calculator powered by Showcase IDX, a Constellation1 Company. Copyright ©2026 Information is deemed reliable but not guaranteed.Located in the highly sought after Arlington School District. Built in 2024, this 4 bedroom, 2 1/2 bath, 2,400 sq ft Colonial is part of the Grove Community, a newer subdivision. The main level floorplan provides an open concept between the kitchen and living area with an abundance of natural light, and a combination of hardwood and carpet flooring. The formal dining room can also be used as an office space. Upstairs, you'll find 4 generously sized bedrooms and laundry. The primary suite features walk-in closets with a stunning en-suite bath. Freshly painted and professionally cleaned. Enjoy a private backyard with mature trees and seasonal mountain views. Close to Metro North, Shops and Restaurants.
SaveAskTourHideListing SnapshotPrice $625,000Days On Site 15 DaysBedrooms 4Inside Area (SqFt) 2,405 sqftTotal Baths 3Full Baths 2Partial Baths 1Lot Size 0.95 AcresYear Built 2024MLS Number 1065532Status PendingProperty Tax $16,003HOA/Condo/Coop Fees N/ASq Ft Source N/AFriends & FamilyRecent Activity6 days ago Status changed to Pending 6 days ago Listing updated with changes from the MLS 2 weeks ago Listing first seen on site
General FeaturesAcres 0.95Garage YesGarage Spaces 2Parking DrivewayProperty Sub Type Single Family ResidenceSewer Public SewerStyle ColonialUtilities Natural Gas AvailableCable ConnectedElectricity ConnectedNatural Gas ConnectedSewer ConnectedWater ConnectedWater Source PublicInterior FeaturesAppliances DishwasherDryerGas RangeMicrowaveRangeRefrigeratorWasherBasement UnfinishedCooling Central AirFireplace YesFireplace Features Family RoomFireplaces 1Flooring CarpetVinylHeating Forced AirInterior Kitchen IslandOpen FloorplanPantryWalk-In Closet(s)Laundry Features Laundry RoomSaveAskTourHideExterior FeaturesConstruction Details FrameCommunity FeaturesSchool District ArlingtonSchoolsSchool DistrictArlingtonElementary SchoolOverlook Primary SchoolMiddle SchoolUnion Vale Middle SchoolHigh SchoolArlington High School Listing courtesy of Century 21 Alliance Rlty Group john.didioc21@gmail.com

Based on information submitted to the MLS GRID as of 2026-11-04 09:04 PM EST.
All data is obtained from various sources and may not have been verified by broker or MLS GRID. Supplied
Open House Information is subject to change without notice. All information should be independently reviewed
and verified for accuracy. Properties may or may not be listed by the office/agent presenting the information. Neighborhood & CommuteSource: WalkscoreDisclosure: Community information and market data powered by Constellation Data Labs. Information is deemed reliable but not guaranteed.SaveAskTourHide
Save
Ask
Tour
Hide
$625,000
15 Days On Site
18 Page CourtPoughkeepsie, NY 12603
Single Family Residence|Pending
4
Beds
3
Total Baths
2
Full Baths
1
Partial Bath
2,405
SqFt
$260
/SqFt
2024
Built
County:
Dutchess
Listing courtesy of Century 21 Alliance Rlty Group john.didioc21@gmail.com
Call Now: (845) 516-5123
Is this the listing for you? We can help make it yours.
(845) 516-5123Save
Ask
Tour
Hide
Mortgage Calculator
Monthly Payment (Est.)
Enter an interest rate to see your estimated monthly payment.Calculator powered by Showcase IDX, a Constellation1 Company. Copyright ©2026 Information is deemed reliable but not guaranteed.
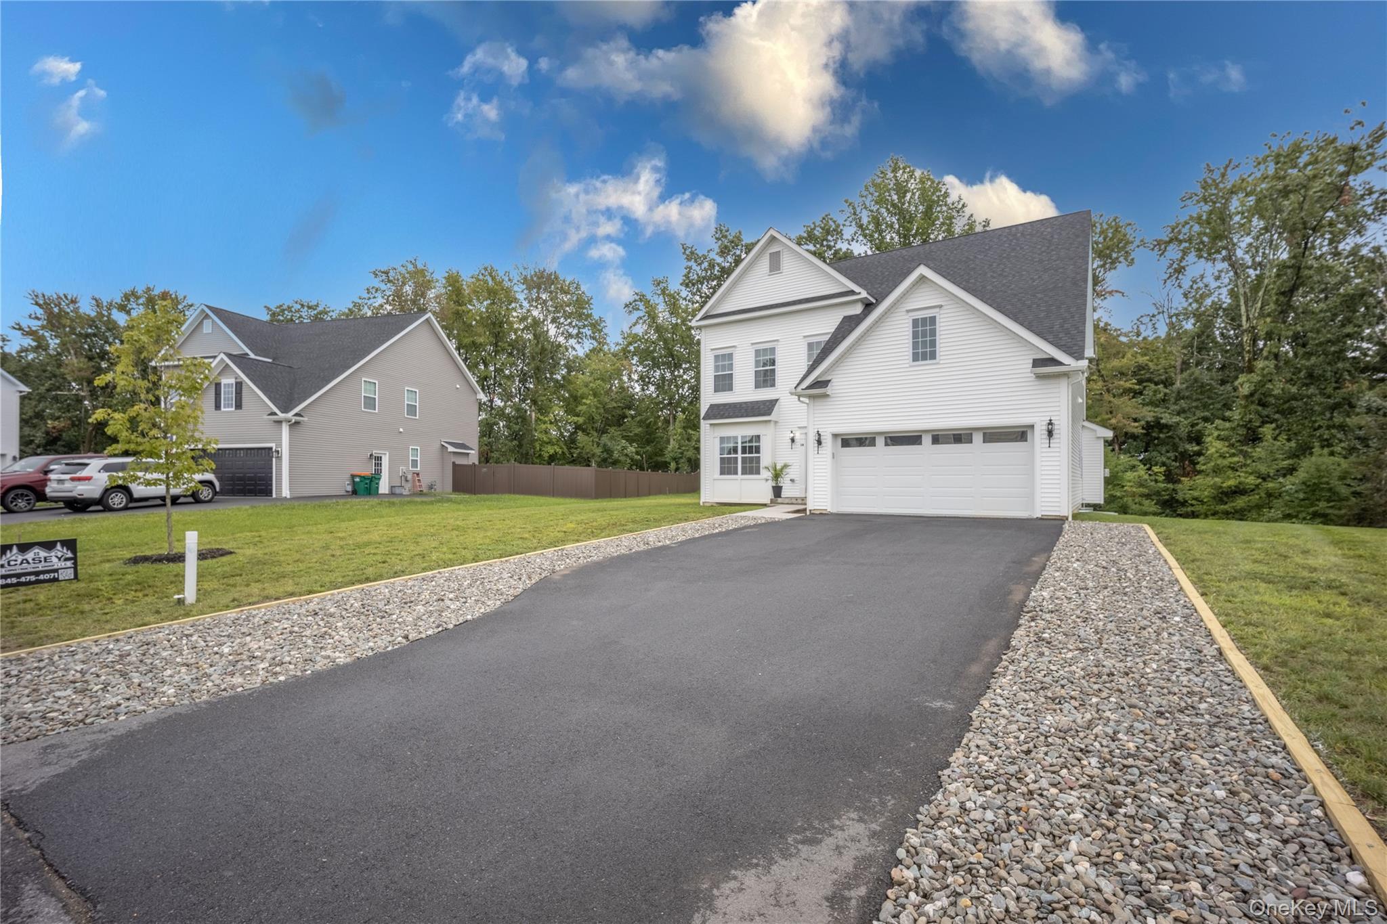
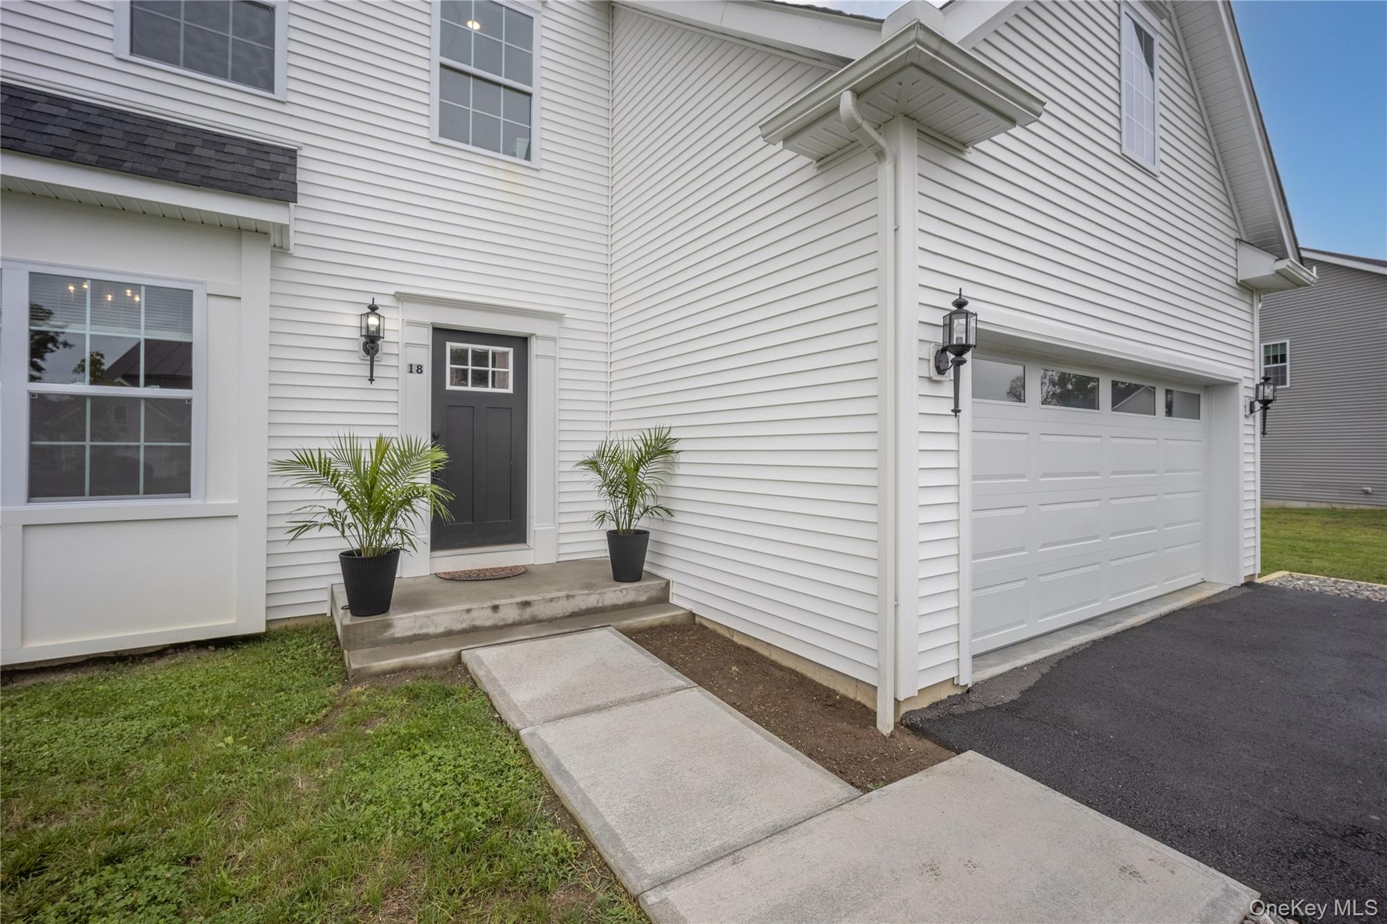
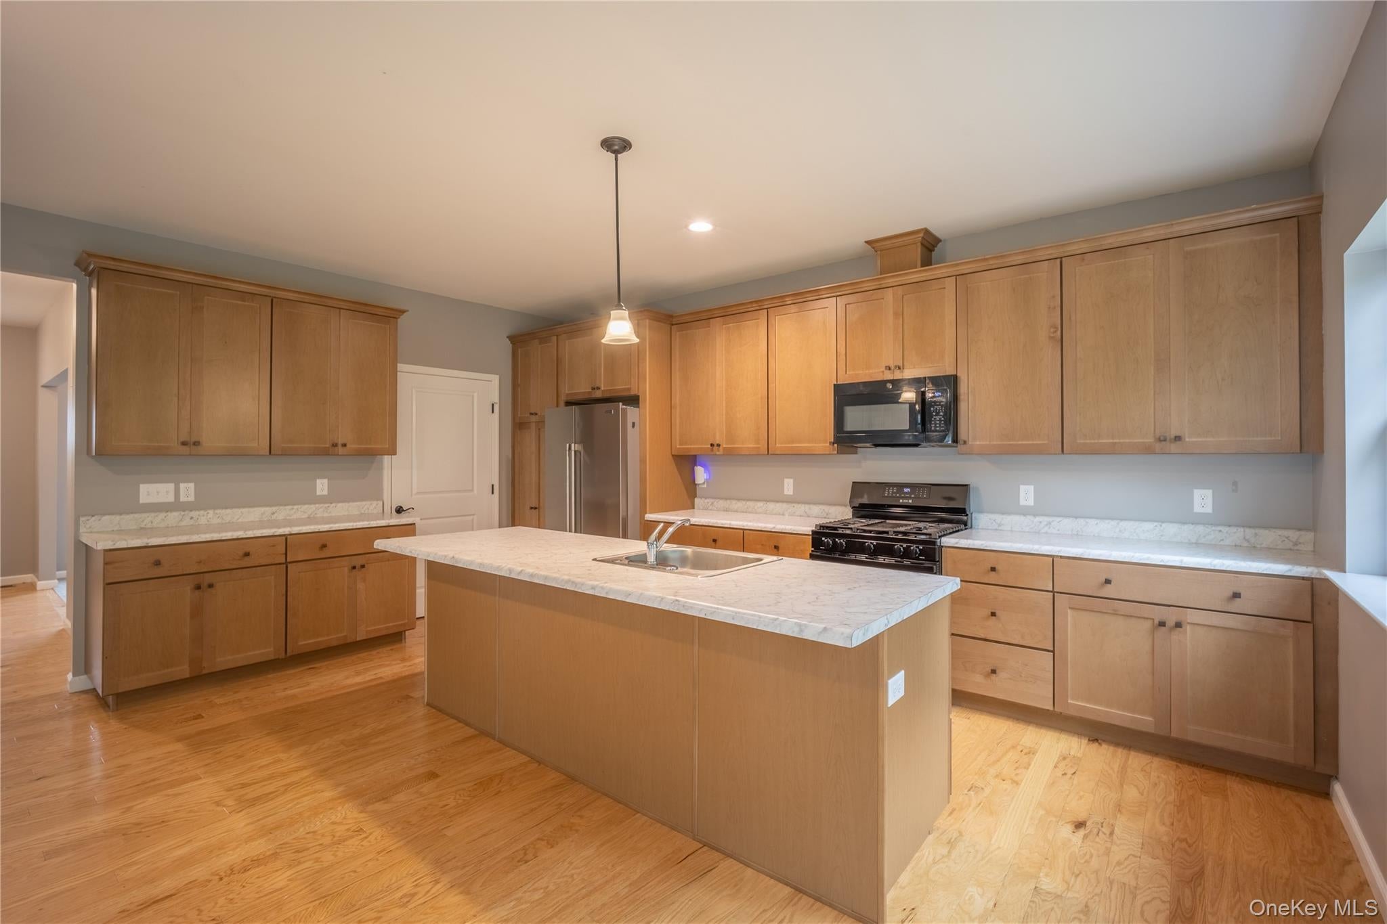
Located in the highly sought after Arlington School District. Built in 2024, this 4 bedroom, 2 1/2 bath, 2,400 sq ft Colonial is part of the Grove Community, a newer subdivision. The main level floorplan provides an open concept between the kitchen and living area with an abundance of natural light, and a combination of hardwood and carpet flooring. The formal dining room can also be used as an office space. Upstairs, you'll find 4 generously sized bedrooms and laundry. The primary suite features walk-in closets with a stunning en-suite bath. Freshly painted and professionally cleaned. Enjoy a private backyard with mature trees and seasonal mountain views. Close to Metro North, Shops and Restaurants.
Save
Ask
Tour
Hide
Listing Snapshot
Price
$625,000
Days On Site
15 Days
Bedrooms
4
Inside Area (SqFt)
2,405 sqft
Total Baths
3
Full Baths
2
Partial Baths
1
Lot Size
0.95 Acres
Year Built
2024
MLS Number
1065532
Status
Pending
Property Tax
$16,003
HOA/Condo/Coop Fees
N/A
Sq Ft Source
N/A
Friends & Family
Recent Activity
| 6 days ago | Status changed to Pending | |
| 6 days ago | Listing updated with changes from the MLS | |
| 2 weeks ago | Listing first seen on site |
General Features
Acres
0.95
Garage
Yes
Garage Spaces
2
Parking
Driveway
Property Sub Type
Single Family Residence
Sewer
Public Sewer
Style
Colonial
Utilities
Natural Gas AvailableCable ConnectedElectricity ConnectedNatural Gas ConnectedSewer ConnectedWater Connected
Water Source
Public
Interior Features
Appliances
DishwasherDryerGas RangeMicrowaveRangeRefrigeratorWasher
Basement
Unfinished
Cooling
Central Air
Fireplace
Yes
Fireplace Features
Family Room
Fireplaces
1
Flooring
CarpetVinyl
Heating
Forced Air
Interior
Kitchen IslandOpen FloorplanPantryWalk-In Closet(s)
Laundry Features
Laundry Room
Save
Ask
Tour
Hide
Exterior Features
Construction Details
Frame
Community Features
School District
Arlington
Schools
School District
Arlington
Elementary School
Overlook Primary School
Middle School
Union Vale Middle School
High School
Arlington High School
Listing courtesy of Century 21 Alliance Rlty Group john.didioc21@gmail.com
Based on information submitted to the MLS GRID as of 2026-11-04 09:04 PM EST. All data is obtained from various sources and may not have been verified by broker or MLS GRID. Supplied Open House Information is subject to change without notice. All information should be independently reviewed and verified for accuracy. Properties may or may not be listed by the office/agent presenting the information.
Based on information submitted to the MLS GRID as of 2026-11-04 09:04 PM EST. All data is obtained from various sources and may not have been verified by broker or MLS GRID. Supplied Open House Information is subject to change without notice. All information should be independently reviewed and verified for accuracy. Properties may or may not be listed by the office/agent presenting the information.
Neighborhood & Commute
Source: Walkscore
Disclosure: Community information and market data powered by Constellation Data Labs. Information is deemed reliable but not guaranteed.
Save
Ask
Tour
Hide