
property search
SaveAskTourHide$799,00014 Days On Site53 Traci LaneHopewell Junction, NY 12533
For Sale|Single Family Residence|Active 4
Beds3
Total Baths2
Full Baths1
Partial Bath3,810
SqFt$210
/SqFt2001
BuiltCounty:Dutchess Listing courtesy of Century 21 Alliance Rlty Group john.didioc21@gmail.com Call Now: (845) 516-5123Is this the listing for you? We can help make it yours.(845) 516-5123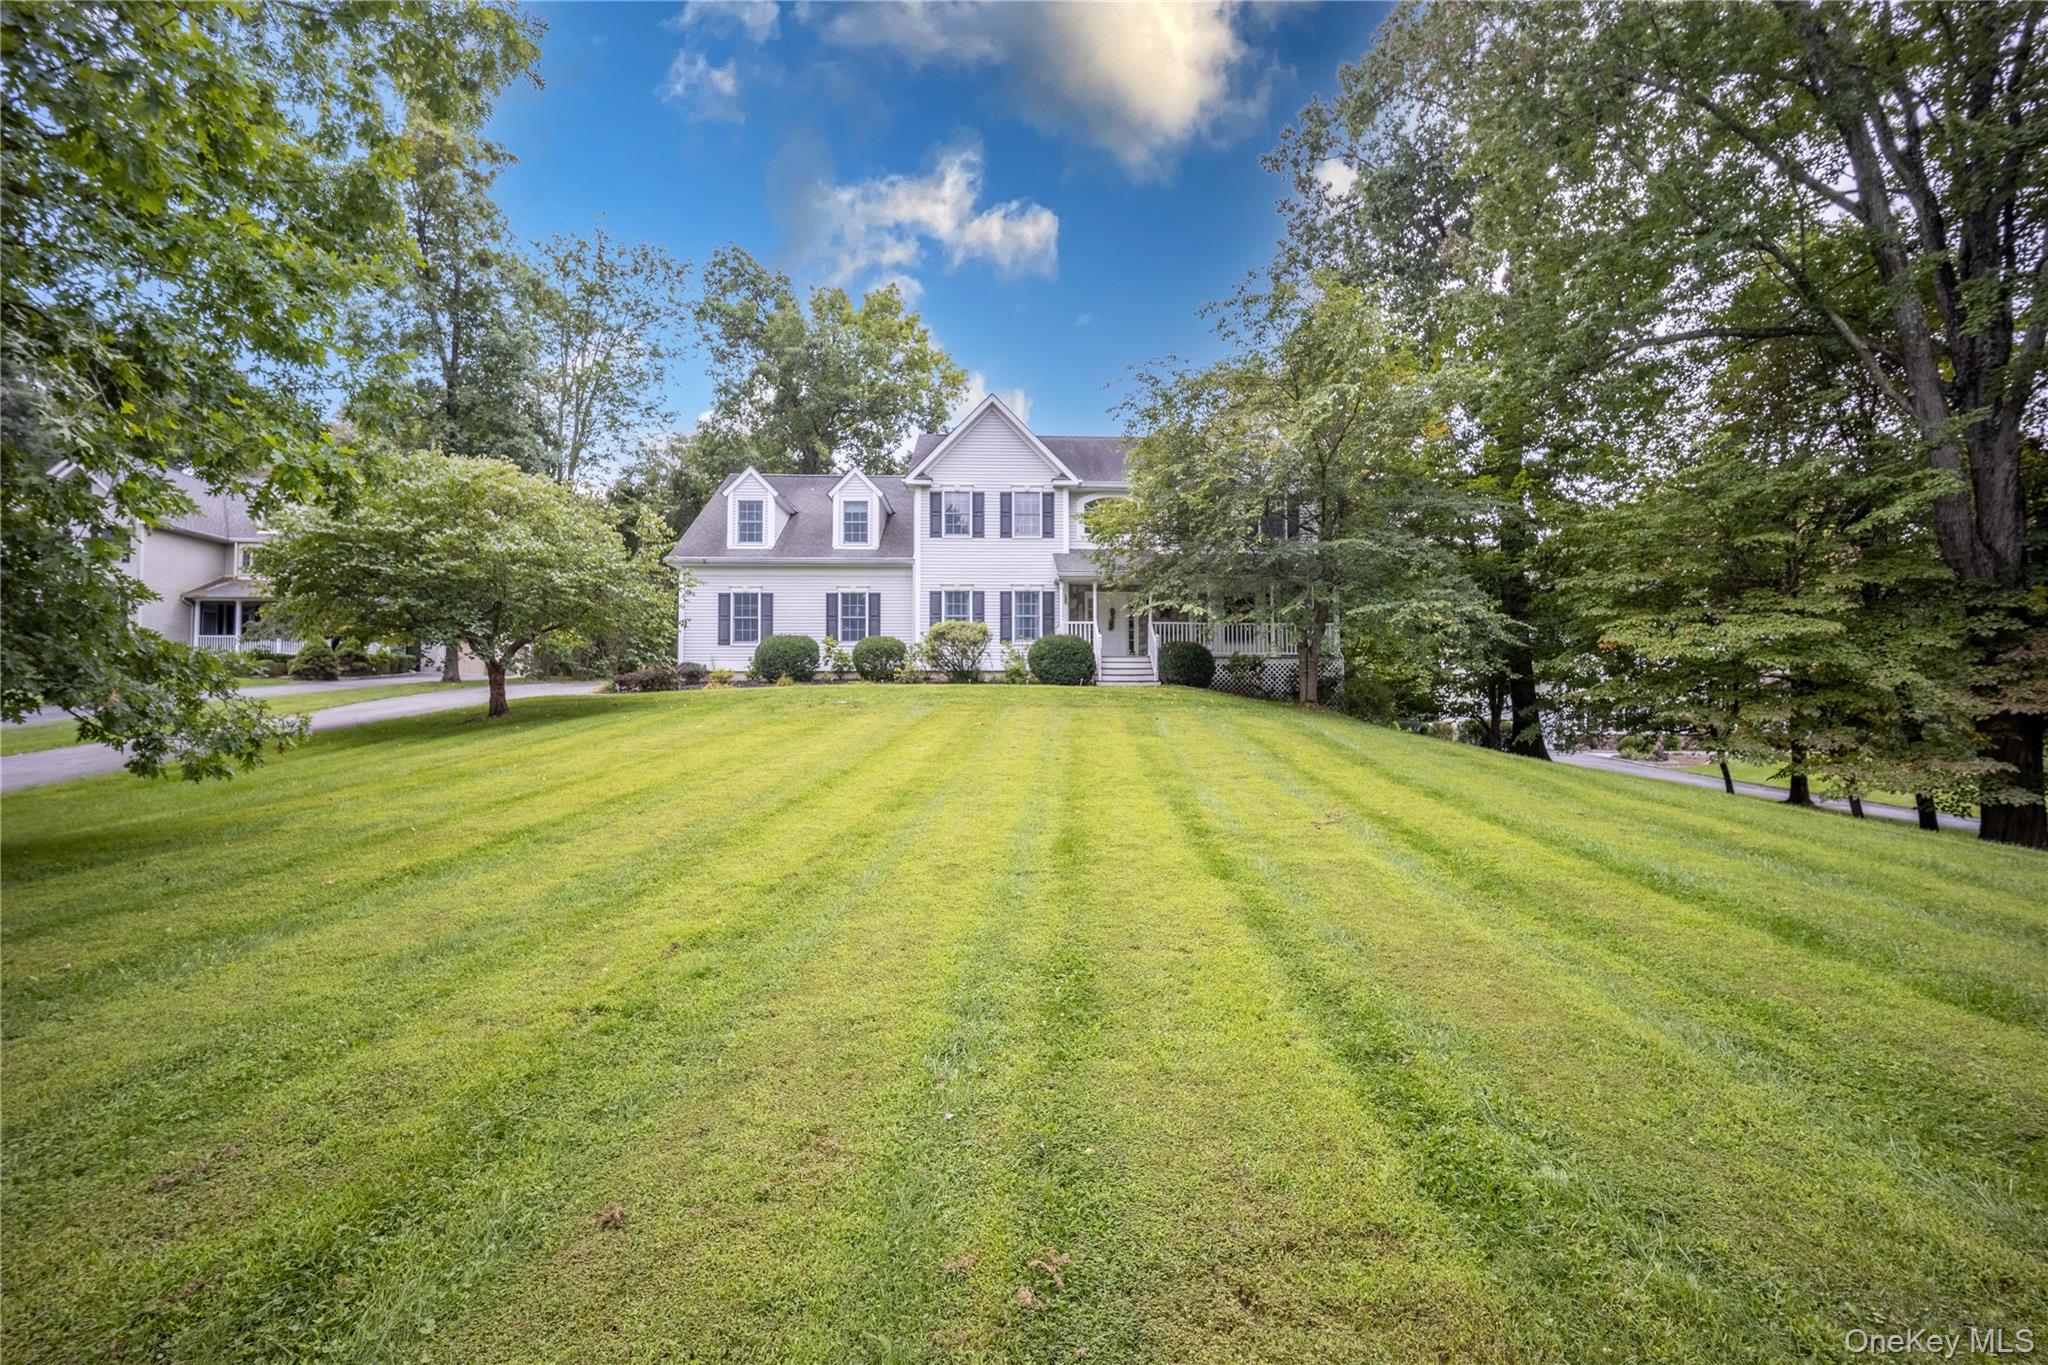
 SaveAskTourHide
Mortgage Calculator
Monthly Payment (Est.)
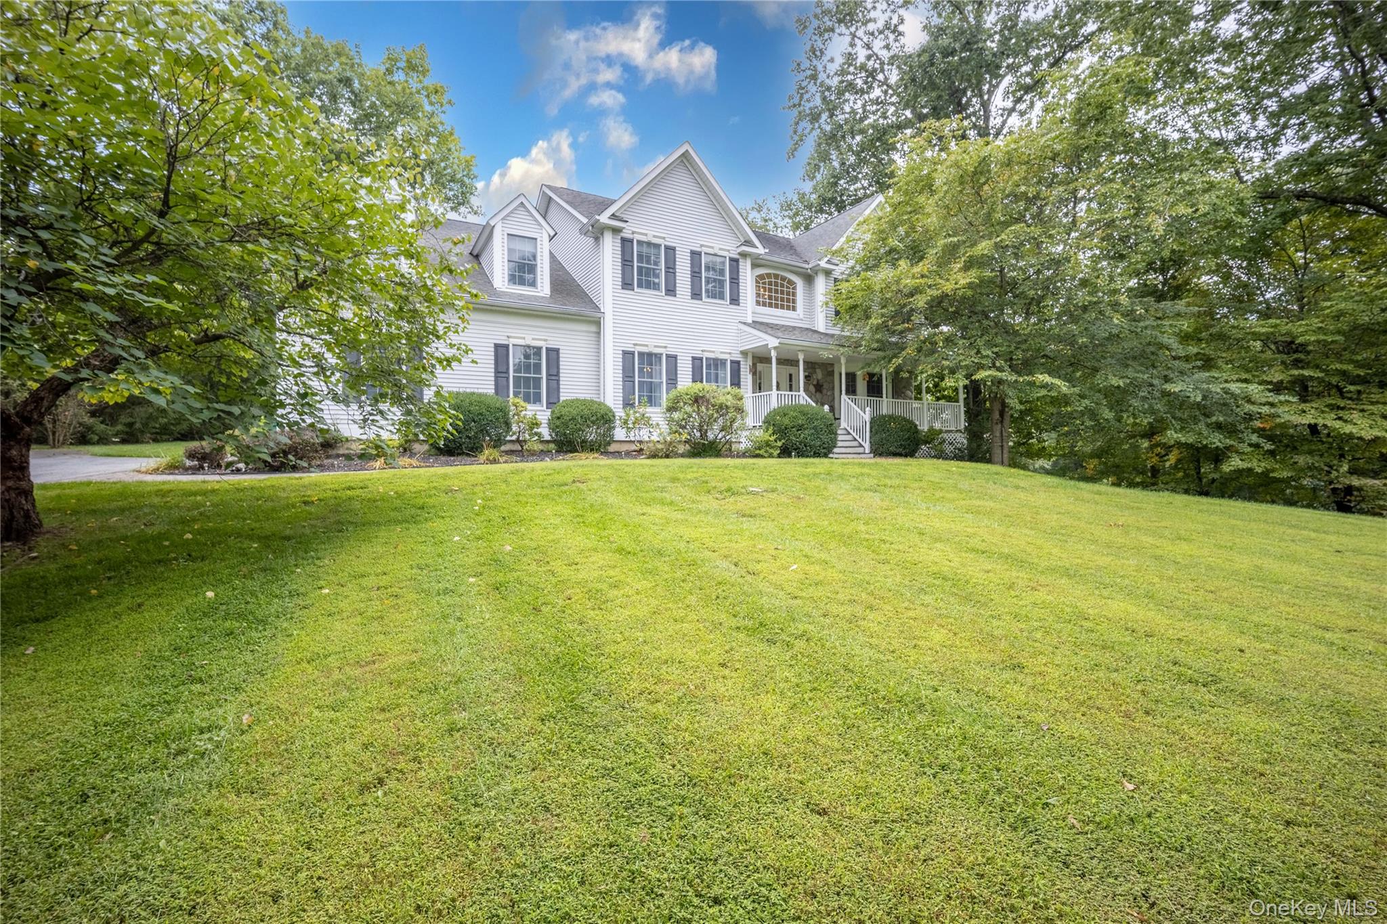
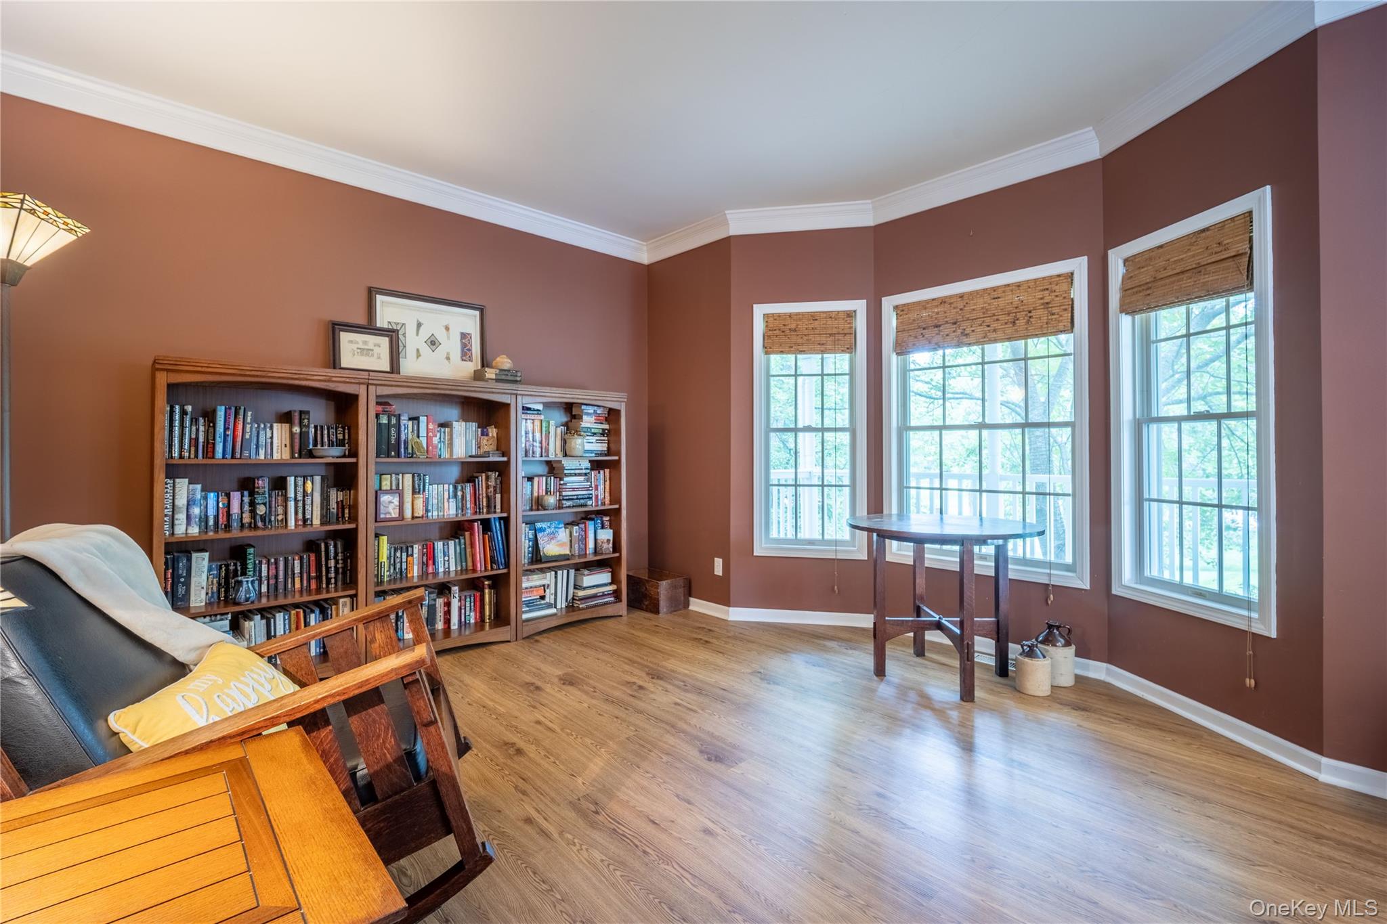
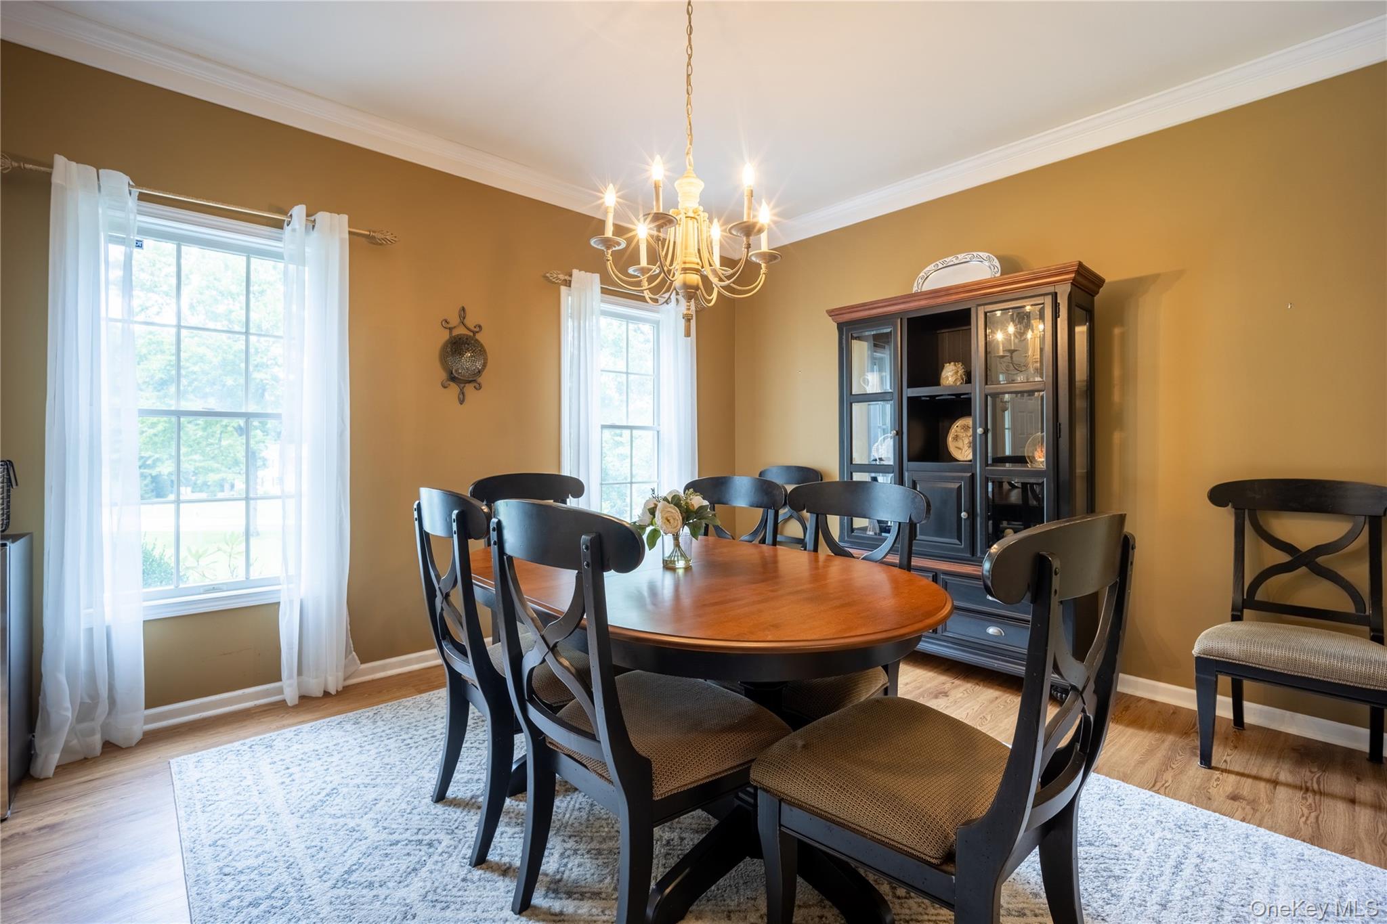
Enter an interest rate to see your estimated monthly payment.Calculator powered by Showcase IDX, a Constellation1 Company. Copyright ©2026 Information is deemed reliable but not guaranteed.Located in a charming community of East Fishkill, NY, this stunning colonial style home offers the perfect blend of spacious living and modern convenience. Boasting 3,800 sq ft., this residence features 4 bedrooms and 2 1/2 baths. As you enter, you're greeted by a center staircase that sets the tone for the Colonial floorplan. A living room and dining room flank the center hallway. The kitchen seamlessly connects to the family room, ideal for gatherings. Upstairs, there's 4 generously sized bedrooms. Relax and unwind in the expansive primary bedroom with an en-suite. The massive bonus room can be used as a bedroom, recreational space, gym, or office. The partially finished basement can be utilized as a multi-generational space. You will not be disappointed by the backyard oasis featuring an inground pool and large deck...simply perfect for entertaining! Updates include but not limited to: new pool liner, pool cover, pool motor, well tank, hot water heater, gutter helmet, lvp flooring on the main floor. 53 Traci is conveniently located to Main St, Taconic State Parkway, I-84, parks and recreation.
SaveAskTourHideListing SnapshotPrice $799,000Days On Site 14 DaysBedrooms 4Inside Area (SqFt) 3,810 sqftTotal Baths 3Full Baths 2Partial Baths 1Lot Size 1.04 AcresYear Built 2001MLS Number 1065526Status ActiveProperty Tax $15,405HOA/Condo/Coop Fees N/ASq Ft Source N/AFriends & FamilyRecent Activity2 weeks ago Status changed to Active 2 weeks ago Listing updated with changes from the MLS 2 weeks ago Listing first seen on site
General FeaturesAcres 1.04Garage YesGarage Spaces 2Parking GarageProperty Sub Type Single Family ResidenceSewer Septic TankStyle ColonialUtilities Cable ConnectedElectricity ConnectedWater ConnectedWater Source PublicPrivateWellInterior FeaturesAppliances DishwasherDryerMicrowaveRangeRefrigeratorWasherBasement Partially FinishedCooling Central AirHeating Forced AirInterior Entrance FoyerKitchen IslandStorageLaundry Features Laundry RoomSaveAskTourHideExterior FeaturesConstruction Details FramePool Features In GroundPrivatePrivate Pool YesCommunity FeaturesSchool District WappingersSchoolsSchool DistrictWappingersElementary SchoolGayheadMiddle SchoolVan Wyck Junior High SchoolHigh SchoolJohn Jay Senior High School Listing courtesy of Century 21 Alliance Rlty Group john.didioc21@gmail.com

Based on information submitted to the MLS GRID as of 2026-11-04 06:27 PM EST.
All data is obtained from various sources and may not have been verified by broker or MLS GRID. Supplied
Open House Information is subject to change without notice. All information should be independently reviewed
and verified for accuracy. Properties may or may not be listed by the office/agent presenting the information. Neighborhood & CommuteSource: WalkscoreDisclosure: Community information and market data powered by Constellation Data Labs. Information is deemed reliable but not guaranteed.SaveAskTourHide
53 Traci LaneHopewell Junction, NY 12533
Mortgage Calculator
Monthly Payment (Est.)
Enter an interest rate to see your estimated monthly payment.Located in a charming community of East Fishkill, NY, this stunning colonial style home offers the perfect blend of spacious living and modern convenience. Boasting 3,800 sq ft., this residence features 4 bedrooms and 2 1/2 baths. As you enter, you're greeted by a center staircase that sets the tone for the Colonial floorplan. A living room and dining room flank the center hallway. The kitchen seamlessly connects to the family room, ideal for gatherings. Upstairs, there's 4 generously sized bedrooms. Relax and unwind in the expansive primary bedroom with an en-suite. The massive bonus room can be used as a bedroom, recreational space, gym, or office. The partially finished basement can be utilized as a multi-generational space. You will not be disappointed by the backyard oasis featuring an inground pool and large deck...simply perfect for entertaining! Updates include but not limited to: new pool liner, pool cover, pool motor, well tank, hot water heater, gutter helmet, lvp flooring on the main floor. 53 Traci is conveniently located to Main St, Taconic State Parkway, I-84, parks and recreation.
| 2 weeks ago | Status changed to Active | |
| 2 weeks ago | Listing updated with changes from the MLS | |
| 2 weeks ago | Listing first seen on site |
Based on information submitted to the MLS GRID as of 2026-11-04 06:27 PM EST. All data is obtained from various sources and may not have been verified by broker or MLS GRID. Supplied Open House Information is subject to change without notice. All information should be independently reviewed and verified for accuracy. Properties may or may not be listed by the office/agent presenting the information.