
property search
SaveAskTourHide$1,750,00012 Days On Site820 Cold Spring RoadStanfordville, NY 12571
For Sale|Single Family Residence|Active 2
Beds2
Total Baths2
Full Baths1,140
SqFt$1,535
/SqFt2026
BuiltCounty:Dutchess Listing courtesy of Upstate Modernist doug@s3arc.com Call Now: (845) 516-5123Is this the listing for you? We can help make it yours.(845) 516-5123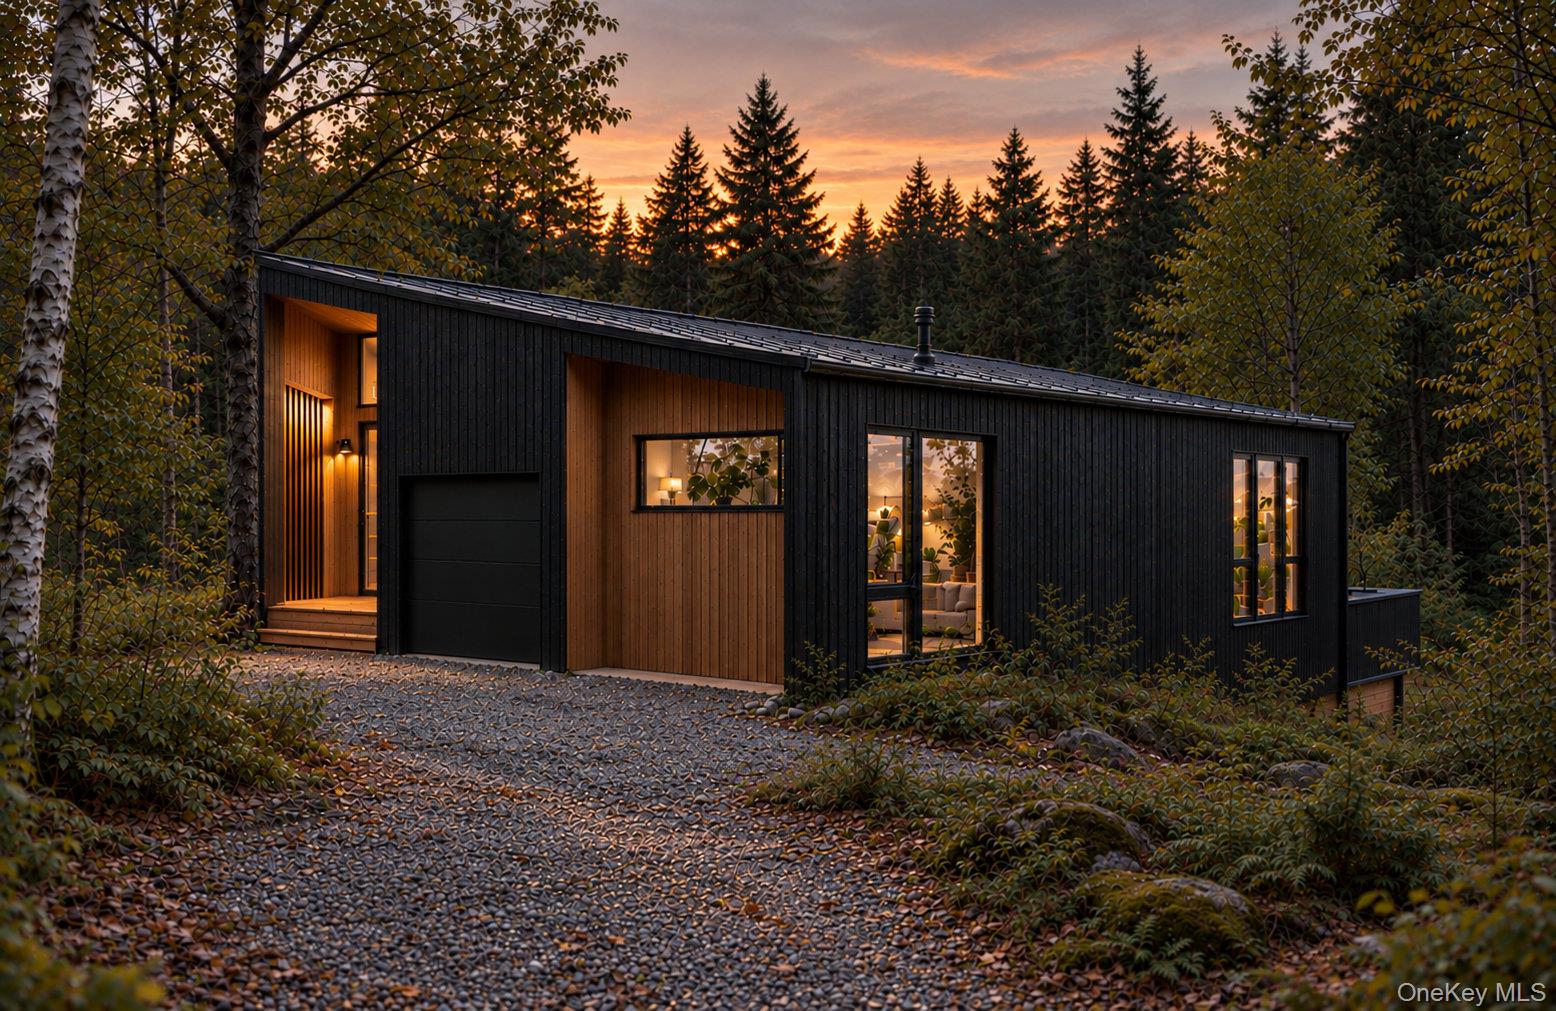
 SaveAskTourHide
Mortgage Calculator
Monthly Payment (Est.)
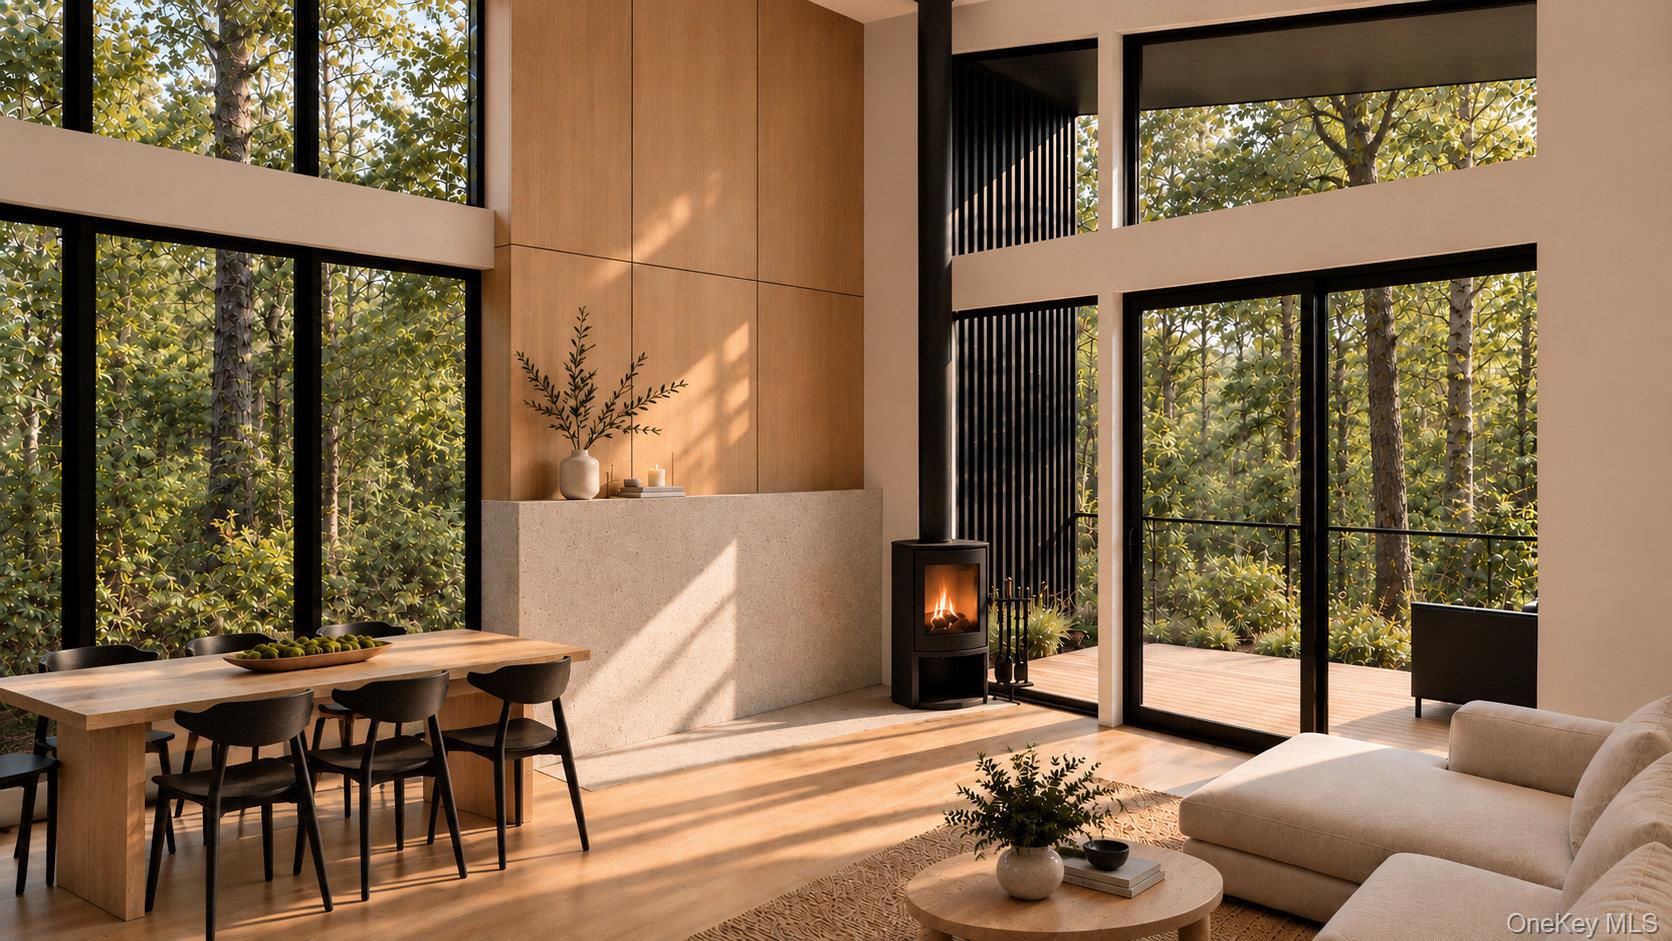
Enter an interest rate to see your estimated monthly payment.Calculator powered by Showcase IDX, a Constellation1 Company. Copyright ©2026 Information is deemed reliable but not guaranteed.(To be built) A modernist re-imagination of a quintessential Upstate cabin. This woodland Rhinebeck retreat is minutes to the best the area has to offer, yet away from it all. Cabin is sited on a primarily wooded 5 acre property with mature woodland views and room to roam. The architectural form is distinctly modern with soaring ceilings and attached two car garage. The exterior’s blackened wood clad facade is balanced with unique slat brise-soleil details at the front entry and covered deck. The residence interiors are bathed in natural textures and a luxurious modern sophistication. For those who appreciate quality, this perfectly sized home has it all with consideration in every detail.
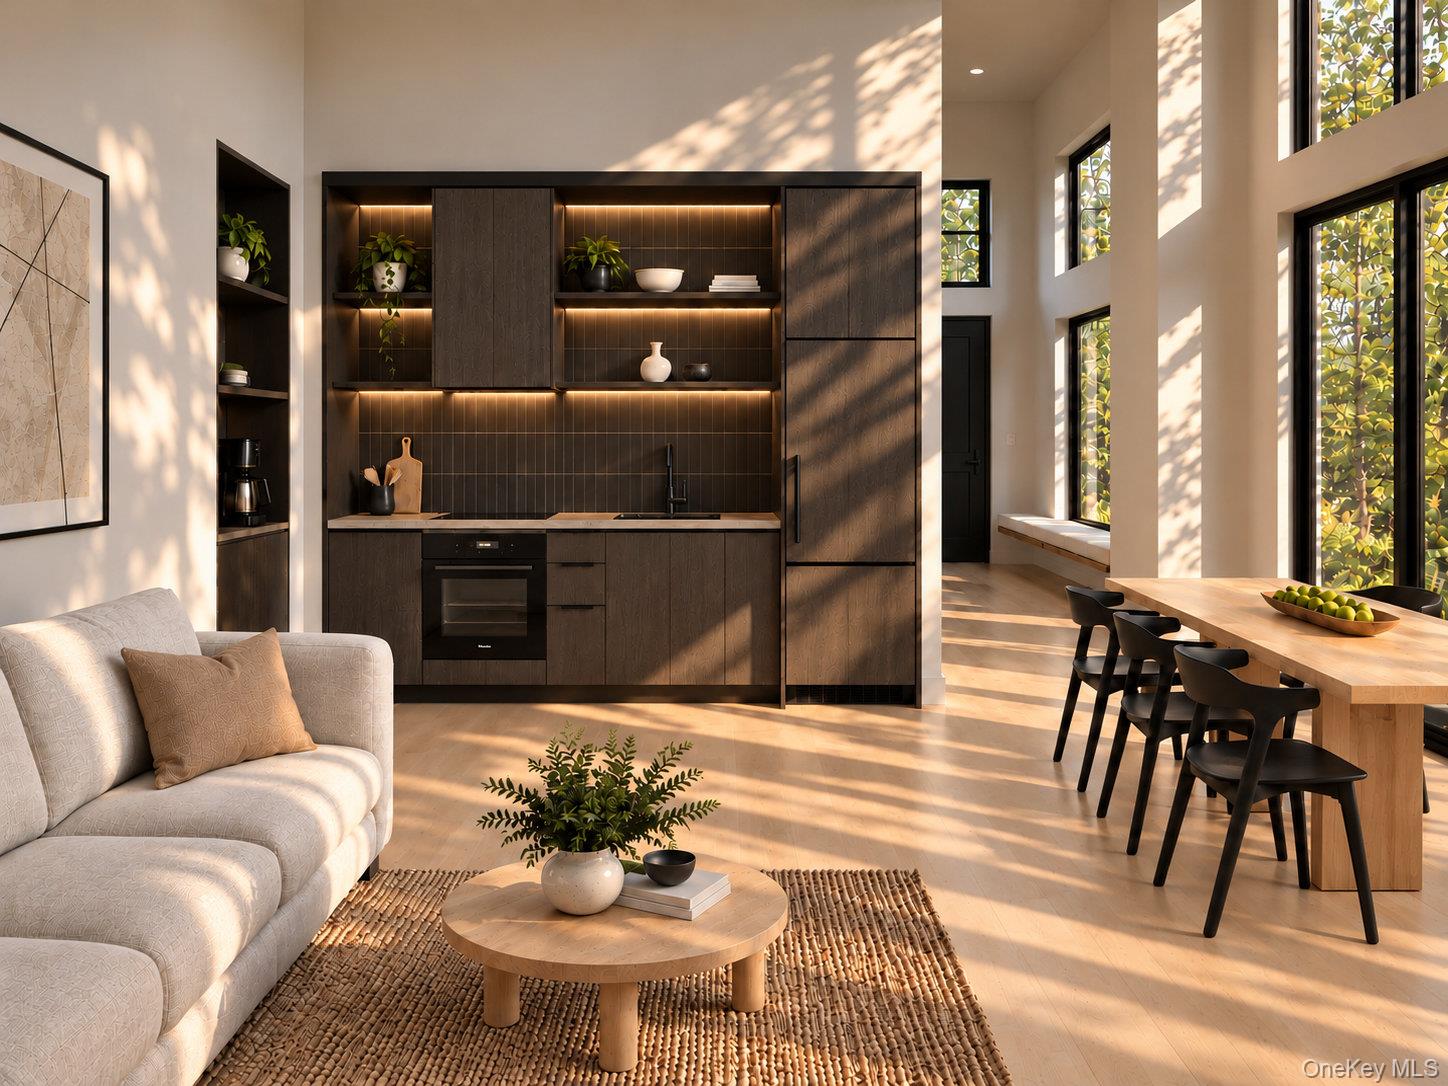
Upon arrival, the home features a mud room entry with built-in bench, bathed in light. The layout includes an open plan living area with well adorned kitchen and dining area, continuing to a dramatically pitched living room with wood stove fireplace. A covered porch extends the connection into the natural landscape. Copious storage is included to complement seasonal use and shared use.
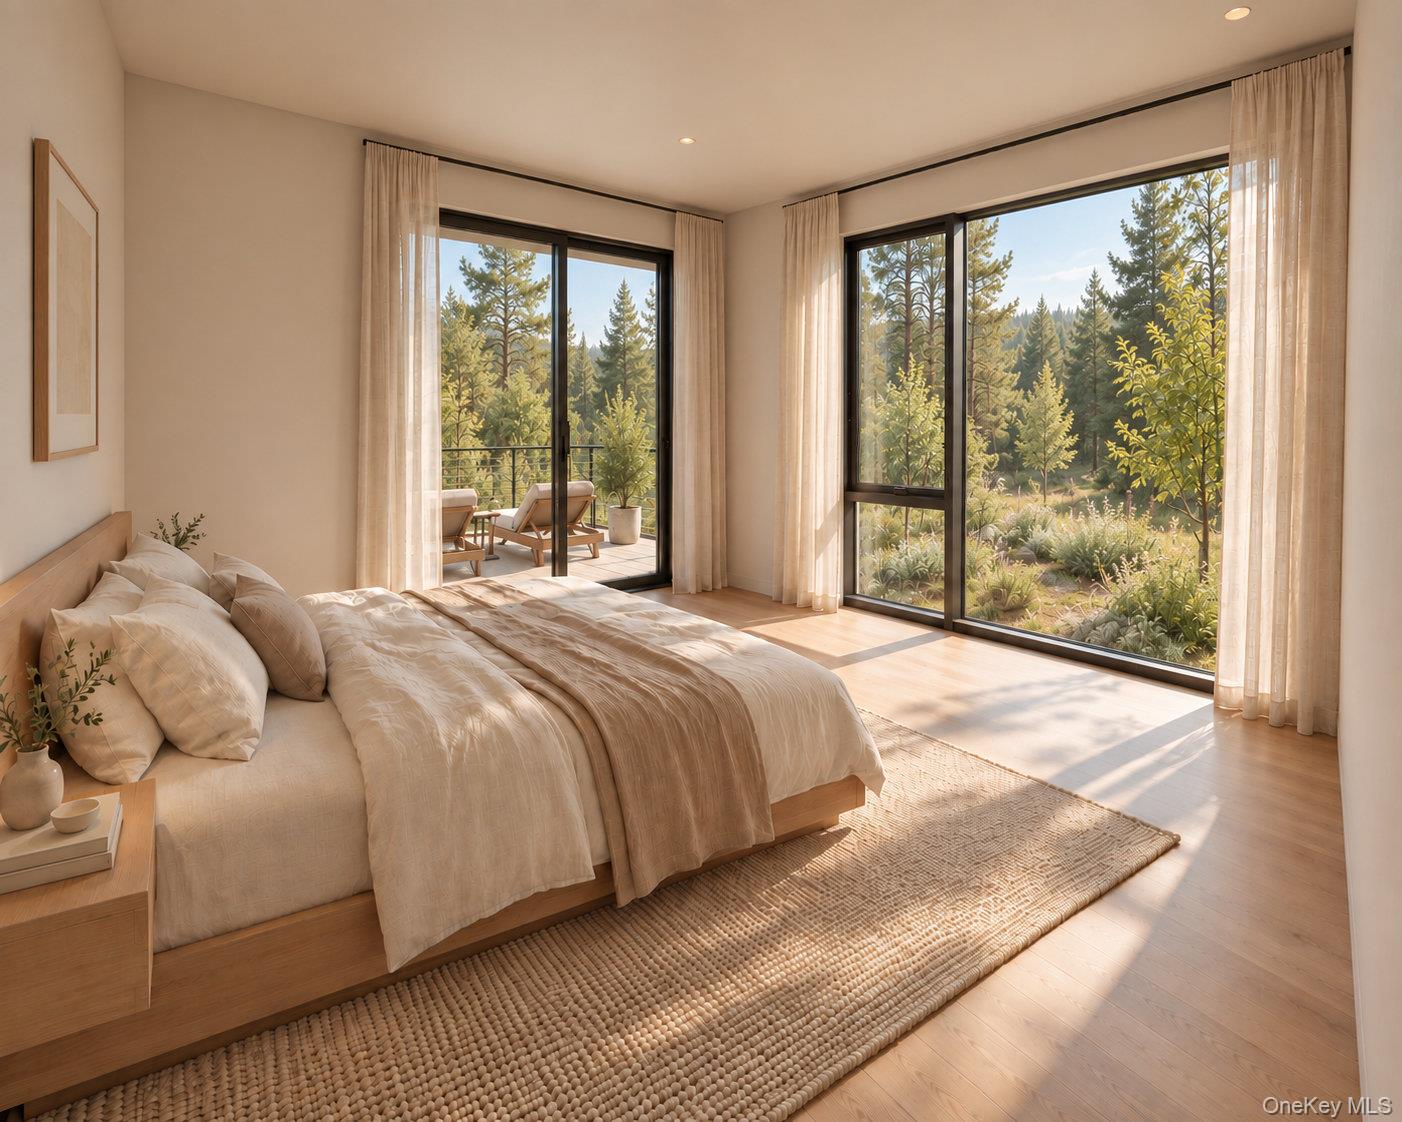
Two primary suites are perfect for co-ownership as well as entertaining. Contrasting thoughtfully designed bathrooms include all the modern amenities we’ve become accustomed to, in a rural setting — the best of both worlds — a residence designed in perfect balance with the Upstate modern lifestyle.
The exterior living spaces include an outdoor entertaining deck and option to add a pungle pool, hot tub or sauna.
The residence’s interior design features luxury materials including oak hardwood floors, limewash wall accents, designer finishes, Danish cabinetry, Bosch appliances and high efficiency HVAC. Includes septic, private water well, underground utilities and driveway.
SaveAskTourHideListing SnapshotPrice $1,750,000Days On Site 12 DaysBedrooms 2Inside Area (SqFt) 1,140 sqftTotal Baths 2Full Baths 2Partial Baths N/ALot Size 5.12 AcresYear Built 2026MLS Number 1065190Status ActiveProperty Tax $2,452.21HOA/Condo/Coop Fees N/ASq Ft Source N/AFriends & FamilyRecent Activity2 weeks ago Status changed to Active 2 weeks ago Listing updated with changes from the MLS 2 weeks ago Listing first seen on site
General FeaturesAcres 5.12Attached Garage YesCross Street 100 Rocann DriveDisclosures M6 Disclosure of Ownership InterestGarage YesGarage Spaces 1Parking AttachedParking Spaces 1Property Condition New ConstructionProperty Sub Type Single Family ResidenceSewer Septic TankStyle ContemporaryModernUtilities Cable AvailableElectricity AvailableElectricity ConnectedPhone AvailablePhone ConnectedUnderground UtilitiesWater AvailableWater ConnectedWater Source PublicPrivateWellInterior FeaturesAppliances Convection OvenCooktopDishwasherDryerElectric CooktopElectric Water HeaterENERGY STAR Qualified AppliancesExhaust FanFreezerMicrowaveOvenRefrigeratorStainless Steel Appliance(s)Tankless Water HeaterWasherCooling Central AirElectricFireplace YesFireplace Features Wood Burning StoveFireplaces 1Flooring HardwoodTileHeating Wood StoveElectricForced AirRadiant FloorInterior Built-in FeaturesEntrance FoyerHigh CeilingsHigh Speed InternetLow Flow Plumbing FixturesNatural WoodworkOpen FloorplanMaster DownstairsRecessed LightingSmart ThermostatStorageWalk-In Closet(s)Wired for SoundLaundry Features Electric Dryer HookupInsideLaundry RoomWasher HookupWindow Features Aluminum FramesWood FramesSaveAskTourHideExterior FeaturesConstruction Details Foam InsulationFrameWood SidingLot Features PrivateWoodedPatio And Porch CoveredDeckWindows/Doors Aluminum FramesWood FramesCommunity FeaturesSchool District Pine PlainsSchoolsSchool DistrictPine PlainsElementary SchoolSeymour Smith Intermediate Lrn CtrMiddle SchoolStissing Mountain Junior/Senior High SchoolHigh SchoolStissing Mountain Jr/Sr High School Listing courtesy of Upstate Modernist doug@s3arc.com

Based on information submitted to the MLS GRID as of 2026-11-04 06:41 PM EST.
All data is obtained from various sources and may not have been verified by broker or MLS GRID. Supplied
Open House Information is subject to change without notice. All information should be independently reviewed
and verified for accuracy. Properties may or may not be listed by the office/agent presenting the information. Neighborhood & CommuteSource: WalkscoreDisclosure: Community information and market data powered by Constellation Data Labs. Information is deemed reliable but not guaranteed.SaveAskTourHide
820 Cold Spring RoadStanfordville, NY 12571
Mortgage Calculator
Monthly Payment (Est.)
Enter an interest rate to see your estimated monthly payment.(To be built) A modernist re-imagination of a quintessential Upstate cabin. This woodland Rhinebeck retreat is minutes to the best the area has to offer, yet away from it all. Cabin is sited on a primarily wooded 5 acre property with mature woodland views and room to roam. The architectural form is distinctly modern with soaring ceilings and attached two car garage. The exterior’s blackened wood clad facade is balanced with unique slat brise-soleil details at the front entry and covered deck. The residence interiors are bathed in natural textures and a luxurious modern sophistication. For those who appreciate quality, this perfectly sized home has it all with consideration in every detail. Upon arrival, the home features a mud room entry with built-in bench, bathed in light. The layout includes an open plan living area with well adorned kitchen and dining area, continuing to a dramatically pitched living room with wood stove fireplace. A covered porch extends the connection into the natural landscape. Copious storage is included to complement seasonal use and shared use. Two primary suites are perfect for co-ownership as well as entertaining. Contrasting thoughtfully designed bathrooms include all the modern amenities we’ve become accustomed to, in a rural setting — the best of both worlds — a residence designed in perfect balance with the Upstate modern lifestyle. The exterior living spaces include an outdoor entertaining deck and option to add a pungle pool, hot tub or sauna. The residence’s interior design features luxury materials including oak hardwood floors, limewash wall accents, designer finishes, Danish cabinetry, Bosch appliances and high efficiency HVAC. Includes septic, private water well, underground utilities and driveway.
| 2 weeks ago | Status changed to Active | |
| 2 weeks ago | Listing updated with changes from the MLS | |
| 2 weeks ago | Listing first seen on site |
Based on information submitted to the MLS GRID as of 2026-11-04 06:41 PM EST. All data is obtained from various sources and may not have been verified by broker or MLS GRID. Supplied Open House Information is subject to change without notice. All information should be independently reviewed and verified for accuracy. Properties may or may not be listed by the office/agent presenting the information.