
property search
SaveAskTourHide$135,00018 Days On Site7 First StreetKerhonkson, NY 12446
For Sale|Manufactured Home|Active 3
Beds2
Total Baths2
Full Baths990
SqFt$136
/SqFt2026
BuiltCounty:Ulster Listing courtesy of Elliott & Pomeroy Inc mcbeth5577@aol.com Call Now: (845) 516-5123Is this the listing for you? We can help make it yours.(845) 516-5123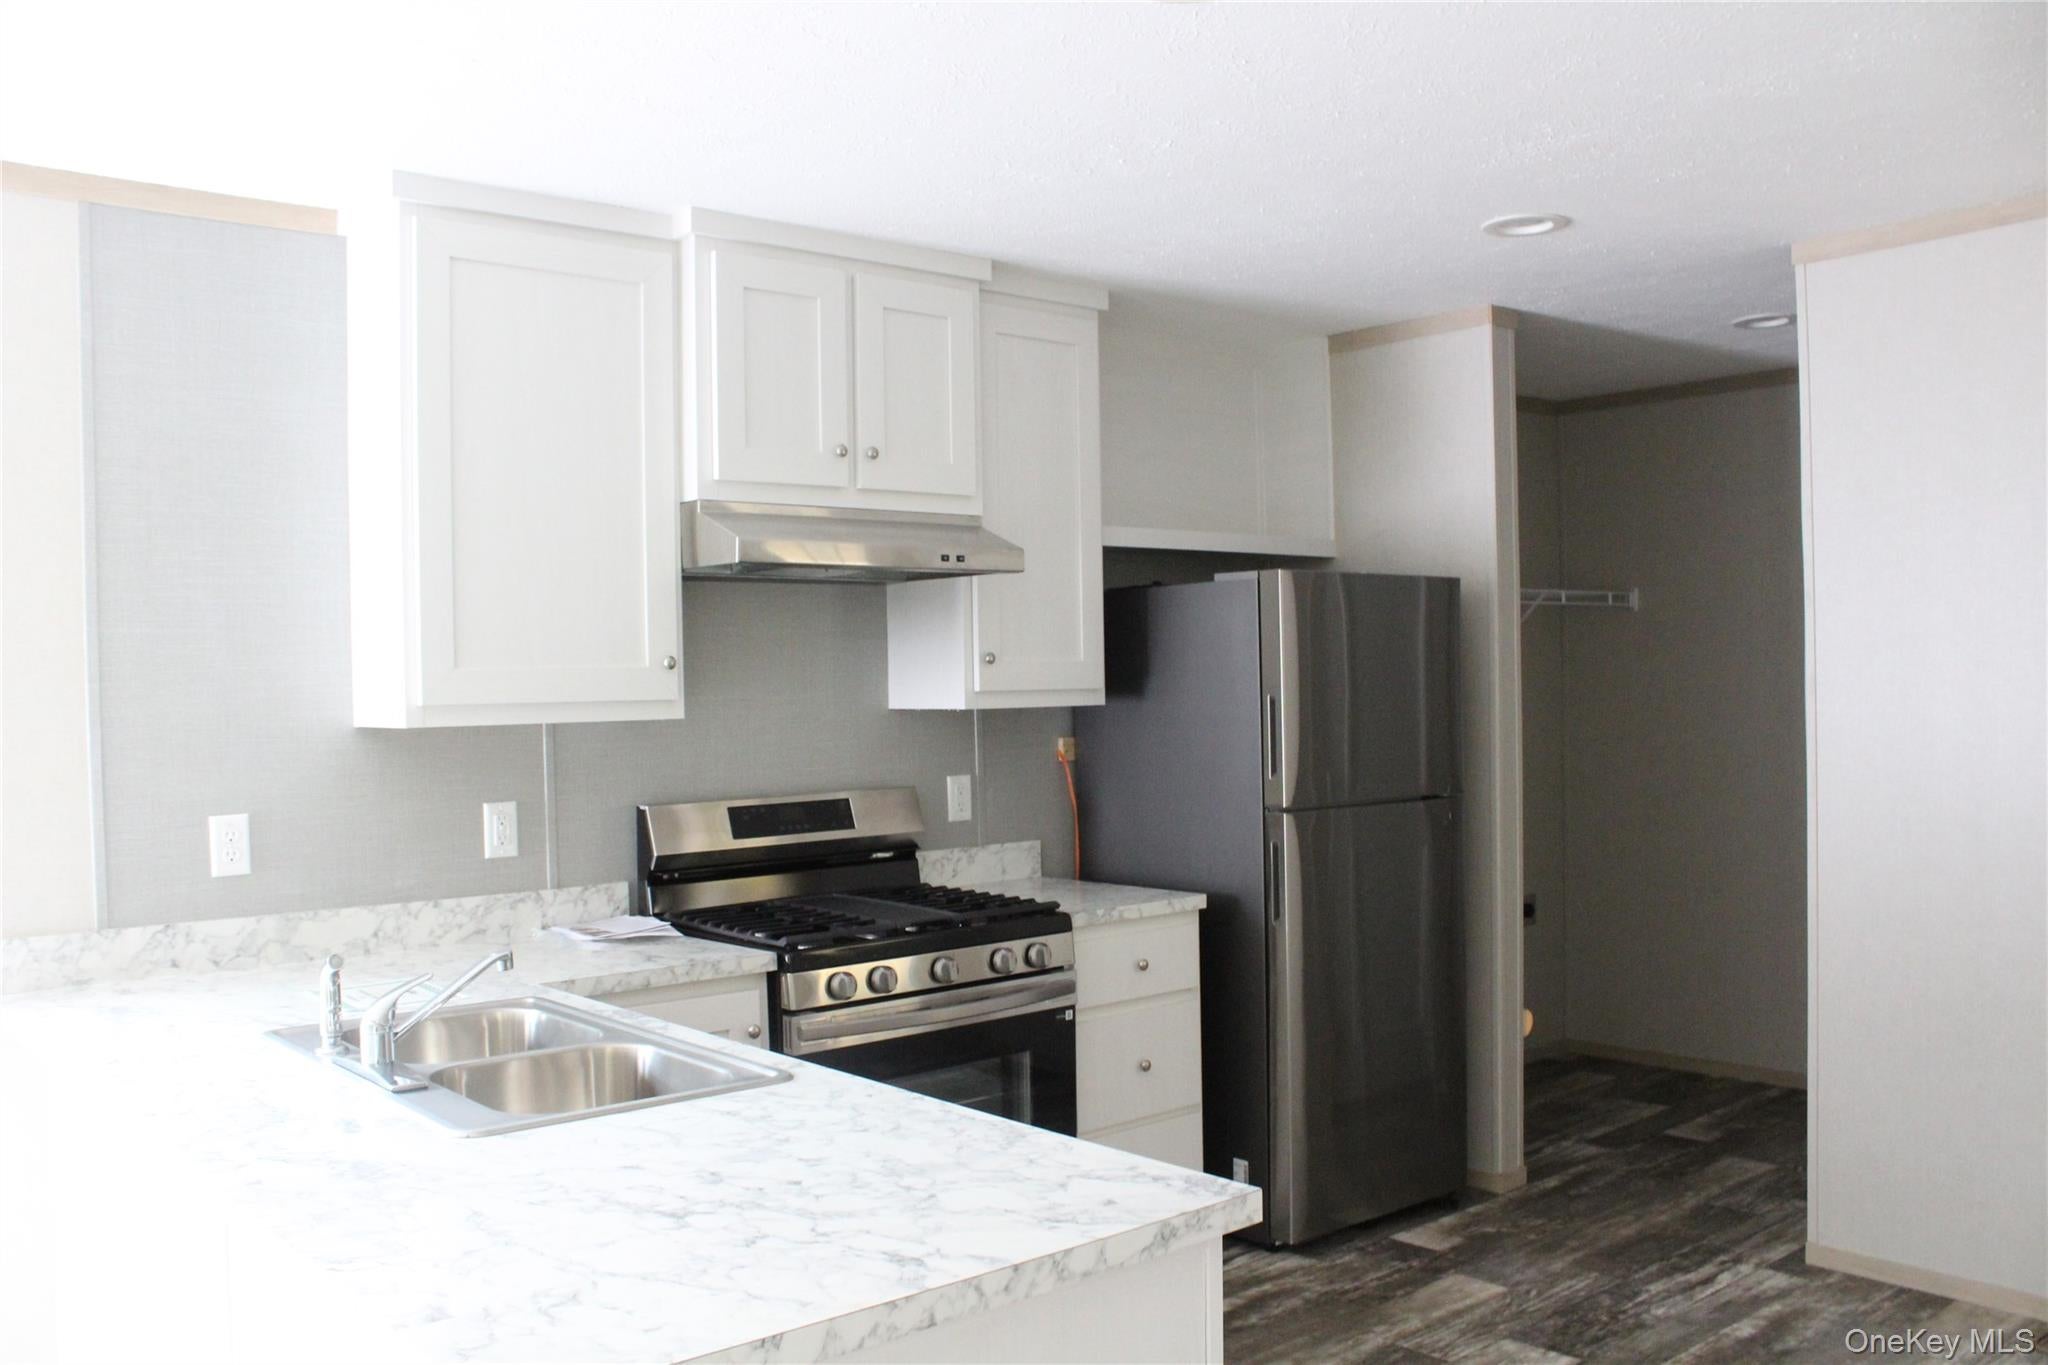
 SaveAskTourHide
Mortgage Calculator
Monthly Payment (Est.)
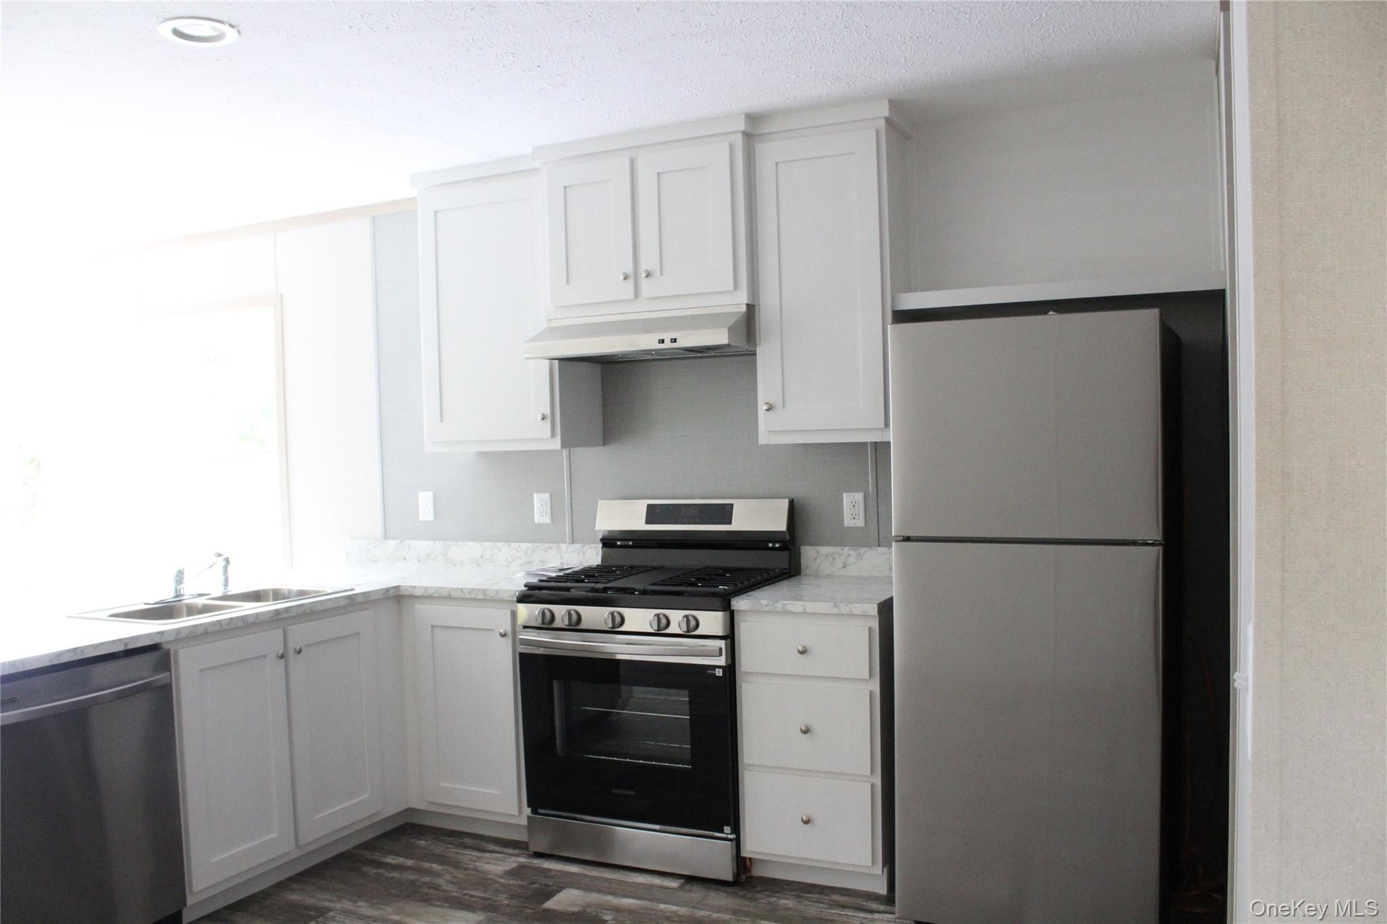
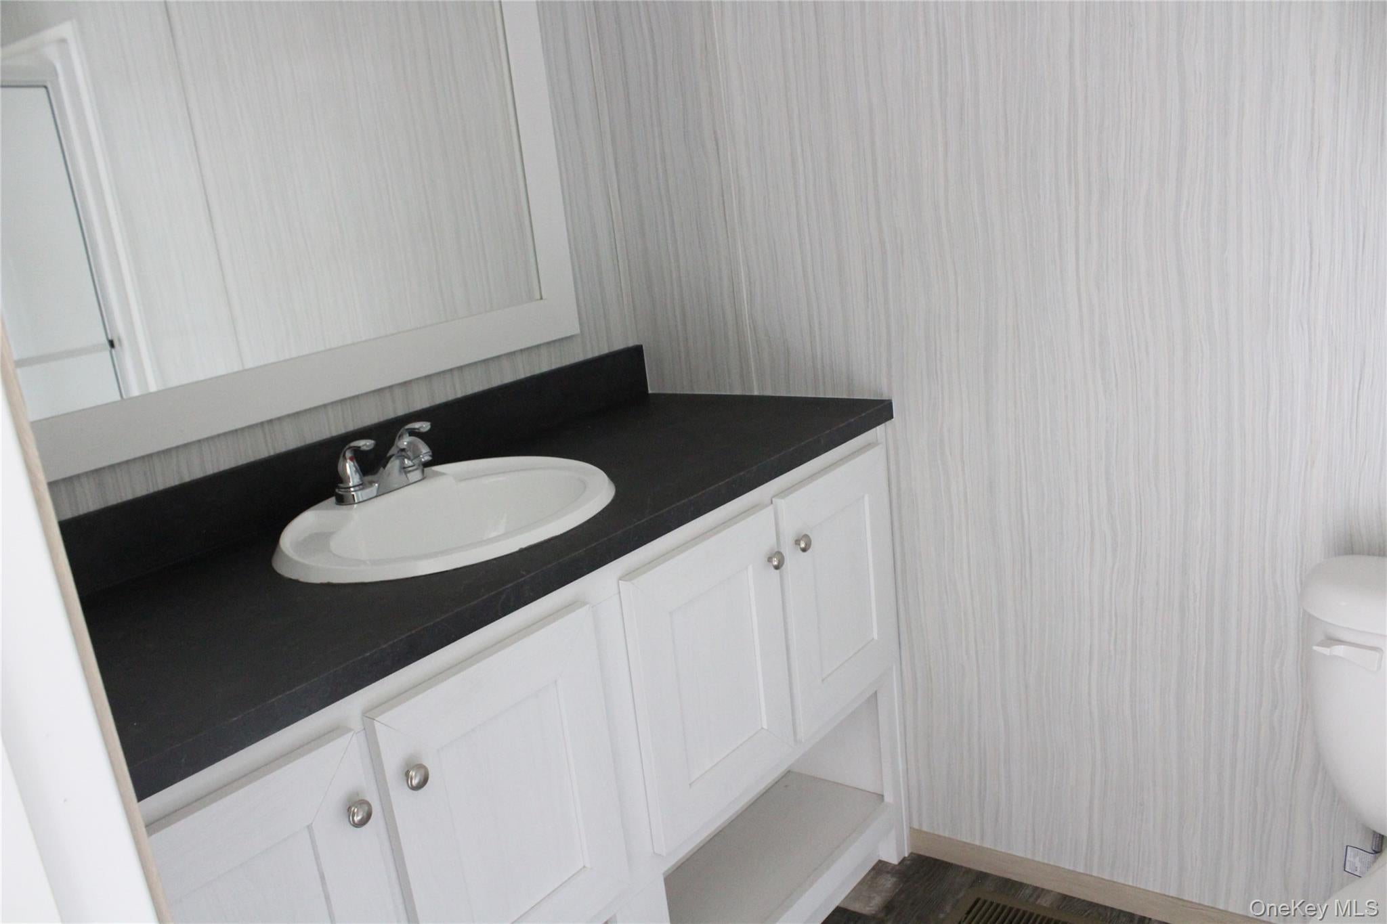
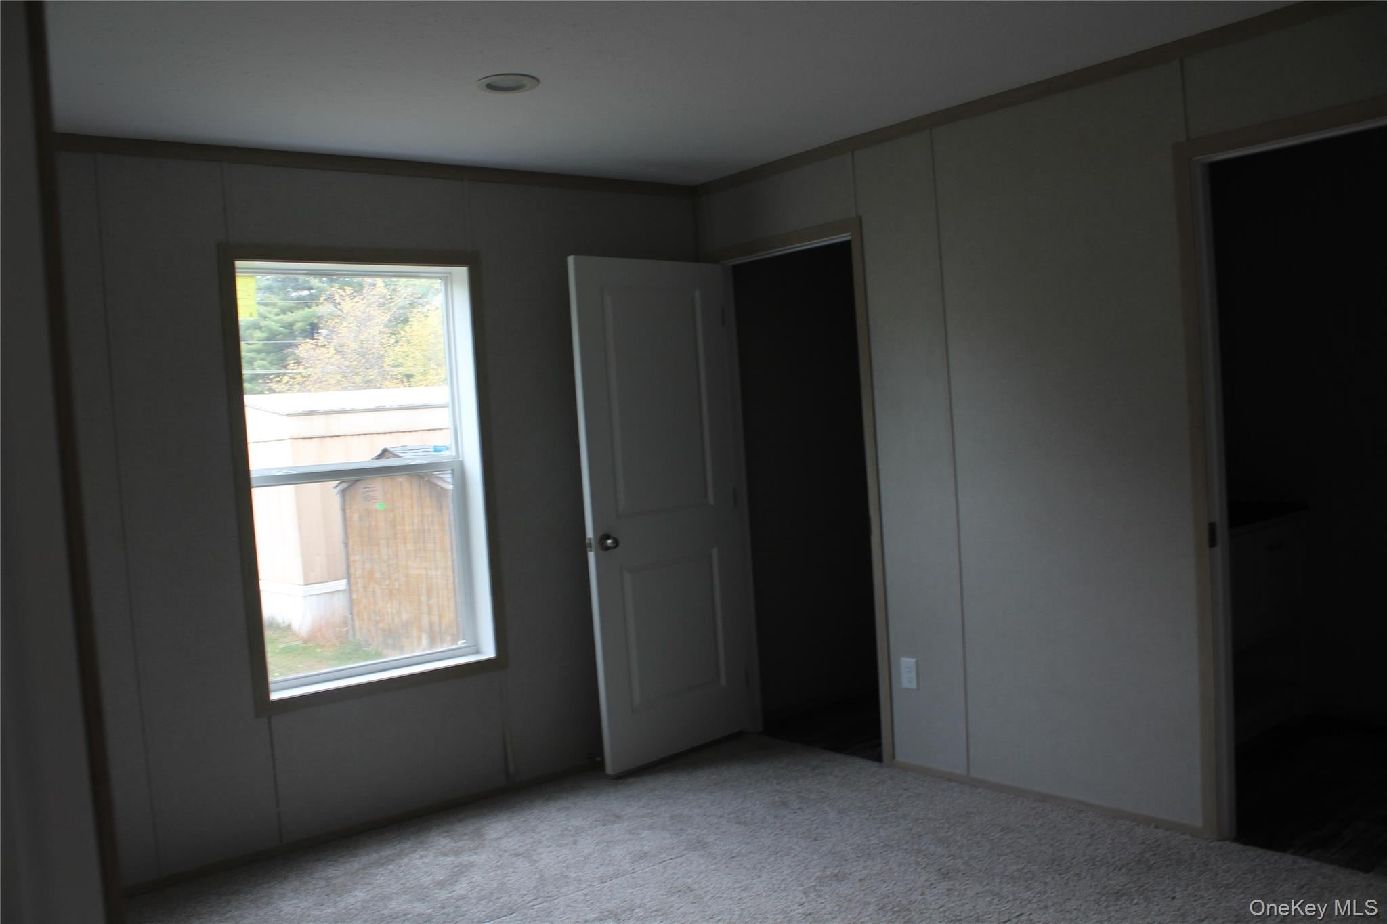
Enter an interest rate to see your estimated monthly payment.Calculator powered by Showcase IDX, a Constellation1 Company. Copyright ©2026 Information is deemed reliable but not guaranteed.Be the first to experience this all-new manufactured home! This spacious 990 square foot Three-bedroom, Two Bath home is located in a convenient affordable land-lease community. Bright eat in kitchen, with stainless steel stove, dishwasher, and refrigerator, and a separate laundry area. Add a great location on a quiet Cul de sac, with off street parking. Call today to arrange a showing. This is a land lease community.
SaveAskTourHideListing SnapshotPrice $135,000Days On Site 18 DaysBedrooms 3Inside Area (SqFt) 990 sqftTotal Baths 2Full Baths 2Partial Baths N/ALot Size N/AYear Built 2026MLS Number 1064451Status ActiveProperty Tax N/AHOA/Condo/Coop Fees N/ASq Ft Source N/AFriends & FamilyRecent Activity2 weeks ago Status changed to Active 2 weeks ago Price changed to $135,000 2 weeks ago Listing updated with changes from the MLS 3 weeks ago Listing first seen on site
General FeaturesParking DrivewayParking Spaces 2Property Condition New ConstructionProperty Sub Type Manufactured HomeSewer Shared SepticStyle OtherUtilities Cable AvailableElectricity ConnectedPropaneSewer ConnectedUnderground UtilitiesWater ConnectedWater Source PublicInterior FeaturesAppliances DishwasherElectric Water HeaterENERGY STAR Qualified AppliancesExhaust FanGas RangeRefrigeratorStainless Steel Appliance(s)Flooring CarpetCombinationLinoleumHeating Forced AirPropaneInterior Eat-in KitchenOpen FloorplanSmart ThermostatLaundry Features Electric Dryer HookupLaundry RoomWasher HookupWindow Features ENERGY STAR Qualified WindowsSaveAskTourHideExterior FeaturesConstruction Details Blown-In InsulationFrameVinyl SidingWindows/Doors ENERGY STAR Qualified WindowsCommunity FeaturesSchool District EllenvilleSchoolsSchool DistrictEllenvilleElementary SchoolEllenville Elementary SchoolMiddle SchoolELLENVILLE JUNIOR/SENIOR HIGH SCHOOLHigh SchoolELLENVILLE JUNIOR/SENIOR HIGH SCHOOL Listing courtesy of Elliott & Pomeroy Inc mcbeth5577@aol.com

Based on information submitted to the MLS GRID as of 2026-11-05 09:07 PM EST.
All data is obtained from various sources and may not have been verified by broker or MLS GRID. Supplied
Open House Information is subject to change without notice. All information should be independently reviewed
and verified for accuracy. Properties may or may not be listed by the office/agent presenting the information. Neighborhood & CommuteSource: WalkscoreDisclosure: Community information and market data powered by Constellation Data Labs. Information is deemed reliable but not guaranteed.SaveAskTourHide
Save
Ask
Tour
Hide
$135,000
18 Days On Site
7 First StreetKerhonkson, NY 12446
For Sale|Manufactured Home|Active
3
Beds
2
Total Baths
2
Full Baths
990
SqFt
$136
/SqFt
2026
Built
County:
Ulster
Listing courtesy of Elliott & Pomeroy Inc mcbeth5577@aol.com
Call Now: (845) 516-5123
Is this the listing for you? We can help make it yours.
(845) 516-5123Save
Ask
Tour
Hide
Mortgage Calculator
Monthly Payment (Est.)
Enter an interest rate to see your estimated monthly payment.Calculator powered by Showcase IDX, a Constellation1 Company. Copyright ©2026 Information is deemed reliable but not guaranteed.
Be the first to experience this all-new manufactured home! This spacious 990 square foot Three-bedroom, Two Bath home is located in a convenient affordable land-lease community. Bright eat in kitchen, with stainless steel stove, dishwasher, and refrigerator, and a separate laundry area. Add a great location on a quiet Cul de sac, with off street parking. Call today to arrange a showing. This is a land lease community.
Save
Ask
Tour
Hide
Listing Snapshot
Price
$135,000
Days On Site
18 Days
Bedrooms
3
Inside Area (SqFt)
990 sqft
Total Baths
2
Full Baths
2
Partial Baths
N/A
Lot Size
N/A
Year Built
2026
MLS Number
1064451
Status
Active
Property Tax
N/A
HOA/Condo/Coop Fees
N/A
Sq Ft Source
N/A
Friends & Family
Recent Activity
| 2 weeks ago | Status changed to Active | |
| 2 weeks ago | Price changed to $135,000 | |
| 2 weeks ago | Listing updated with changes from the MLS | |
| 3 weeks ago | Listing first seen on site |
General Features
Parking
Driveway
Parking Spaces
2
Property Condition
New Construction
Property Sub Type
Manufactured Home
Sewer
Shared Septic
Style
Other
Utilities
Cable AvailableElectricity ConnectedPropaneSewer ConnectedUnderground UtilitiesWater Connected
Water Source
Public
Interior Features
Appliances
DishwasherElectric Water HeaterENERGY STAR Qualified AppliancesExhaust FanGas RangeRefrigeratorStainless Steel Appliance(s)
Flooring
CarpetCombinationLinoleum
Heating
Forced AirPropane
Interior
Eat-in KitchenOpen FloorplanSmart Thermostat
Laundry Features
Electric Dryer HookupLaundry RoomWasher Hookup
Window Features
ENERGY STAR Qualified Windows
Save
Ask
Tour
Hide
Exterior Features
Construction Details
Blown-In InsulationFrameVinyl Siding
Windows/Doors
ENERGY STAR Qualified Windows
Community Features
School District
Ellenville
Schools
School District
Ellenville
Elementary School
Ellenville Elementary School
Middle School
ELLENVILLE JUNIOR/SENIOR HIGH SCHOOL
High School
ELLENVILLE JUNIOR/SENIOR HIGH SCHOOL
Listing courtesy of Elliott & Pomeroy Inc mcbeth5577@aol.com
Based on information submitted to the MLS GRID as of 2026-11-05 09:07 PM EST. All data is obtained from various sources and may not have been verified by broker or MLS GRID. Supplied Open House Information is subject to change without notice. All information should be independently reviewed and verified for accuracy. Properties may or may not be listed by the office/agent presenting the information.
Based on information submitted to the MLS GRID as of 2026-11-05 09:07 PM EST. All data is obtained from various sources and may not have been verified by broker or MLS GRID. Supplied Open House Information is subject to change without notice. All information should be independently reviewed and verified for accuracy. Properties may or may not be listed by the office/agent presenting the information.
Neighborhood & Commute
Source: Walkscore
Disclosure: Community information and market data powered by Constellation Data Labs. Information is deemed reliable but not guaranteed.
Save
Ask
Tour
Hide