
property search
SaveAskTourHide$739,90014 Days On Site18 Chestnut LanePawling, NY 12564
For Sale|Single Family Residence|Active 4
Beds3
Total Baths3
Full Baths3,277
SqFt$226
/SqFt2005
BuiltSubdivision:HighlandsCounty:Dutchess Listing courtesy of X-Cap Realty LLC Joematta.re@gmail.com Call Now: (845) 516-5123Is this the listing for you? We can help make it yours.(845) 516-5123Upcoming Open HousesSat, Nov 7, 12:00 PM - 2:00 PM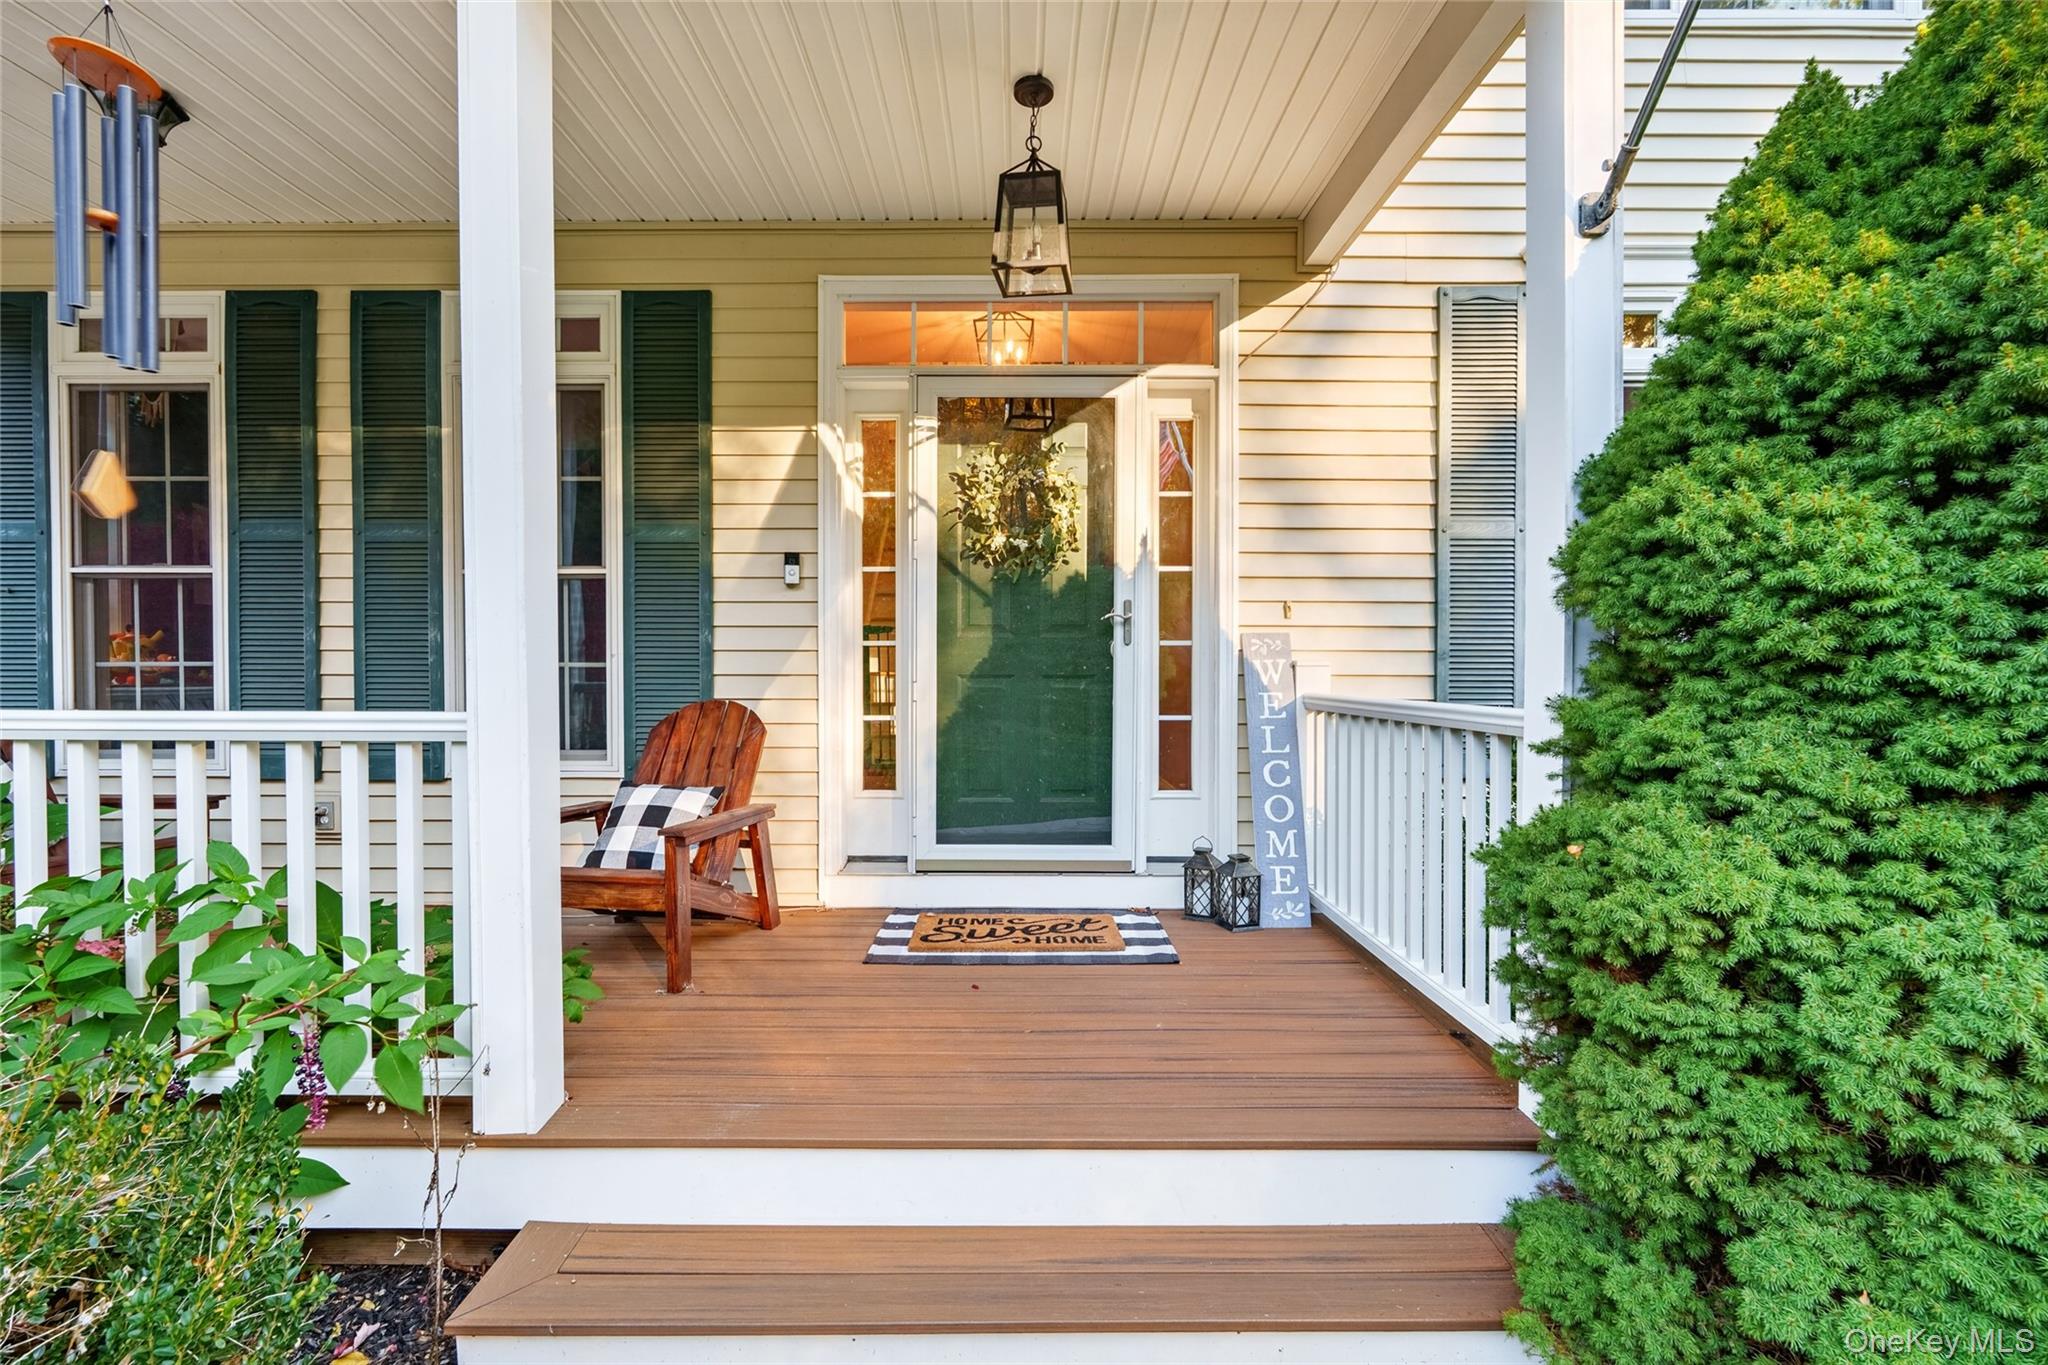
 SaveAskTourHide
Mortgage Calculator
Monthly Payment (Est.)
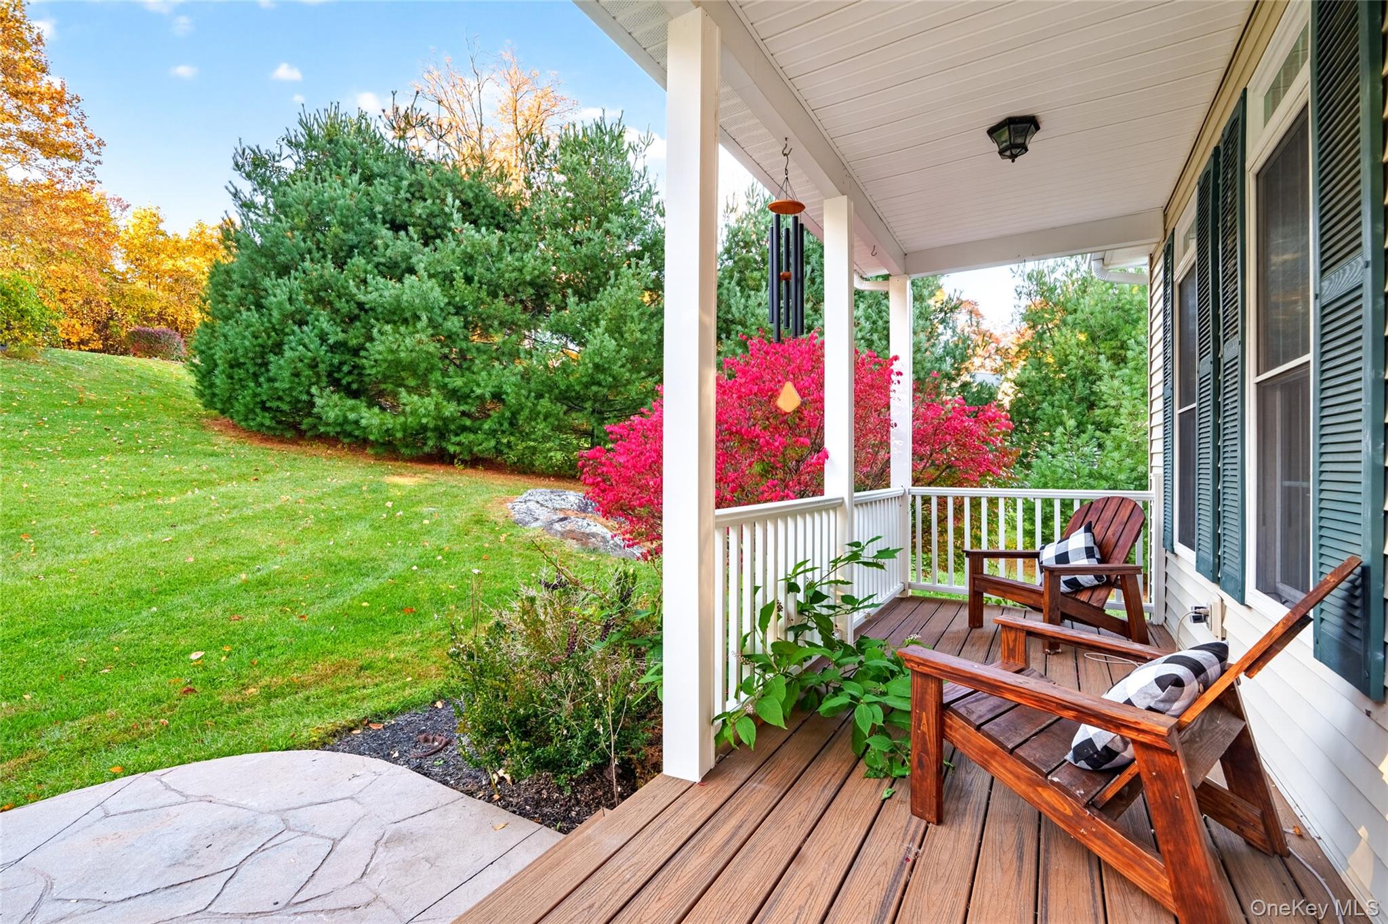
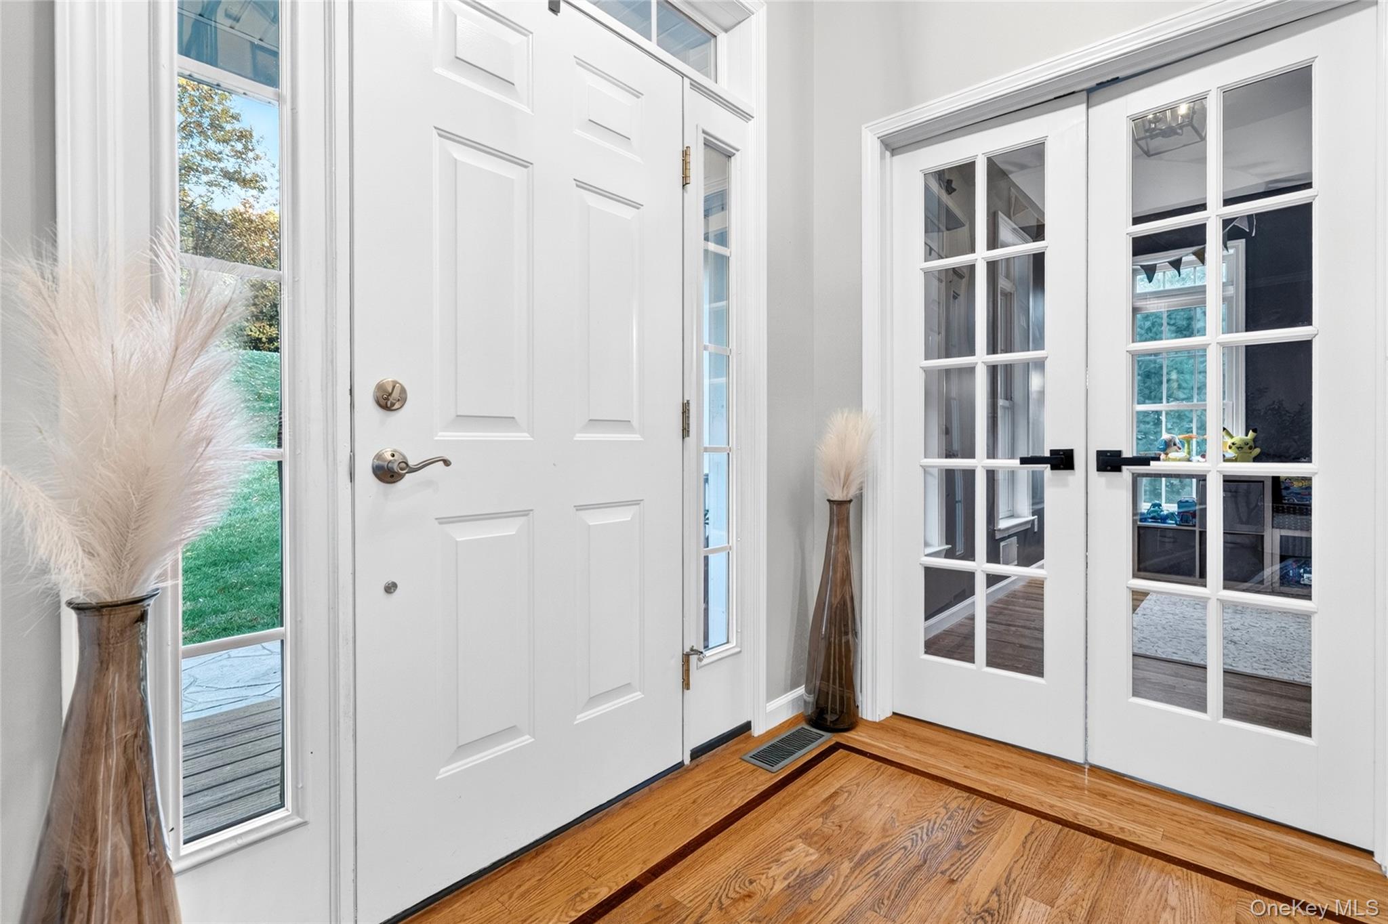
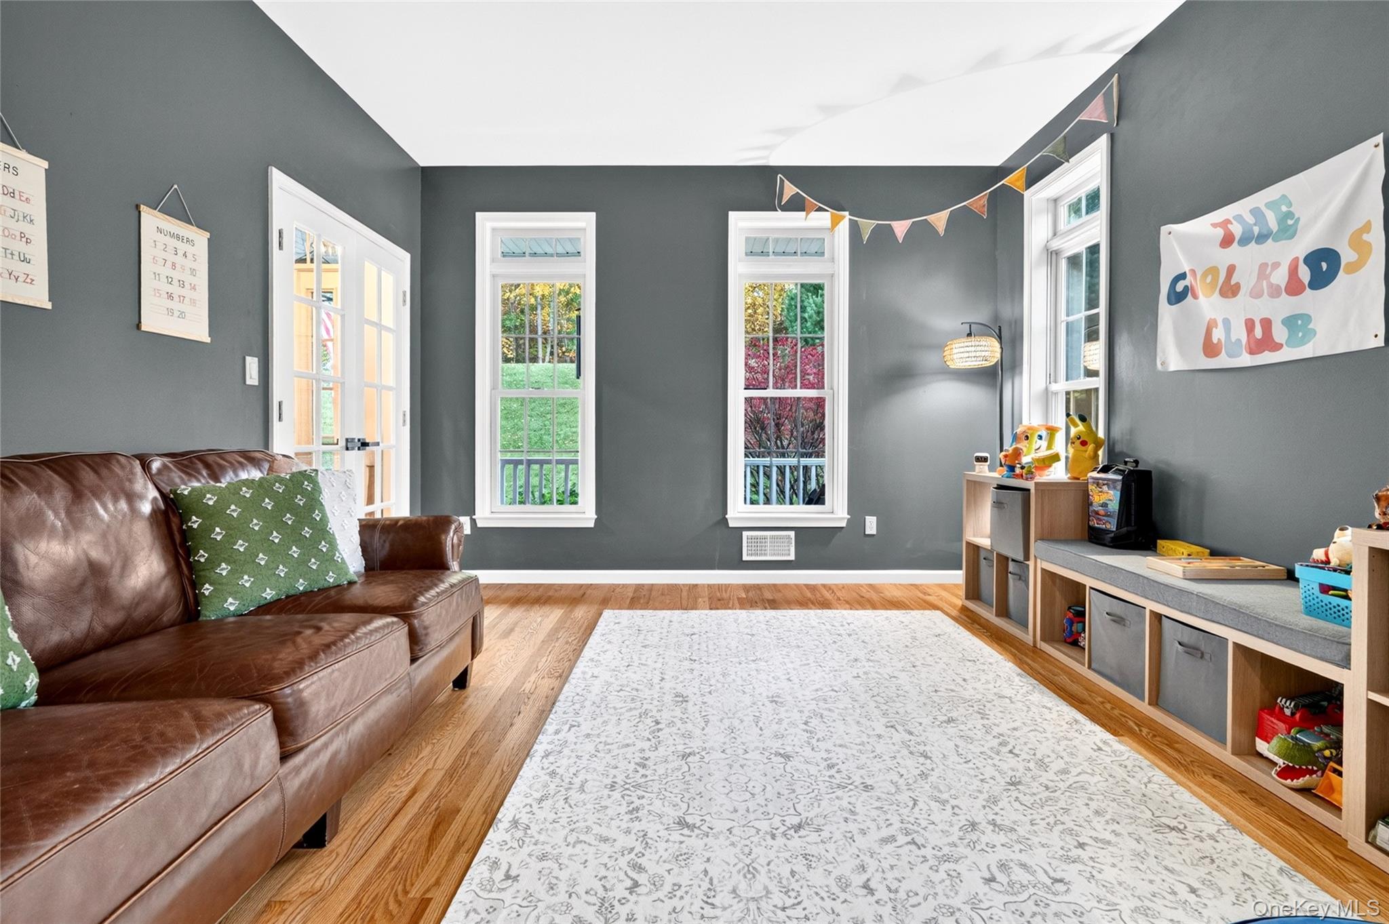
Enter an interest rate to see your estimated monthly payment.Calculator powered by Showcase IDX, a Constellation1 Company. Copyright ©2026 Information is deemed reliable but not guaranteed.Welcome to 18 Chestnut Lane in the Highlands of Pawling! This four-bedroom, three-bath Colonial combines spacious interiors with a private in-ground pool and sought-after community amenities. Hardwood floors flow throughout the main level, featuring a formal dining room and an open kitchen with granite countertops, stainless steel appliances, a center island, and coffee bar. The deck overlooks the backyard and private in-ground Pool, creating an inviting setting for outdoor dining and entertaining.
Upstairs, the primary suite offers a tray ceiling, walk-in closet, and private bath with dual sinks, alongside three additional bedrooms and a bonus room. The full walkout basement features high ceilings, full-size windows, and possibilities for a home gym or recreation space. An attached two-car garage adds everyday convenience.
Enjoy access to the Highlands’ community pool, tennis courts, and pond for kayaking and fishing. Conveniently located near the Village of Pawling’s shops, restaurants, and Metro-North station, this home offers space, recreation, and connection to all Pawling has to offer. Water & Sewer included in HOA.
SaveAskTourHideListing SnapshotPrice $739,900Days On Site 14 DaysBedrooms 4Inside Area (SqFt) 3,277 sqftTotal Baths 3Full Baths 3Partial Baths N/ALot Size 0.59 AcresYear Built 2005MLS Number 1063978Status ActiveProperty Tax $16,943HOA/Condo/Coop Fees $423 monthlySq Ft Source N/AFriends & FamilyRecent Activity2 weeks ago Status changed to Active 2 weeks ago Listing updated with changes from the MLS 2 weeks ago Listing first seen on site
General FeaturesAcres 0.59Attached Garage YesGarage YesGarage Spaces 2Parking AttachedGarageProperty Sub Type Single Family ResidenceSewer Public SewerStyle ColonialWater Source Shared WellInterior FeaturesAppliances CooktopDishwasherDryerRefrigeratorStainless Steel Appliance(s)WasherBasement FullPartially FinishedCooling Central AirFireplace YesFlooring HardwoodHeating Forced AirInterior Ceiling Fan(s)Eat-in KitchenEntrance FoyerKitchen IslandLaundry Features InsideSaveAskTourHideExterior FeaturesConstruction Details FrameVinyl SidingPool Features PrivatePrivate Pool YesCommunity FeaturesAssociation Amenities PoolSnow RemovalTennis Court(s)Association Fee $423.0Association Fee Frequency MonthlySchool District PawlingSchoolsSchool DistrictPawlingElementary SchoolPawling Elementary SchoolMiddle SchoolPawling Middle SchoolHigh SchoolPawling High School Listing courtesy of X-Cap Realty LLC Joematta.re@gmail.com

Based on information submitted to the MLS GRID as of 2026-11-04 08:00 PM EST.
All data is obtained from various sources and may not have been verified by broker or MLS GRID. Supplied
Open House Information is subject to change without notice. All information should be independently reviewed
and verified for accuracy. Properties may or may not be listed by the office/agent presenting the information. Neighborhood & CommuteSource: WalkscoreDisclosure: Community information and market data powered by Constellation Data Labs. Information is deemed reliable but not guaranteed.SaveAskTourHide
18 Chestnut LanePawling, NY 12564
Mortgage Calculator
Monthly Payment (Est.)
Enter an interest rate to see your estimated monthly payment.Welcome to 18 Chestnut Lane in the Highlands of Pawling! This four-bedroom, three-bath Colonial combines spacious interiors with a private in-ground pool and sought-after community amenities. Hardwood floors flow throughout the main level, featuring a formal dining room and an open kitchen with granite countertops, stainless steel appliances, a center island, and coffee bar. The deck overlooks the backyard and private in-ground Pool, creating an inviting setting for outdoor dining and entertaining. Upstairs, the primary suite offers a tray ceiling, walk-in closet, and private bath with dual sinks, alongside three additional bedrooms and a bonus room. The full walkout basement features high ceilings, full-size windows, and possibilities for a home gym or recreation space. An attached two-car garage adds everyday convenience. Enjoy access to the Highlands’ community pool, tennis courts, and pond for kayaking and fishing. Conveniently located near the Village of Pawling’s shops, restaurants, and Metro-North station, this home offers space, recreation, and connection to all Pawling has to offer. Water & Sewer included in HOA.
| 2 weeks ago | Status changed to Active | |
| 2 weeks ago | Listing updated with changes from the MLS | |
| 2 weeks ago | Listing first seen on site |
Based on information submitted to the MLS GRID as of 2026-11-04 08:00 PM EST. All data is obtained from various sources and may not have been verified by broker or MLS GRID. Supplied Open House Information is subject to change without notice. All information should be independently reviewed and verified for accuracy. Properties may or may not be listed by the office/agent presenting the information.