
property search
SaveAskTourHide$6,250,0002 Days On Site1059-1061 Route 83Pine Plains, NY 12567
For Sale|Single Family Residence|Active 4
Beds7
Total Baths4
Full Baths3
Partial Baths6,412
SqFt$975
/SqFt1966
BuiltCounty:Dutchess Listing courtesy of Compass Greater NY, LLC ashley.whittaker@compass.com Call Now: (845) 516-5123Is this the listing for you? We can help make it yours.(845) 516-5123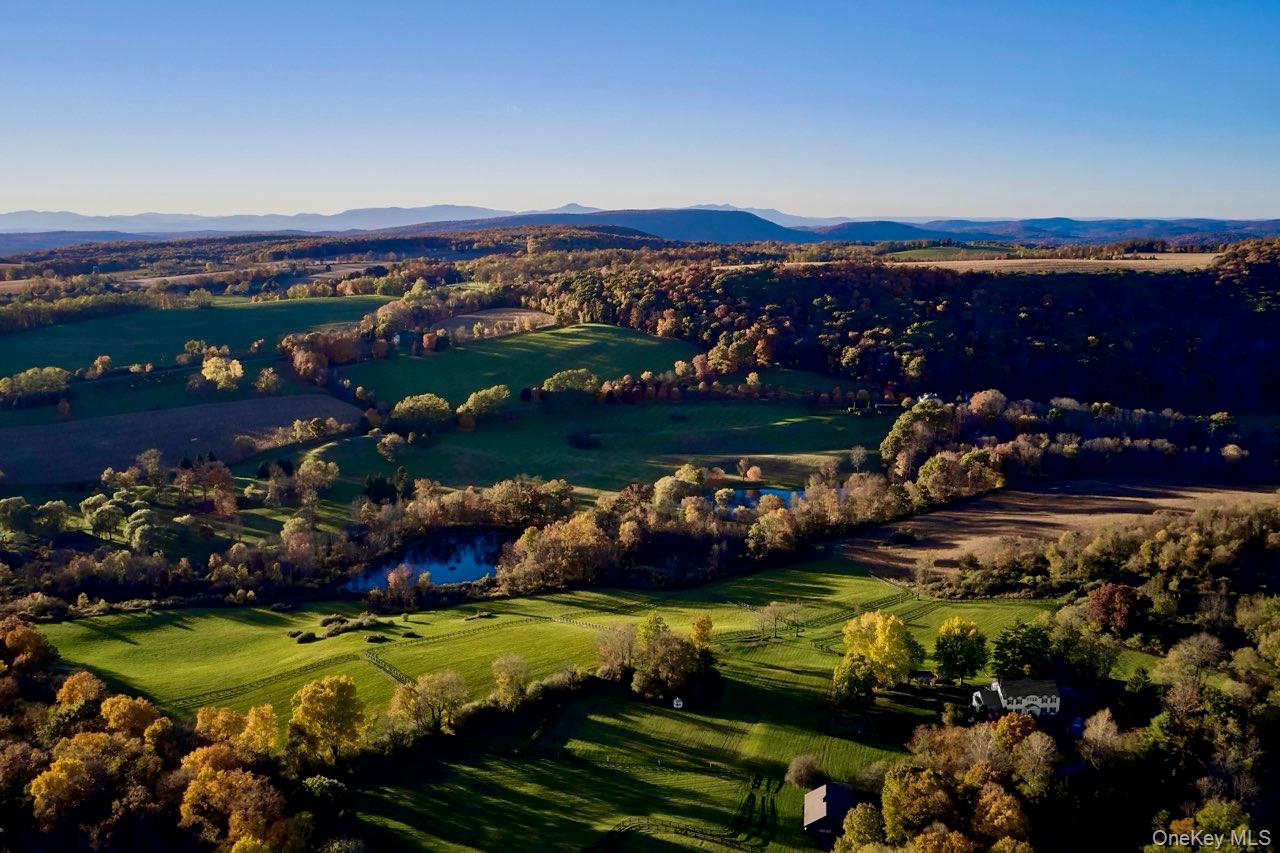
 SaveAskTourHide
Mortgage Calculator
Monthly Payment (Est.)
Enter an interest rate to see your estimated monthly payment.Calculator powered by Showcase IDX, a Constellation1 Company. Copyright ©2026 Information is deemed reliable but not guaranteed.A great country house reveals itself through its relationship to the land, the proportions of its rooms, and the pleasure of spending time there. At Heron Hill, these qualities come together in a Greek Revival home set on 38 acres in Pine Plains, in the heart of Millbrook Hunt Country.
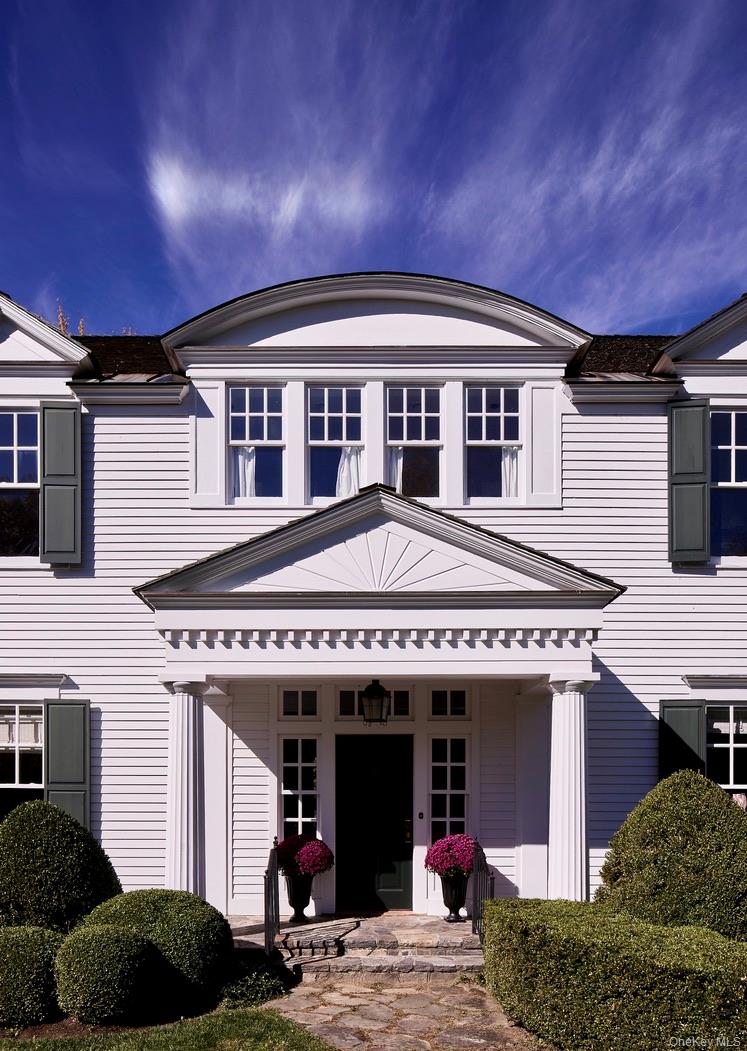
The white clapboard facade, framed by rolling lawn and clipped boxwood, has a pleasing balance and quiet presence. A columned entrance establishes the house’s classical character, while the surrounding landscape opens to long views across fields and wooded hills.
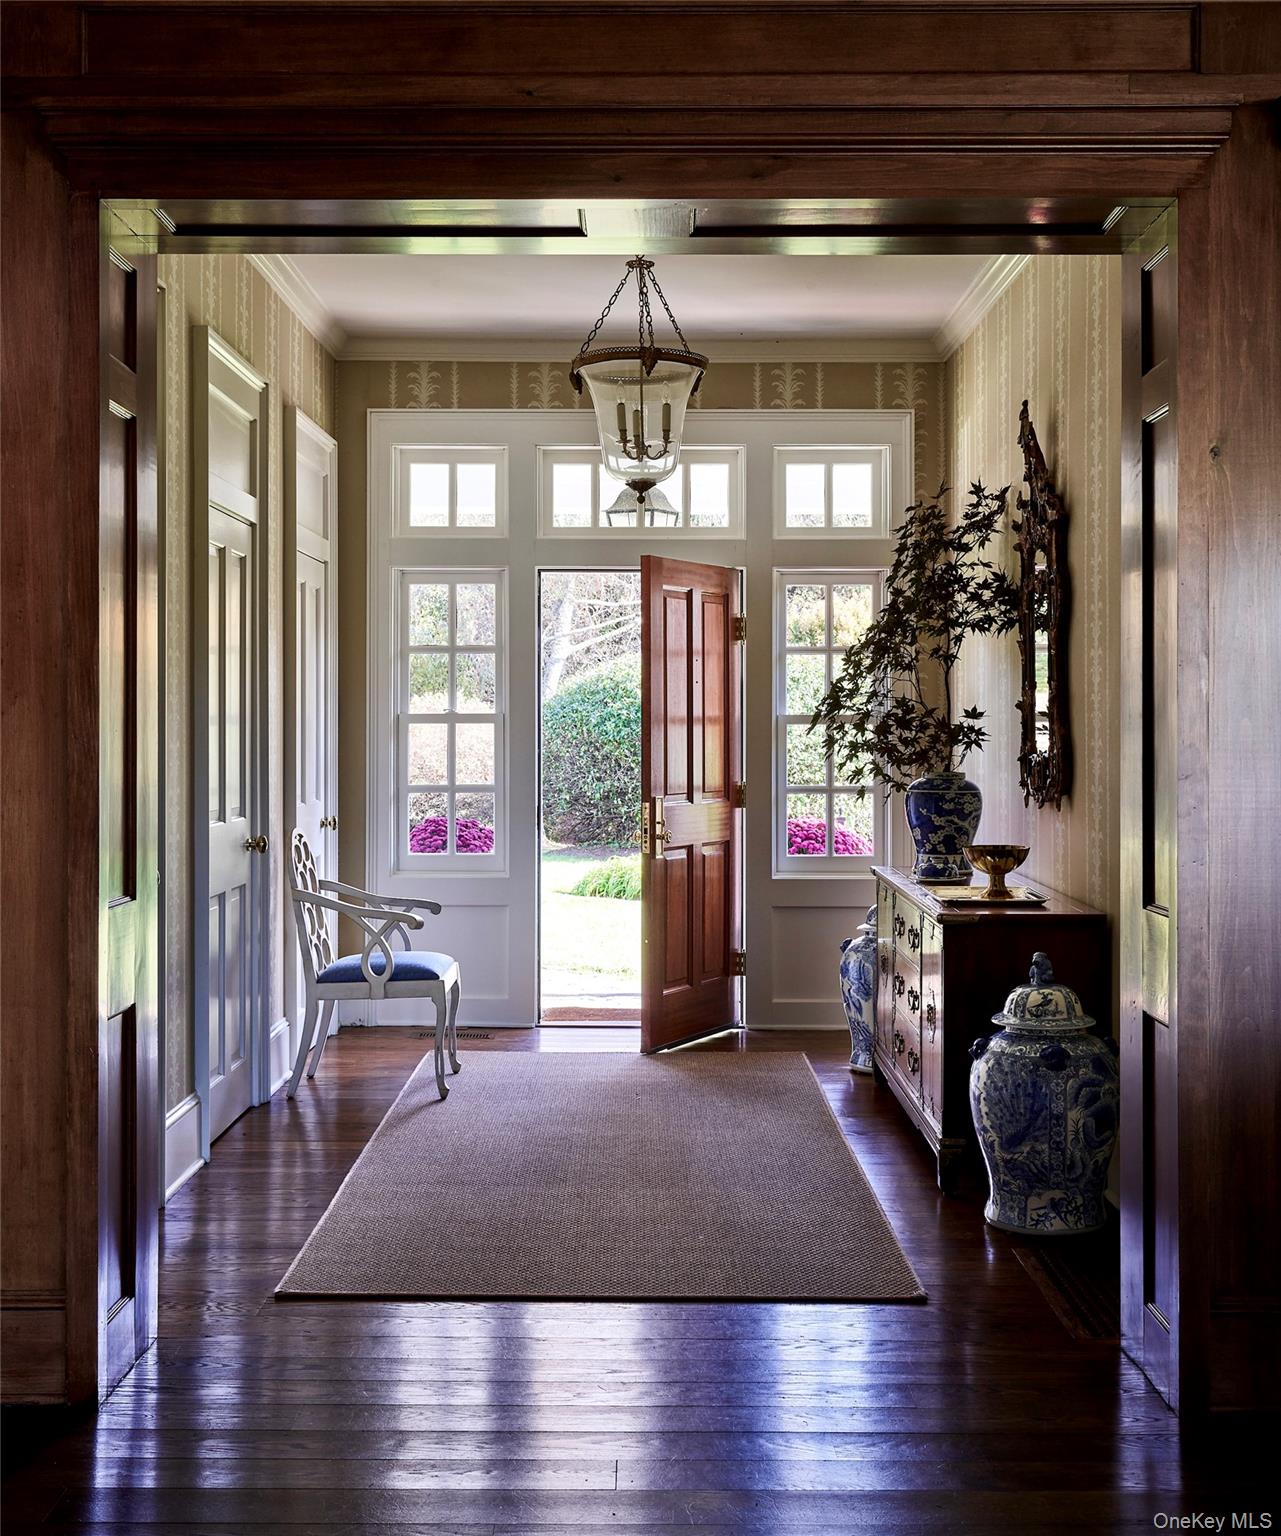
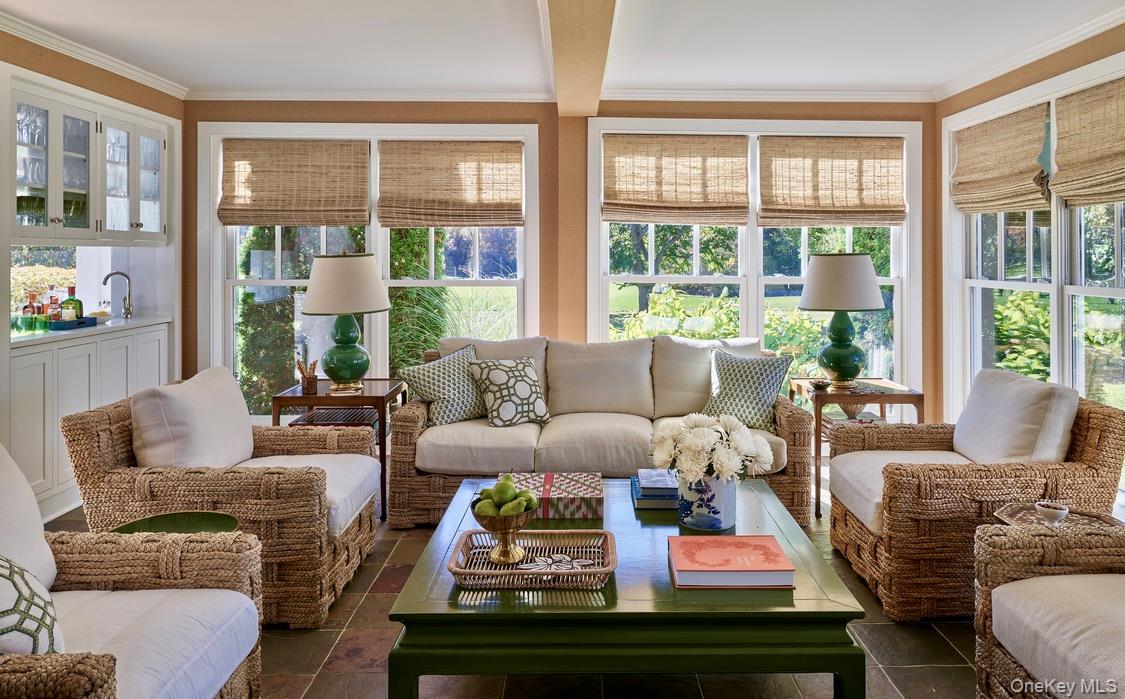
Within, the house offers a sequence of rooms that feel both substantial and intimate. Rich wood paneling, a coffered ceiling, and two wood-burning fireplaces lend warmth to the principal living space, where a curved staircase rises to a wood-paneled upper landing. A lacquered library provides a more secluded place to read or work, while the dining room and window-lined sunroom accommodate the sociable rhythms of country life.
The kitchen is arranged around a generous island, with a breakfast area set beneath a broad arched window overlooking the grounds. Throughout the interiors, carefully selected materials complement the architecture, bringing individuality to rooms connected by consistent attention to scale and detail. Four bedrooms, a large playroom, four full bathrooms, and three half baths provide comfortable accommodation for guests.
Along the rear of the house, a columned loggia creates a place to sit, dine, and take in the landscape. Beyond it, lawns give way to fenced fields, mature trees, and the hills in the distance. A freeform swimming pool, edged by a stone terrace, follows the natural character of the grounds, while a separate stable lends an unmistakable sense of country life. A two-car garage includes a one bedroom apartment above, ideal for guests or a caretaker.
Heron Hill offers the enduring pleasures of a country home; welcoming rooms, thoughtful architectural detail, and a landscape that becomes part of daily life.
SaveAskTourHideListing SnapshotPrice $6,250,000Days On Site 2 DaysBedrooms 4Inside Area (SqFt) 6,412 sqftTotal Baths 7Full Baths 4Partial Baths 3Lot Size 38 AcresYear Built 1966MLS Number 1062928Status ActiveProperty Tax $75,638HOA/Condo/Coop Fees N/ASq Ft Source N/AFriends & FamilyRecent Activityyesterday Status changed to Active yesterday Listing updated with changes from the MLS 2 days ago Listing first seen on site
General FeaturesAcres 38Garage YesGarage Spaces 2Parking DrivewayProperty Sub Type Single Family ResidenceSewer Septic TankStyle EstateUtilities Cable ConnectedElectricity ConnectedPropaneWater Source PrivateWellInterior FeaturesAppliances RangeRefrigeratorStainless Steel Appliance(s)Basement Partially FinishedCooling Central AirFireplace YesFireplace Features Wood BurningFireplaces 2Heating Natural GasInterior Breakfast BarHis and Hers ClosetsKitchen IslandMaster DownstairsSaveAskTourHideExterior FeaturesConstruction Details ClapboardLot Features ViewsPool Features In GroundPrivatePrivate Pool YesView PanoramicWaterview PanoramicCommunity FeaturesSchool District Pine PlainsHorse Allowed YesSchoolsSchool DistrictPine PlainsElementary SchoolSeymour Smith Intermediate Lrn CtrMiddle SchoolStissing Mountain Junior/Senior High SchoolHigh SchoolStissing Mountain Jr/Sr High School Listing courtesy of Compass Greater NY, LLC ashley.whittaker@compass.com

Based on information submitted to the MLS GRID as of 2026-10-25 06:15 AM EDT.
All data is obtained from various sources and may not have been verified by broker or MLS GRID. Supplied
Open House Information is subject to change without notice. All information should be independently reviewed
and verified for accuracy. Properties may or may not be listed by the office/agent presenting the information. Neighborhood & CommuteSource: WalkscoreDisclosure: Community information and market data powered by Constellation Data Labs. Information is deemed reliable but not guaranteed.SaveAskTourHide
1059-1061 Route 83Pine Plains, NY 12567
Mortgage Calculator
Monthly Payment (Est.)
Enter an interest rate to see your estimated monthly payment.A great country house reveals itself through its relationship to the land, the proportions of its rooms, and the pleasure of spending time there. At Heron Hill, these qualities come together in a Greek Revival home set on 38 acres in Pine Plains, in the heart of Millbrook Hunt Country. The white clapboard facade, framed by rolling lawn and clipped boxwood, has a pleasing balance and quiet presence. A columned entrance establishes the house’s classical character, while the surrounding landscape opens to long views across fields and wooded hills. Within, the house offers a sequence of rooms that feel both substantial and intimate. Rich wood paneling, a coffered ceiling, and two wood-burning fireplaces lend warmth to the principal living space, where a curved staircase rises to a wood-paneled upper landing. A lacquered library provides a more secluded place to read or work, while the dining room and window-lined sunroom accommodate the sociable rhythms of country life. The kitchen is arranged around a generous island, with a breakfast area set beneath a broad arched window overlooking the grounds. Throughout the interiors, carefully selected materials complement the architecture, bringing individuality to rooms connected by consistent attention to scale and detail. Four bedrooms, a large playroom, four full bathrooms, and three half baths provide comfortable accommodation for guests. Along the rear of the house, a columned loggia creates a place to sit, dine, and take in the landscape. Beyond it, lawns give way to fenced fields, mature trees, and the hills in the distance. A freeform swimming pool, edged by a stone terrace, follows the natural character of the grounds, while a separate stable lends an unmistakable sense of country life. A two-car garage includes a one bedroom apartment above, ideal for guests or a caretaker. Heron Hill offers the enduring pleasures of a country home; welcoming rooms, thoughtful architectural detail, and a landscape that becomes part of daily life.
| yesterday | Status changed to Active | |
| yesterday | Listing updated with changes from the MLS | |
| 2 days ago | Listing first seen on site |
Based on information submitted to the MLS GRID as of 2026-10-25 06:15 AM EDT. All data is obtained from various sources and may not have been verified by broker or MLS GRID. Supplied Open House Information is subject to change without notice. All information should be independently reviewed and verified for accuracy. Properties may or may not be listed by the office/agent presenting the information.