
property search
SaveAskTourHide$595,00023 Days On Site6 Horseshoe DrivePoughkeepsie, NY 12603
For Sale|Single Family Residence|Active 2
Beds3
Total Baths3
Full Baths1,800
SqFt$331
/SqFt2026
BuiltCounty:Dutchess Listing courtesy of HomeCoin.com info@homecoin.com Call Now: (845) 516-5123Is this the listing for you? We can help make it yours.(845) 516-5123Upcoming Open HousesSat, Nov 7, 12:00 PM - 3:00 PMSun, Nov 8, 12:00 PM - 3:00 PM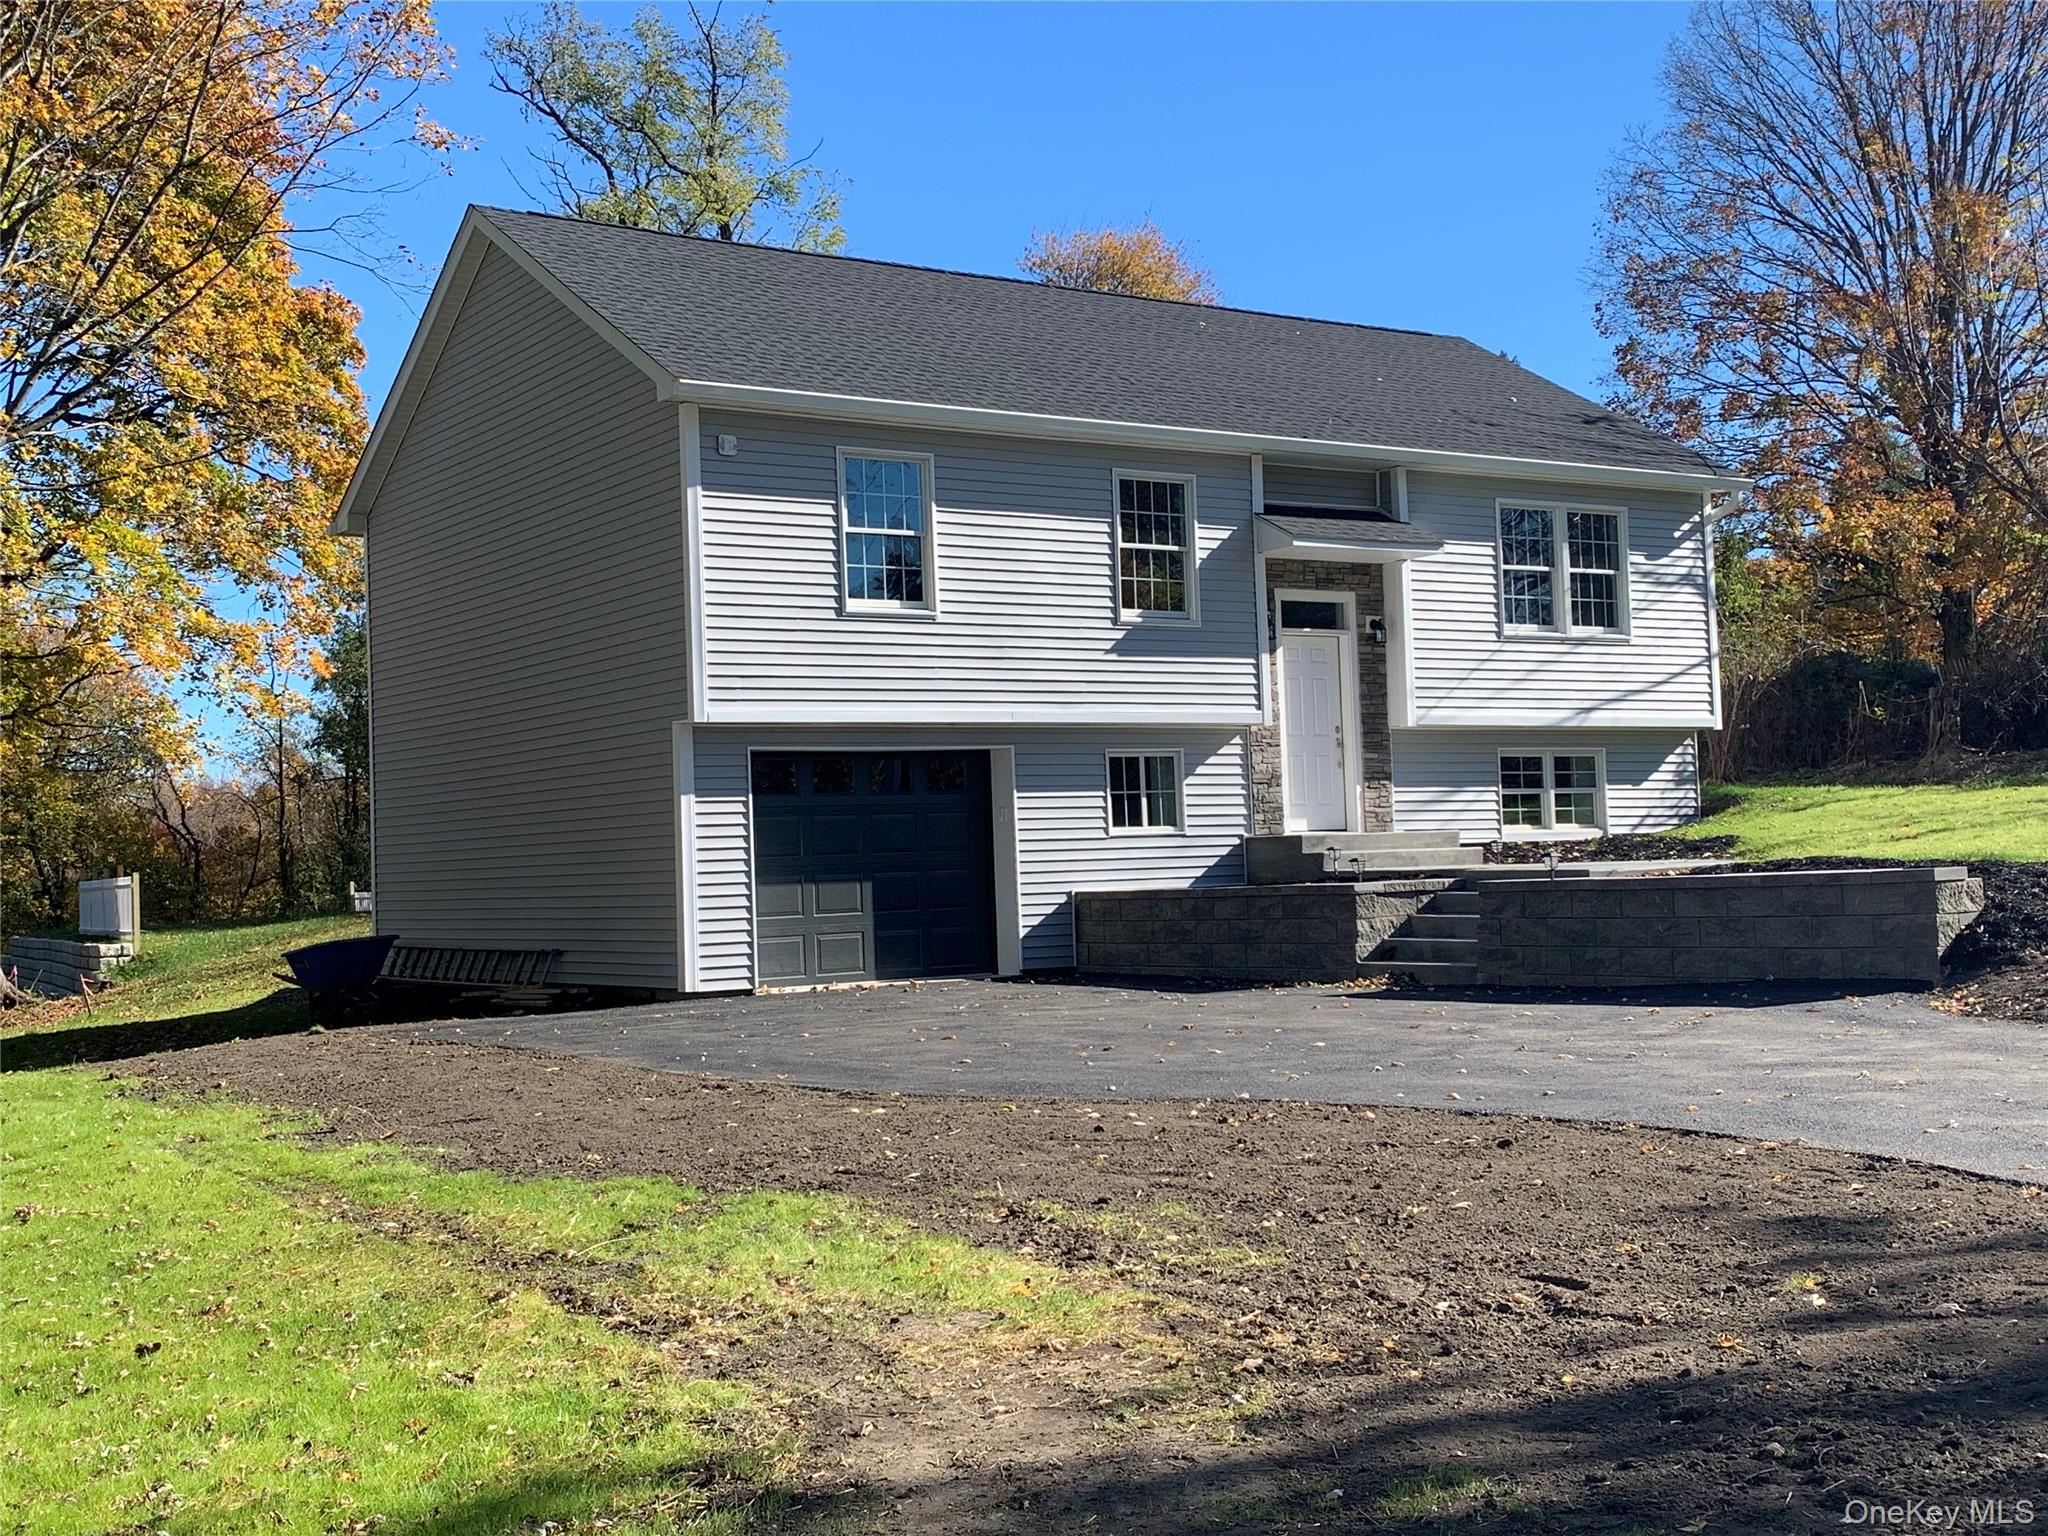
 SaveAskTourHide
Mortgage Calculator
Monthly Payment (Est.)
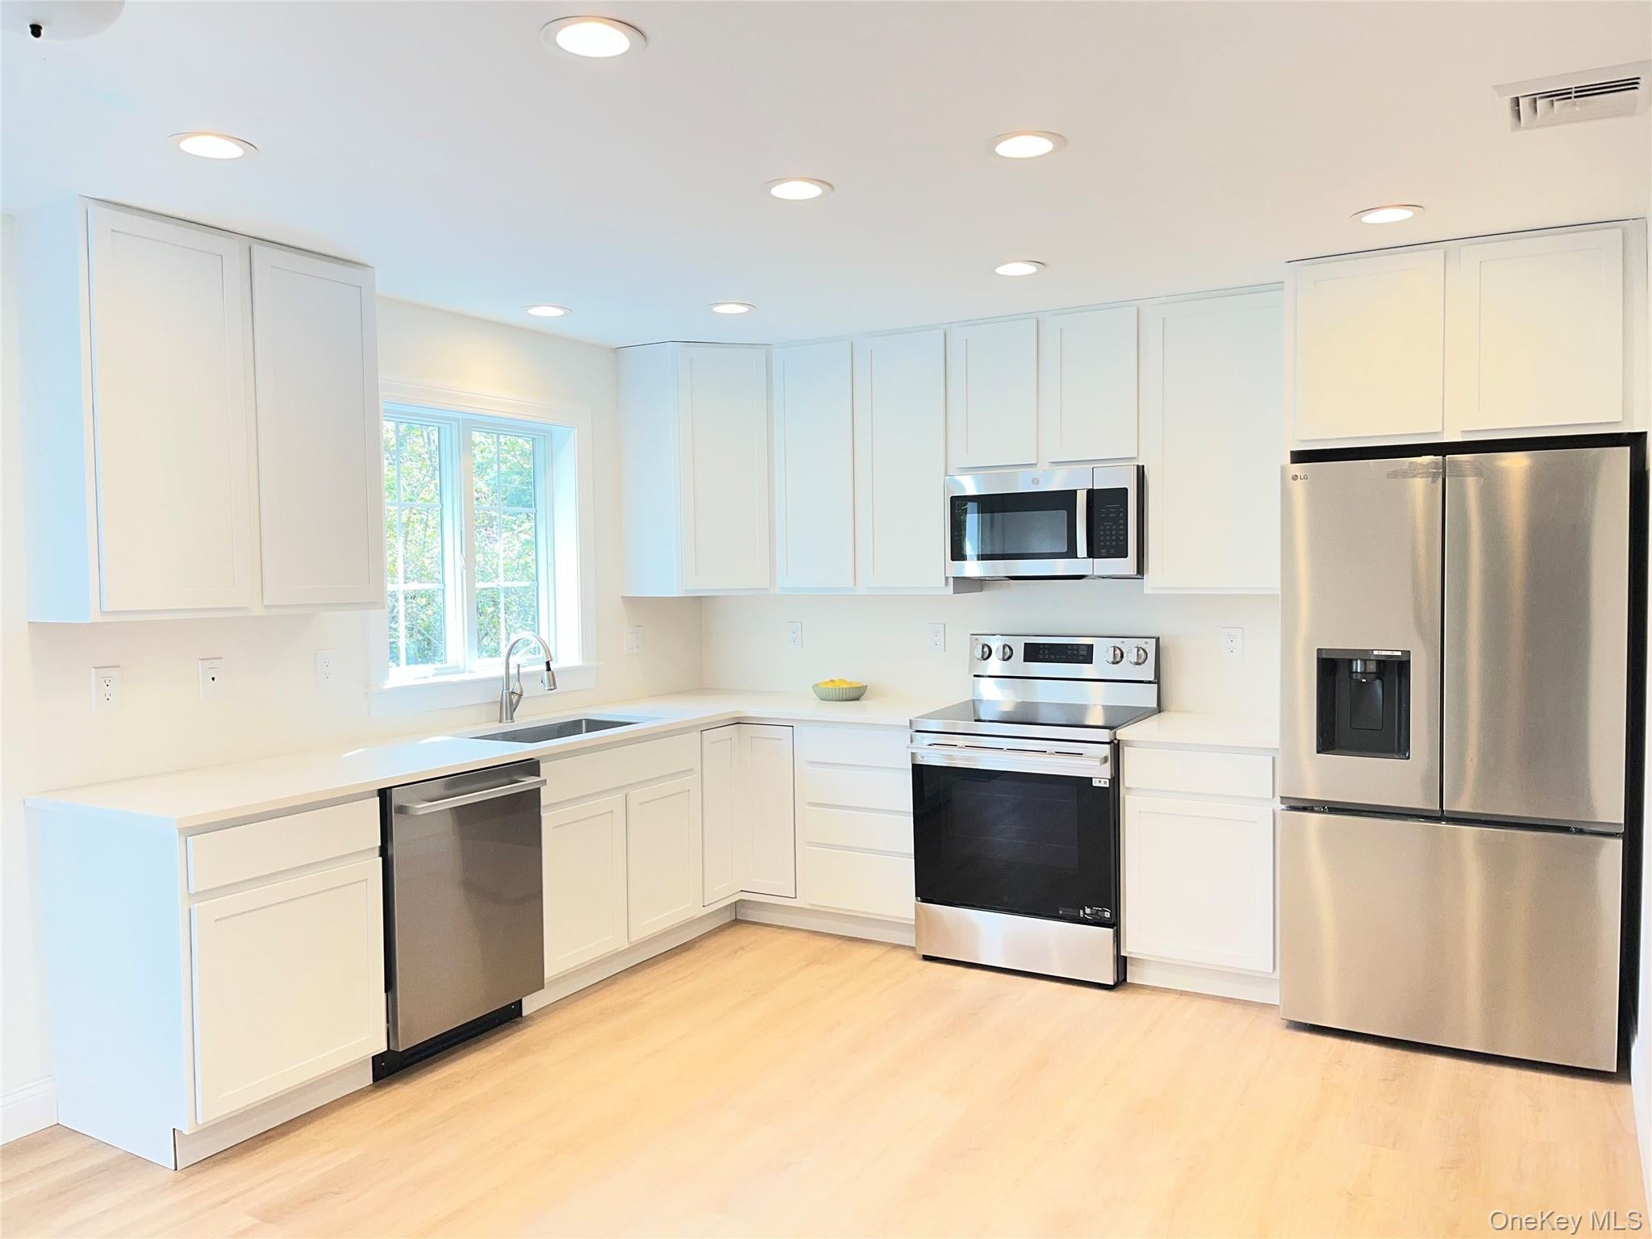
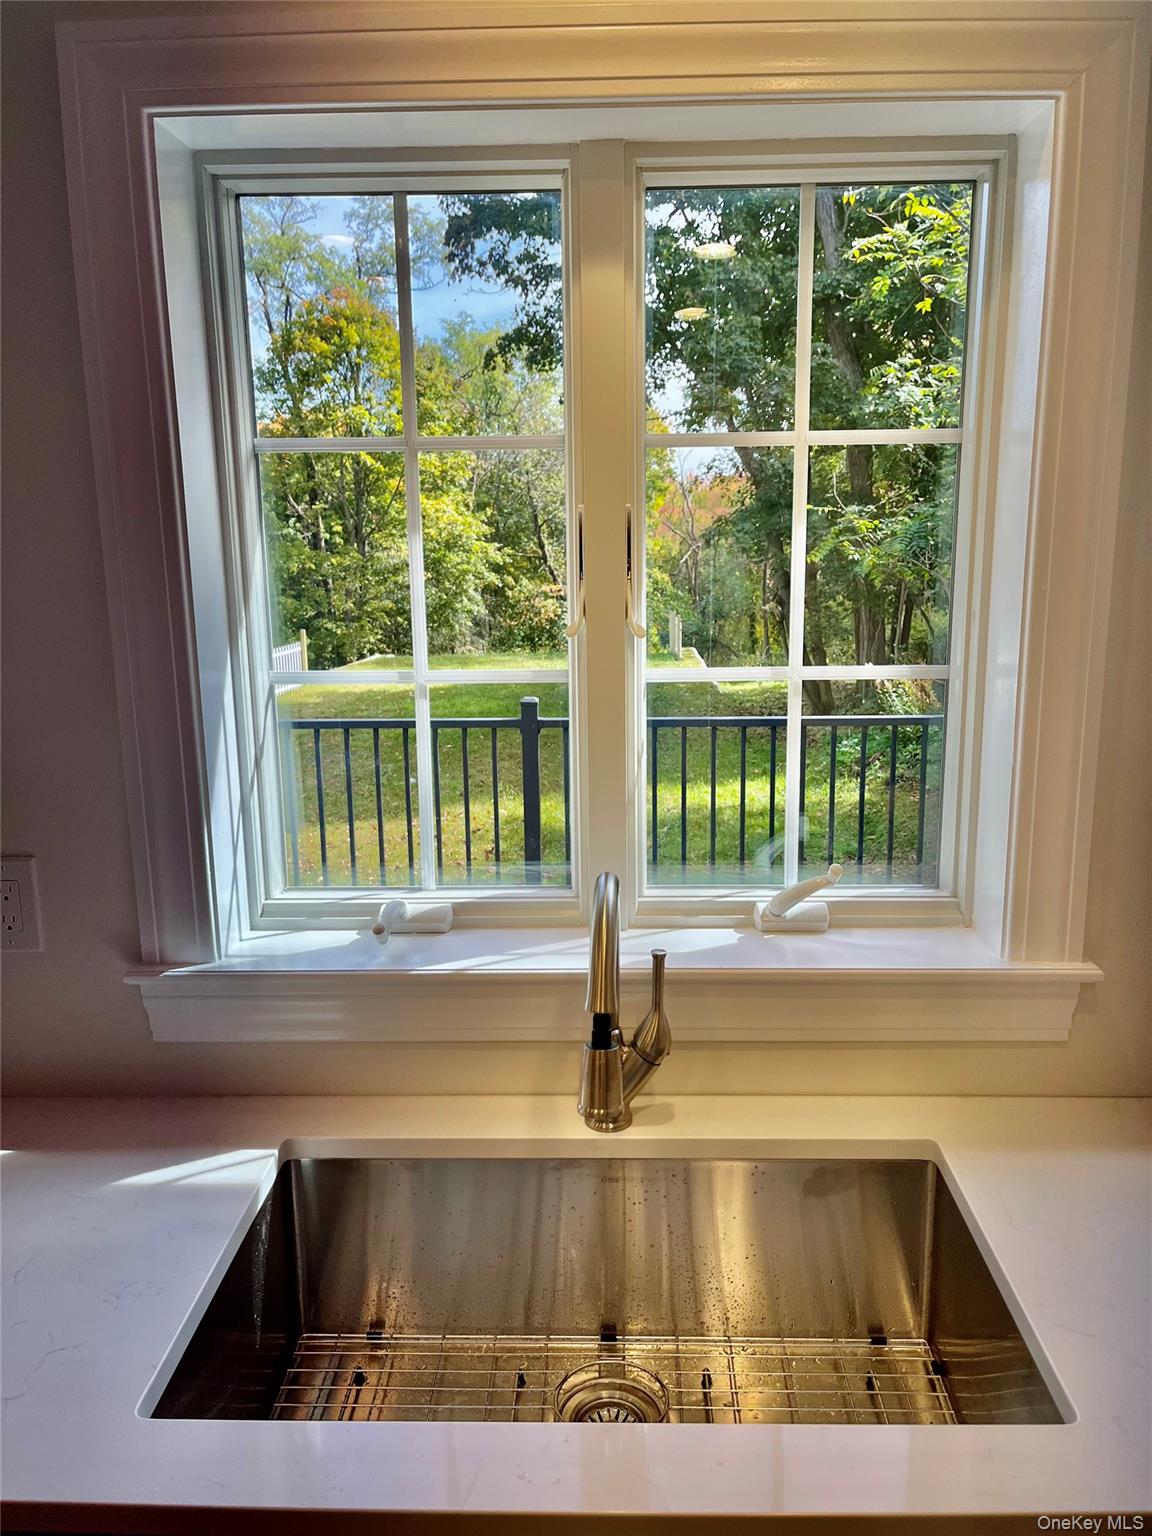
Enter an interest rate to see your estimated monthly payment.Calculator powered by Showcase IDX, a Constellation1 Company. Copyright ©2026 Information is deemed reliable but not guaranteed.New Construction home in Town of LaGrange, NY. This brand new home is filled with natural light in every room. Open kitchen leads to expansive Trex deck with steps to level backyard. Main level has 2 bedrooms including primary with en suite and additional full bathroom as well as another room that leaves options for work from home, den, nursery etc. The lower level is fully finished and offers additional living space with a separate entrance, full bathroom, laundry room and additional options for extended guests, home gym or work from home. One car garage with room for storage. The home is super insulated and has a high efficiency Lennox heating and cooling system. Andersen Windows throughout. The home sits on a beautiful 1/2 acre lot on a quiet residential street convenient to shopping, Arlington Schools and all major highways.
SaveAskTourHideListing SnapshotPrice $595,000Days On Site 23 DaysBedrooms 2Inside Area (SqFt) 1,800 sqftTotal Baths 3Full Baths 3Partial Baths N/ALot Size 0.5 AcresYear Built 2026MLS Number 1061728Status ActiveProperty Tax $1,700HOA/Condo/Coop Fees N/ASq Ft Source N/AFriends & FamilyRecent Activity3 weeks ago Listing first seen on site 3 weeks ago Listing updated with changes from the MLS
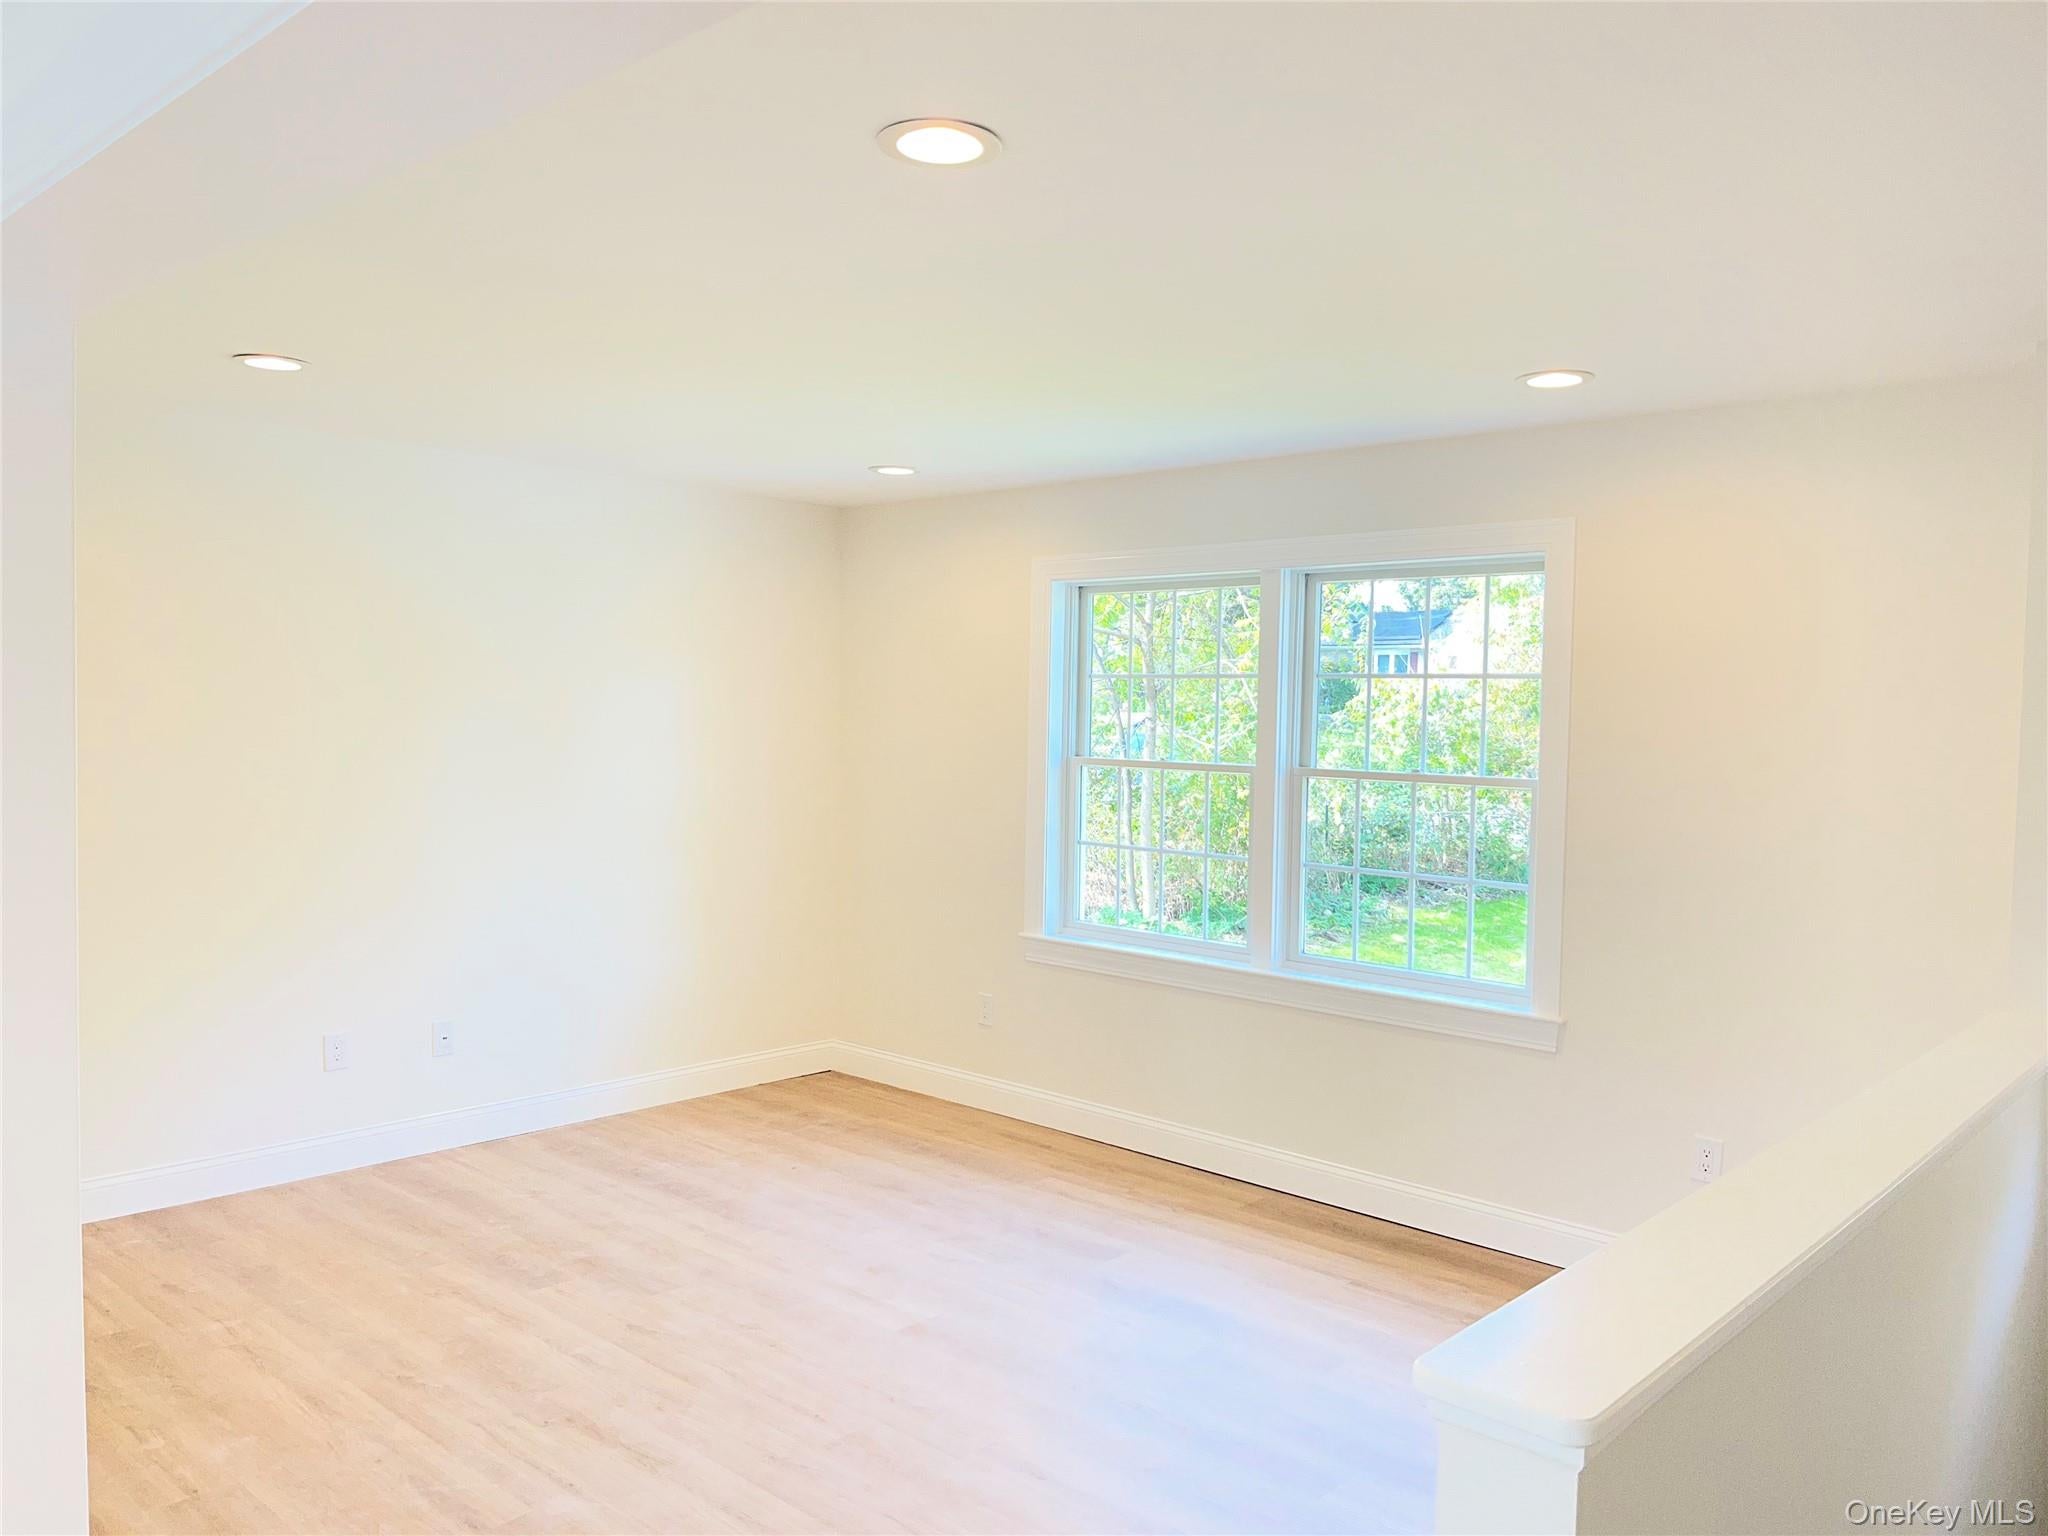
General FeaturesAcres 0.5Direction Faces WestGarage YesGarage Spaces 1Levels TwoParking Garage Door OpenerOff StreetProperty Condition New ConstructionProperty Sub Type Single Family ResidenceSecurity Fire AlarmSmoke Detector(s)Sewer Septic TankStyle Split RanchUtilities Cable AvailableElectricity ConnectedPhone AvailableWater Source PrivateWellInterior FeaturesAppliances DishwasherElectric OvenElectric RangeElectric Water HeaterExhaust FanMicrowaveRefrigeratorStainless Steel Appliance(s)Basement FinishedFullWalk-Out AccessCooling DuctlessENERGY STAR Qualified EquipmentZonedFireplace Features NoneFlooring LaminateHeating ENERGY STAR Qualified EquipmentForced AirHeat PumpInterior Recessed LightingLaundry Features Electric Dryer HookupLaundry RoomWasher HookupWindow Features ENERGY STAR Qualified WindowsScreensAuxiliary Room Level - FirstDescription - Additional room on main level offers many options including guest room, home office, nursery, etc.Bathroom 2 Level - FirstDescription - Second Full Bath on main level.Bedroom 2 Level - FirstDescription - Bedroom with large closet and natural light.Family Room Level - LowerDescription - Fully finished lower level with natural light and separate entrance. Separately zoned Heating and cooling system.Kitchen Level - FirstDescription - Open Kitchen with stainless appliances and door leading to deck.Living Room Level - FirstDescription - Bright living room with Andersen windows.Primary Bathroom Level - FirstDescription - En suite with natural light.Primary Bedroom Level - FirstDescription - Primary with en suite and large closet.SaveAskTourHideExterior FeaturesConstruction Details FrameStoneVinyl SidingExterior NoneFencing FencedBack YardVinylLot Features Back YardFront YardLevelPatio And Porch DeckWindows/Doors ENERGY STAR Qualified WindowsScreensCommunity FeaturesSchool District ArlingtonSchoolsSchool DistrictArlingtonElementary SchoolOverlook Primary SchoolMiddle SchoolUnion Vale Middle SchoolHigh SchoolArlington High School Listing courtesy of HomeCoin.com info@homecoin.com

Based on information submitted to the MLS GRID as of 2026-11-05 08:05 PM EST.
All data is obtained from various sources and may not have been verified by broker or MLS GRID. Supplied
Open House Information is subject to change without notice. All information should be independently reviewed
and verified for accuracy. Properties may or may not be listed by the office/agent presenting the information. Neighborhood & CommuteSource: WalkscoreDisclosure: Community information and market data powered by Constellation Data Labs. Information is deemed reliable but not guaranteed.SaveAskTourHide
6 Horseshoe DrivePoughkeepsie, NY 12603
Mortgage Calculator
Monthly Payment (Est.)
Enter an interest rate to see your estimated monthly payment.New Construction home in Town of LaGrange, NY. This brand new home is filled with natural light in every room. Open kitchen leads to expansive Trex deck with steps to level backyard. Main level has 2 bedrooms including primary with en suite and additional full bathroom as well as another room that leaves options for work from home, den, nursery etc. The lower level is fully finished and offers additional living space with a separate entrance, full bathroom, laundry room and additional options for extended guests, home gym or work from home. One car garage with room for storage. The home is super insulated and has a high efficiency Lennox heating and cooling system. Andersen Windows throughout. The home sits on a beautiful 1/2 acre lot on a quiet residential street convenient to shopping, Arlington Schools and all major highways.
| 3 weeks ago | Listing first seen on site | |
| 3 weeks ago | Listing updated with changes from the MLS |
Based on information submitted to the MLS GRID as of 2026-11-05 08:05 PM EST. All data is obtained from various sources and may not have been verified by broker or MLS GRID. Supplied Open House Information is subject to change without notice. All information should be independently reviewed and verified for accuracy. Properties may or may not be listed by the office/agent presenting the information.