
property search
SaveAskTourHide$675,00015 Days On Site24 Knightridge DriveHyde Park, NY 12538
For Sale|Single Family Residence|Active 4
Beds3
Total Baths2
Full Baths1
Partial Bath2,220
SqFt$304
/SqFt1967
BuiltCounty:Dutchess Listing courtesy of Upstate Down lindsay@upstatedown.com Call Now: (845) 516-5123Is this the listing for you? We can help make it yours.(845) 516-5123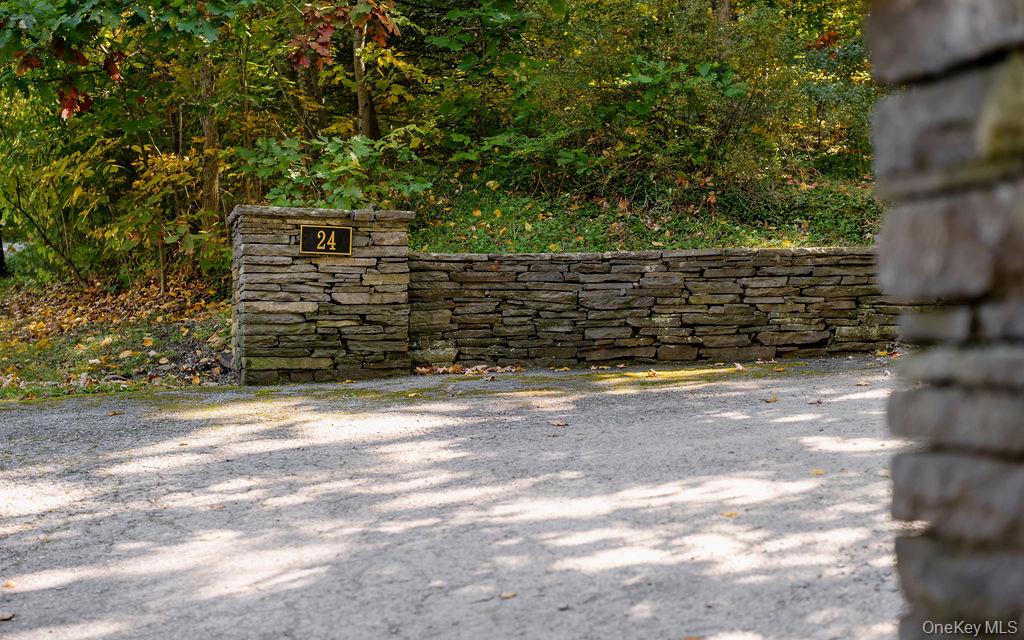
 SaveAskTourHide
Mortgage Calculator
Monthly Payment (Est.)
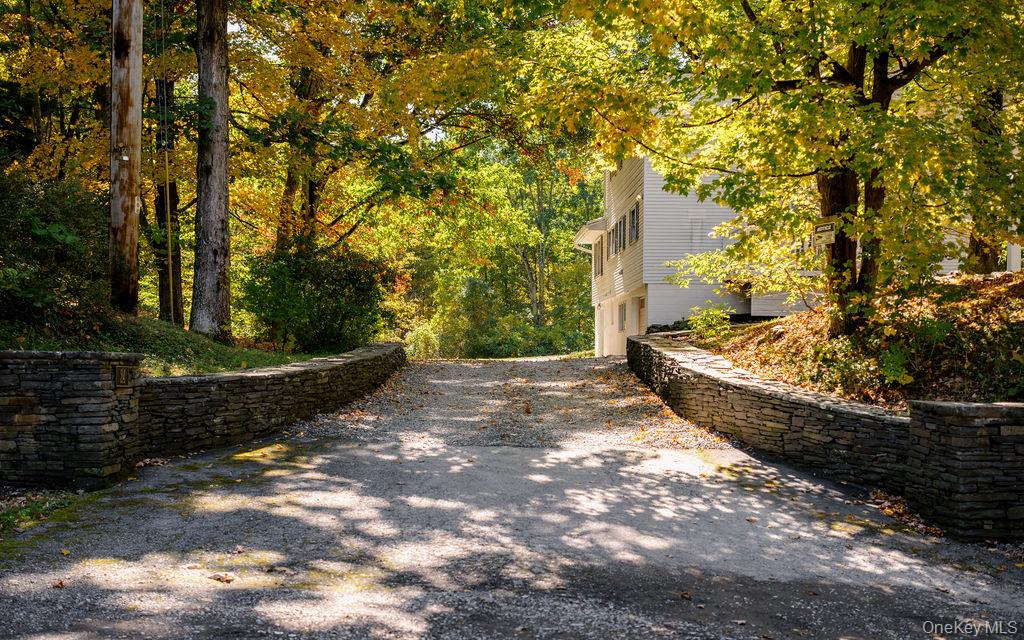
Enter an interest rate to see your estimated monthly payment.Calculator powered by Showcase IDX, a Constellation1 Company. Copyright ©2026 Information is deemed reliable but not guaranteed.Set back on a private road and framed by mature trees, bedrock, stone walls, and a grand circular driveway, this recently updated colonial offers a peaceful country setting just minutes from Rhinebeck.
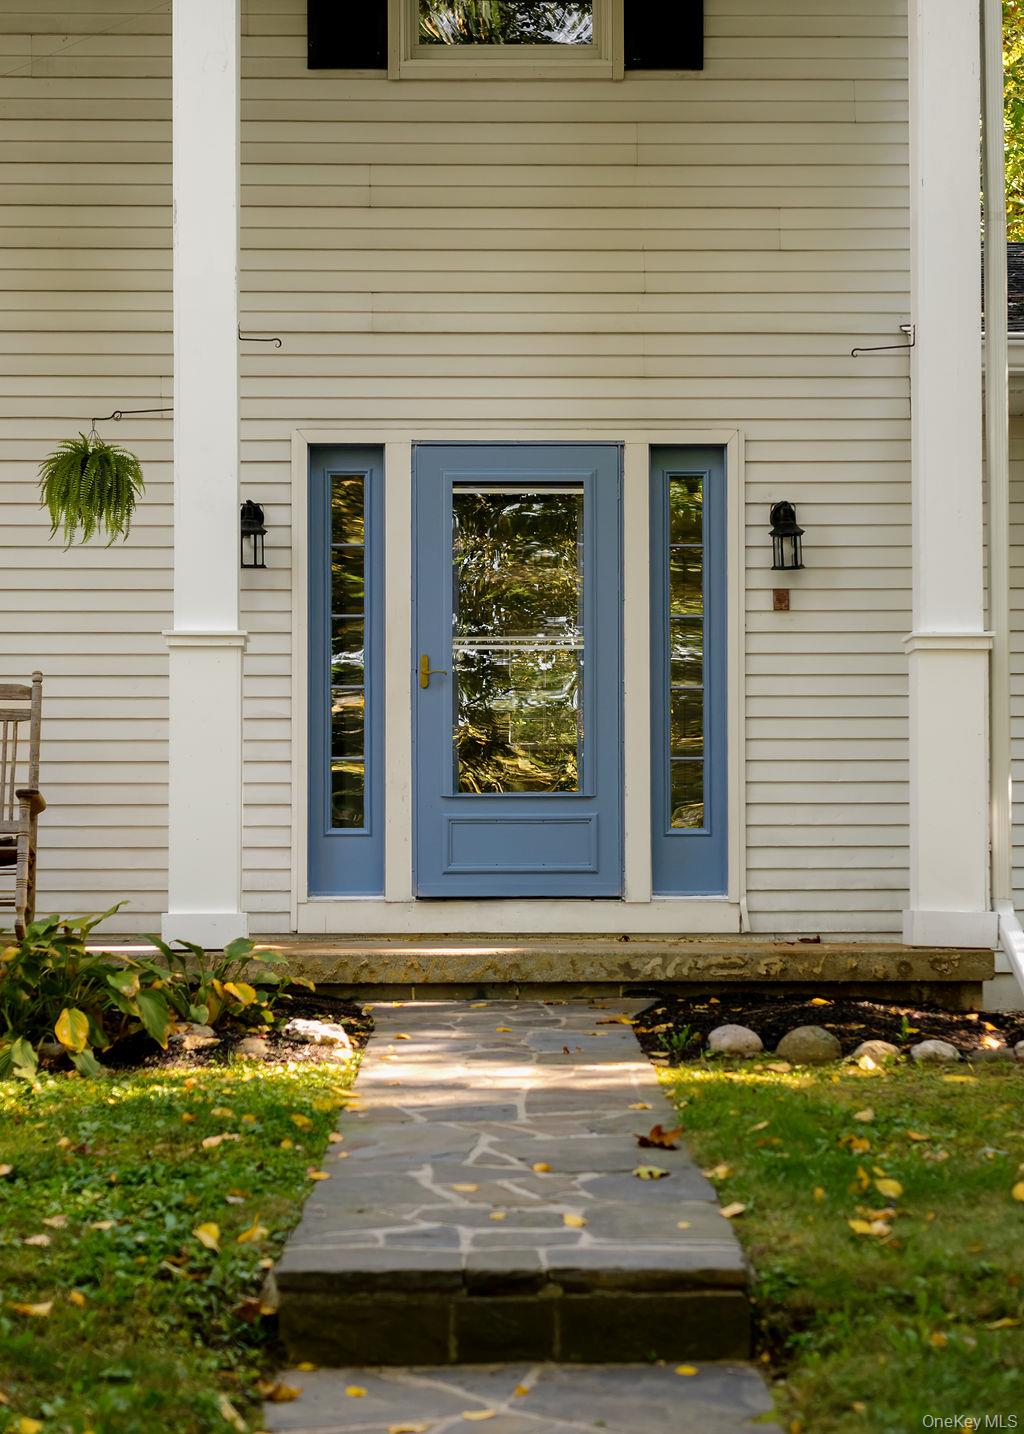
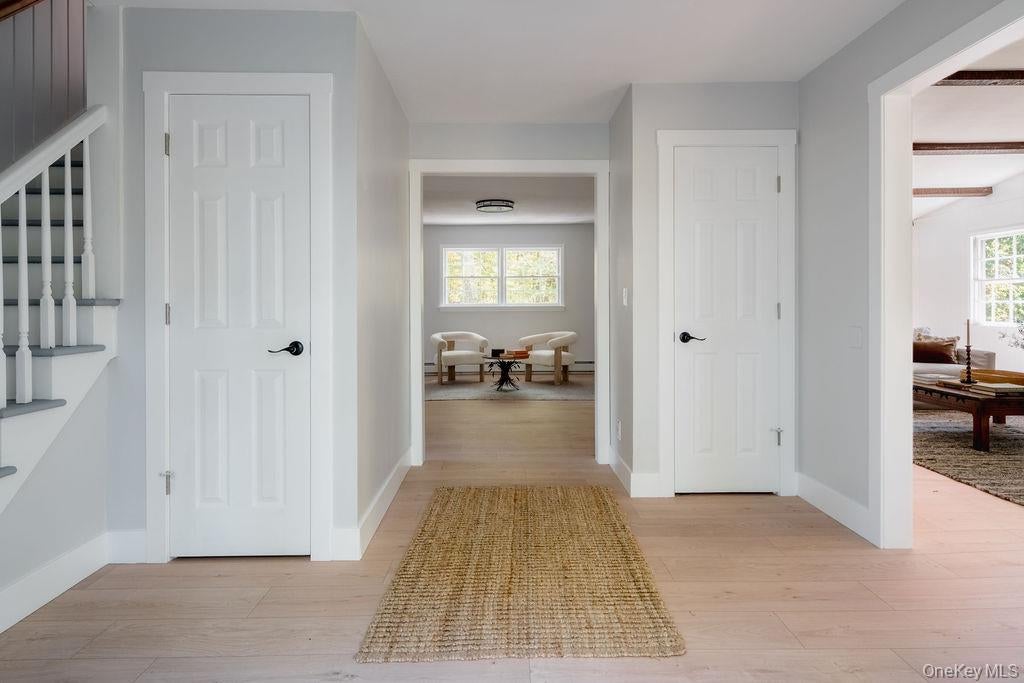
At the heart of the home is a wonderfully spacious living room with soaring vaulted ceilings and an oversized fireplace—a dramatic yet inviting space equally suited to quiet evenings at home or gathering with friends and family. This home is made for entertaining. The floor plan flows naturally from one room to the next, with generous living spaces that feel open and connected and an additional den on the main level. A porch opens to the front and a deck to the side. Outside, a large, flat lawn offers plenty of room for gardening or a pool.
Recently updated kitchens and bathrooms bring a fresh, modern sensibility, making the house easy to move into and enjoy. The lower level offers tremendous potential, with ample space ready to be finished as a home gym, playroom, media room, guest quarters or with the necessary approvals, adapted for an in-law suite or separate living space. An attached garage adds everyday practicality.
All of this is within easy reach of Rhinebeck's restaurants, shops, and cultural offerings, with Metro-North service from Poughkeepsie making trips to and from New York City convenient.
With its generous proportions, thoughtful updates, flexible spaces, and beautiful setting, 24 Knightridge is a home that offers room to settle in, spread out, and make it your own.
SaveAskTourHideListing SnapshotPrice $675,000Days On Site 15 DaysBedrooms 4Inside Area (SqFt) 2,220 sqftTotal Baths 3Full Baths 2Partial Baths 1Lot Size 2.19 AcresYear Built 1967MLS Number 1061265Status ActiveProperty Tax $9,138HOA/Condo/Coop Fees N/ASq Ft Source N/AFriends & FamilyRecent Activitya week ago Status changed to Active a week ago Listing updated with changes from the MLS 2 weeks ago Listing first seen on site
General FeaturesAcres 2.19Garage YesGarage Spaces 1Parking DrivewayGarageOff StreetPrivateProperty Condition Updated/RemodeledProperty Sub Type Single Family ResidenceSewer Septic TankStyle ColonialUtilities Electricity ConnectedWater Source PrivateWellInterior FeaturesAppliances RefrigeratorDishwasherElectric RangeStainless Steel Appliance(s)Basement FullStorage SpaceUnfinishedWalk-Out AccessFireplace YesFireplace Features Living RoomFireplaces 1Flooring OtherHeating BaseboardElectricForced AirOilInterior Cathedral Ceiling(s)Entrance FoyerHigh CeilingsIn-Law FloorplanPantryStorageBathroom 1 Level - FirstBathroom 3 Level - SecondBedroom 1 Level - SecondBedroom 2 Level - SecondBedroom 3 Level - SecondDen Level - FirstDescription - With close access to the kitchenDining Room Level - FirstKitchen Level - FirstLiving Room Level - FirstDescription - Very large with fireplacePrimary Bathroom Level - SecondPrimary Bedroom Level - SecondSaveAskTourHideExterior FeaturesConstruction Details FramePatio And Porch DeckPorchCommunity FeaturesSchool District Hyde ParkSchoolsSchool DistrictHyde ParkElementary SchoolNetherwoodMiddle SchoolHaviland Middle SchoolHigh SchoolFranklin D Roosevelt Senior High School Listing courtesy of Upstate Down lindsay@upstatedown.com

Based on information submitted to the MLS GRID as of 2026-10-23 01:25 AM EDT.
All data is obtained from various sources and may not have been verified by broker or MLS GRID. Supplied
Open House Information is subject to change without notice. All information should be independently reviewed
and verified for accuracy. Properties may or may not be listed by the office/agent presenting the information. Neighborhood & CommuteSource: WalkscoreDisclosure: Community information and market data powered by Constellation Data Labs. Information is deemed reliable but not guaranteed.SaveAskTourHide
24 Knightridge DriveHyde Park, NY 12538
Mortgage Calculator
Monthly Payment (Est.)
Enter an interest rate to see your estimated monthly payment.Set back on a private road and framed by mature trees, bedrock, stone walls, and a grand circular driveway, this recently updated colonial offers a peaceful country setting just minutes from Rhinebeck. At the heart of the home is a wonderfully spacious living room with soaring vaulted ceilings and an oversized fireplace—a dramatic yet inviting space equally suited to quiet evenings at home or gathering with friends and family. This home is made for entertaining. The floor plan flows naturally from one room to the next, with generous living spaces that feel open and connected and an additional den on the main level. A porch opens to the front and a deck to the side. Outside, a large, flat lawn offers plenty of room for gardening or a pool. Recently updated kitchens and bathrooms bring a fresh, modern sensibility, making the house easy to move into and enjoy. The lower level offers tremendous potential, with ample space ready to be finished as a home gym, playroom, media room, guest quarters or with the necessary approvals, adapted for an in-law suite or separate living space. An attached garage adds everyday practicality. All of this is within easy reach of Rhinebeck's restaurants, shops, and cultural offerings, with Metro-North service from Poughkeepsie making trips to and from New York City convenient. With its generous proportions, thoughtful updates, flexible spaces, and beautiful setting, 24 Knightridge is a home that offers room to settle in, spread out, and make it your own.
| a week ago | Status changed to Active | |
| a week ago | Listing updated with changes from the MLS | |
| 2 weeks ago | Listing first seen on site |
Based on information submitted to the MLS GRID as of 2026-10-23 01:25 AM EDT. All data is obtained from various sources and may not have been verified by broker or MLS GRID. Supplied Open House Information is subject to change without notice. All information should be independently reviewed and verified for accuracy. Properties may or may not be listed by the office/agent presenting the information.