
property search
SaveAskTourHide$1,499,0008 Days On Site438 MacDaniel RoadBearsville, NY 12409
For Sale|Single Family Residence|Active 4
Beds4
Total Baths2
Full Baths2
Partial Baths3,154
SqFt$475
/SqFt1977
BuiltCounty:Ulster Listing courtesy of Halter Associates Realty Inc jimibreal@gmail.com Call Now: (845) 516-5123Is this the listing for you? We can help make it yours.(845) 516-5123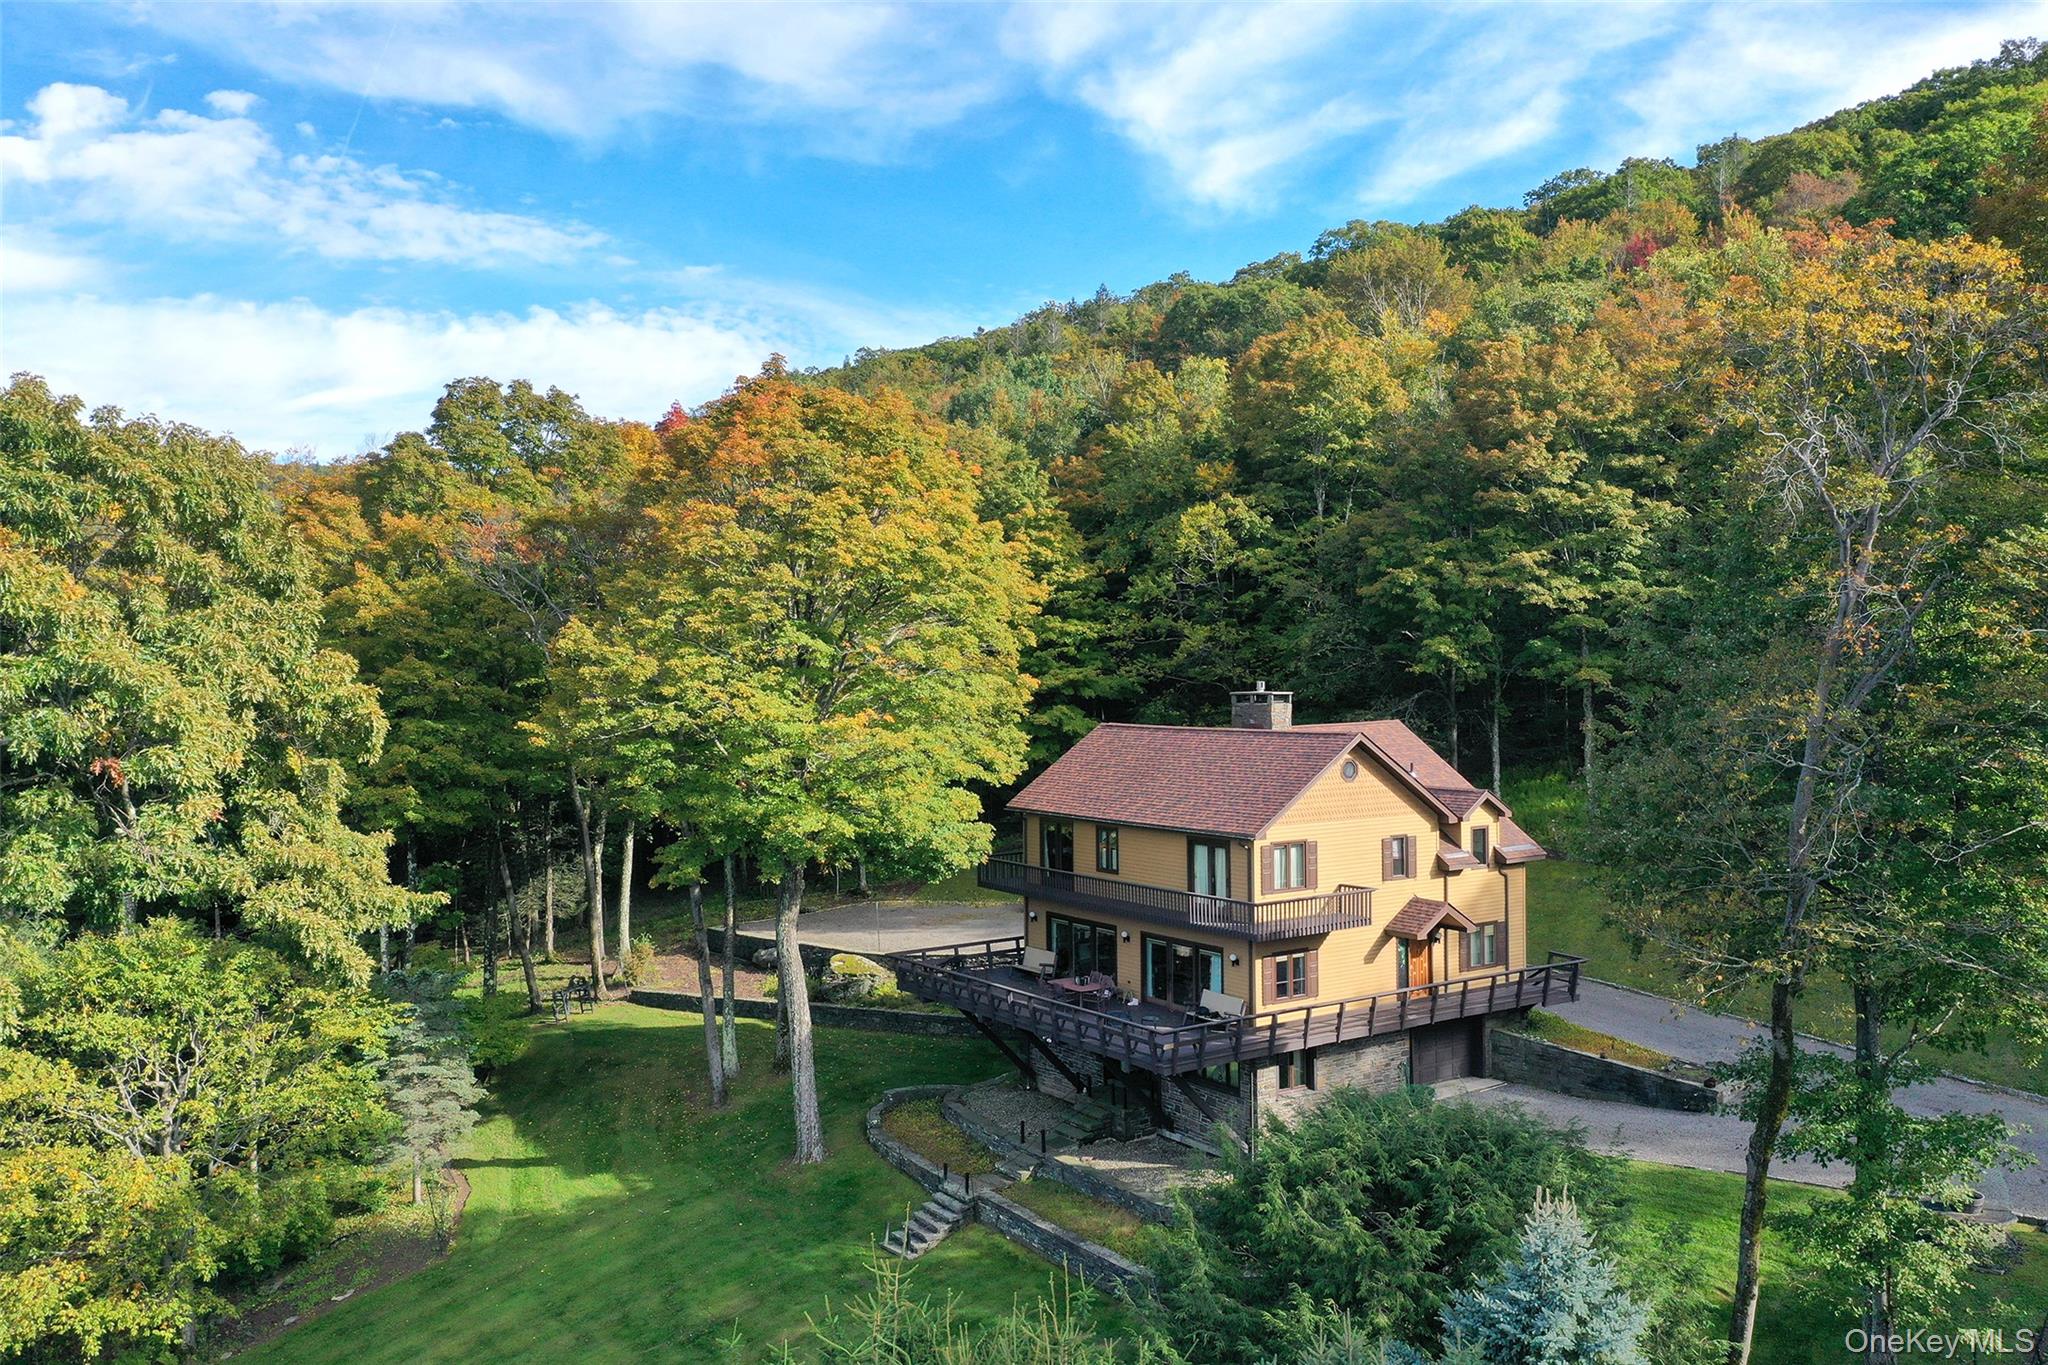
 SaveAskTourHide
Mortgage Calculator
Monthly Payment (Est.)
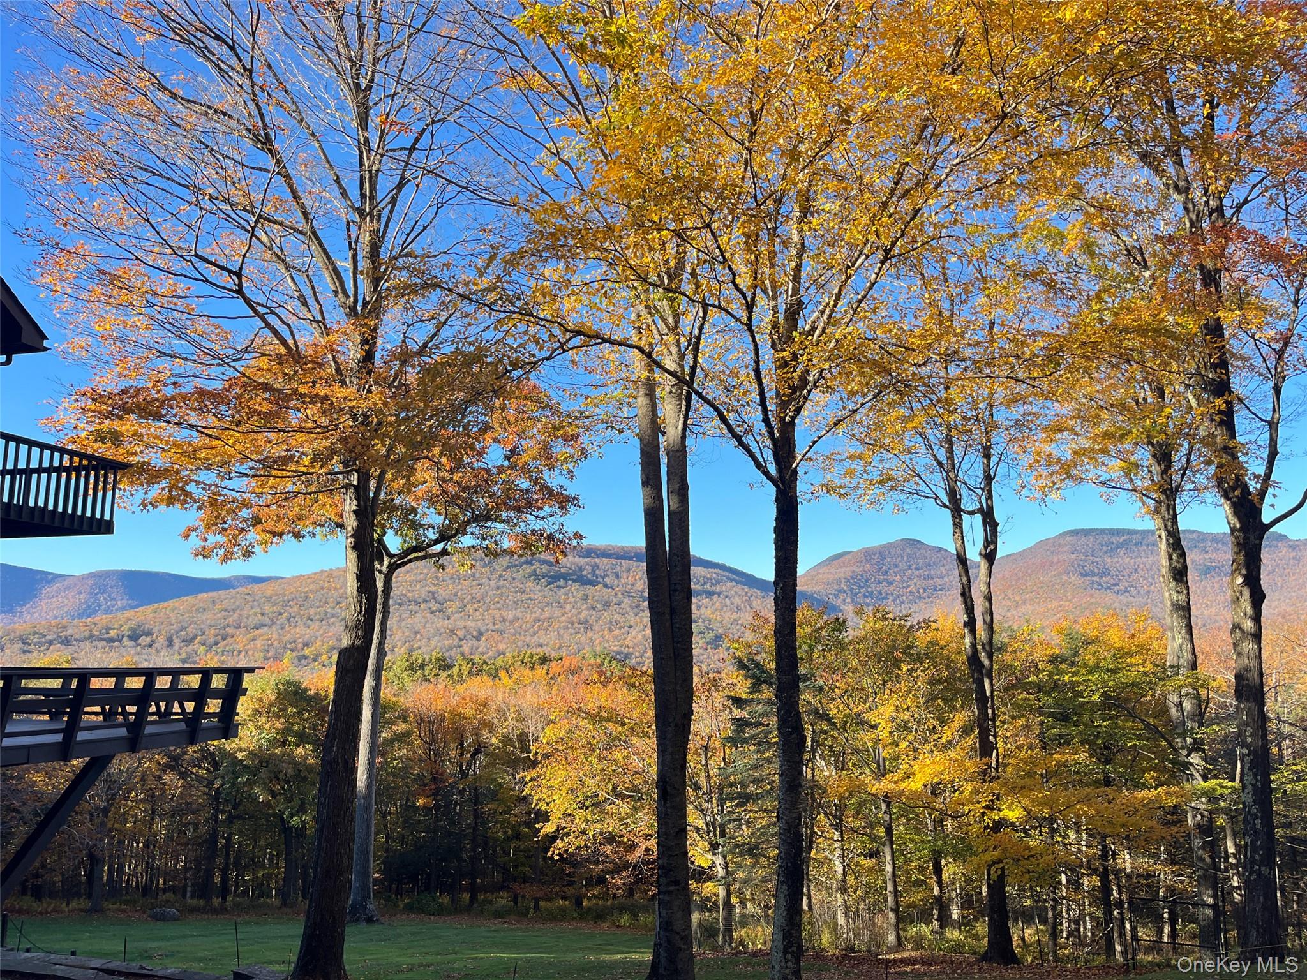
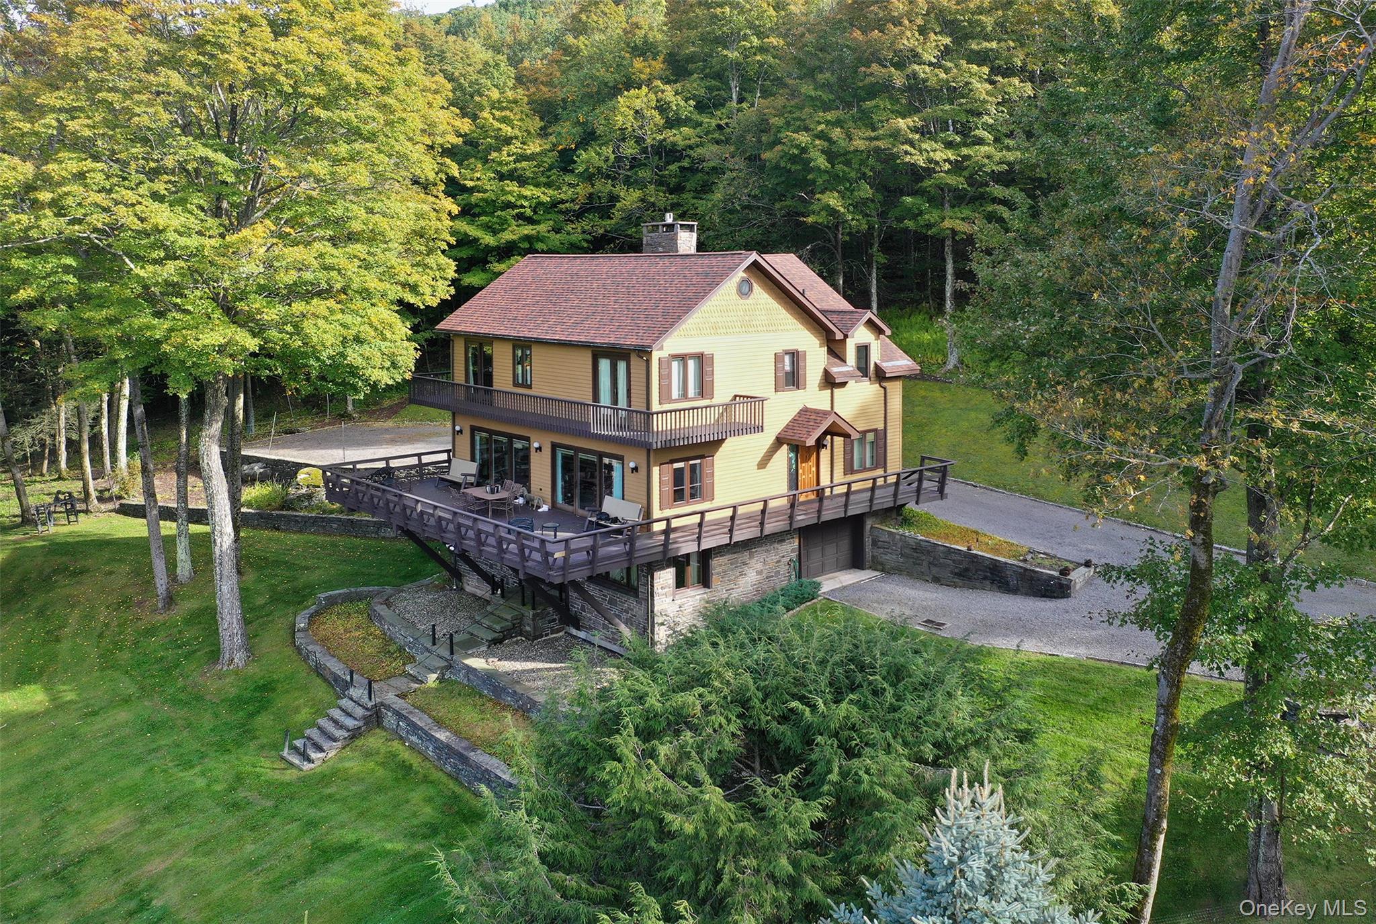
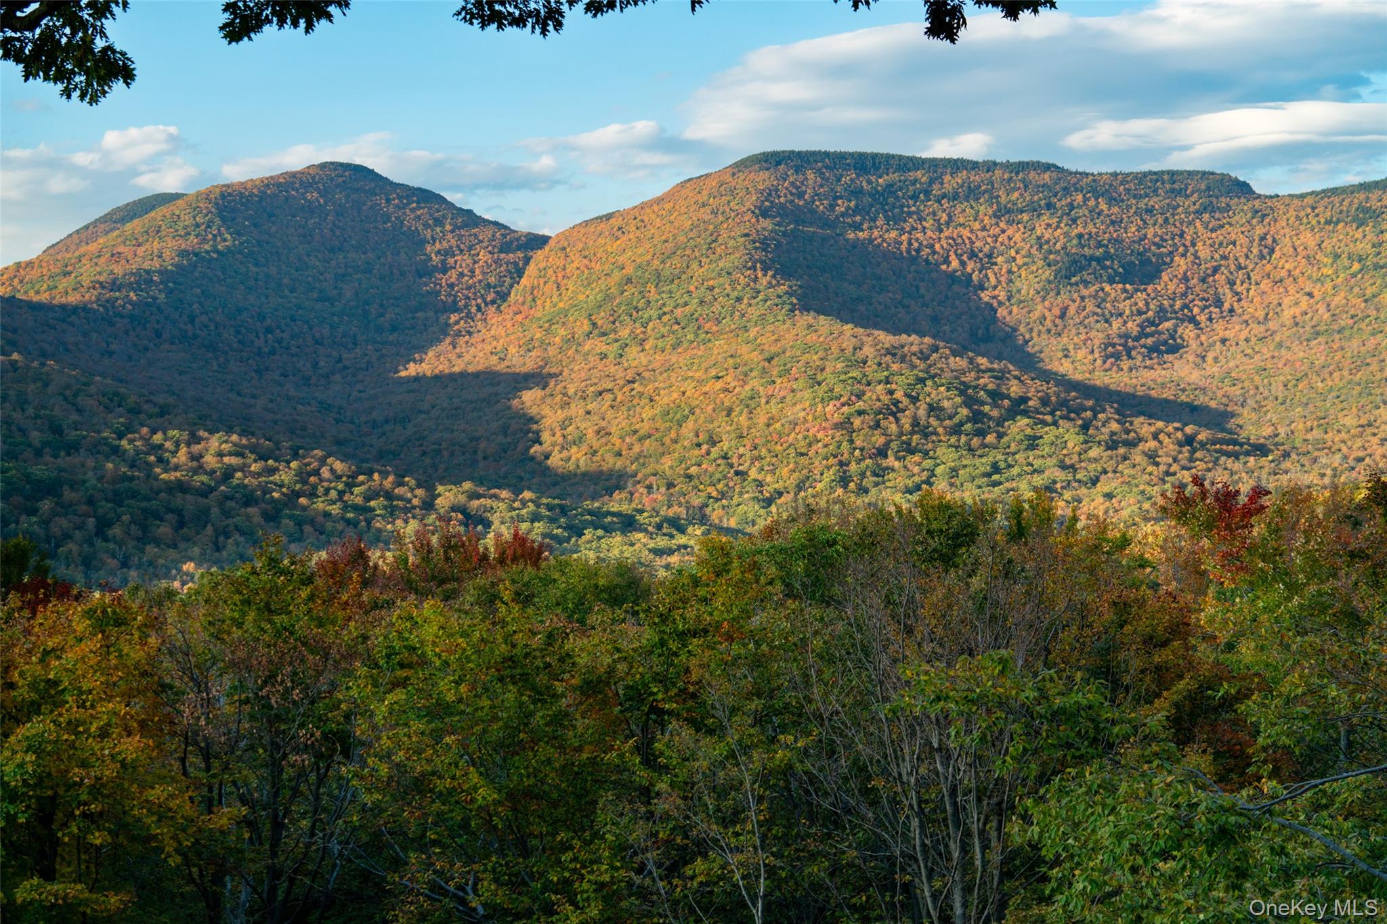
Enter an interest rate to see your estimated monthly payment.Calculator powered by Showcase IDX, a Constellation1 Company. Copyright ©2026 Information is deemed reliable but not guaranteed.Perched high on Mount Guardian, discreetly tucked away off one of Woodstock's most coveted roads, this distinctive Catskills lodge-style retreat commands an extraordinary mountaintop setting with sweeping panoramic views of Indian Head, Twin, Plateau, and Olderbark Mountains. From this remarkable vantage point, layers of mountain peaks stretch across the horizon, creating an ever-changing landscape of light, color, and seasons. With not another home in sight, the sense of seclusion is absolute, yet the galleries, restaurants, shops, and cultural life of Woodstock are just minutes away. The residence was thoughtfully positioned and designed to celebrate its exceptional surroundings. A dramatic wall of glass, featuring two sets of newly installed Pella triple sliding doors, frames the mountain panorama and opens onto an expansive, elevated timber-braced deck that seems to float above the mountainside. Here, the distinction between indoors and out virtually disappears, offering an extraordinary setting for entertaining, quiet contemplation, or simply taking in the breathtaking scenery. Inside, the home's centerpiece is a monumental cut-bluestone fireplace, handcrafted by local master stonemasons and emblematic of the enduring character of classic Catskills architecture. An ingenious electric dumbwaiter transports firewood from the lower level, adding a thoughtful touch of convenience to this impressive architectural feature. Solidly constructed and lightly used throughout its history, the residence retains the authentic character of a traditional mountain lodge. While entirely suitable for immediate enjoyment, it also presents an exceptional opportunity for architectural reinvention. Its dramatic glazing, substantial stonework, and commanding relationship to the landscape provide the ideal foundation for a sophisticated Scandinavian-modern transformation, where clean lines, natural materials, and understated luxury could complement the grandeur of the setting. Beyond the residence, a naturally level area offers an enticing possibility for an in-ground pool positioned to capture the magnificent mountain views, further enhancing the potential to create a truly exceptional private retreat. Ultimately, the defining luxury here is the setting itself. The rare combination of elevation, extraordinary mountain vistas, complete visual privacy, and proximity to the heart of Woodstock creates a compelling opportunity to establish a remarkable Catskills estate. While interiors can be reimagined and architecture refined, a mountaintop position of this caliber is something that simply cannot be recreated.
Directions: Take Meads Mountain road from Rock City. Go over the top past the monastery and start down other side on MacDaniel. White Mailbox on your left after Meads Meadow parking lot. take left onto driveway and go through the gates all the way up long driveway.
SaveAskTourHideListing SnapshotPrice $1,499,000Days On Site 8 DaysBedrooms 4Inside Area (SqFt) 3,154 sqftTotal Baths 4Full Baths 2Partial Baths 2Lot Size 6.97 AcresYear Built 1977MLS Number 1060589Status ActiveProperty Tax $12,449HOA/Condo/Coop Fees N/ASq Ft Source N/AFriends & FamilyRecent Activitya week ago Listing first seen on site a week ago Listing updated with changes from the MLS
General FeaturesAcres 6.97Garage YesGarage Spaces 1Levels TwoParking DrivewayGarageGarage Door OpenerPrivateProperty Sub Type Single Family ResidenceSewer Septic TankSqFt Total 3229Style OtherUtilities Electricity ConnectedUnderground UtilitiesWater ConnectedWater Source PublicPrivateWellInterior FeaturesAppliances DishwasherDryerElectric RangeOvenRangeRefrigeratorWasherBasement FinishedWalk-Out AccessCooling DuctlessElectricFireplace YesFireplace Features GasLiving RoomFireplaces 1Flooring CarpetTileHeating BaseboardElectricPropaneInterior Beamed CeilingsLaundry Features In BasementLaundry RoomSaveAskTourHideExterior FeaturesConstruction Details CedarWood SidingExterior GardenLot Features SlopedGardenLandscapedPrivateSecludedViewsPatio And Porch DeckWrap AroundView Mountain(s)Waterview Mountain(s)Community FeaturesSchool District OnteoraSchoolsSchool DistrictOnteoraElementary SchoolContact AgentMiddle SchoolOneonta Middle SchoolHigh SchoolOnteora High School Listing courtesy of Halter Associates Realty Inc jimibreal@gmail.com

Based on information submitted to the MLS GRID as of 2026-11-05 08:11 PM EST.
All data is obtained from various sources and may not have been verified by broker or MLS GRID. Supplied
Open House Information is subject to change without notice. All information should be independently reviewed
and verified for accuracy. Properties may or may not be listed by the office/agent presenting the information. Neighborhood & CommuteSource: WalkscoreDisclosure: Community information and market data powered by Constellation Data Labs. Information is deemed reliable but not guaranteed.SaveAskTourHide
438 MacDaniel RoadBearsville, NY 12409
Mortgage Calculator
Monthly Payment (Est.)
Enter an interest rate to see your estimated monthly payment.Perched high on Mount Guardian, discreetly tucked away off one of Woodstock's most coveted roads, this distinctive Catskills lodge-style retreat commands an extraordinary mountaintop setting with sweeping panoramic views of Indian Head, Twin, Plateau, and Olderbark Mountains. From this remarkable vantage point, layers of mountain peaks stretch across the horizon, creating an ever-changing landscape of light, color, and seasons. With not another home in sight, the sense of seclusion is absolute, yet the galleries, restaurants, shops, and cultural life of Woodstock are just minutes away. The residence was thoughtfully positioned and designed to celebrate its exceptional surroundings. A dramatic wall of glass, featuring two sets of newly installed Pella triple sliding doors, frames the mountain panorama and opens onto an expansive, elevated timber-braced deck that seems to float above the mountainside. Here, the distinction between indoors and out virtually disappears, offering an extraordinary setting for entertaining, quiet contemplation, or simply taking in the breathtaking scenery. Inside, the home's centerpiece is a monumental cut-bluestone fireplace, handcrafted by local master stonemasons and emblematic of the enduring character of classic Catskills architecture. An ingenious electric dumbwaiter transports firewood from the lower level, adding a thoughtful touch of convenience to this impressive architectural feature. Solidly constructed and lightly used throughout its history, the residence retains the authentic character of a traditional mountain lodge. While entirely suitable for immediate enjoyment, it also presents an exceptional opportunity for architectural reinvention. Its dramatic glazing, substantial stonework, and commanding relationship to the landscape provide the ideal foundation for a sophisticated Scandinavian-modern transformation, where clean lines, natural materials, and understated luxury could complement the grandeur of the setting. Beyond the residence, a naturally level area offers an enticing possibility for an in-ground pool positioned to capture the magnificent mountain views, further enhancing the potential to create a truly exceptional private retreat. Ultimately, the defining luxury here is the setting itself. The rare combination of elevation, extraordinary mountain vistas, complete visual privacy, and proximity to the heart of Woodstock creates a compelling opportunity to establish a remarkable Catskills estate. While interiors can be reimagined and architecture refined, a mountaintop position of this caliber is something that simply cannot be recreated. Directions: Take Meads Mountain road from Rock City. Go over the top past the monastery and start down other side on MacDaniel. White Mailbox on your left after Meads Meadow parking lot. take left onto driveway and go through the gates all the way up long driveway.
| a week ago | Listing first seen on site | |
| a week ago | Listing updated with changes from the MLS |
Based on information submitted to the MLS GRID as of 2026-11-05 08:11 PM EST. All data is obtained from various sources and may not have been verified by broker or MLS GRID. Supplied Open House Information is subject to change without notice. All information should be independently reviewed and verified for accuracy. Properties may or may not be listed by the office/agent presenting the information.