
property search
SaveAskTourHide$799,00015 Days On Site30 Old Post RoadRed Hook, NY 12571
For Sale|Single Family Residence|Active 4
Beds3
Total Baths2
Full Baths1
Partial Bath3,424
SqFt$233
/SqFt1909
BuiltCounty:Dutchess Listing courtesy of Mondello Upstate Properties angelina@mondellore.com Call Now: (845) 516-5123Is this the listing for you? We can help make it yours.(845) 516-5123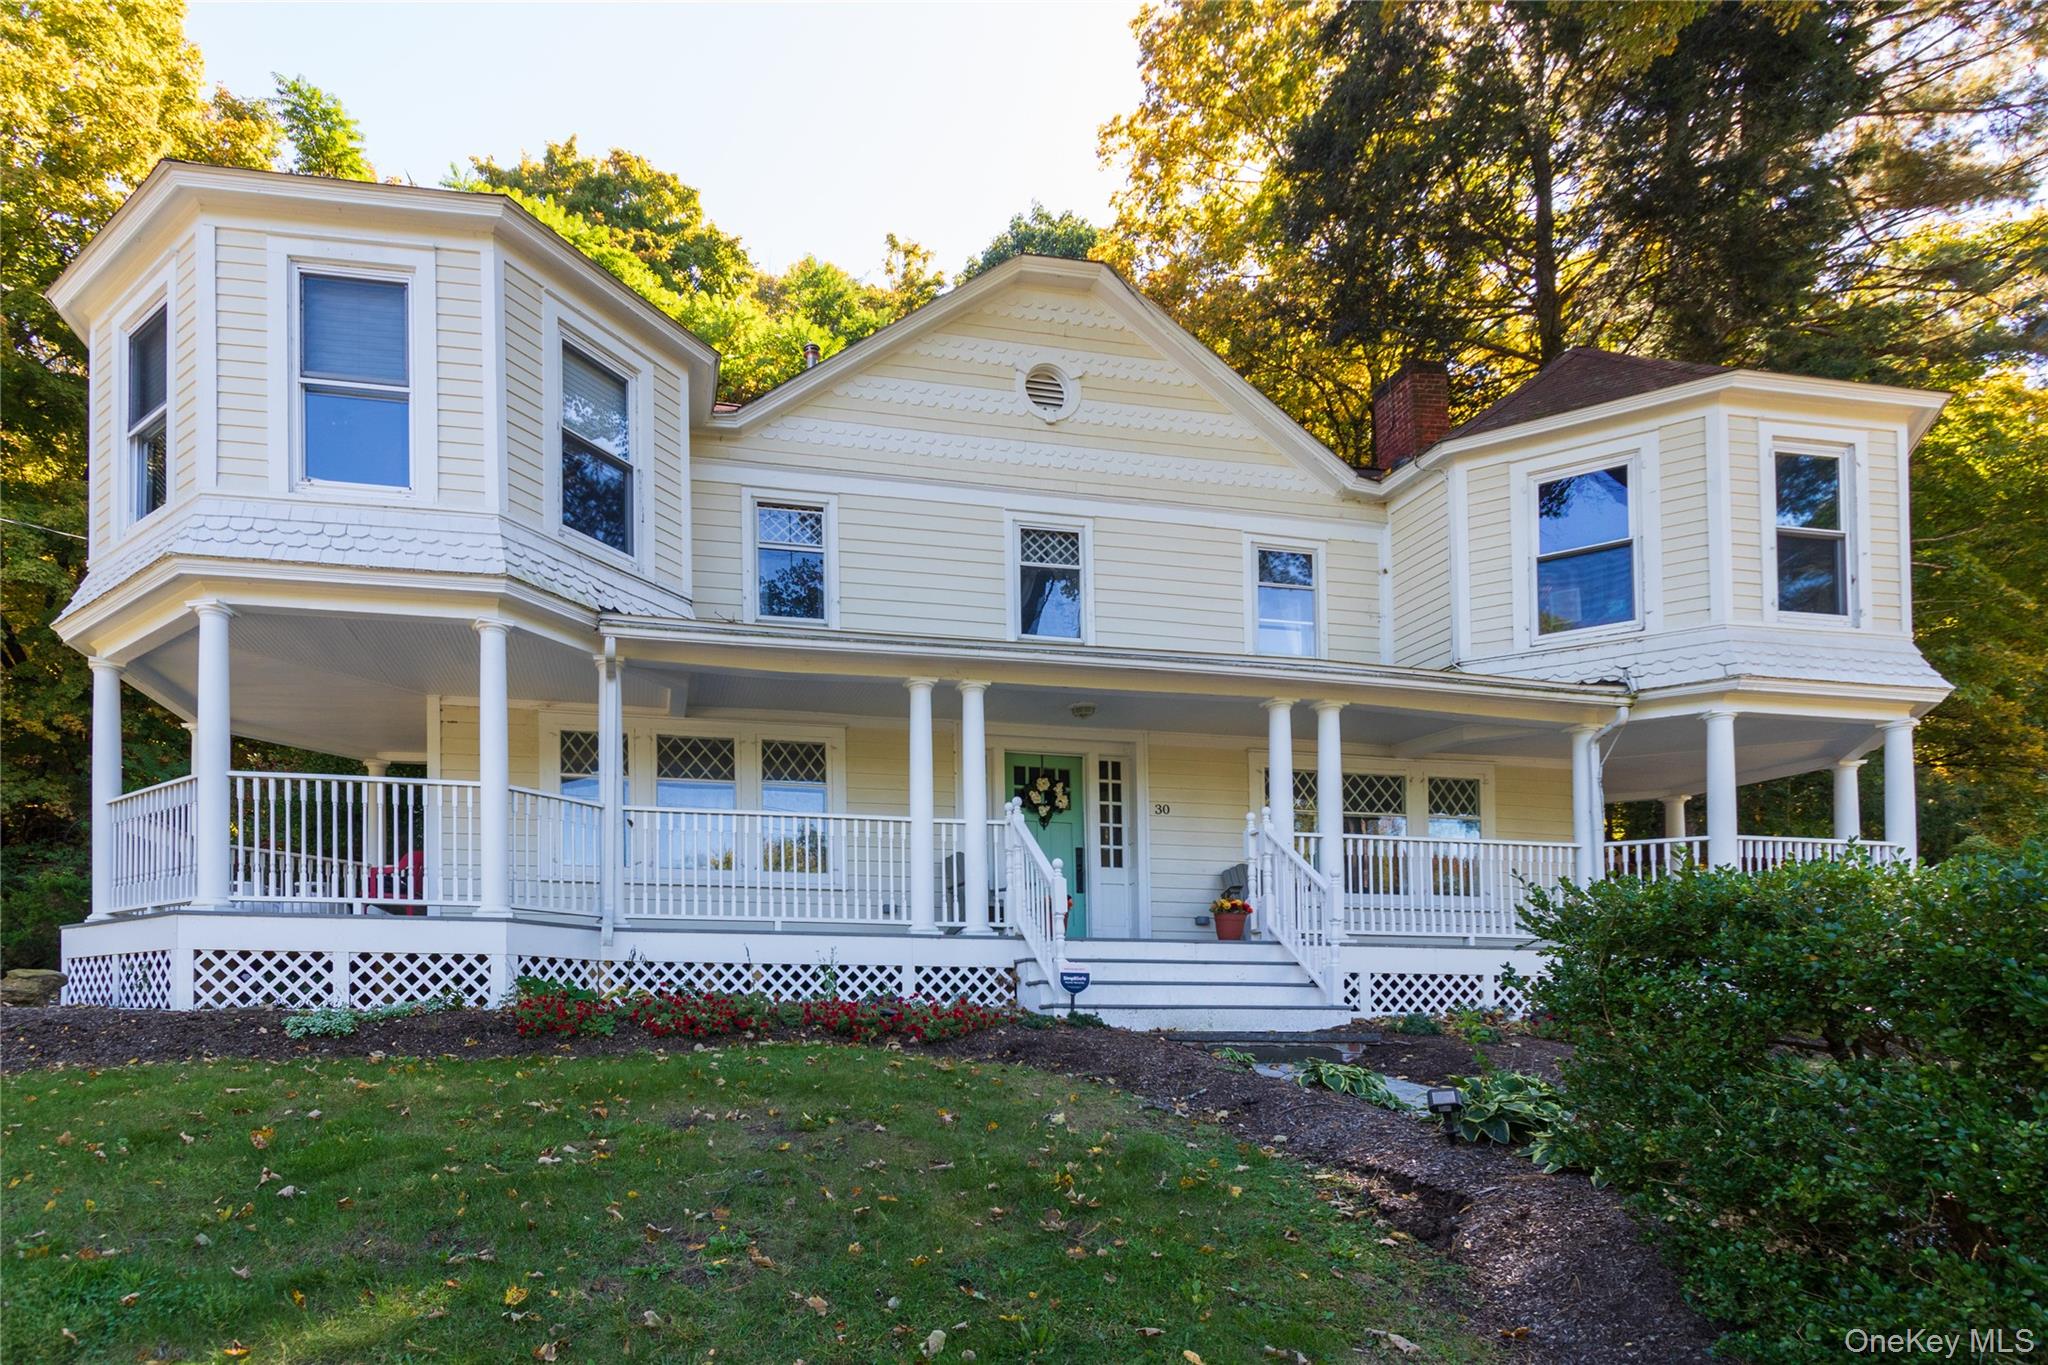
 SaveAskTourHide
Mortgage Calculator
Monthly Payment (Est.)
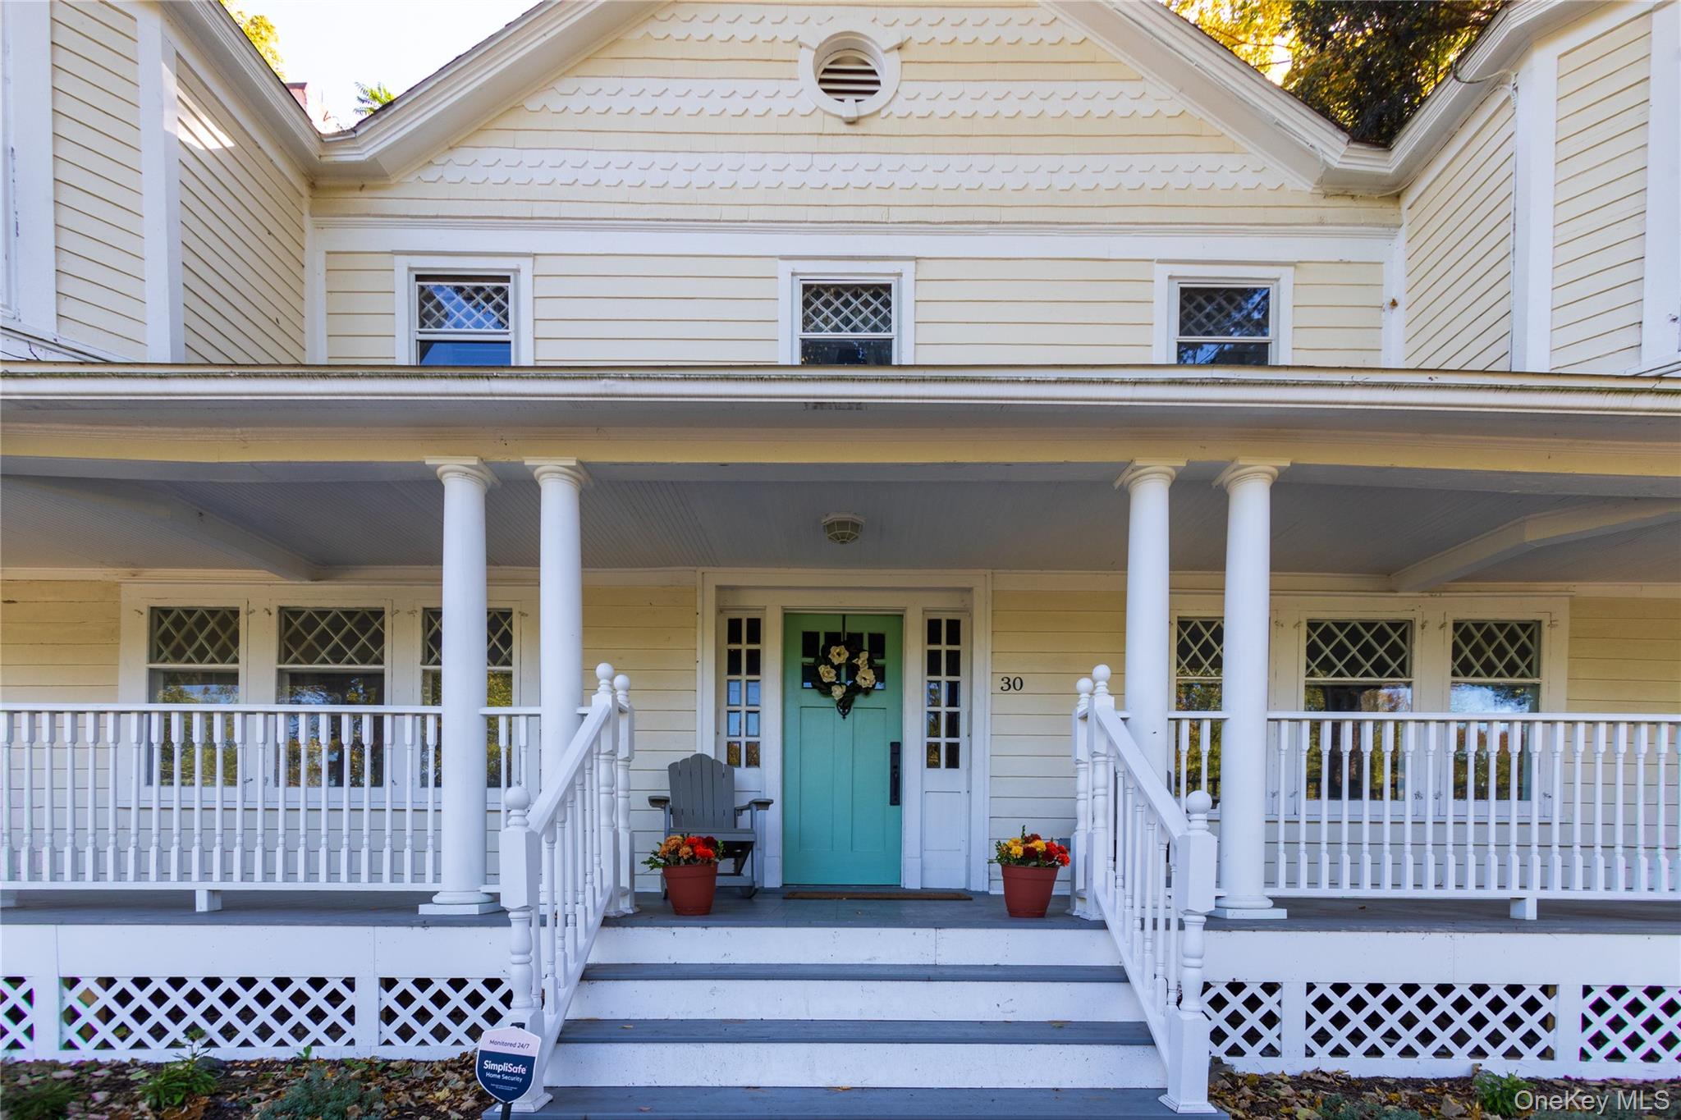
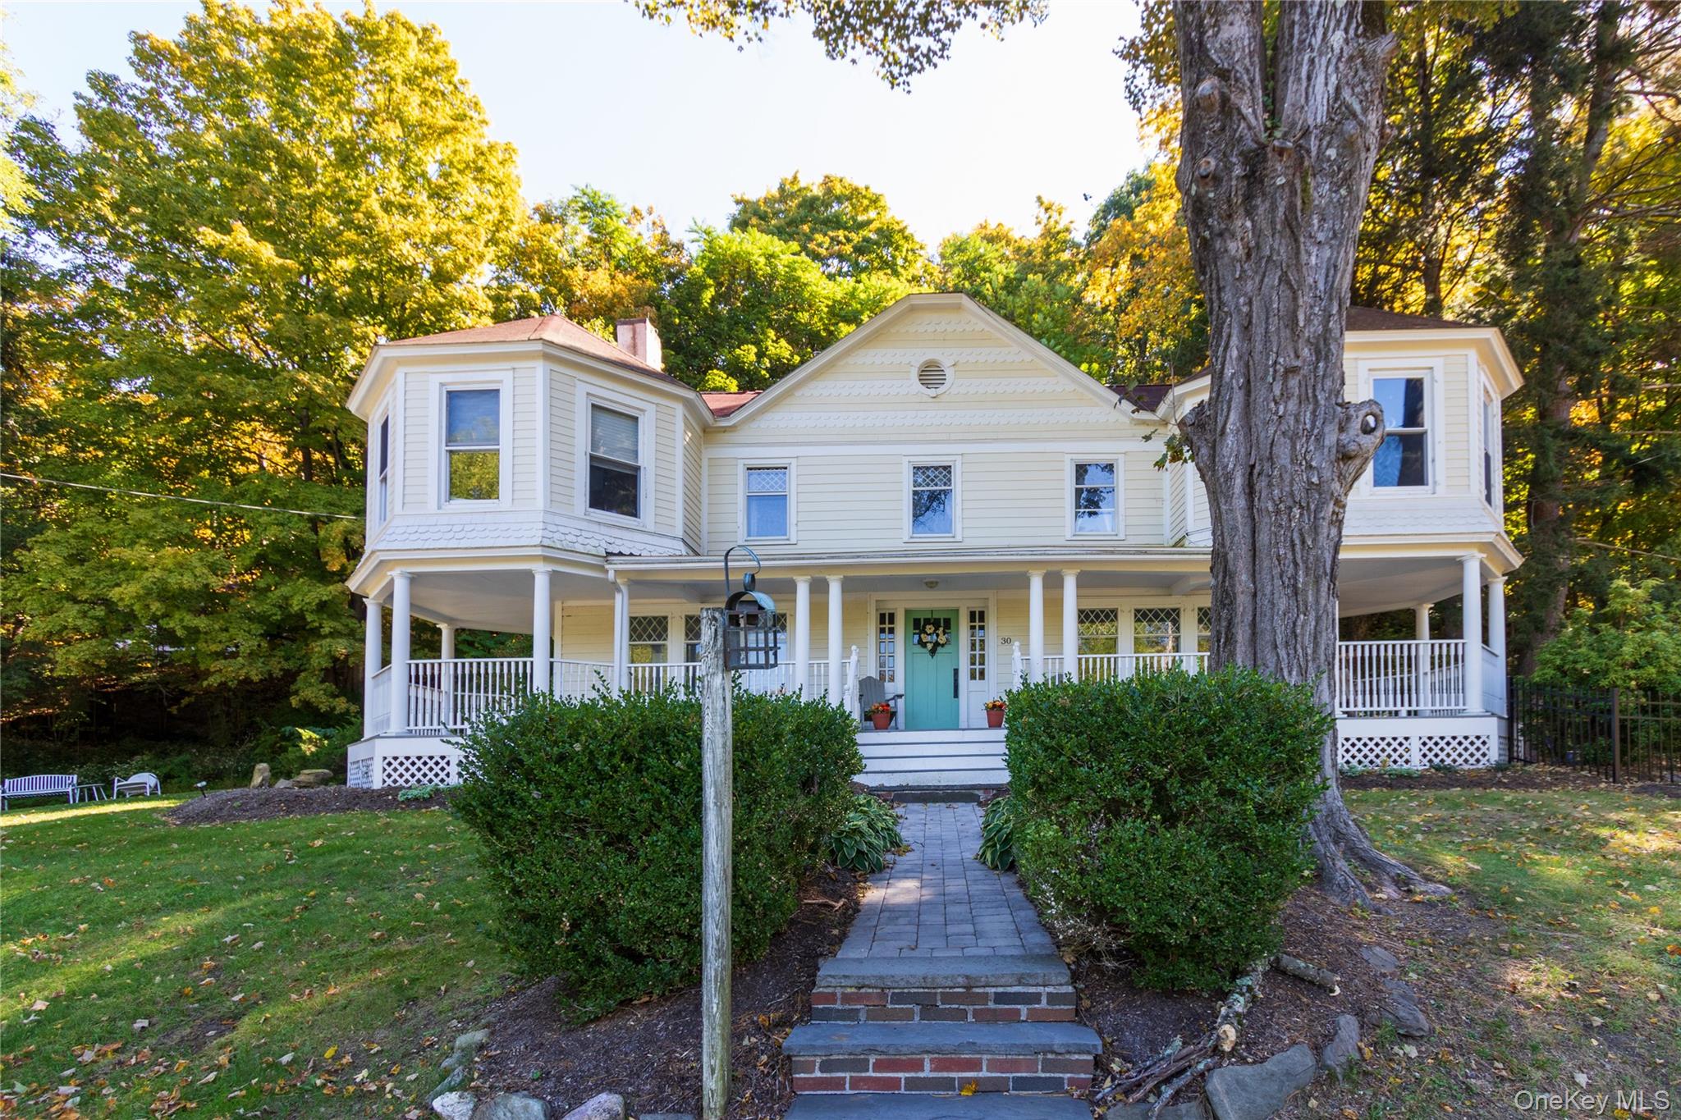
Enter an interest rate to see your estimated monthly payment.Calculator powered by Showcase IDX, a Constellation1 Company. Copyright ©2026 Information is deemed reliable but not guaranteed.This is the home you pause to admire as you drive through the Hudson Valley on a golden afternoon. A Victorian inspired home set back from the road captivates your attention. Walking into the home from the sweeping wrap around porch you can’t help but feel as if it was pulled from the pages of a novel. The house welcomes you inside with custom millwork, French doors, diamond-pane windows, and hardwood floors.
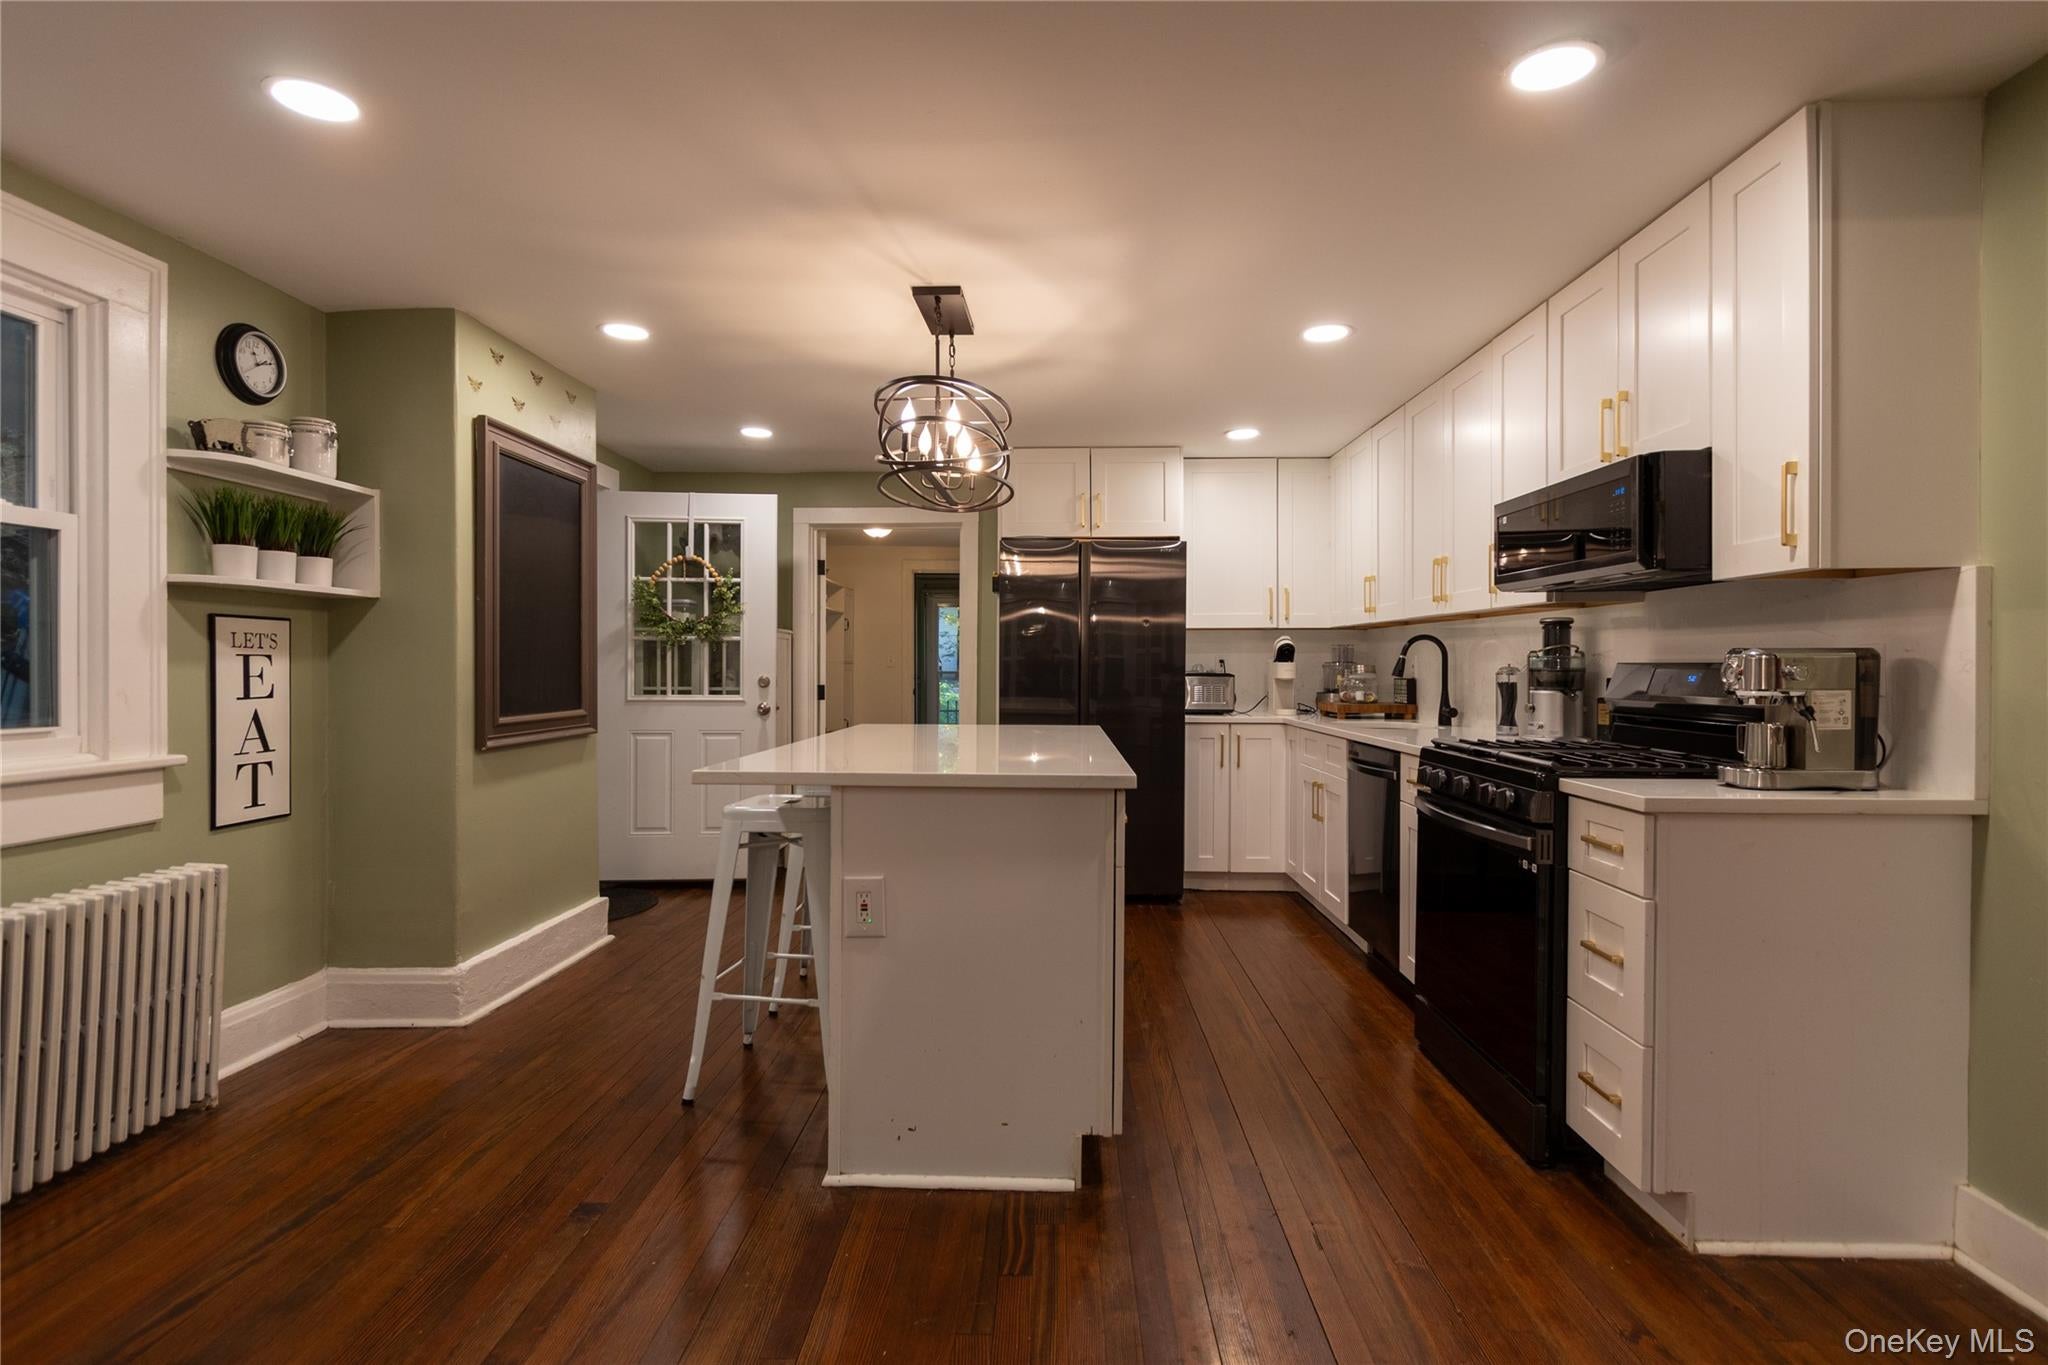
Beyond the front door, gracious living spaces unfold from a light-filled living room with custom built-ins and a marble wood-burning fireplace, to a charming parlor with coffered ceilings, perfect for a piano, library, or your Christmas Tree. The home opens naturally into a dining room and chef’s kitchen, where brass hardware, shaker cabinetry, quartz counters, and a generous island set the stage for memorable entertaining. Upstairs, four spacious bedrooms offer room for everyone, including a serene primary suite with a soaking tub overlooking the meadow. A sun-drenched art studio, designer hall bath, and thoughtful storage add to the charm. Outside, dine among the natural stone, retreat to the fenced side yard, or wander to the detached garage with loft space ready for storage, hobbies, or whatever the next chapter holds. A house with the soul of a storybook, designed for your every day living.
SaveAskTourHideListing SnapshotPrice $799,000Days On Site 15 DaysBedrooms 4Inside Area (SqFt) 3,424 sqftTotal Baths 3Full Baths 2Partial Baths 1Lot Size 1 AcreYear Built 1909MLS Number 1059797Status ActiveProperty Tax $15,502.23HOA/Condo/Coop Fees N/ASq Ft Source N/AFriends & FamilyRecent Activity2 weeks ago Listing first seen on site 2 weeks ago Listing updated with changes from the MLS
General FeaturesAcres 1Garage YesGarage Spaces 2Parking GarageProperty Sub Type Single Family ResidenceSewer Septic TankStyle OtherUtilities Electricity AvailableWater Source PrivateInterior FeaturesAppliances DishwasherDryerGas RangeOvenRangeRefrigeratorStainless Steel Appliance(s)WasherWater Softener OwnedBasement UnfinishedCooling Central AirFireplace YesFireplaces 1Flooring WoodHeating PropaneInterior Built-in FeaturesLaundry Features Laundry RoomSaveAskTourHideExterior FeaturesConstruction Details OtherFencing FencedPatio And Porch PorchCommunity FeaturesSchool District Red HookSchoolsSchool DistrictRed HookElementary SchoolMill Road-Intermediate(grades 3-5)Middle SchoolLinden Avenue Middle SchoolHigh SchoolRed Hook Senior High School Listing courtesy of Mondello Upstate Properties angelina@mondellore.com

Based on information submitted to the MLS GRID as of 2026-10-23 09:51 PM EDT.
All data is obtained from various sources and may not have been verified by broker or MLS GRID. Supplied
Open House Information is subject to change without notice. All information should be independently reviewed
and verified for accuracy. Properties may or may not be listed by the office/agent presenting the information. Neighborhood & CommuteSource: WalkscoreDisclosure: Community information and market data powered by Constellation Data Labs. Information is deemed reliable but not guaranteed.SaveAskTourHide
30 Old Post RoadRed Hook, NY 12571
Mortgage Calculator
Monthly Payment (Est.)
Enter an interest rate to see your estimated monthly payment.This is the home you pause to admire as you drive through the Hudson Valley on a golden afternoon. A Victorian inspired home set back from the road captivates your attention. Walking into the home from the sweeping wrap around porch you can’t help but feel as if it was pulled from the pages of a novel. The house welcomes you inside with custom millwork, French doors, diamond-pane windows, and hardwood floors. Beyond the front door, gracious living spaces unfold from a light-filled living room with custom built-ins and a marble wood-burning fireplace, to a charming parlor with coffered ceilings, perfect for a piano, library, or your Christmas Tree. The home opens naturally into a dining room and chef’s kitchen, where brass hardware, shaker cabinetry, quartz counters, and a generous island set the stage for memorable entertaining. Upstairs, four spacious bedrooms offer room for everyone, including a serene primary suite with a soaking tub overlooking the meadow. A sun-drenched art studio, designer hall bath, and thoughtful storage add to the charm. Outside, dine among the natural stone, retreat to the fenced side yard, or wander to the detached garage with loft space ready for storage, hobbies, or whatever the next chapter holds. A house with the soul of a storybook, designed for your every day living.
| 2 weeks ago | Listing first seen on site | |
| 2 weeks ago | Listing updated with changes from the MLS |
Based on information submitted to the MLS GRID as of 2026-10-23 09:51 PM EDT. All data is obtained from various sources and may not have been verified by broker or MLS GRID. Supplied Open House Information is subject to change without notice. All information should be independently reviewed and verified for accuracy. Properties may or may not be listed by the office/agent presenting the information.