
property search
SaveAskTourHide$999,00015 Days On Site100 Tillson Lake RoadWallkill, NY 12589
For Sale|Single Family Residence|Active 4
Beds4
Total Baths3
Full Baths1
Partial Bath2,820
SqFt$354
/SqFt2026
BuiltCounty:Ulster Listing courtesy of Four Seasons Sothebys Intl sallysprogis@gmail.com Call Now: (845) 516-5123Is this the listing for you? We can help make it yours.(845) 516-5123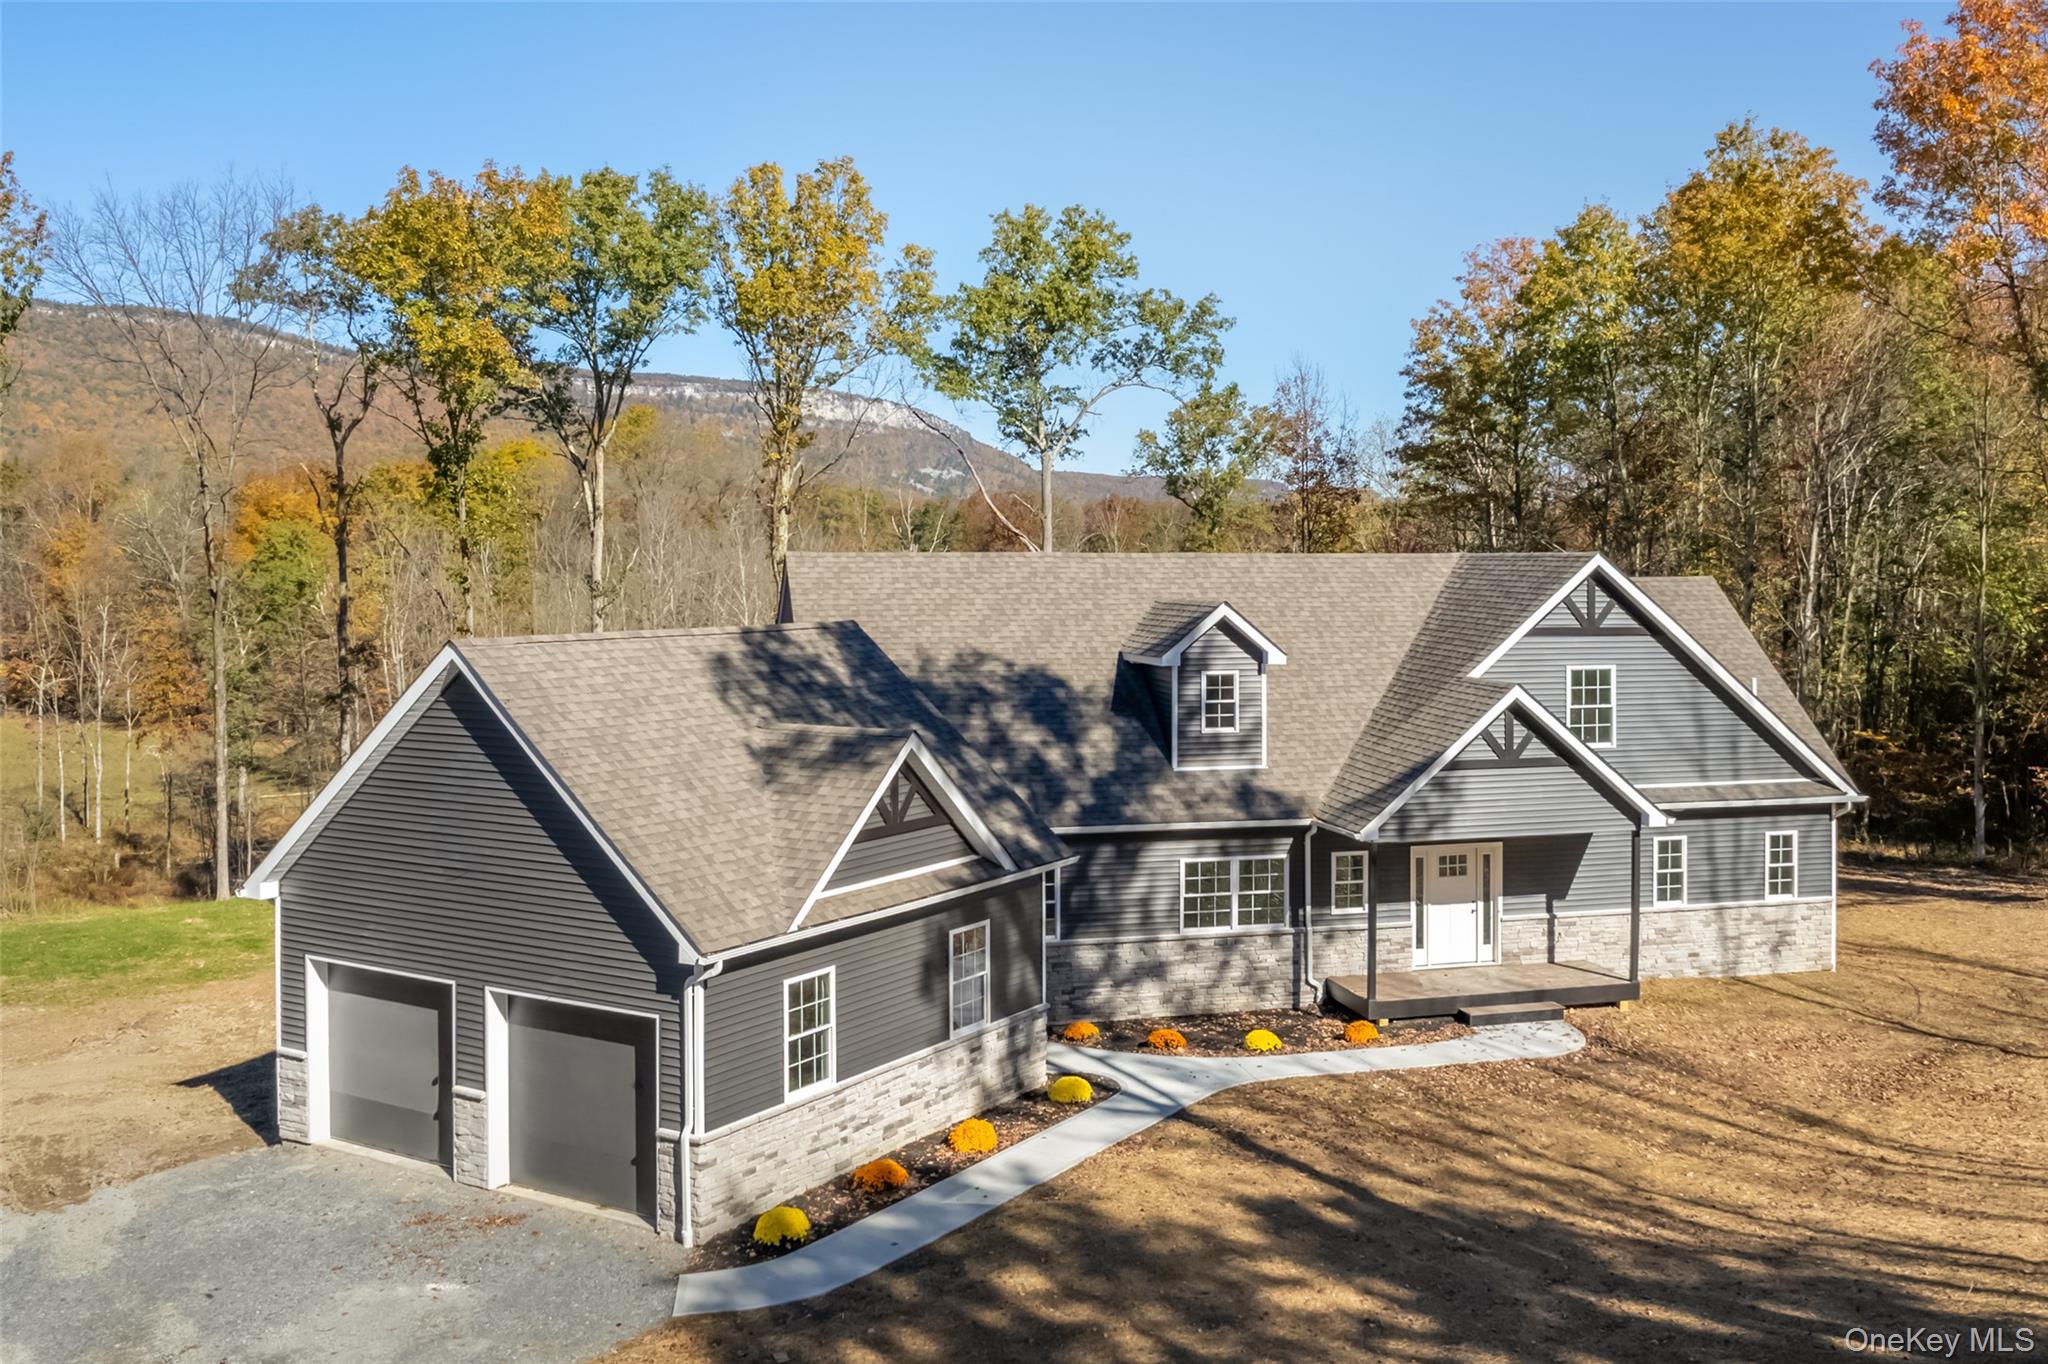
 SaveAskTourHide
Mortgage Calculator
Monthly Payment (Est.)
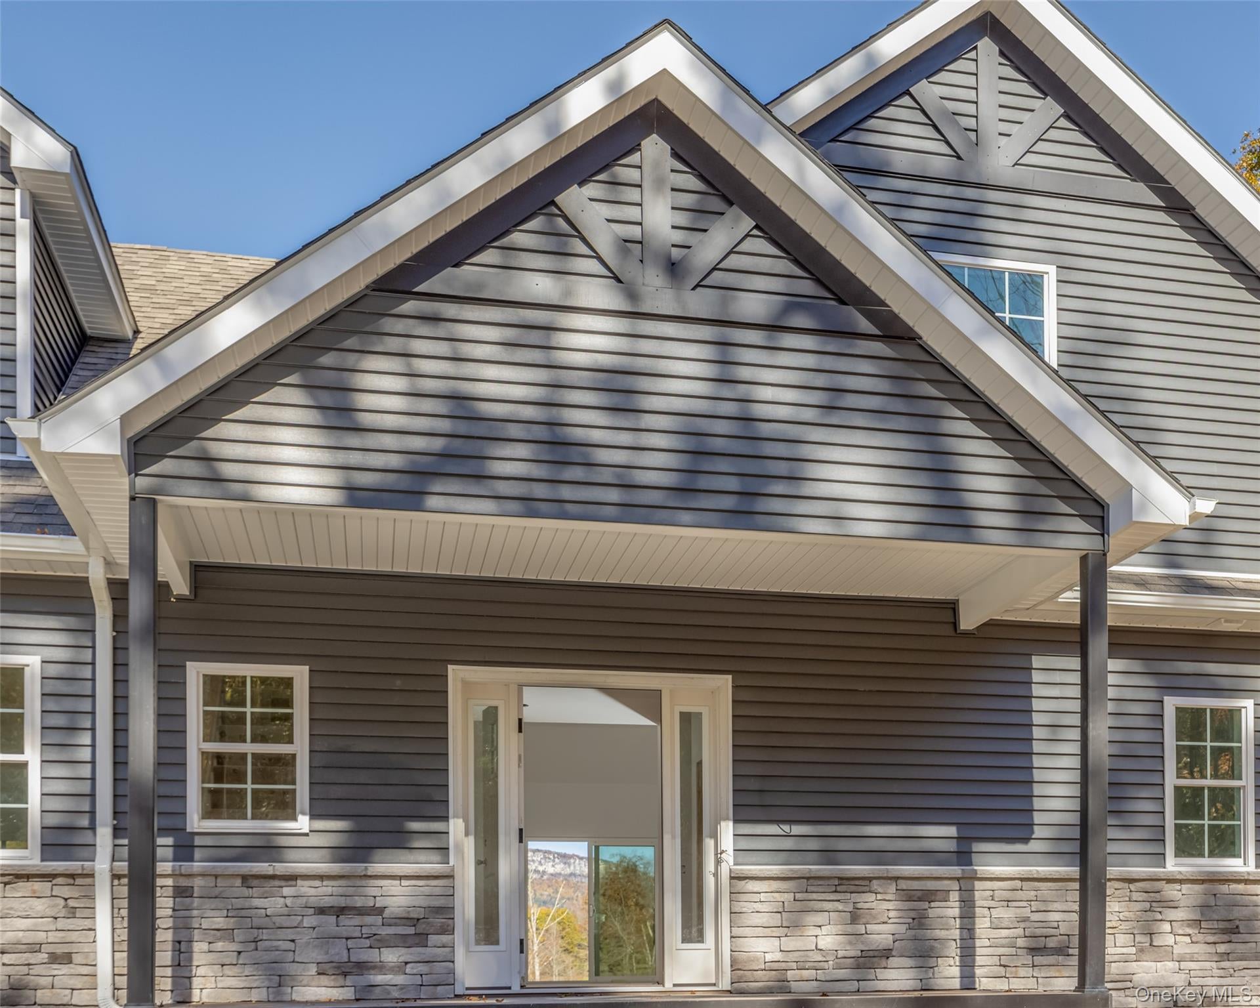
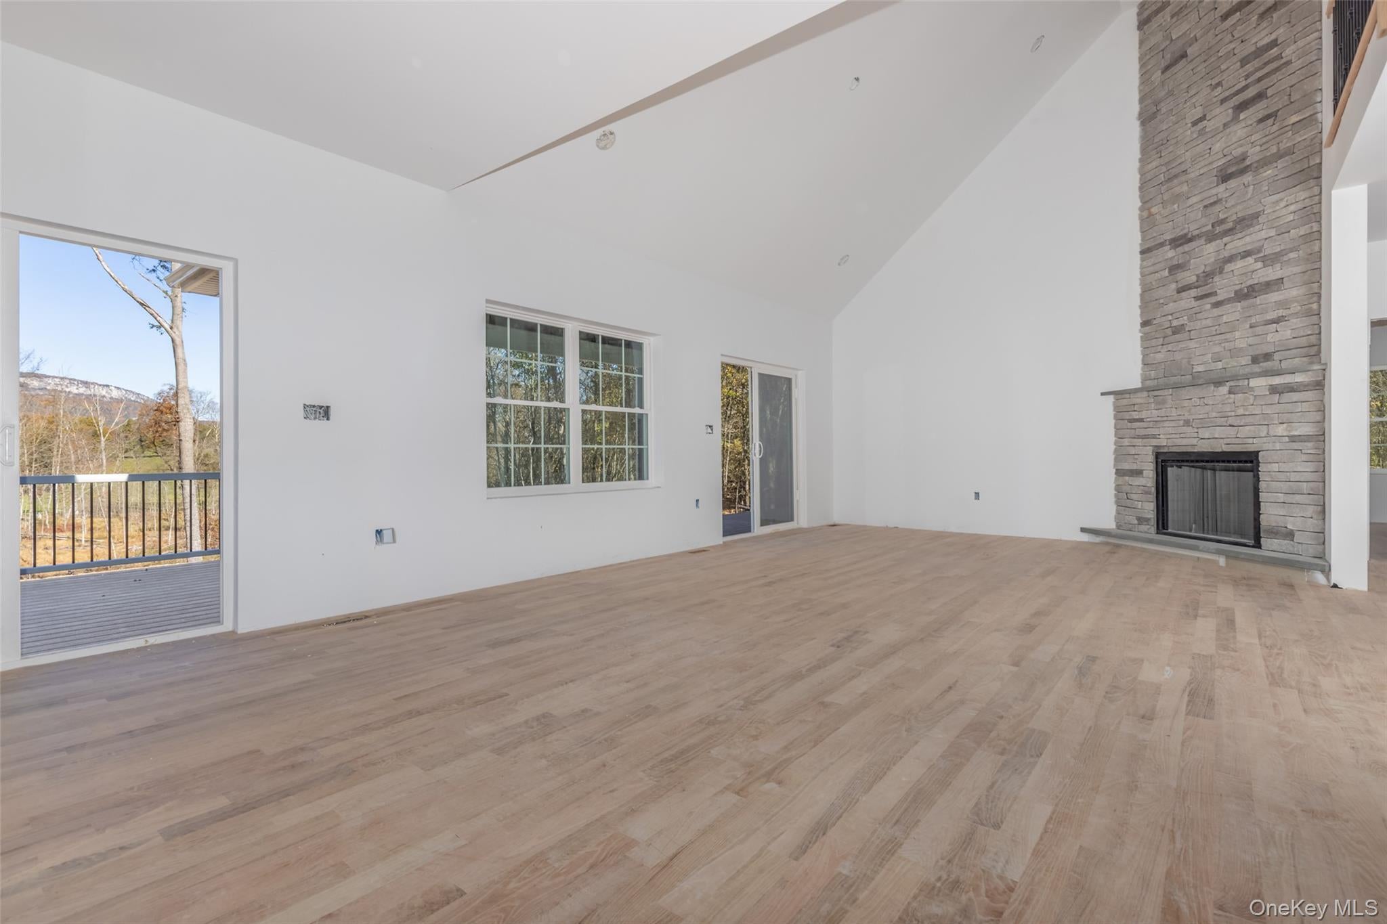
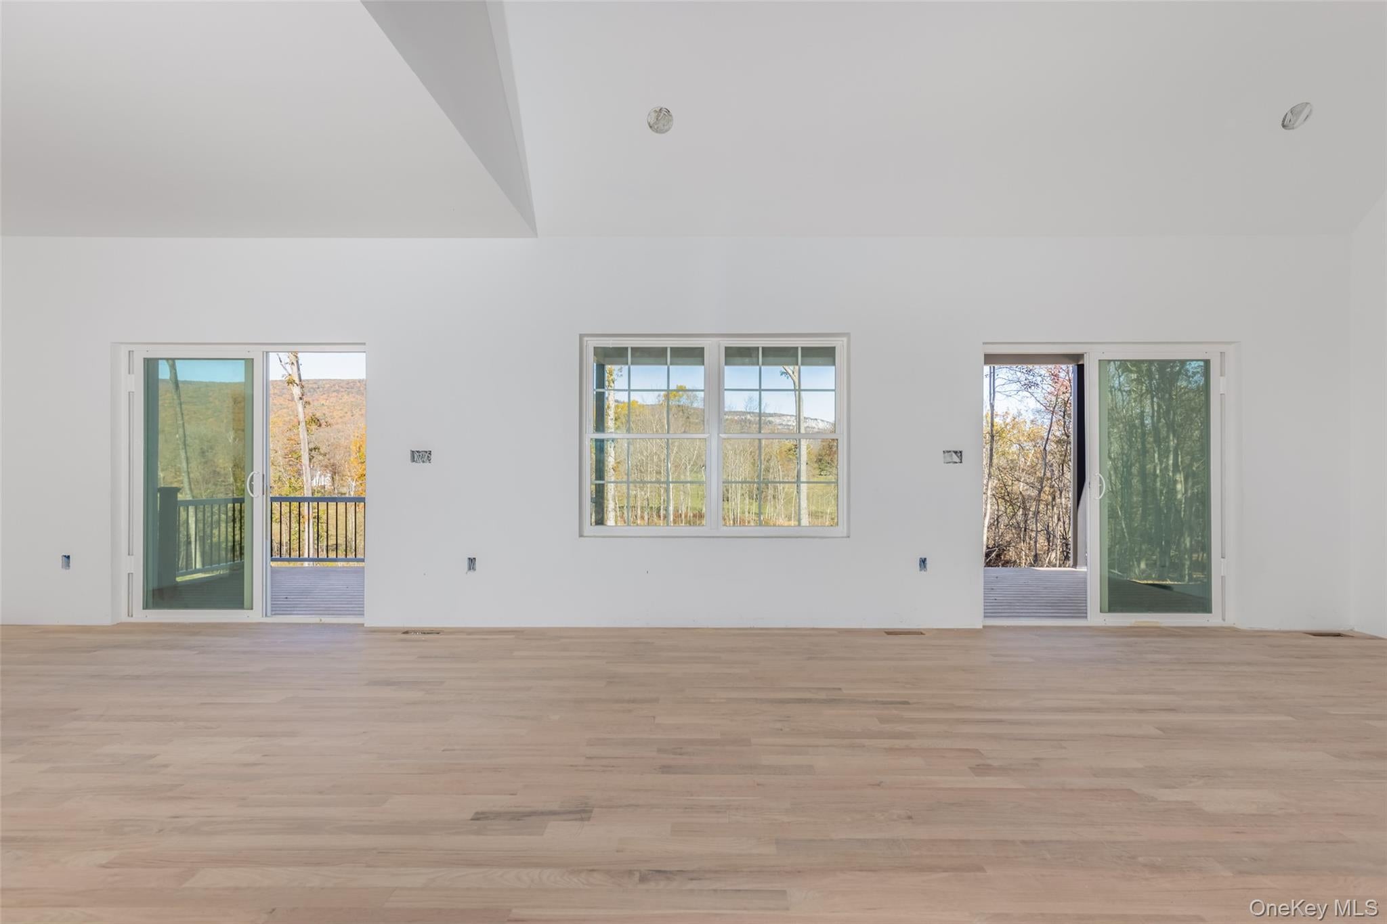
Enter an interest rate to see your estimated monthly payment.Calculator powered by Showcase IDX, a Constellation1 Company. Copyright ©2026 Information is deemed reliable but not guaranteed.New construction in Gardiner with Shawangunk Ridge views. This thoughtfully designed home offers four bedrooms and three-and-a-half baths, including the rare convenience of two private primary suites, one on the main level and a second upstairs. An open-concept floor plan connects the living, dining, and kitchen areas, creating a welcoming flow for everyday living and entertaining. The light-filled living room features soaring ceilings and a fireplace, providing a dramatic yet inviting gathering space. The kitchen is designed for both style and function, with custom cabinetry and granite countertops. There is still time to customize select finishes and kitchen details, offering the opportunity to make the home uniquely your own. Step outside to the back deck, where sweeping views toward the Shawangunk Ridge provide a beautiful backdrop for morning coffee, outdoor dining, and sunset gatherings. The peaceful setting creates a wonderful connection to the surrounding landscape. A full basement offers abundant space for storage, recreation, or future finishing, while the attached two-car garage provides added convenience. Beautifully positioned, this home combines the ease and appeal of new construction with a distinctly Hudson Valley setting: spacious, comfortable, customizable, and framed by mountain views.
SaveAskTourHideListing SnapshotPrice $999,000Days On Site 15 DaysBedrooms 4Inside Area (SqFt) 2,820 sqftTotal Baths 4Full Baths 3Partial Baths 1Lot Size 3.3 AcresYear Built 2026MLS Number 1059510Status ActiveProperty Tax $3,127HOA/Condo/Coop Fees N/ASq Ft Source N/AFriends & FamilyRecent Activity2 weeks ago Listing first seen on site 2 weeks ago Listing updated with changes from the MLS
General FeaturesAcres 3.3Garage YesGarage Spaces 2Levels TwoParking DrivewayGarageProperty Condition Under ConstructionProperty Sub Type Single Family ResidenceSewer Septic TankSqFt Total 2820Style ContemporaryUtilities Electricity ConnectedWater Source PrivateWellInterior FeaturesAppliances DishwasherRangeRefrigeratorStainless Steel Appliance(s)Basement FullUnfinishedCooling Central AirFireplace YesFireplace Features Living RoomFireplaces 1Flooring HardwoodHeating PropaneInterior Cathedral Ceiling(s)Entrance FoyerGranite CountersHis and Hers ClosetsOpen FloorplanMaster DownstairsStorageLaundry Features Laundry RoomSaveAskTourHideExterior FeaturesConstruction Details FrameExterior GardenLightingRain GuttersLot Features SlopedBack YardClearedFront YardGardenLevelPrivateViewsWoodedPatio And Porch CoveredDeckPorchView Mountain(s)Trees/WoodsWaterview Mountain(s)Trees/WoodsCommunity FeaturesSchool District WallkillSchoolsSchool DistrictWallkillElementary SchoolOstrander Elementary SchoolMiddle SchoolJohn G Borden Middle SchoolHigh SchoolWallkill Senior High School Listing courtesy of Four Seasons Sothebys Intl sallysprogis@gmail.com

Based on information submitted to the MLS GRID as of 2026-10-24 02:51 AM EDT.
All data is obtained from various sources and may not have been verified by broker or MLS GRID. Supplied
Open House Information is subject to change without notice. All information should be independently reviewed
and verified for accuracy. Properties may or may not be listed by the office/agent presenting the information. Neighborhood & CommuteSource: WalkscoreDisclosure: Community information and market data powered by Constellation Data Labs. Information is deemed reliable but not guaranteed.SaveAskTourHide
100 Tillson Lake RoadWallkill, NY 12589
Mortgage Calculator
Monthly Payment (Est.)
Enter an interest rate to see your estimated monthly payment.New construction in Gardiner with Shawangunk Ridge views. This thoughtfully designed home offers four bedrooms and three-and-a-half baths, including the rare convenience of two private primary suites, one on the main level and a second upstairs. An open-concept floor plan connects the living, dining, and kitchen areas, creating a welcoming flow for everyday living and entertaining. The light-filled living room features soaring ceilings and a fireplace, providing a dramatic yet inviting gathering space. The kitchen is designed for both style and function, with custom cabinetry and granite countertops. There is still time to customize select finishes and kitchen details, offering the opportunity to make the home uniquely your own. Step outside to the back deck, where sweeping views toward the Shawangunk Ridge provide a beautiful backdrop for morning coffee, outdoor dining, and sunset gatherings. The peaceful setting creates a wonderful connection to the surrounding landscape. A full basement offers abundant space for storage, recreation, or future finishing, while the attached two-car garage provides added convenience. Beautifully positioned, this home combines the ease and appeal of new construction with a distinctly Hudson Valley setting: spacious, comfortable, customizable, and framed by mountain views.
| 2 weeks ago | Listing first seen on site | |
| 2 weeks ago | Listing updated with changes from the MLS |
Based on information submitted to the MLS GRID as of 2026-10-24 02:51 AM EDT. All data is obtained from various sources and may not have been verified by broker or MLS GRID. Supplied Open House Information is subject to change without notice. All information should be independently reviewed and verified for accuracy. Properties may or may not be listed by the office/agent presenting the information.
Did you know? You can invite friends and family to your search. They can join your search, rate and discuss listings with you.