
property search
SaveAskTourHide$685,00018 Days On Site493 Samsonville RoadKerhonkson, NY 12446
For Sale|Single Family Residence|Active 3
Beds2
Total Baths2
Full Baths1,836
SqFt$373
/SqFt2026
BuiltCounty:Ulster Listing courtesy of BHHS Nutshell Realty zachary@nutshellrealty.com Call Now: (845) 516-5123Is this the listing for you? We can help make it yours.(845) 516-5123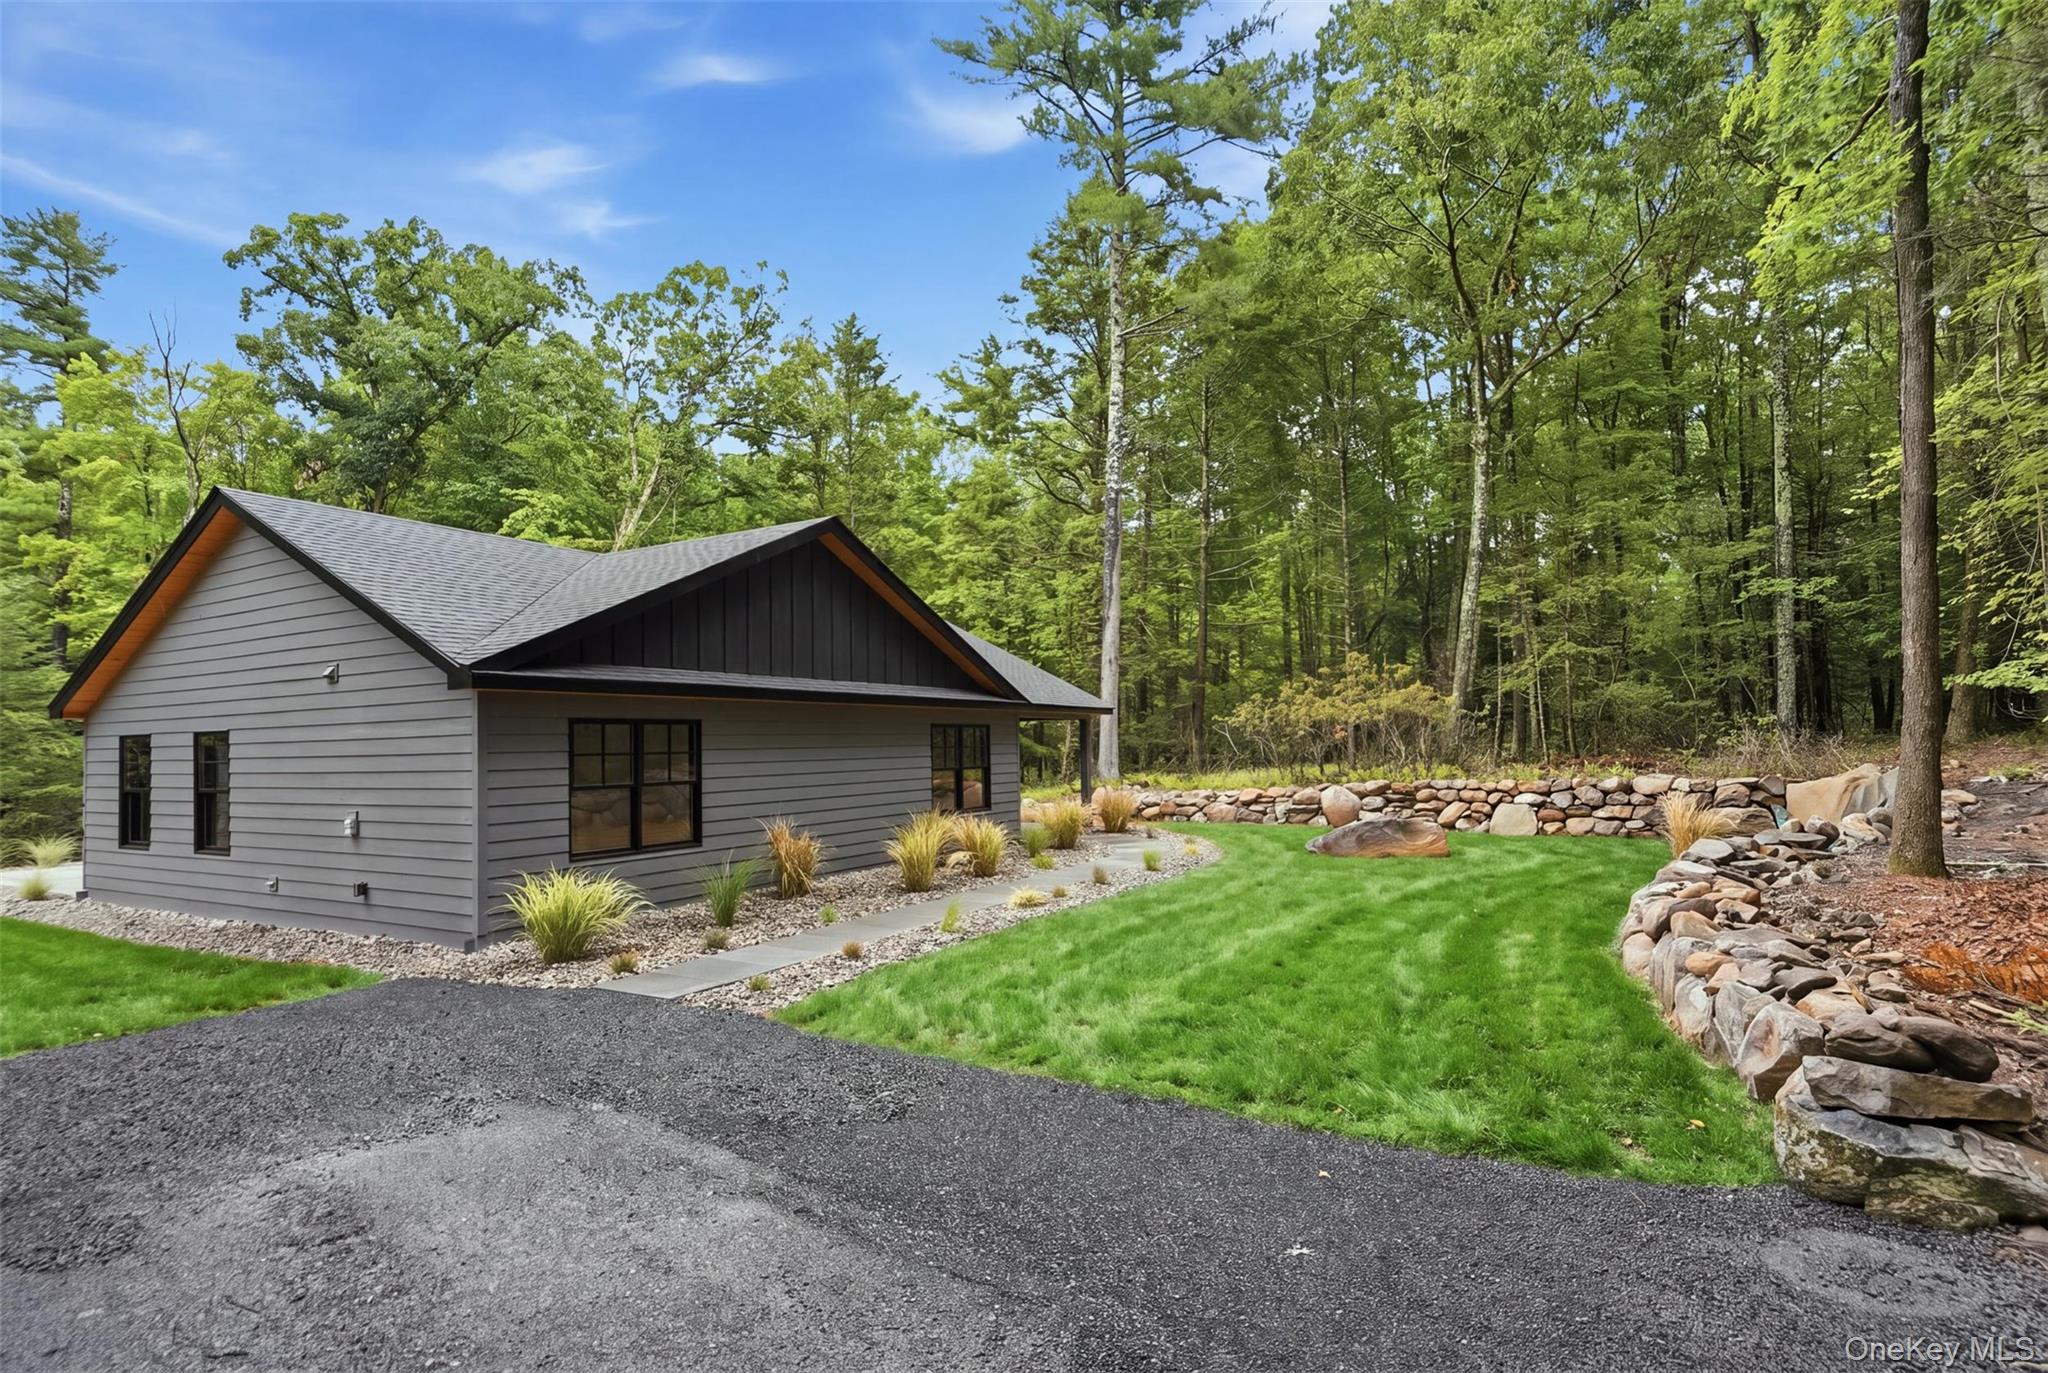
 SaveAskTourHide
Mortgage Calculator
Monthly Payment (Est.)
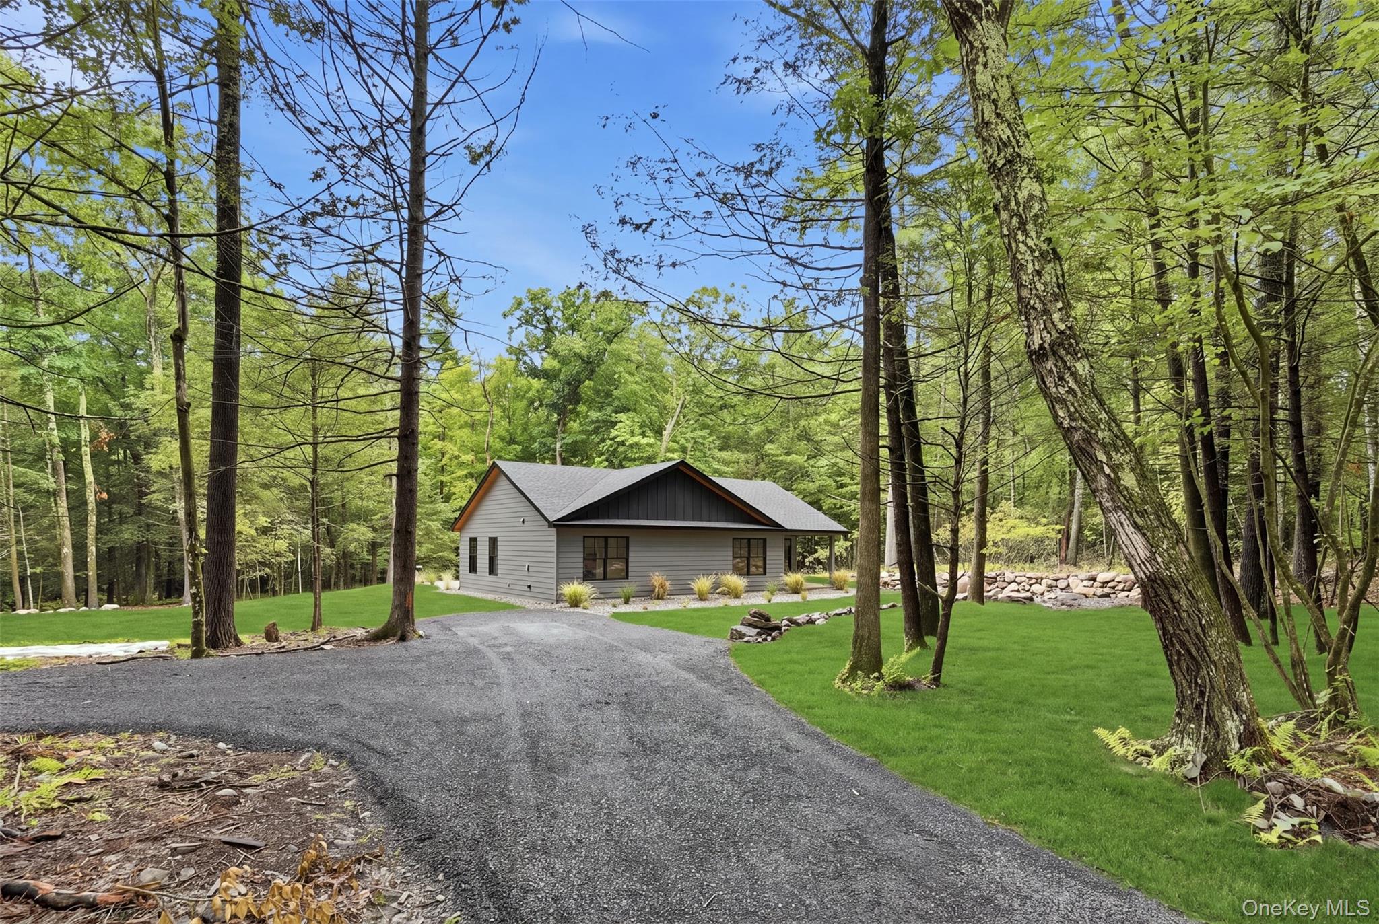
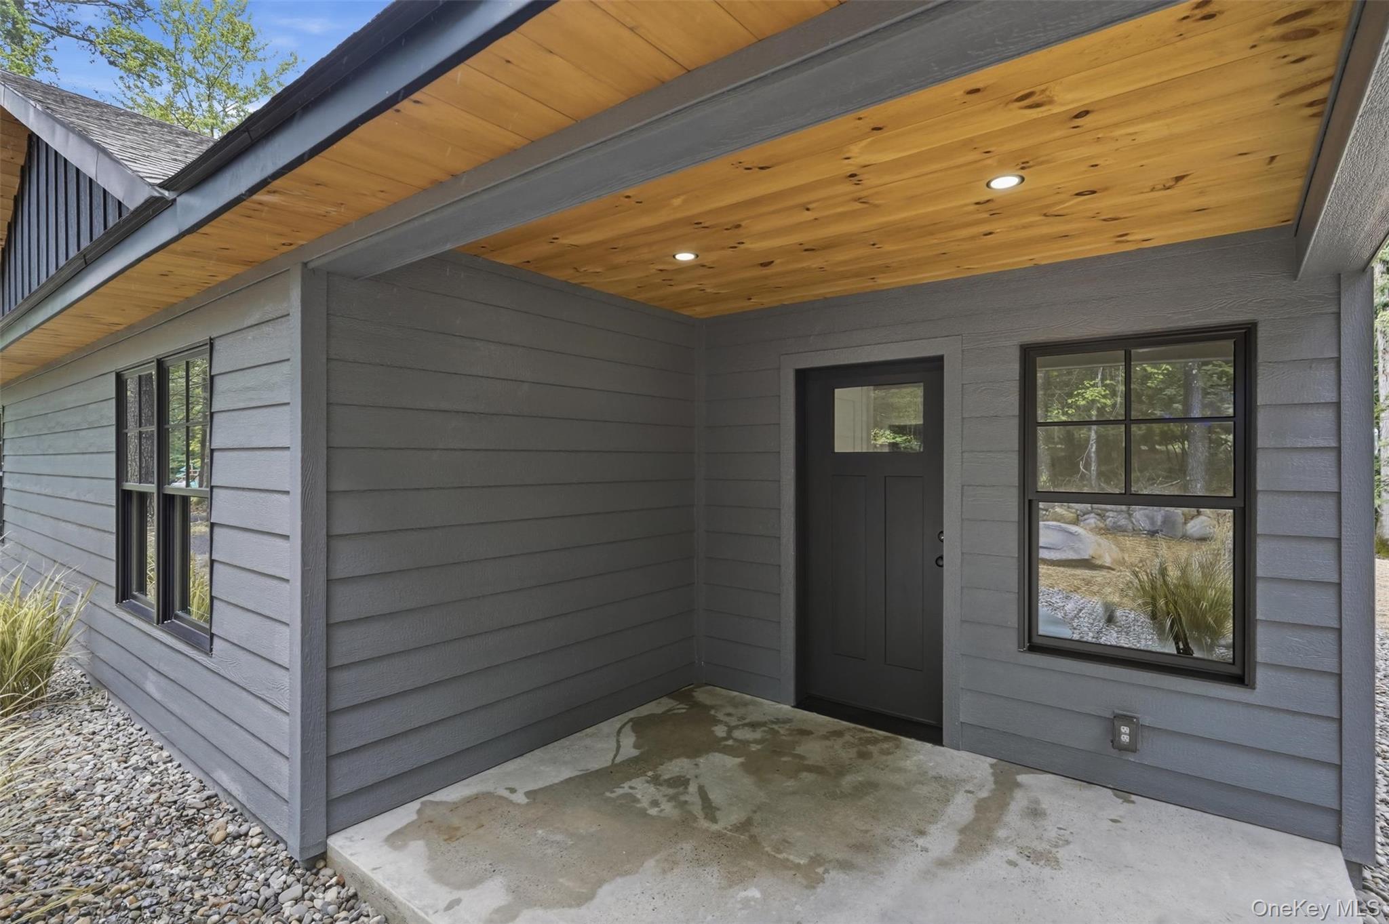
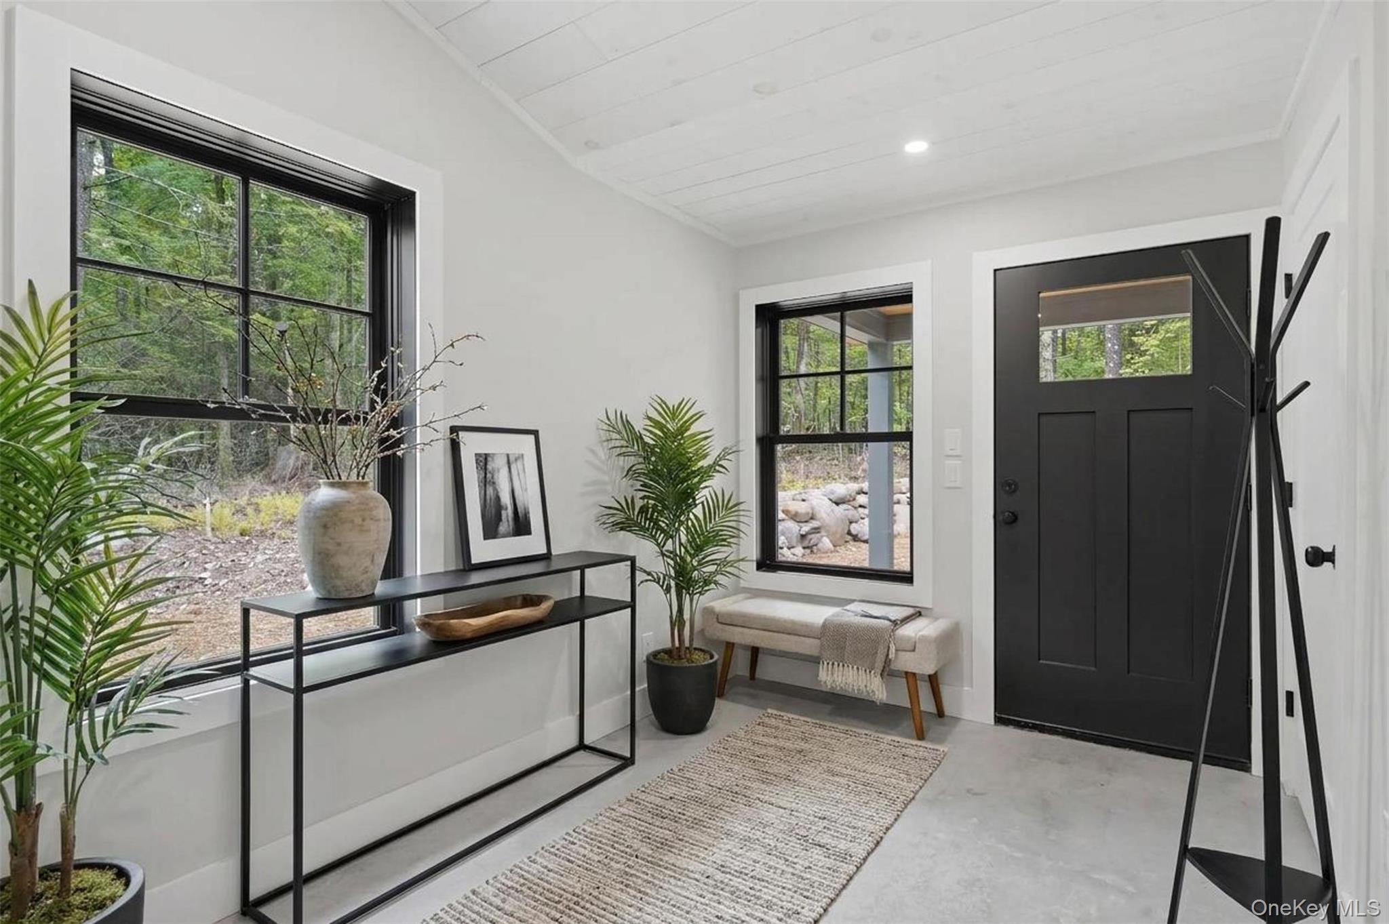
Enter an interest rate to see your estimated monthly payment.Calculator powered by Showcase IDX, a Constellation1 Company. Copyright ©2026 Information is deemed reliable but not guaranteed.Built for modern Hudson Valley living, this newly constructed three-bedroom, two-bathroom home combines thoughtful design, quality craftsmanship, and a peaceful woodsy setting. Its 1,836 square feet are organized around an open floor plan, allowing the kitchen, dining area, and living room to connect naturally for everyday routines and casual gatherings. High ceilings create an airy atmosphere, while radiant heat beneath polished concrete floors provides efficient comfort underfoot. The kitchen cabinets and expansive countertops offer ample room for cooking, serving, and conversation. The large primary bedroom includes a walk-in closet, generous space for a comfortable sitting area and custom walk-in shower complete with a soaking tub. Access the bluestone patio through your own private sliding glass door off the primary suite. The other two bedrooms offer tons of natural light and are accompanied by the second bathroom. Throughout the home, clean lines, durable materials, and consistent finishes reflect the attention given to the build. Beyond the interior, the sizable lot offers privacy and room to enjoy the natural surroundings. Existing stone walls add enduring character, while the bluestone patio is ready for outdoor meals, quiet mornings, or stargazing when the forecast cooperates. Nearby destinations include Mill & Main Restaurant & Provisions, Rough Cut Brewing Co., and INNESS. For time outdoors, explore the trails, waterfalls, and scenic landscapes of Vernooy Falls and Minnewaska State Park Preserve. Experience the comfort, craftsmanship, and natural setting firsthand. Schedule your private showing today.
SaveAskTourHideListing SnapshotPrice $685,000Days On Site 18 DaysBedrooms 3Inside Area (SqFt) 1,836 sqftTotal Baths 2Full Baths 2Partial Baths N/ALot Size 2 AcresYear Built 2026MLS Number 1058474Status ActiveProperty Tax $2,824HOA/Condo/Coop Fees N/ASq Ft Source N/AFriends & FamilyRecent Activity3 weeks ago Listing first seen on site 3 weeks ago Listing updated with changes from the MLS
General FeaturesAcres 2Parking DrivewayProperty Sub Type Single Family ResidenceSewer Septic TankStyle RanchUtilities Electricity ConnectedWater Source PrivateWellInterior FeaturesAppliances DishwasherDryerGas OvenRefrigeratorStainless Steel Appliance(s)WasherCooling DuctlessFlooring ConcreteHeating PropaneRadiantRadiant FloorInterior High CeilingsKitchen IslandOpen FloorplanLaundry Features Laundry RoomSaveAskTourHideExterior FeaturesConstruction Details ClapboardCommunity FeaturesSchool District Rondout ValleySchoolsSchool DistrictRondout ValleyElementary SchoolKerhonkson Elementary SchoolMiddle SchoolRondout Valley Junior High SchoolHigh SchoolRondout Valley High School Listing courtesy of BHHS Nutshell Realty zachary@nutshellrealty.com

Based on information submitted to the MLS GRID as of 2026-10-24 10:57 PM EDT.
All data is obtained from various sources and may not have been verified by broker or MLS GRID. Supplied
Open House Information is subject to change without notice. All information should be independently reviewed
and verified for accuracy. Properties may or may not be listed by the office/agent presenting the information. Neighborhood & CommuteSource: WalkscoreDisclosure: Community information and market data powered by Constellation Data Labs. Information is deemed reliable but not guaranteed.SaveAskTourHide
493 Samsonville RoadKerhonkson, NY 12446
Mortgage Calculator
Monthly Payment (Est.)
Enter an interest rate to see your estimated monthly payment.Built for modern Hudson Valley living, this newly constructed three-bedroom, two-bathroom home combines thoughtful design, quality craftsmanship, and a peaceful woodsy setting. Its 1,836 square feet are organized around an open floor plan, allowing the kitchen, dining area, and living room to connect naturally for everyday routines and casual gatherings. High ceilings create an airy atmosphere, while radiant heat beneath polished concrete floors provides efficient comfort underfoot. The kitchen cabinets and expansive countertops offer ample room for cooking, serving, and conversation. The large primary bedroom includes a walk-in closet, generous space for a comfortable sitting area and custom walk-in shower complete with a soaking tub. Access the bluestone patio through your own private sliding glass door off the primary suite. The other two bedrooms offer tons of natural light and are accompanied by the second bathroom. Throughout the home, clean lines, durable materials, and consistent finishes reflect the attention given to the build. Beyond the interior, the sizable lot offers privacy and room to enjoy the natural surroundings. Existing stone walls add enduring character, while the bluestone patio is ready for outdoor meals, quiet mornings, or stargazing when the forecast cooperates. Nearby destinations include Mill & Main Restaurant & Provisions, Rough Cut Brewing Co., and INNESS. For time outdoors, explore the trails, waterfalls, and scenic landscapes of Vernooy Falls and Minnewaska State Park Preserve. Experience the comfort, craftsmanship, and natural setting firsthand. Schedule your private showing today.
| 3 weeks ago | Listing first seen on site | |
| 3 weeks ago | Listing updated with changes from the MLS |
Based on information submitted to the MLS GRID as of 2026-10-24 10:57 PM EDT. All data is obtained from various sources and may not have been verified by broker or MLS GRID. Supplied Open House Information is subject to change without notice. All information should be independently reviewed and verified for accuracy. Properties may or may not be listed by the office/agent presenting the information.