
property search
SaveAskTourHide$850,00014 Days On Site74 Temby DriveDover Plains, NY 12522
For Sale|Single Family Residence|Active 4
Beds4
Total Baths3
Full Baths1
Partial Bath2,955
SqFt$288
/SqFt2004
BuiltCounty:Dutchess Listing courtesy of Coldwell Banker Realty carolyn.mcmillen@cbmoves.com Call Now: (845) 516-5123Is this the listing for you? We can help make it yours.(845) 516-5123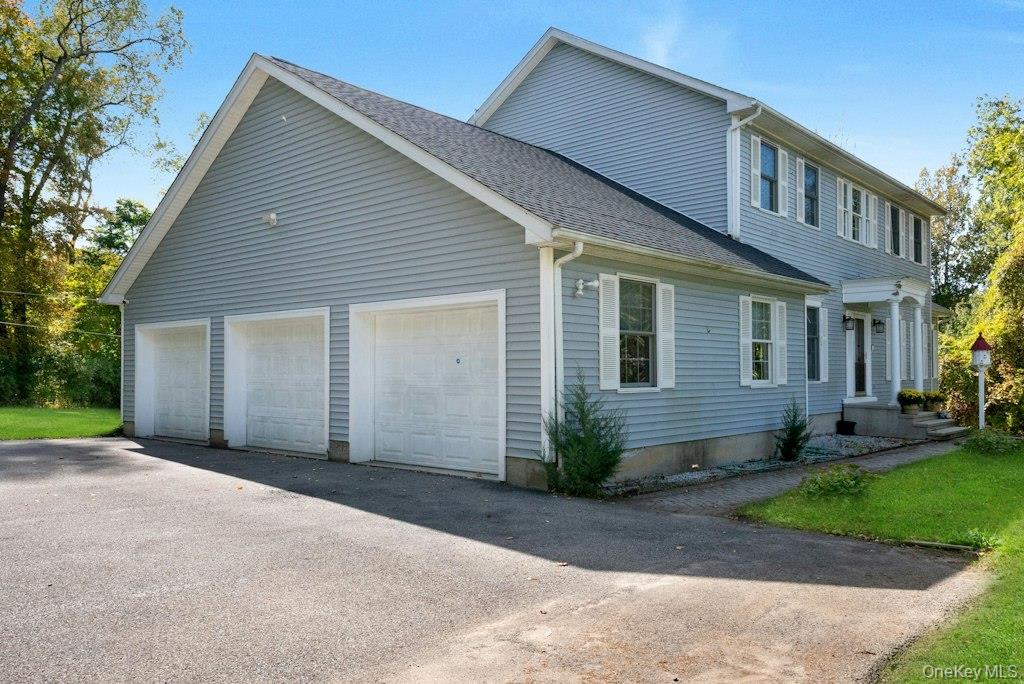
 SaveAskTourHide
Mortgage Calculator
Monthly Payment (Est.)
Enter an interest rate to see your estimated monthly payment.Calculator powered by Showcase IDX, a Constellation1 Company. Copyright ©2026 Information is deemed reliable but not guaranteed.### Expansive Colonial on 1.3 Private Acres Featuring Two Primary Suites, Heated Pool & Three-Car Garage!
Nestled on beautiful private property, this impressive Colonial offers exceptional space, comfort, and versatility, surrounded by expansive front and rear lawns. A spacious three-car garage with additional storage adds to the home's many desirable features.
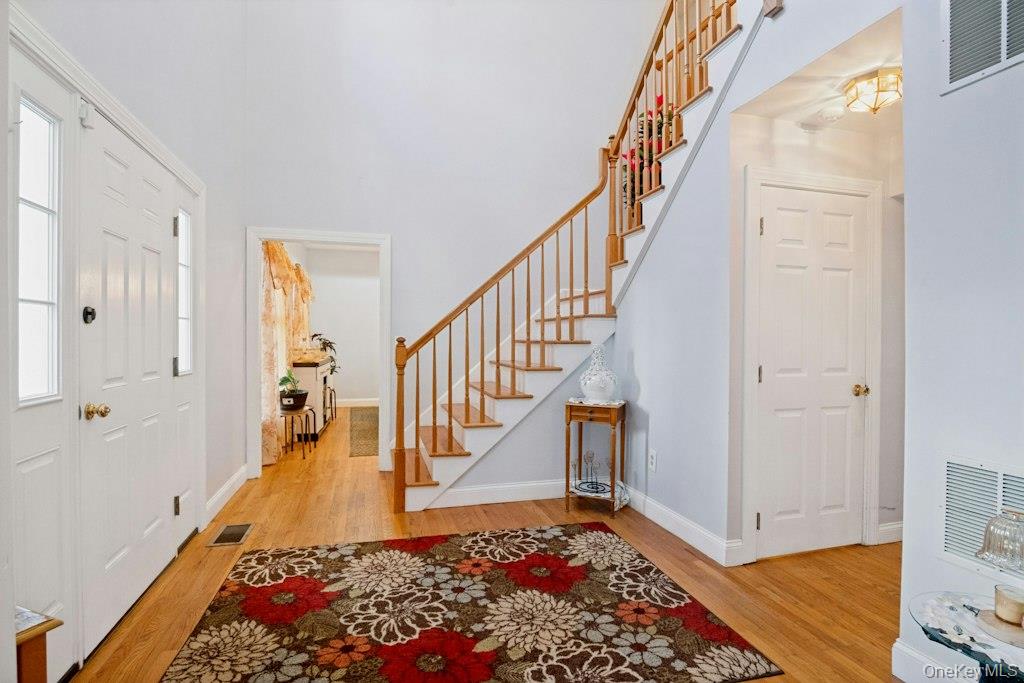
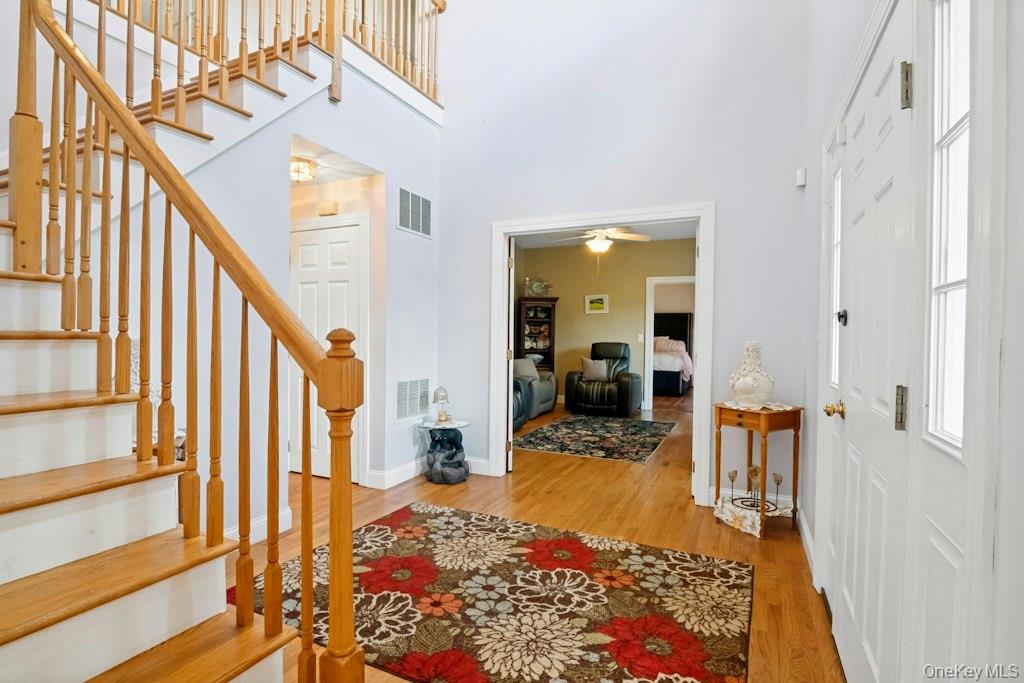
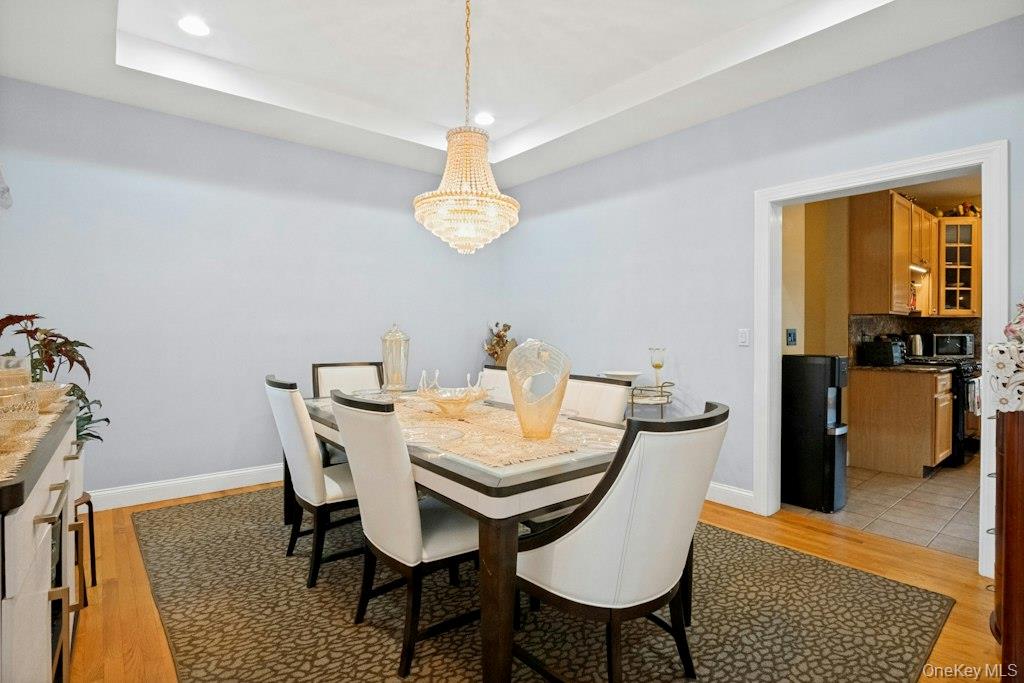
Step inside the welcoming formal entry foyer and discover a thoughtfully designed layout ideal for everyday living and entertaining. The main level features an elegant formal dining room accented by a tray ceiling and recessed lighting, a generously sized first-floor primary bedroom suite, and an open-concept kitchen with direct access to an expansive deck. A comfortable family room, powder room, laundry room, and convenient garage access complete the first floor.
An elegant staircase leads to the second level, where you'll find a second spacious primary bedroom suite, a versatile room ideal for a home office, library, or nursery, two additional bedrooms, and a full bathroom. For added peace of mind, the deck, front porch, and pool all have the required permits and Certificates of Occupancy.
The expansive lower level encompasses the entire footprint of the home, offering tremendous potential for future customization. Featuring insulated ceilings, accessible utilities, abundant storage, and sliding glass doors leading directly to the side yard, this unfinished space provides endless possibilities for a recreation room, home gym, entertainment area, or other uses, subject to applicable approvals.
**Outdoor living is equally impressive!** Step outside onto the expansive deck, complete with a retractable electric awning, creating an inviting setting for outdoor dining, entertaining, or simply relaxing in the privacy of your own backyard. Enjoy warm summer days in the large heated above-ground pool, with convenient access to the spacious backyard from either side of the deck.
**A rare opportunity to own a substantial Colonial offering privacy, generous living space, two primary bedroom suites, exceptional outdoor amenities, and incredible potential—all situated on 1.3 acres of private property. A home designed for comfortable living and memorable entertaining!**
SaveAskTourHideListing SnapshotPrice $850,000Days On Site 14 DaysBedrooms 4Inside Area (SqFt) 2,955 sqftTotal Baths 4Full Baths 3Partial Baths 1Lot Size 1.3 AcresYear Built 2004MLS Number 1058399Status ActiveProperty Tax $10,566.59HOA/Condo/Coop Fees N/ASq Ft Source N/AFriends & FamilyRecent Activity2 weeks ago Listing first seen on site 2 weeks ago Listing updated with changes from the MLS
General FeaturesAcres 1.3Attached Garage YesCross Street US 22Disclosures Seller Property DisclosureGarage YesGarage Spaces 3Levels TwoParking AttachedDrivewayParking Spaces 3Property Sub Type Single Family ResidenceSecurity Security SystemSmoke Detector(s)Sewer Septic TankStyle ColonialUtilities Cable ConnectedElectricity ConnectedPropaneSewer ConnectedWater AvailableWater ConnectedWater Source PublicPrivateWellInterior FeaturesAppliances DishwasherRefrigeratorDryerElectric Water HeaterGas OvenGas RangeStainless Steel Appliance(s)Tankless Water HeaterWasherWater Softener OwnedBasement FullCooling Central AirZonedFireplace Features Family RoomPellet StoveHeating Active SolarForced AirOilSolarInterior Ceiling Fan(s)ChandelierDouble VanityEat-in KitchenEntrance FoyerGranite CountersIn-Law FloorplanMaster DownstairsRecessed LightingStorageTray Ceiling(s)Walk-In Closet(s)Laundry Features In BathroomLaundry RoomSaveAskTourHideExterior FeaturesConstruction Details Vinyl SidingExterior Awning(s)Gas GrillLightingLot Features Back YardClearedFront YardLevelPrivateOther Structures Shed(s)Patio And Porch DeckPorchPool Features Above GroundPrivatePrivate Pool YesRoad Frontage Private RoadCommunity FeaturesAccessibility Features Visitor BathroomSchool District DoverSchoolsSchool DistrictDoverElementary SchoolDover Elementary SchoolMiddle SchoolDover Middle SchoolHigh SchoolDover High School Listing courtesy of Coldwell Banker Realty carolyn.mcmillen@cbmoves.com

Based on information submitted to the MLS GRID as of 2026-10-24 12:13 AM EDT.
All data is obtained from various sources and may not have been verified by broker or MLS GRID. Supplied
Open House Information is subject to change without notice. All information should be independently reviewed
and verified for accuracy. Properties may or may not be listed by the office/agent presenting the information. Neighborhood & CommuteSource: WalkscoreDisclosure: Community information and market data powered by Constellation Data Labs. Information is deemed reliable but not guaranteed.SaveAskTourHide
74 Temby DriveDover Plains, NY 12522
Mortgage Calculator
Monthly Payment (Est.)
Enter an interest rate to see your estimated monthly payment.### Expansive Colonial on 1.3 Private Acres Featuring Two Primary Suites, Heated Pool & Three-Car Garage! Nestled on beautiful private property, this impressive Colonial offers exceptional space, comfort, and versatility, surrounded by expansive front and rear lawns. A spacious three-car garage with additional storage adds to the home's many desirable features. Step inside the welcoming formal entry foyer and discover a thoughtfully designed layout ideal for everyday living and entertaining. The main level features an elegant formal dining room accented by a tray ceiling and recessed lighting, a generously sized first-floor primary bedroom suite, and an open-concept kitchen with direct access to an expansive deck. A comfortable family room, powder room, laundry room, and convenient garage access complete the first floor. An elegant staircase leads to the second level, where you'll find a second spacious primary bedroom suite, a versatile room ideal for a home office, library, or nursery, two additional bedrooms, and a full bathroom. For added peace of mind, the deck, front porch, and pool all have the required permits and Certificates of Occupancy. The expansive lower level encompasses the entire footprint of the home, offering tremendous potential for future customization. Featuring insulated ceilings, accessible utilities, abundant storage, and sliding glass doors leading directly to the side yard, this unfinished space provides endless possibilities for a recreation room, home gym, entertainment area, or other uses, subject to applicable approvals. **Outdoor living is equally impressive!** Step outside onto the expansive deck, complete with a retractable electric awning, creating an inviting setting for outdoor dining, entertaining, or simply relaxing in the privacy of your own backyard. Enjoy warm summer days in the large heated above-ground pool, with convenient access to the spacious backyard from either side of the deck. **A rare opportunity to own a substantial Colonial offering privacy, generous living space, two primary bedroom suites, exceptional outdoor amenities, and incredible potential—all situated on 1.3 acres of private property. A home designed for comfortable living and memorable entertaining!**
| 2 weeks ago | Listing first seen on site | |
| 2 weeks ago | Listing updated with changes from the MLS |
Based on information submitted to the MLS GRID as of 2026-10-24 12:13 AM EDT. All data is obtained from various sources and may not have been verified by broker or MLS GRID. Supplied Open House Information is subject to change without notice. All information should be independently reviewed and verified for accuracy. Properties may or may not be listed by the office/agent presenting the information.