
property search
SaveAskTourHide$3,750,00021 Days On Site7030 Route 9Rhinebeck, NY 12572
For Sale|Single Family Residence|Active 5
Beds7
Total Baths4
Full Baths3
Partial Baths9,791
SqFt$383
/SqFt1999
BuiltCounty:Dutchess Listing courtesy of Brown Harris Stevens HV LLC NBurden@BHSUSA.com Call Now: (845) 516-5123Is this the listing for you? We can help make it yours.(845) 516-5123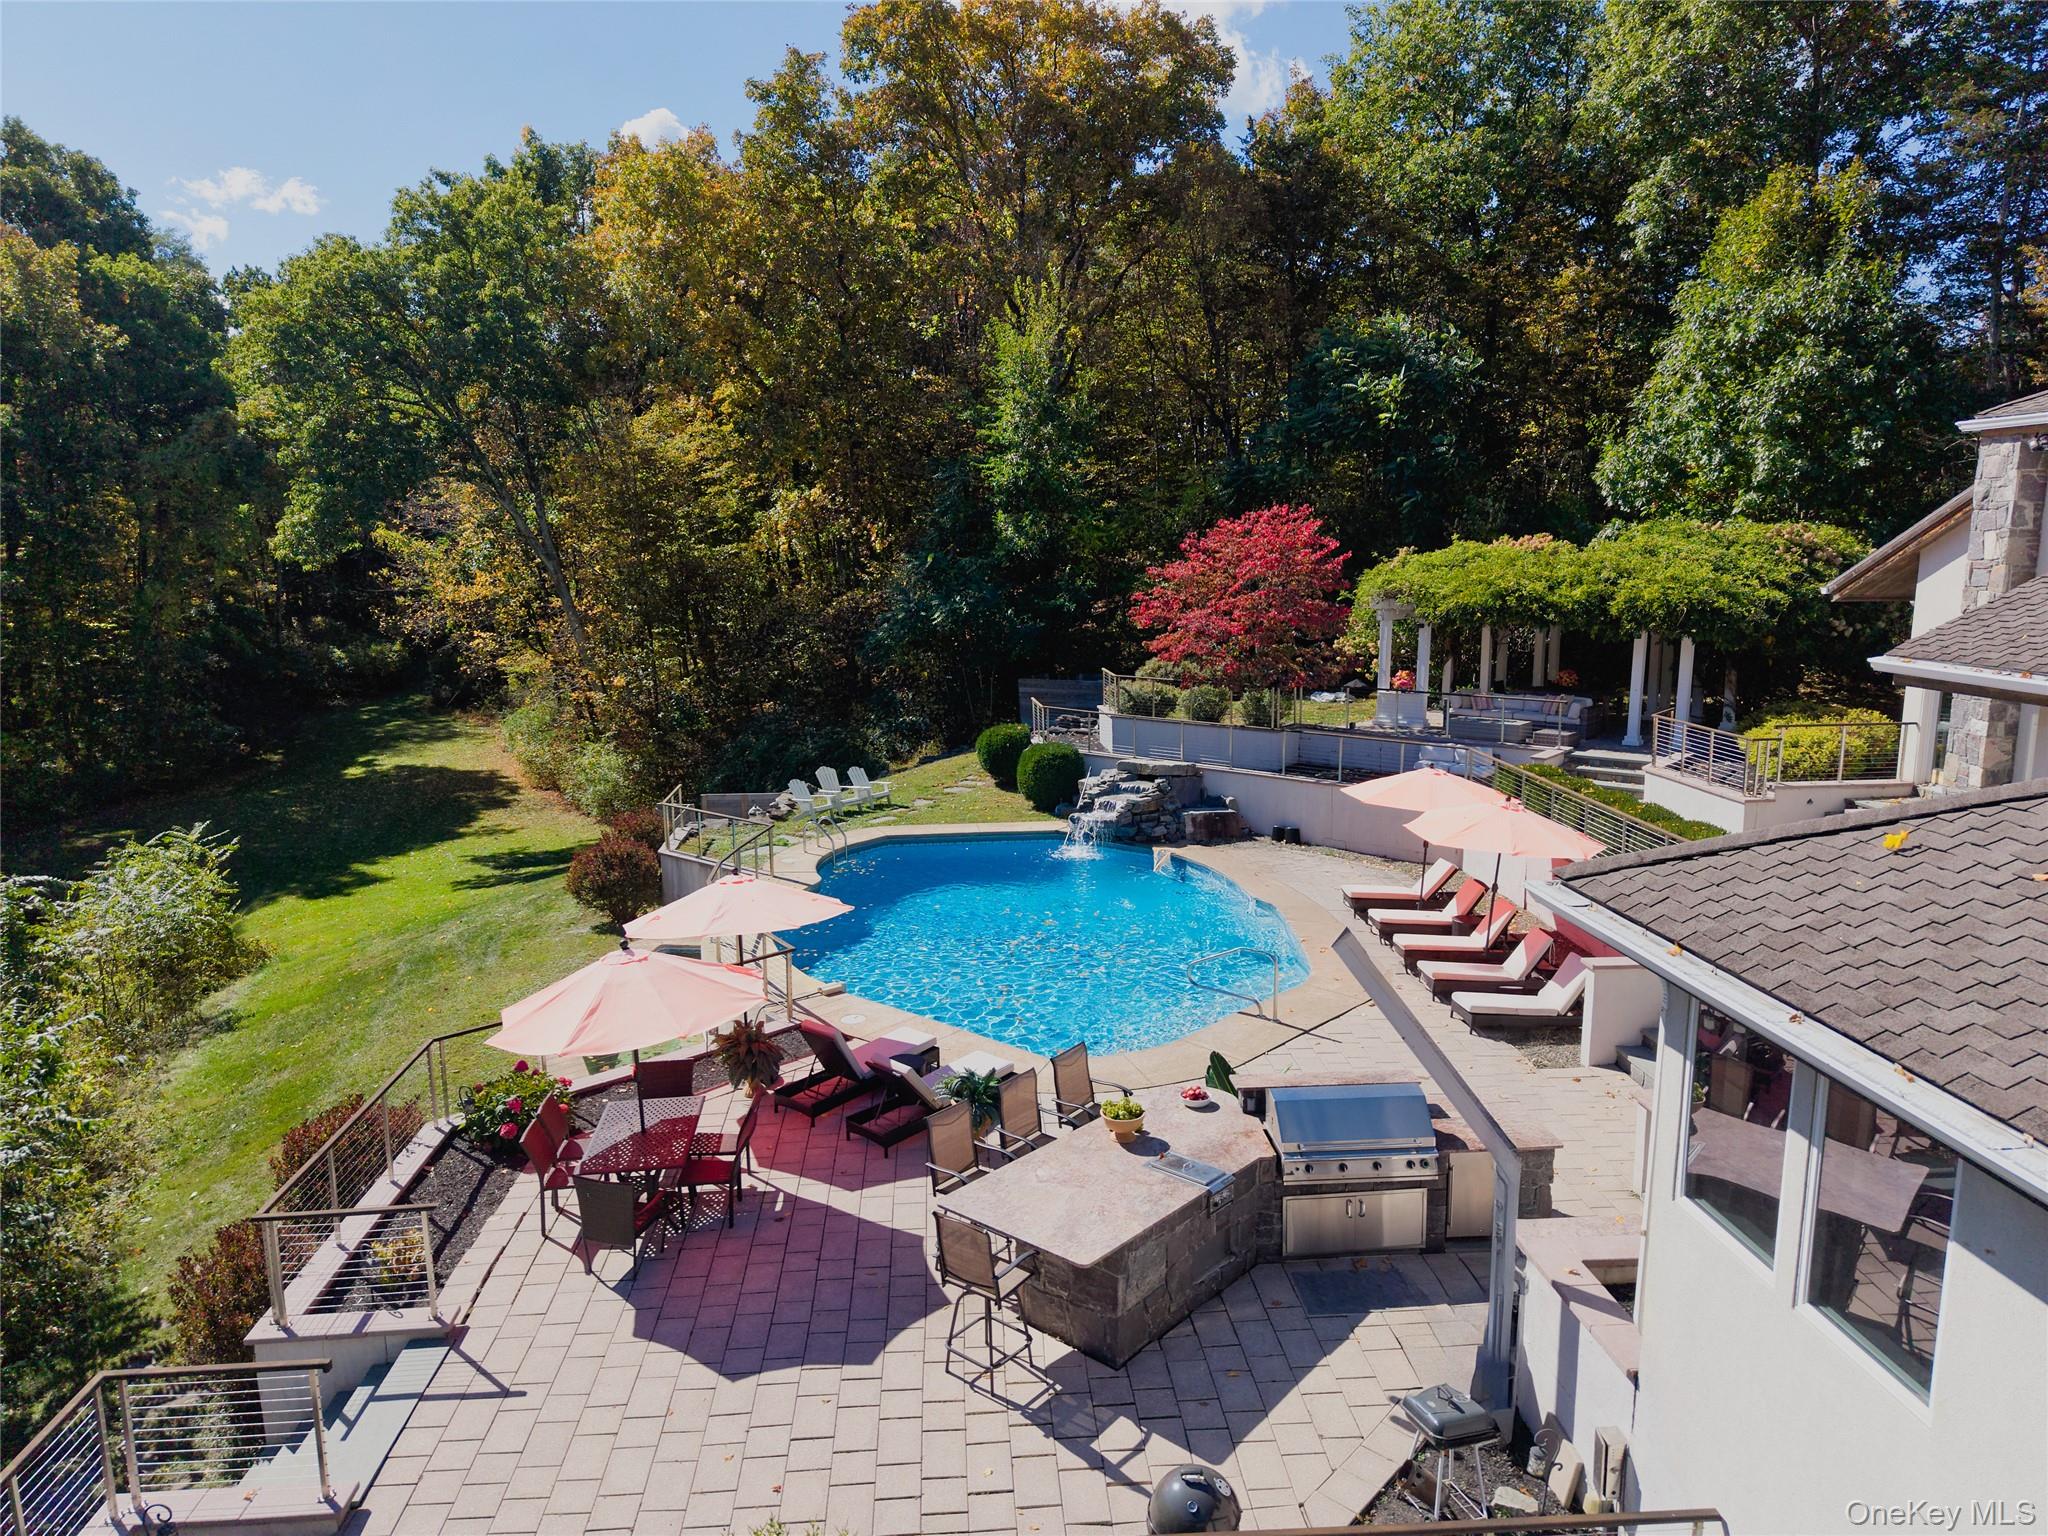
 SaveAskTourHide
Mortgage Calculator
Monthly Payment (Est.)
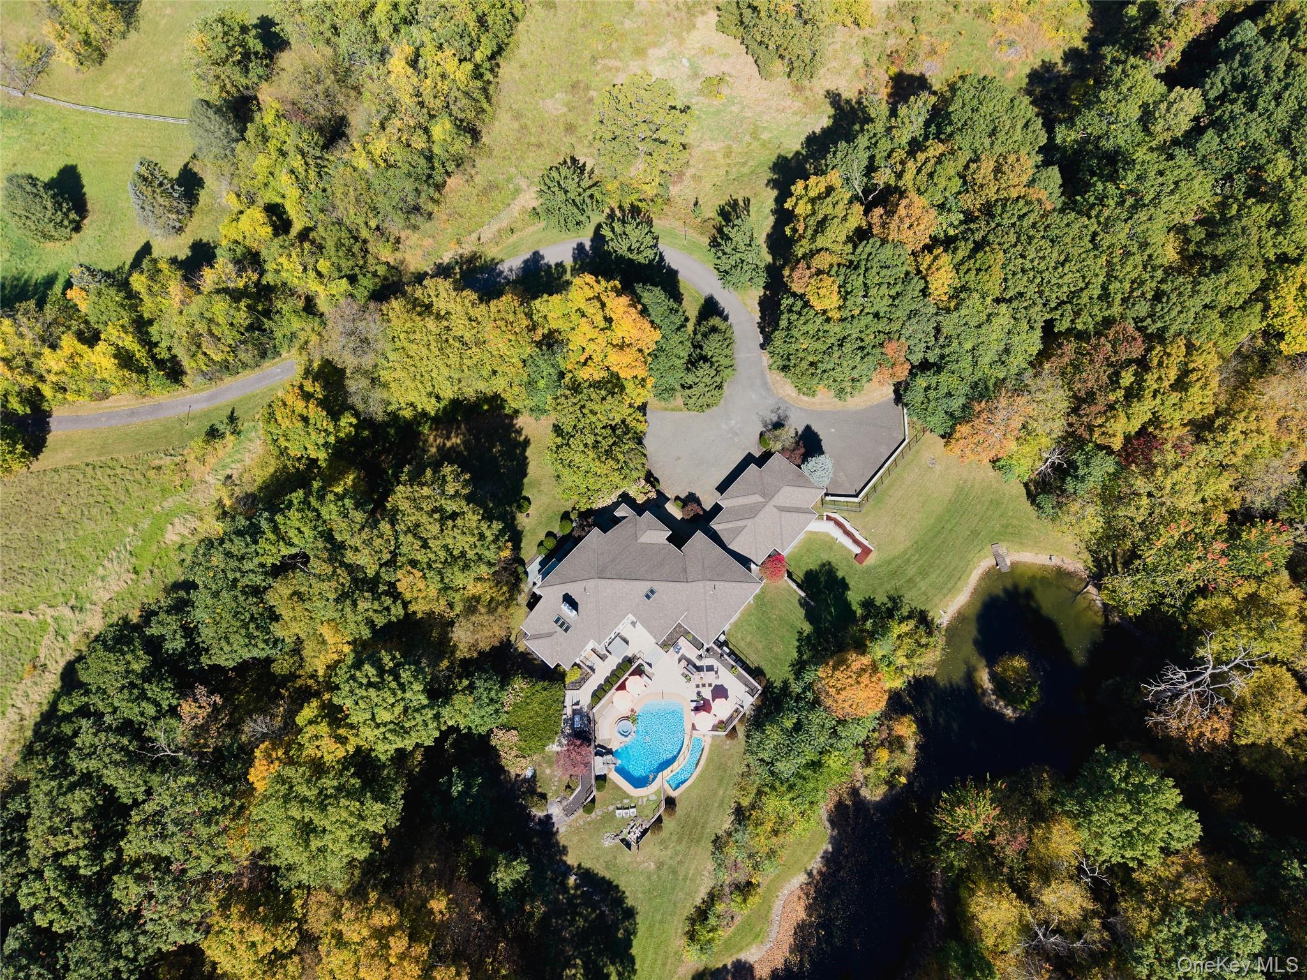
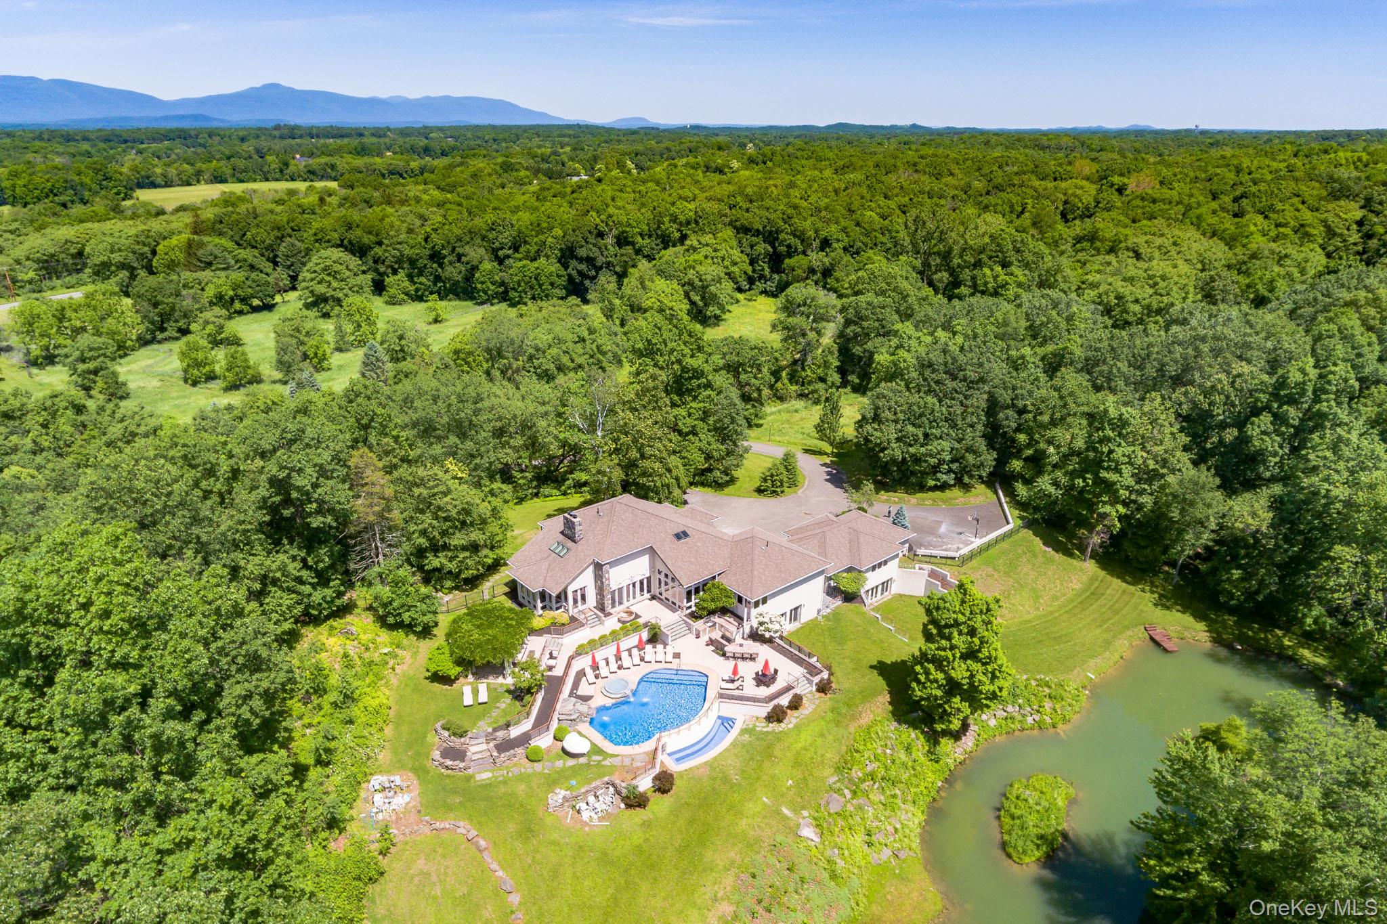
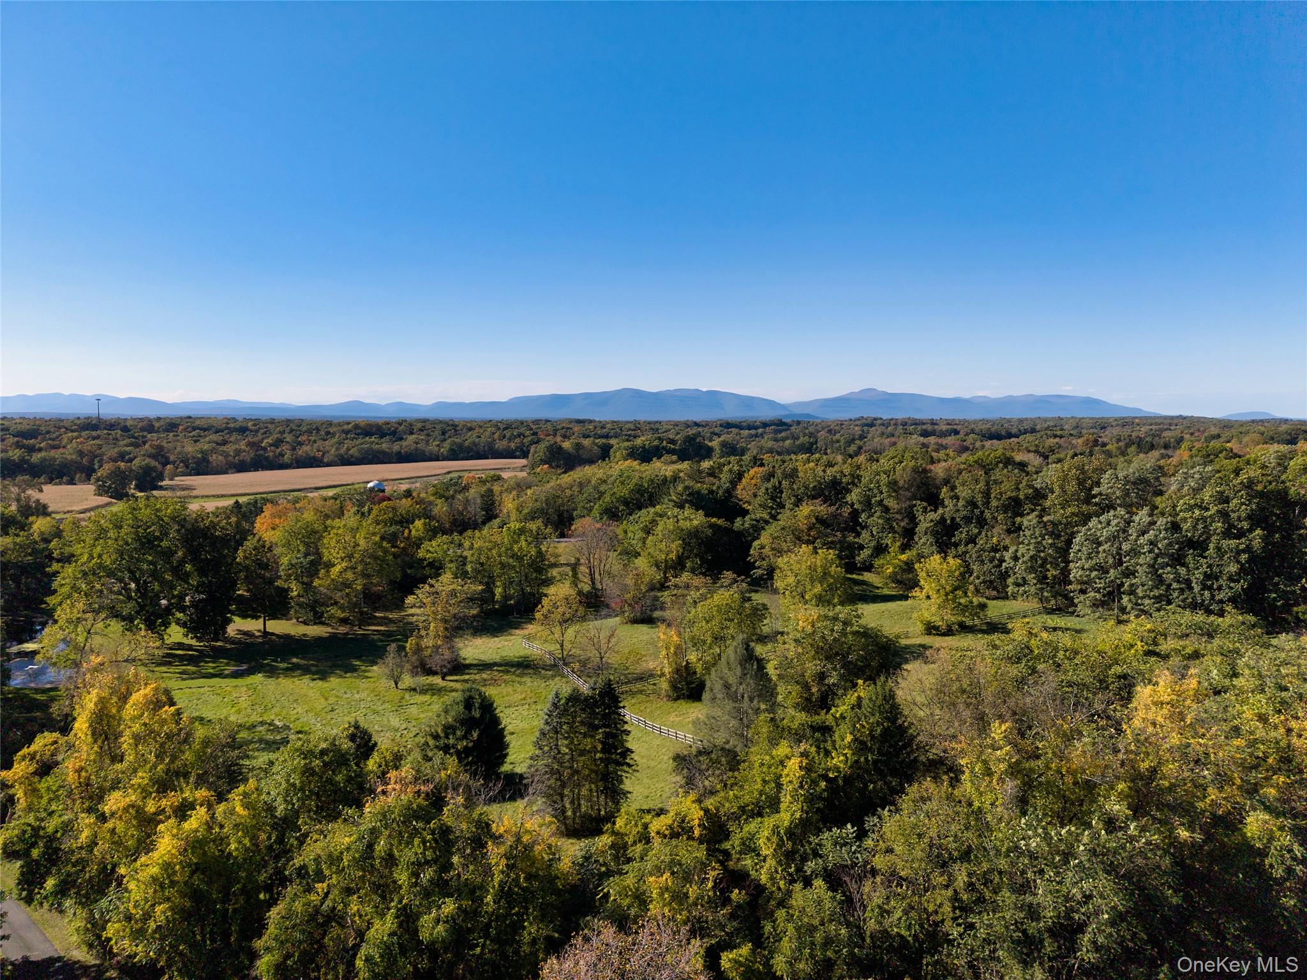
Enter an interest rate to see your estimated monthly payment.Calculator powered by Showcase IDX, a Constellation1 Company. Copyright ©2026 Information is deemed reliable but not guaranteed.With exceptional privacy, scale and location, Hemlock Hill- a sprawling multi-level home with resort style amenities, is tucked away just minutes from the charming town of Rhinebeck, one of the Hudson Valley's top destinations. The 30-acre estate with Catskill Mountain views is designed as the ultimate get away with a heated salt water pool with cascading waterfall, 6 person hot tub with 47 jets, stunning pergola with gas fire pit, stocked pond, hiking trails, and a professional-caliber outdoor kitchen, perfect for large outdoor gatherings.
This contemporary estate is accessed via a stone gate with a winding quarter mile long tree lined driveway for privacy and seclusion. The home is perched on a crest to take full advantage of the stunning Catskill Mountain views to the west.
Inside you will find nearly 9000 sq. feet of clean lines and open airy spaces with dramatic soaring ceilings. The home boasts five bedrooms and seven bathrooms- 4 full and 3 half bathrooms. The oversized dining room opens out onto the terraced pool area beyond and flows into the enormous chef’s kitchen and raised living room- both featuring natural stone gas fireplaces, and all made for entertaining on a grand scale.
On the lower levels is access to an enormous attached 4 car garage, a game room, gym, two laundry rooms, and a home theater with stadium seating - complete with a candy bar and kitchenette, allowing for more intimate gatherings.
In addition, when it is time to relax outside, the home's multiple terraces provide front-row seats to the wonderful views that stretch out over the landscaped grounds, pond and woods beyond. Peaceful and supremely private, Hemlock Hill is only minutes from the lively villages of Rhinebeck and Red Hook and enjoys convenient proximity to Manhattan.
Property Overview
• Single-Family Contemporary Residence
• Year Built 1999
• Over 9000 square feet of interior space
• Lot Size: 30.85 acres
• 5 bedrooms, 7 bathrooms (4 full, 3 half)
• 4 car attached garage
Features & Amenities
• Interior Highlights: Marble and slate flooring, finished basement, and zoned radiant heating and central cooling, two gas fireplaces, a chef's kitchen with high-end appliances and finishes.
• Entertainment: Custom-designed home theater and a spacious recreation room/gym.
• Outdoor Grounds: Private acreage featuring a pond with a dock, an in-ground salt-water swimming pool with a waterfall, a spa, dining pergola with gas fire pit and a professional-grade outdoor kitchen.
SaveAskTourHideListing SnapshotPrice $3,750,000Days On Site 21 DaysBedrooms 5Inside Area (SqFt) 9,791 sqftTotal Baths 7Full Baths 4Partial Baths 3Lot Size 30.85 AcresYear Built 1999MLS Number 1057117Status ActiveProperty Tax $29,410.22HOA/Condo/Coop Fees N/ASq Ft Source N/AFriends & FamilyRecent Activity3 weeks ago Listing first seen on site 3 weeks ago Listing updated with changes from the MLS
General FeaturesAcres 30.85Attached Garage YesDirection Faces WestGarage YesGarage Spaces 4Parking AttachedGarageProperty Sub Type Single Family ResidenceSewer Septic TankStyle ContemporaryUtilities Electricity ConnectedPhone ConnectedPropaneWater Source PrivateWellInterior FeaturesAppliances DishwasherDryerBasement FinishedCooling Central AirFireplace YesFireplace Features GasLiving RoomFlooring CombinationHeating RadiantRadiant FloorInterior BidetBreakfast BarCathedral Ceiling(s)Double VanityEat-in KitchenEntrance FoyerGranite CountersHigh CeilingsKitchen IslandSoaking TubStorageWalk-In Closet(s)Laundry Features Laundry RoomMultiple LocationsSpa YesAuxiliary Room Level - FirstDescription - PantryBathroom 1 Level - LowerBathroom 2 Level - FirstBathroom 3 Level - FirstBedroom 1 Level - LowerBedroom 2 Level - LowerBedroom 3 Level - FirstBedroom 4 Level - FirstBonus Room Level - FirstDining Room Level - FirstGym Level - BasementKitchen Level - FirstLaundry Level - LowerLavatory Level - FirstLiving Room Level - FirstMedia Room Level - BasementDescription - Movie Theater with kitchenetteOffice Level - SecondPrimary Bathroom Level - SecondPrimary Bedroom Level - SecondSaveAskTourHideExterior FeaturesConstruction Details StoneStuccoExterior Basketball CourtDockElectric GrillFire PitGas GrillLightingLot Features LandscapedSecludedViewsOther Structures Outdoor KitchenPergolaPatio And Porch DeckPatioScreenedTerracePool Features In GroundOutdoor PoolSalt WaterPrivatePrivate Pool YesSpa YesView Mountain(s)PanoramicWaterfront Features PondWaterview Mountain(s)PanoramicCommunity FeaturesSchool District RhinebeckSchoolsSchool DistrictRhinebeckElementary SchoolChancellor Livingston Elementary SchMiddle SchoolBulkeley Middle SchoolHigh SchoolRhinebeck Senior High School Listing courtesy of Brown Harris Stevens HV LLC NBurden@BHSUSA.com

Based on information submitted to the MLS GRID as of 2026-10-24 12:20 AM EDT.
All data is obtained from various sources and may not have been verified by broker or MLS GRID. Supplied
Open House Information is subject to change without notice. All information should be independently reviewed
and verified for accuracy. Properties may or may not be listed by the office/agent presenting the information. Neighborhood & CommuteSource: WalkscoreDisclosure: Community information and market data powered by Constellation Data Labs. Information is deemed reliable but not guaranteed.SaveAskTourHide
7030 Route 9Rhinebeck, NY 12572
Mortgage Calculator
Monthly Payment (Est.)
Enter an interest rate to see your estimated monthly payment.With exceptional privacy, scale and location, Hemlock Hill- a sprawling multi-level home with resort style amenities, is tucked away just minutes from the charming town of Rhinebeck, one of the Hudson Valley's top destinations. The 30-acre estate with Catskill Mountain views is designed as the ultimate get away with a heated salt water pool with cascading waterfall, 6 person hot tub with 47 jets, stunning pergola with gas fire pit, stocked pond, hiking trails, and a professional-caliber outdoor kitchen, perfect for large outdoor gatherings. This contemporary estate is accessed via a stone gate with a winding quarter mile long tree lined driveway for privacy and seclusion. The home is perched on a crest to take full advantage of the stunning Catskill Mountain views to the west. Inside you will find nearly 9000 sq. feet of clean lines and open airy spaces with dramatic soaring ceilings. The home boasts five bedrooms and seven bathrooms- 4 full and 3 half bathrooms. The oversized dining room opens out onto the terraced pool area beyond and flows into the enormous chef’s kitchen and raised living room- both featuring natural stone gas fireplaces, and all made for entertaining on a grand scale. On the lower levels is access to an enormous attached 4 car garage, a game room, gym, two laundry rooms, and a home theater with stadium seating - complete with a candy bar and kitchenette, allowing for more intimate gatherings. In addition, when it is time to relax outside, the home's multiple terraces provide front-row seats to the wonderful views that stretch out over the landscaped grounds, pond and woods beyond. Peaceful and supremely private, Hemlock Hill is only minutes from the lively villages of Rhinebeck and Red Hook and enjoys convenient proximity to Manhattan. Property Overview • Single-Family Contemporary Residence • Year Built 1999 • Over 9000 square feet of interior space • Lot Size: 30.85 acres • 5 bedrooms, 7 bathrooms (4 full, 3 half) • 4 car attached garage Features & Amenities • Interior Highlights: Marble and slate flooring, finished basement, and zoned radiant heating and central cooling, two gas fireplaces, a chef's kitchen with high-end appliances and finishes. • Entertainment: Custom-designed home theater and a spacious recreation room/gym. • Outdoor Grounds: Private acreage featuring a pond with a dock, an in-ground salt-water swimming pool with a waterfall, a spa, dining pergola with gas fire pit and a professional-grade outdoor kitchen.
| 3 weeks ago | Listing first seen on site | |
| 3 weeks ago | Listing updated with changes from the MLS |
Based on information submitted to the MLS GRID as of 2026-10-24 12:20 AM EDT. All data is obtained from various sources and may not have been verified by broker or MLS GRID. Supplied Open House Information is subject to change without notice. All information should be independently reviewed and verified for accuracy. Properties may or may not be listed by the office/agent presenting the information.