
property search
SaveAskTourHide$750,00023 Days On Site6 Flower RoadHopewell Junction, NY 12533
For Sale|Single Family Residence|Active 4
Beds3
Total Baths3
Full Baths2,164
SqFt$347
/SqFt1985
BuiltCounty:Dutchess Listing courtesy of Compass Greater NY, LLC sami@successwithsami.com Call Now: (845) 516-5123Is this the listing for you? We can help make it yours.(845) 516-5123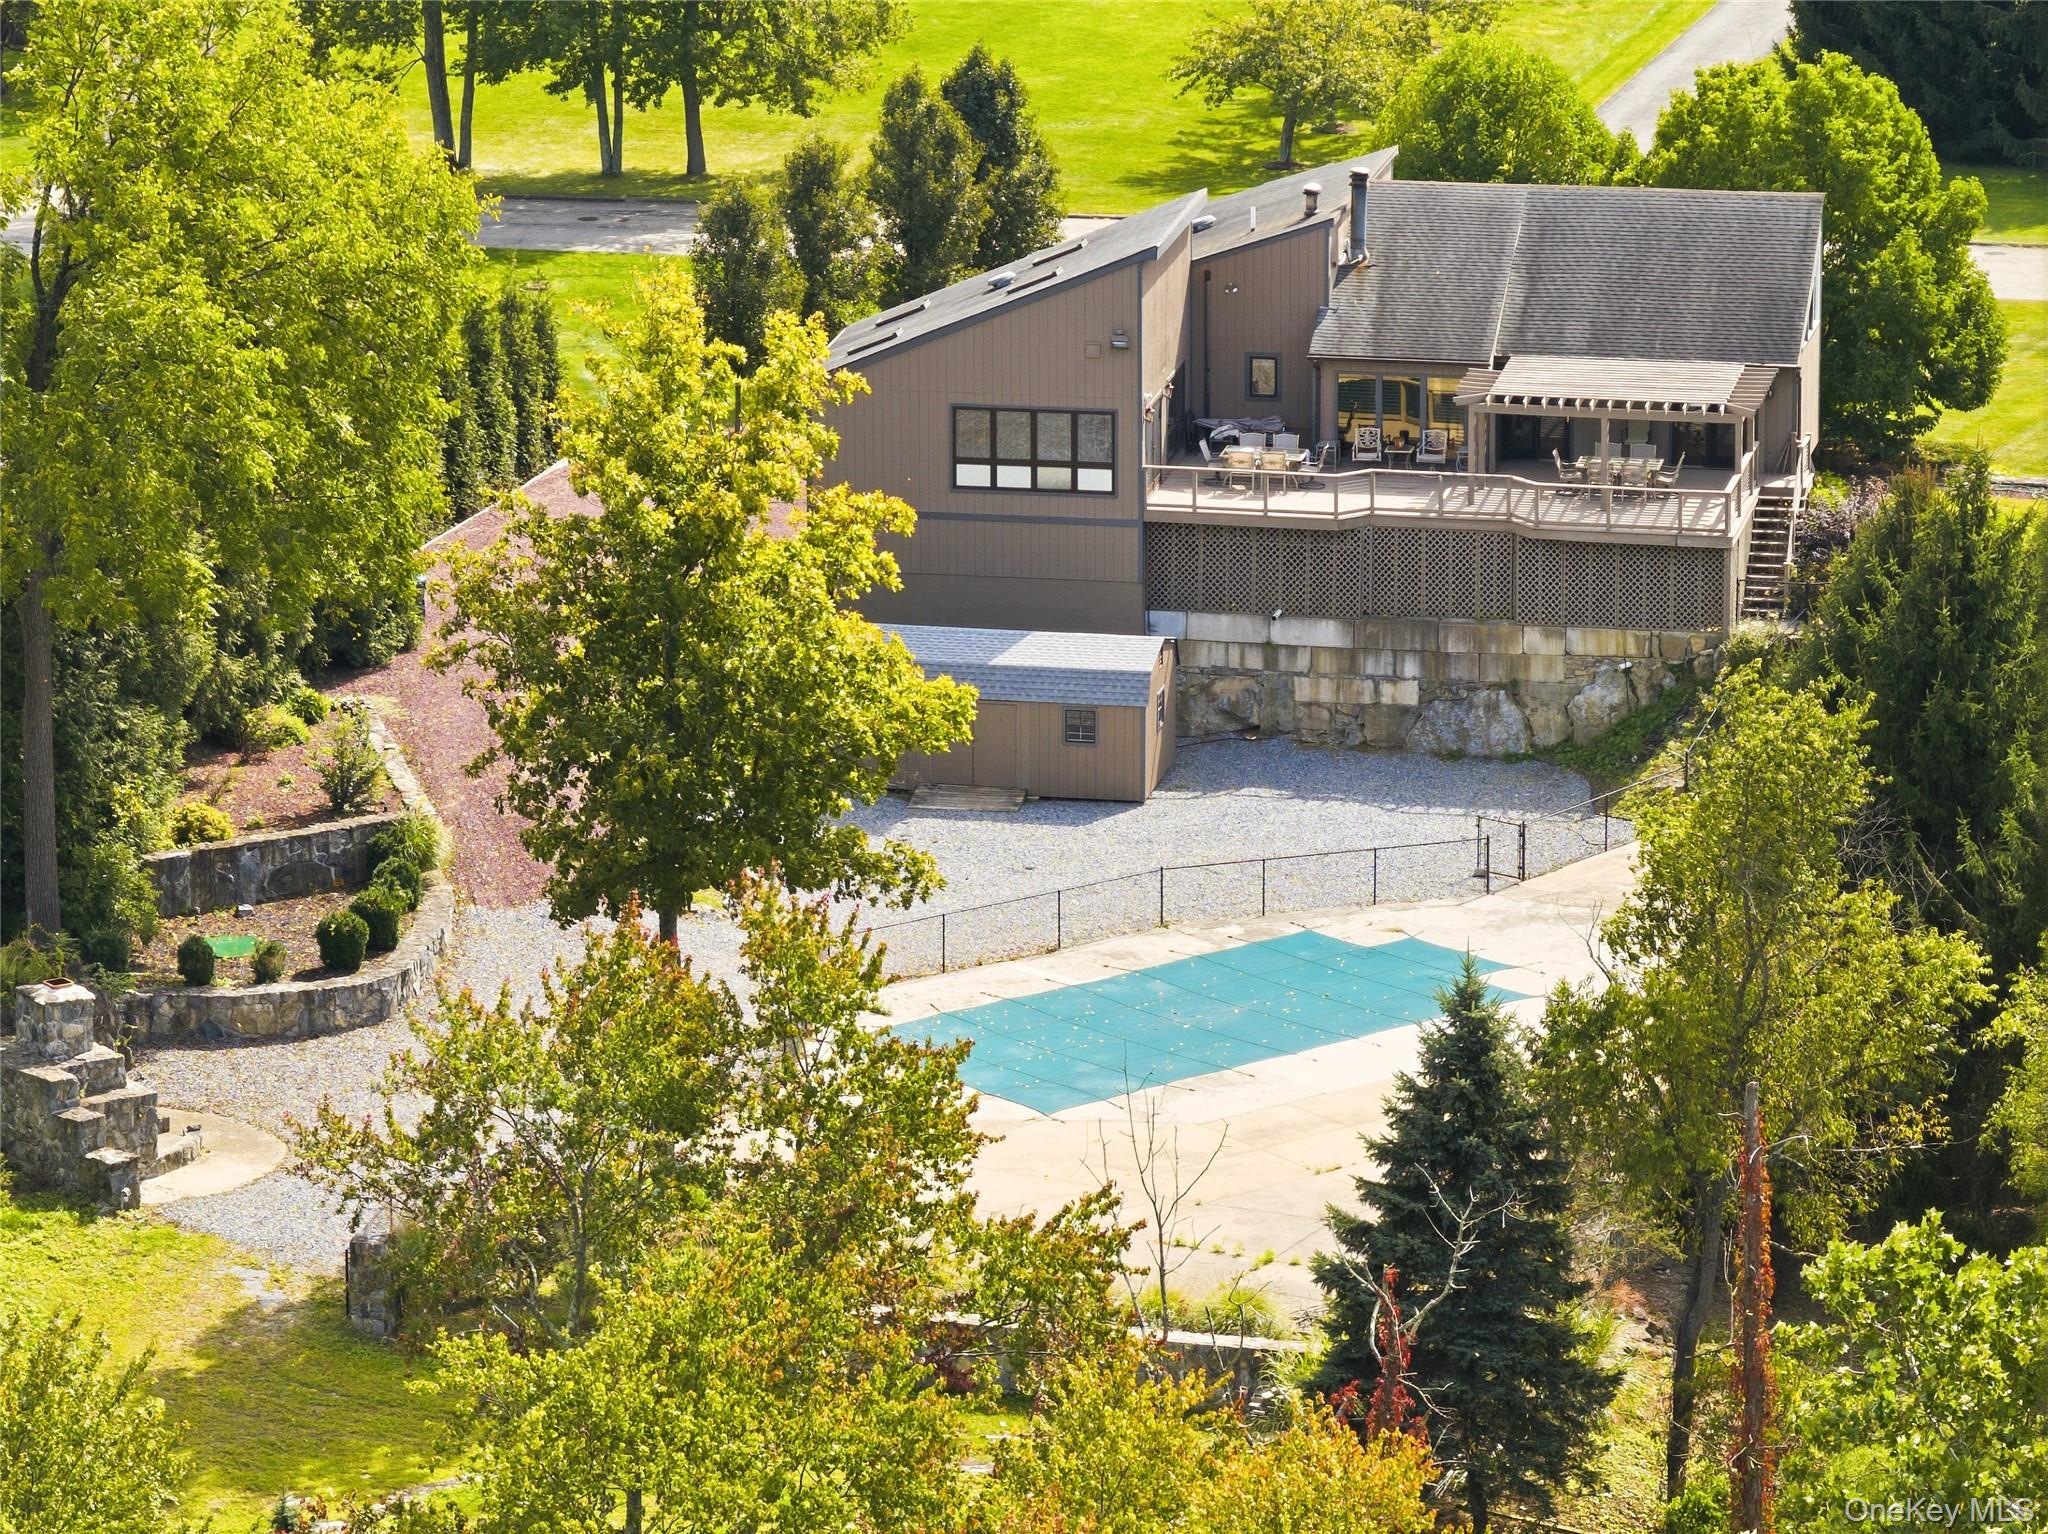
 SaveAskTourHide
Mortgage Calculator
Monthly Payment (Est.)
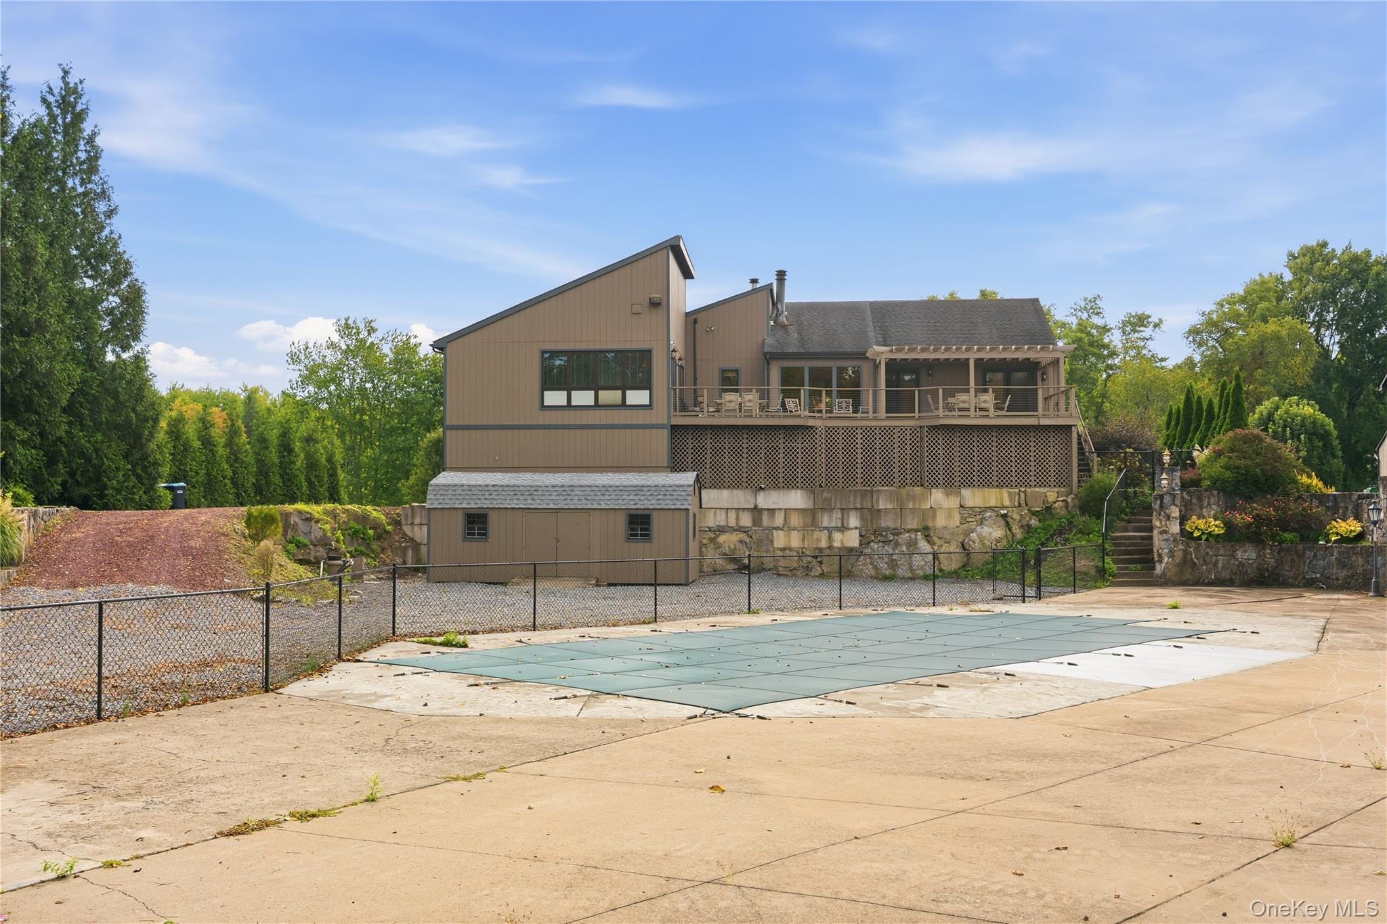
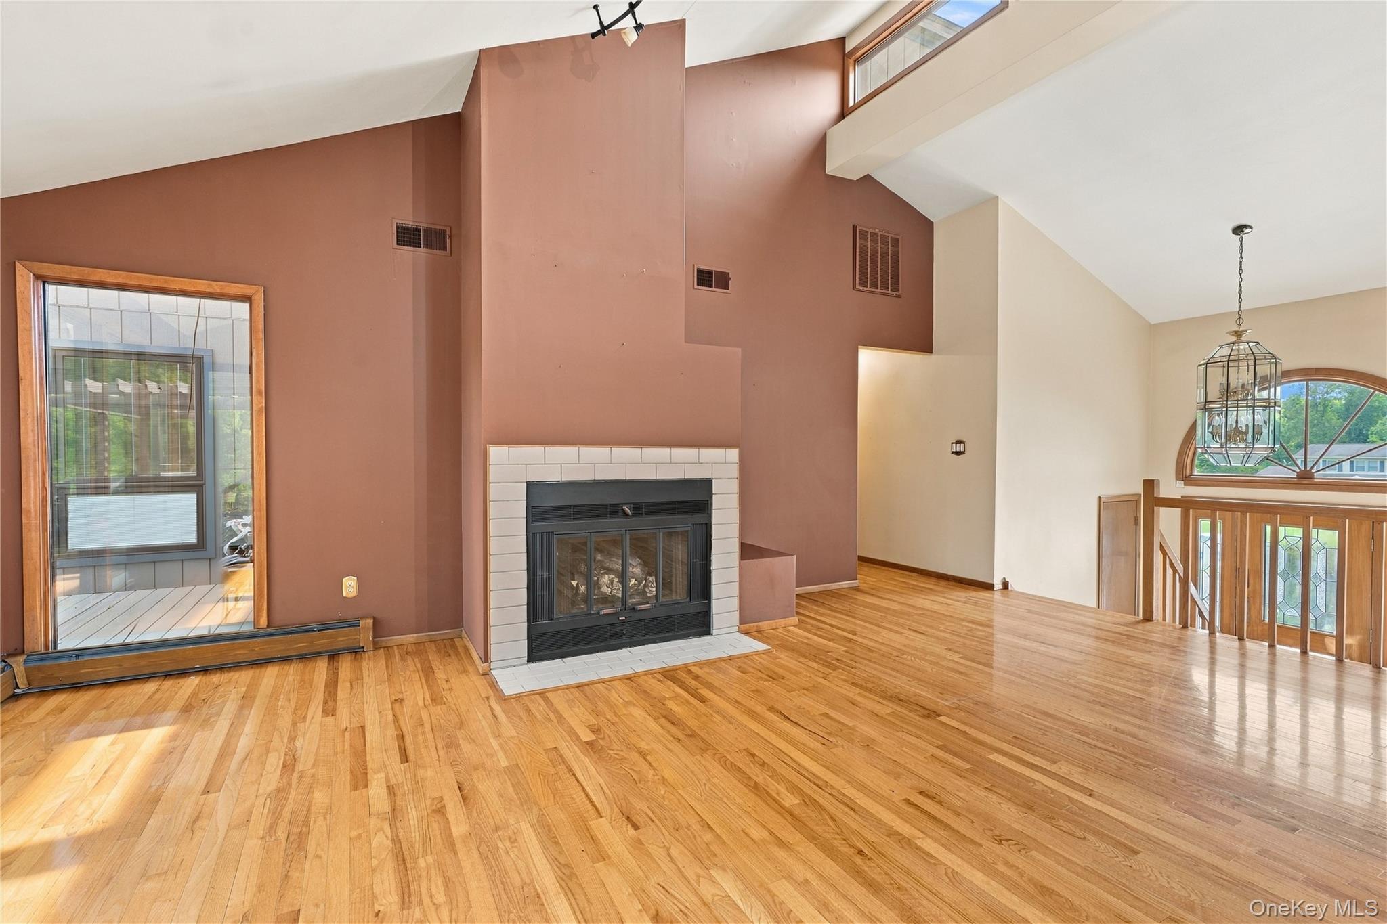
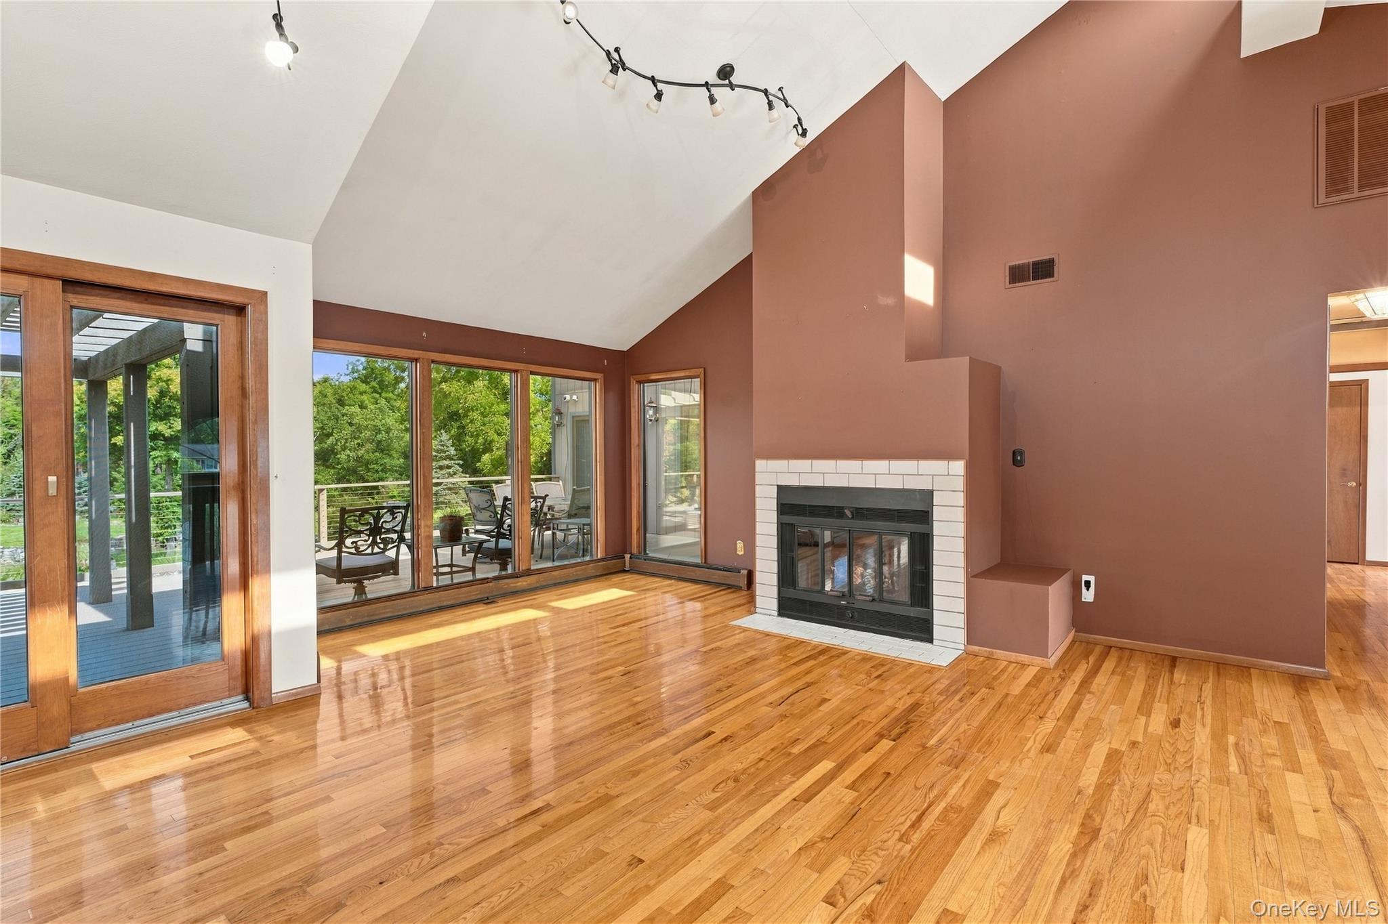
Enter an interest rate to see your estimated monthly payment.Calculator powered by Showcase IDX, a Constellation1 Company. Copyright ©2026 Information is deemed reliable but not guaranteed.Welcome to 6 Flower Road, a contemporary retreat where the grounds steal the show. Years of professional hardscaping and landscaping created a true outdoor estate: sweeping stone walls with lighted pillars, a private putting green and tee, an inground pool, and a massive stone outdoor fireplace built for crisp fall nights. A large deck with pergola and cable railings ties it all together. Inside, vaulted ceilings and clerestory windows flood the main level with light. The living room centers on a wood-burning fireplace, the dining room opens directly to the deck, and the kitchen features a gas range and treetop views. A cedar-paneled sunroom addition with skylights and double doors to the deck makes a perfect gym, studio, or four-season lounge directly off the primary bedroom. Three bedrooms include a primary with two closets and built-ins, and the 836 sqft finished lower level adds a fourth bedroom, full bath, family room, and kitchenette. Hardwood floors, central air, newer HVAC, and a 4-car garage. Stunning grounds, solid bones, and an interior ready for your personal touch.
SaveAskTourHideListing SnapshotPrice $750,000Days On Site 23 DaysBedrooms 4Inside Area (SqFt) 2,164 sqftTotal Baths 3Full Baths 3Partial Baths N/ALot Size 1.11 AcresYear Built 1985MLS Number 1056823Status ActiveProperty Tax $13,529HOA/Condo/Coop Fees N/ASq Ft Source N/AFriends & FamilyRecent Activity3 weeks ago Status changed to Active 3 weeks ago Listing updated with changes from the MLS 3 weeks ago Listing first seen on site
General FeaturesAcres 1.11Attached Garage YesDisclosures Seller Property DisclosureGarage YesGarage Spaces 4Levels TwoParking AttachedDrivewayGarageProperty Sub Type Single Family ResidenceSewer Septic TankSqFt Total 3000Style ContemporaryRaised RanchUtilities Cable AvailableElectricity ConnectedPropaneWater Source PrivateInterior FeaturesAppliances DryerOvenRangeRefrigeratorWasherBasement FinishedFullCooling Central AirFireplace YesFireplace Features Living RoomFireplaces 1Flooring TileWoodHeating BaseboardOilInterior Eat-in KitchenHigh CeilingsLaundry Features In GarageSaveAskTourHideExterior FeaturesConstruction Details FrameWood SidingPatio And Porch DeckPatioPool Features FencedIn GroundOutdoor PoolPool CoverPrivatePrivate Pool YesCommunity FeaturesSchool District WappingersSchoolsSchool DistrictWappingersElementary SchoolGayheadMiddle SchoolVan Wyck Junior High SchoolHigh SchoolJohn Jay Senior High School Listing courtesy of Compass Greater NY, LLC sami@successwithsami.com

Based on information submitted to the MLS GRID as of 2026-10-25 01:13 AM EDT.
All data is obtained from various sources and may not have been verified by broker or MLS GRID. Supplied
Open House Information is subject to change without notice. All information should be independently reviewed
and verified for accuracy. Properties may or may not be listed by the office/agent presenting the information. Neighborhood & CommuteSource: WalkscoreDisclosure: Community information and market data powered by Constellation Data Labs. Information is deemed reliable but not guaranteed.SaveAskTourHide
6 Flower RoadHopewell Junction, NY 12533
Mortgage Calculator
Monthly Payment (Est.)
Enter an interest rate to see your estimated monthly payment.Welcome to 6 Flower Road, a contemporary retreat where the grounds steal the show. Years of professional hardscaping and landscaping created a true outdoor estate: sweeping stone walls with lighted pillars, a private putting green and tee, an inground pool, and a massive stone outdoor fireplace built for crisp fall nights. A large deck with pergola and cable railings ties it all together. Inside, vaulted ceilings and clerestory windows flood the main level with light. The living room centers on a wood-burning fireplace, the dining room opens directly to the deck, and the kitchen features a gas range and treetop views. A cedar-paneled sunroom addition with skylights and double doors to the deck makes a perfect gym, studio, or four-season lounge directly off the primary bedroom. Three bedrooms include a primary with two closets and built-ins, and the 836 sqft finished lower level adds a fourth bedroom, full bath, family room, and kitchenette. Hardwood floors, central air, newer HVAC, and a 4-car garage. Stunning grounds, solid bones, and an interior ready for your personal touch.
| 3 weeks ago | Status changed to Active | |
| 3 weeks ago | Listing updated with changes from the MLS | |
| 3 weeks ago | Listing first seen on site |
Based on information submitted to the MLS GRID as of 2026-10-25 01:13 AM EDT. All data is obtained from various sources and may not have been verified by broker or MLS GRID. Supplied Open House Information is subject to change without notice. All information should be independently reviewed and verified for accuracy. Properties may or may not be listed by the office/agent presenting the information.