
property search
SaveAskTourHide$1,695,00020 Days On Site910 Columbia StreetHudson, NY 12534
For Sale|Single Family Residence|Active 5
Beds3
Total Baths3
Full Baths3,627
SqFt$467
/SqFt1910
BuiltCounty:Columbia Listing courtesy of Rouse + Co Real Estate LLC Rachel@rouseco.com Call Now: (845) 516-5123Is this the listing for you? We can help make it yours.(845) 516-5123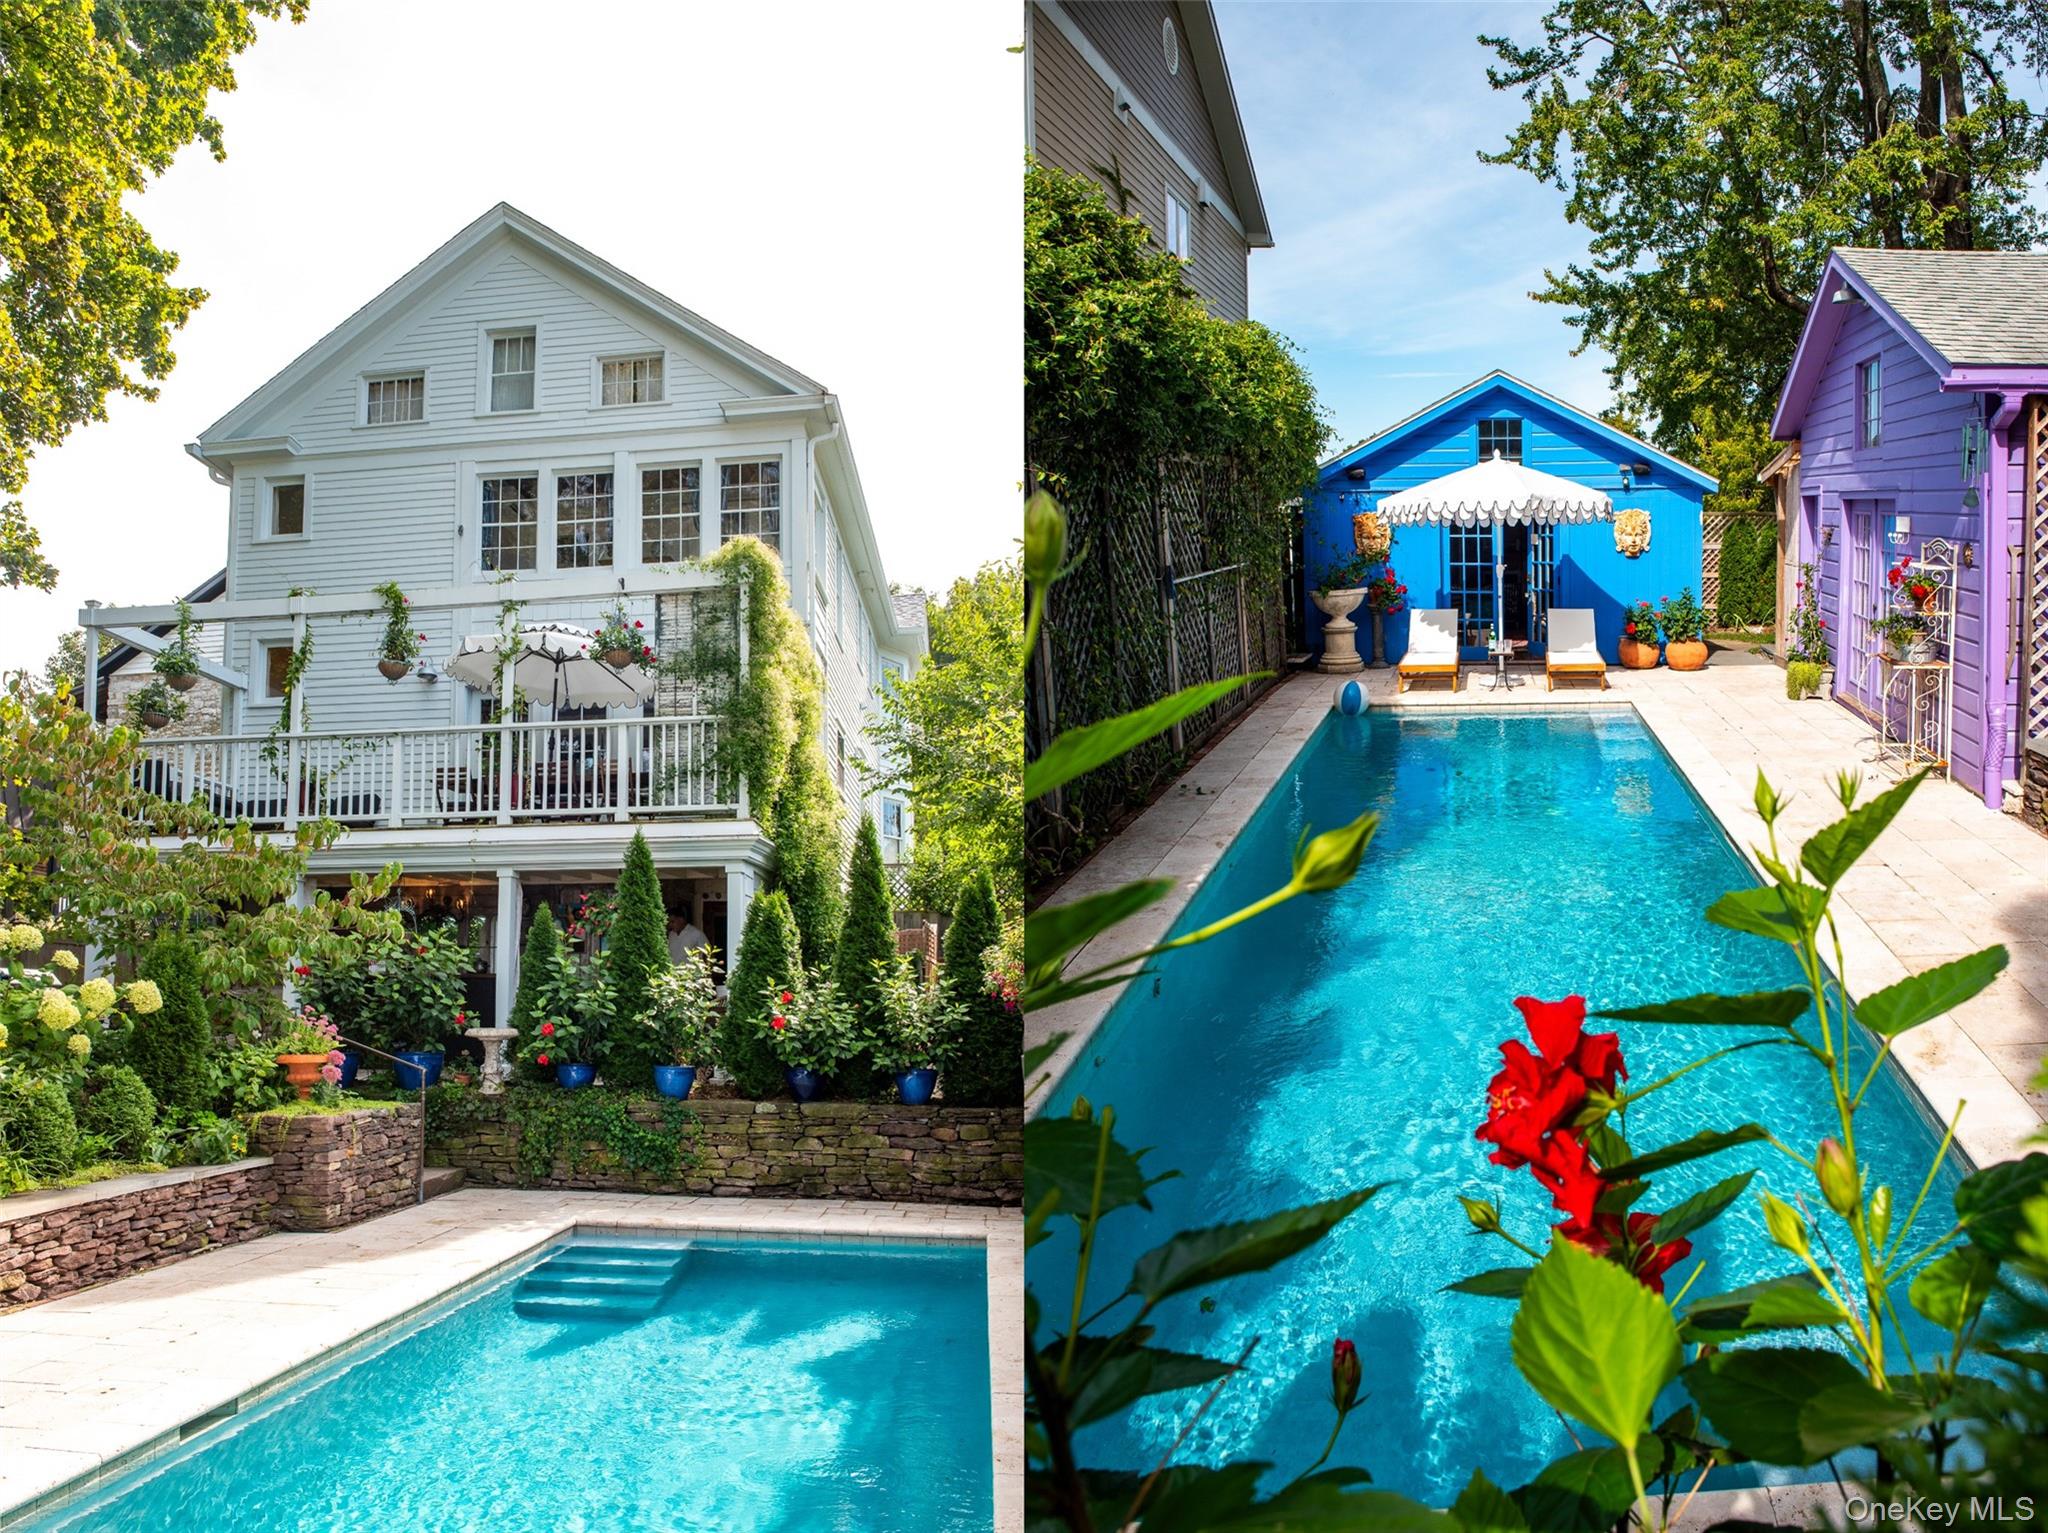
 SaveAskTourHide
Mortgage Calculator
Monthly Payment (Est.)
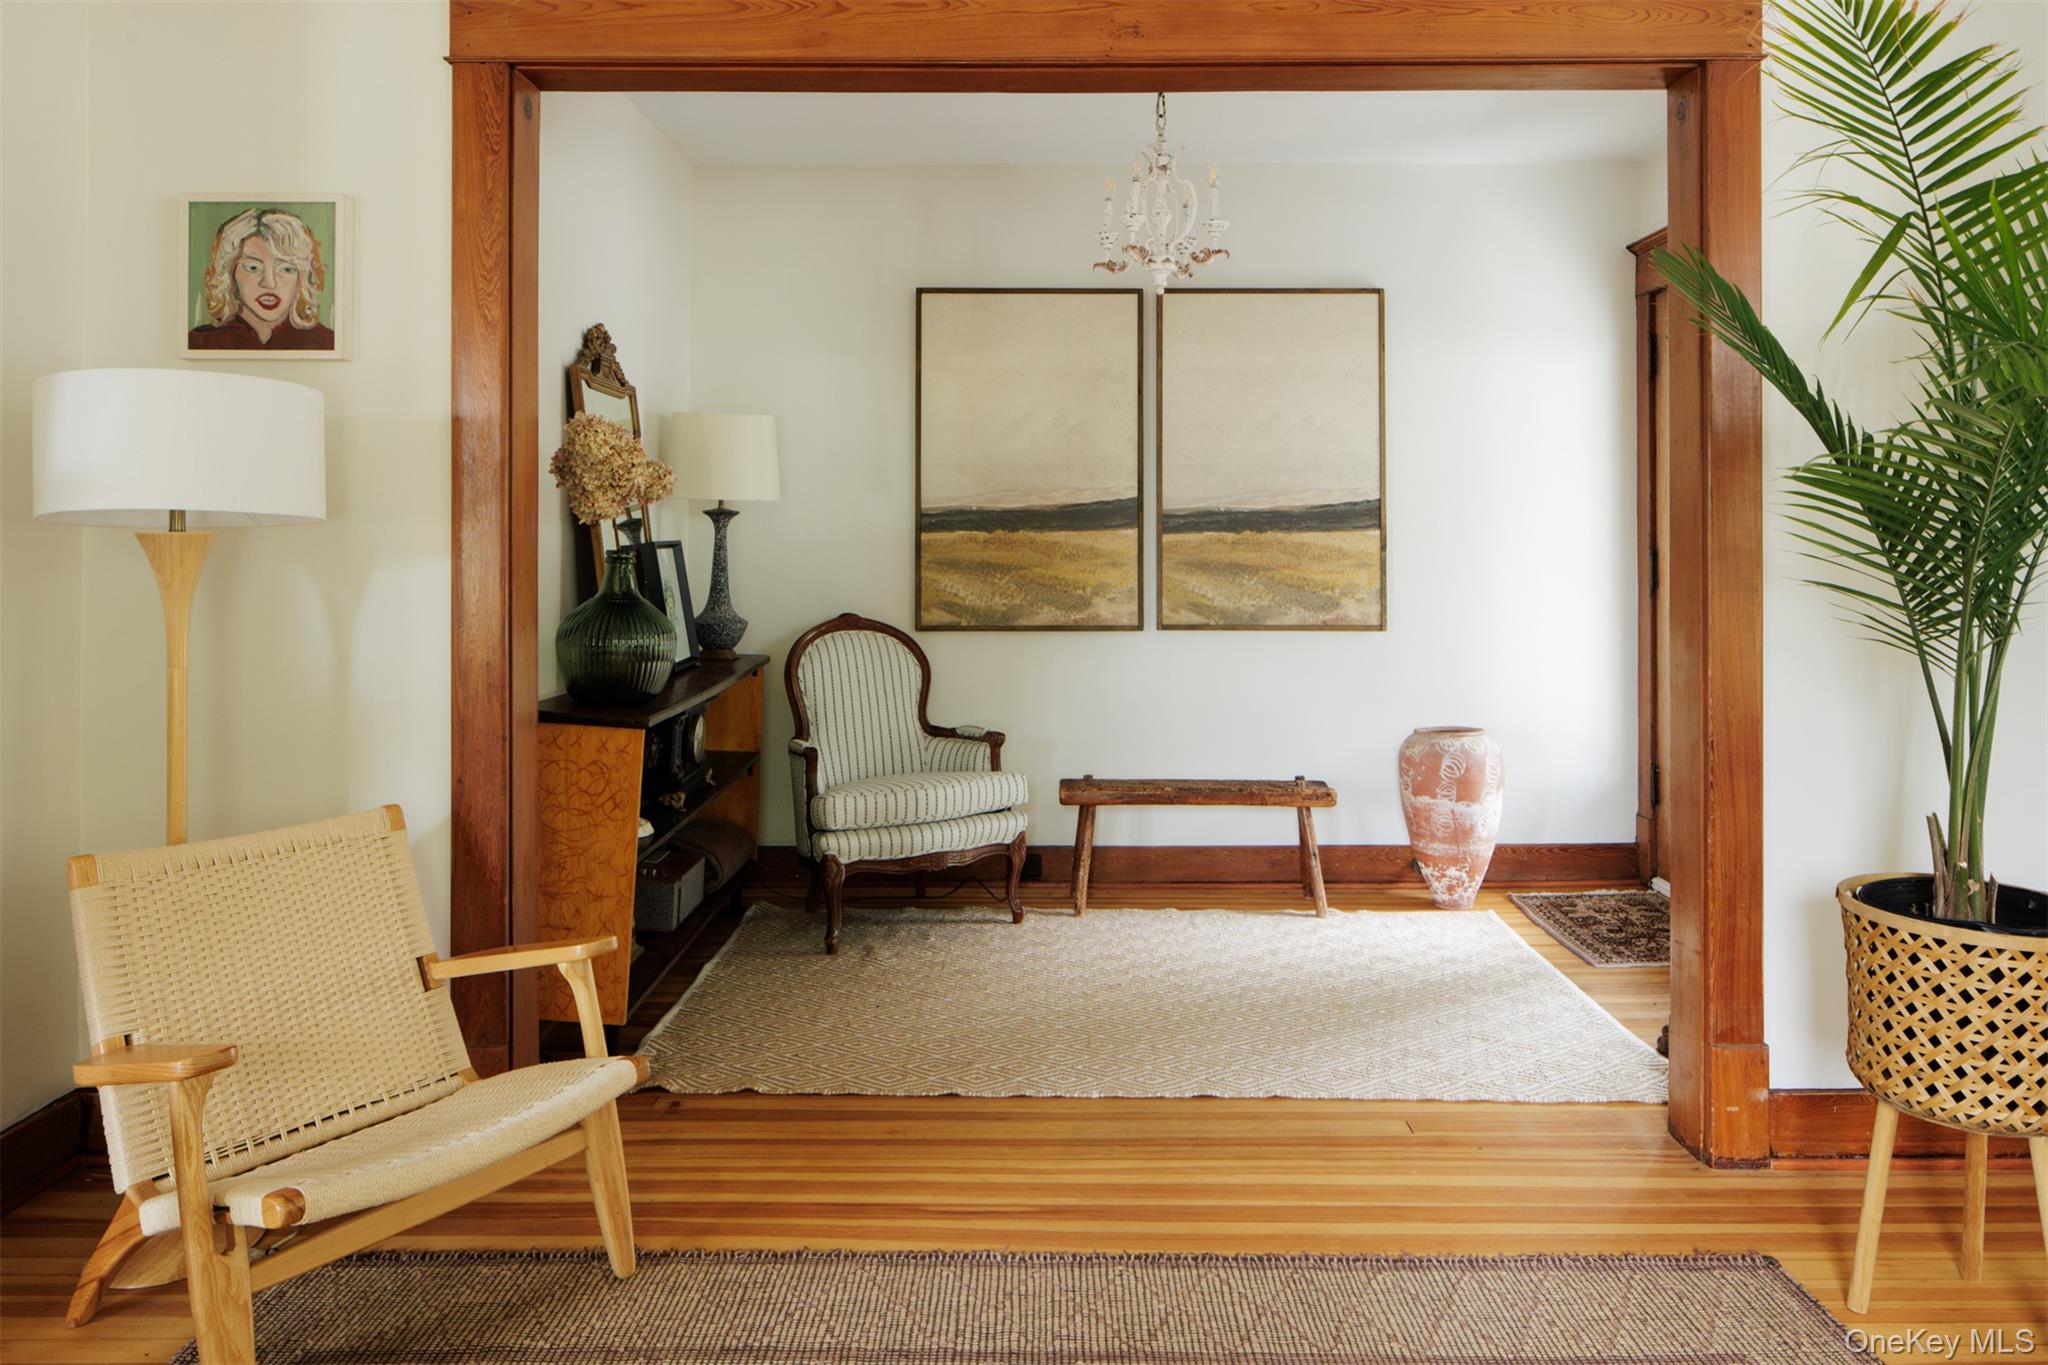
Enter an interest rate to see your estimated monthly payment.Calculator powered by Showcase IDX, a Constellation1 Company. Copyright ©2026 Information is deemed reliable but not guaranteed.A turn of the century two-family house with gorgeous original woodwork intact, an in-ground gunite plaster salt pool, and the outbuildings to go with it. Five bedrooms, three full baths, and 3,627 square feet including the attic, on .13 acres. The home has been meticulously restored as a labor of love that respects historic preservation while creating a design-forward, four-season spa compound with deluxe pool, cedar hot tub, and cedar sauna amenities including curated hangouts across the property. Windows and light are a driving factor in the home. They emphasize the amazing views through historic glass, and showcase the 180-degree views of Hudson, the Valley, and the Catskill Mountains. The Hudson Valley light enters the home from all sides and illuminates it.
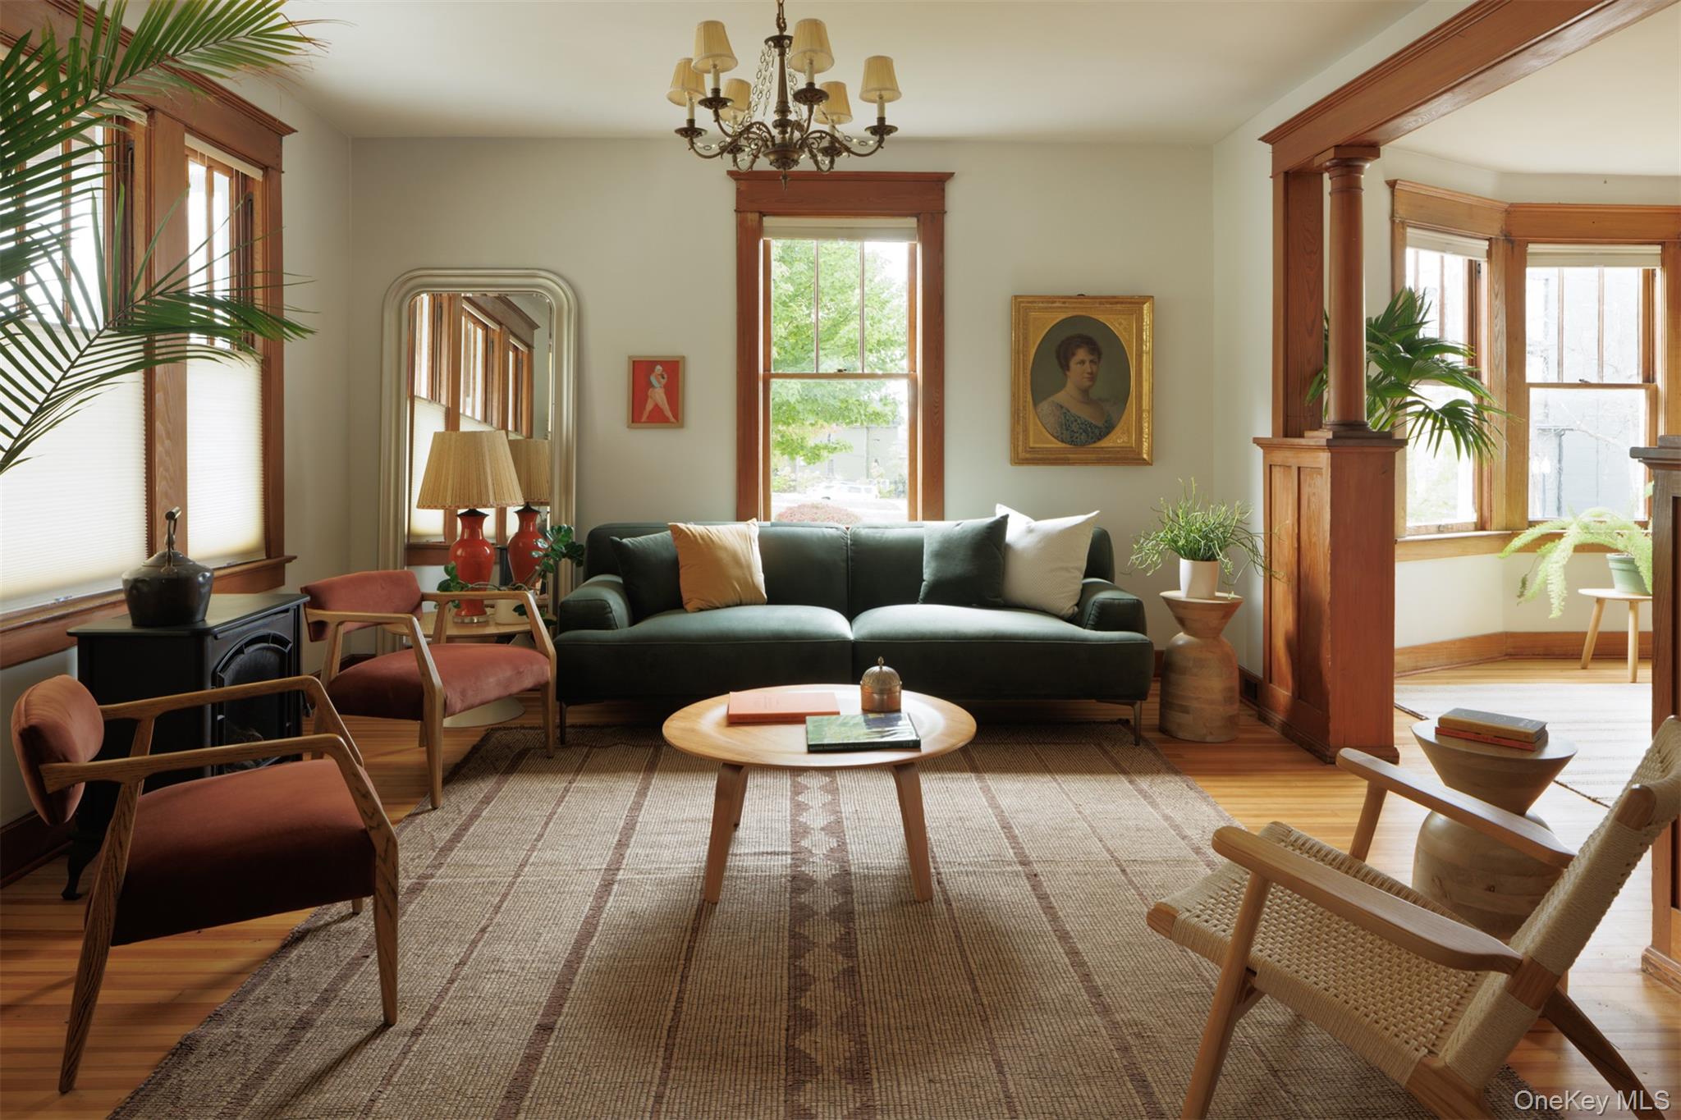
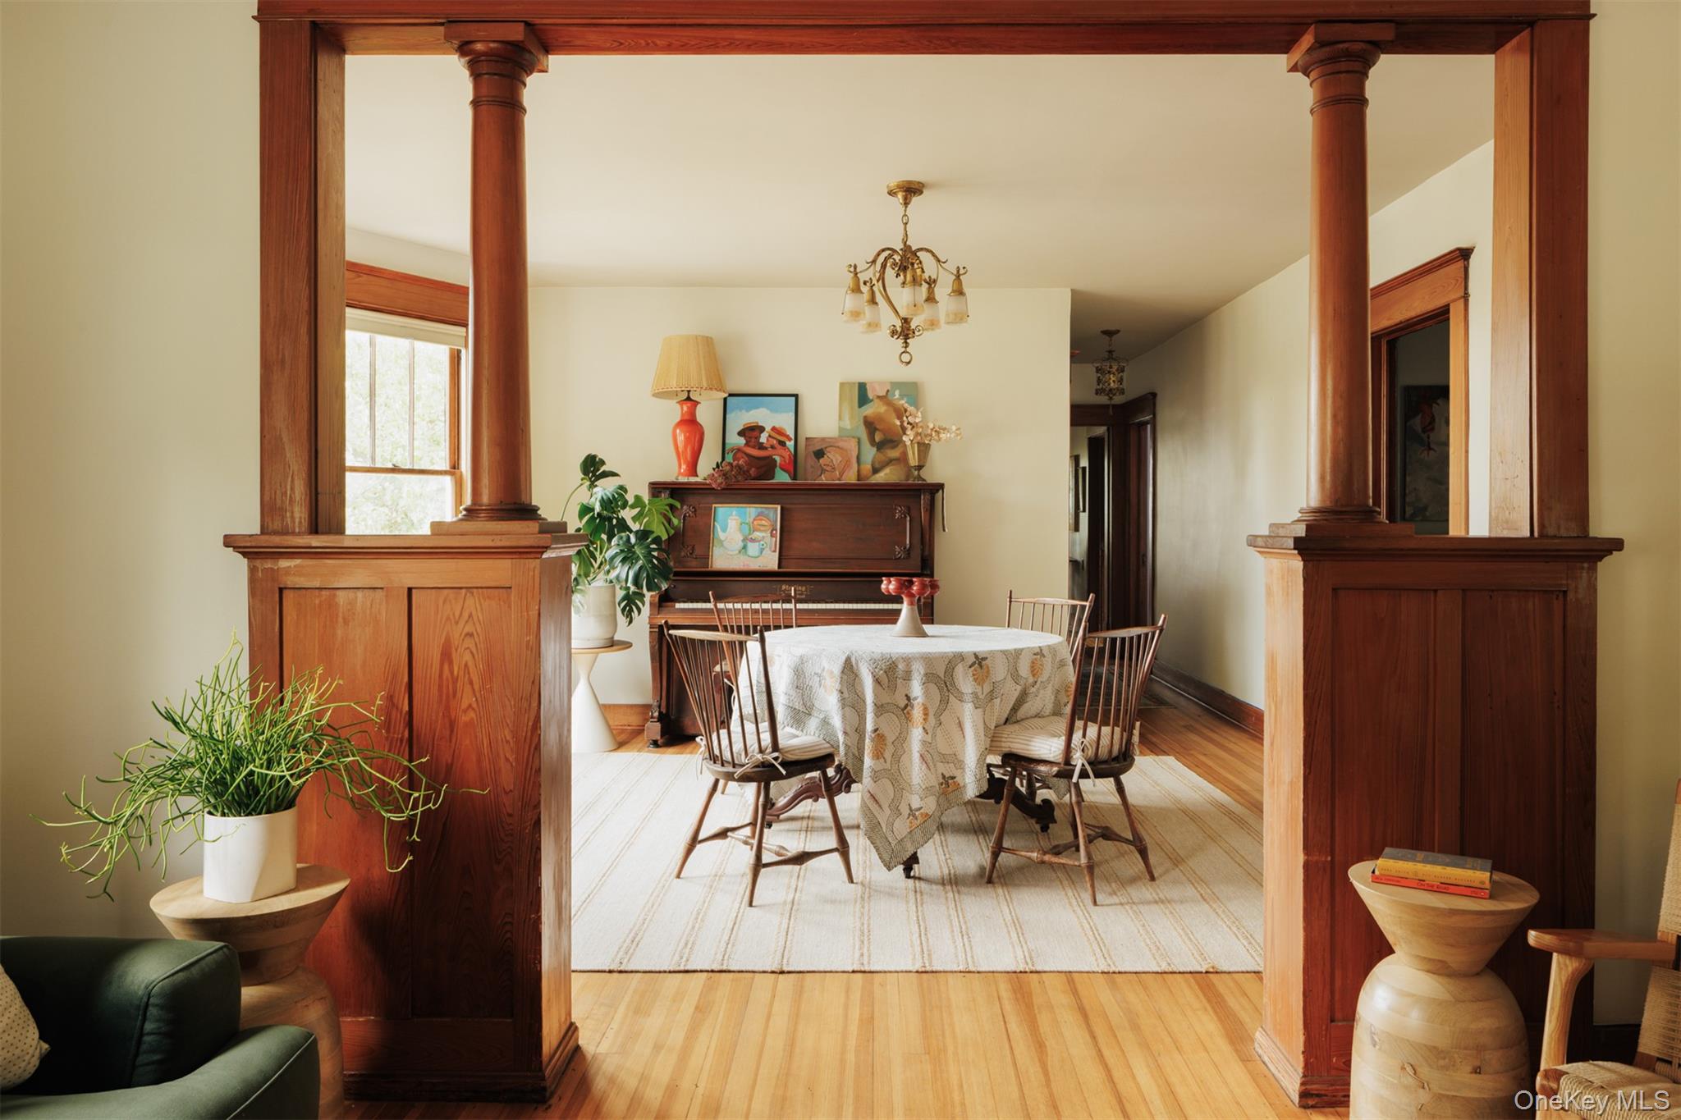
The first and second floors are each 1,456 square feet with nearly identical layouts, so the house works as two full-size units or as one large home. Both floors have columned archways, a bay window, upstairs a gas log fireplace with built-in bookcases, downstairs a gas stove. Both levels feature original wood floors and trim, covered front porches and enclosed rear sleeping porches that are fully insulated and AC/heat controlled parts of the home. The first floor opens to a large 10x26' rear deck with pergola. The kitchens have glass hanging cupboards, farmhouse sinks, gas ranges, and butcher block counters. Both floors have oversized full baths with clawfoot soaking tubs, double pedestal sinks, and tiled walk-in showers. The 715 square foot open loft attic features skylights with views of the city and Catskill mountains, wide plank floors, and an open floor plan that provides a creative hideaway/workspace.
An unexpected entertainment zone awaits, leading out from the walk-out basement; a cedar sauna, stone patio, cedar hot tub, pool house, and artist studio provide all the space needed for work or play. Beautiful gardens front to back, with brick, bluestone, and travertine pathways and hardscaping, and a large outdoor trellised back deck that provides a covered and protected outdoor entertainment space. Raised garden beds and beautifully laid retaining walls enclose four season gardens. The front colonnaded covered verandas are delightful spaces to enjoy day-long sun followed by beautiful sunsets. Gardens and mature trees make the large city lot feel private, all with a bird’s -eye view of Hudson. The property has a successful history as a STR on Airbnb, Booking.com, and VRBO, the first floor alone renting out for $600-$1,500 a night on average. A coveted location where the amenities of Hudson are easily accessible, with a nature-filled park is across the street on Academy Hill and Hudson’s famous Warren Street and upper depot bars and restaurants a 5 minute walk away.
SaveAskTourHideListing SnapshotPrice $1,695,000Days On Site 20 DaysBedrooms 5Inside Area (SqFt) 3,627 sqftTotal Baths 3Full Baths 3Partial Baths N/ALot Size 0.13 AcresYear Built 1910MLS Number 1056245Status ActiveProperty Tax $7,890HOA/Condo/Coop Fees N/ASq Ft Source N/AFriends & FamilyRecent Activity3 weeks ago Listing first seen on site 3 weeks ago Listing updated with changes from the MLS
General FeaturesAcres 0.13Levels Three Or MoreParking Alley AccessOff StreetOn StreetParking Spaces 1Property Sub Type Single Family ResidenceSewer Public SewerStyle CraftsmanUtilities Natural Gas AvailableElectricity ConnectedNatural Gas ConnectedSewer ConnectedWater ConnectedWater Source PublicInterior FeaturesAppliances DishwasherDryerGas RangeRefrigeratorWasherBasement Walk-Out AccessCooling DuctlessFireplace YesFireplaces 1Flooring TileWoodHeating ElectricNatural GasSaveAskTourHideExterior FeaturesConstruction Details FrameWood SidingExterior GardenFencing FencedBack YardFullOther Structures Barn(s)CabanaOutbuildingPool HousePatio And Porch CoveredDeckPatioPorchTerracePool Features In GroundSalt WaterPrivatePrivate Pool YesView Mountain(s)Waterview Mountain(s)Community FeaturesSchool District Hudson FallsSchoolsSchool DistrictHudson FallsElementary SchoolHudson Falls Primary SchoolMiddle SchoolHudson Falls Middle SchoolHigh SchoolHudson Falls High School Listing courtesy of Rouse + Co Real Estate LLC Rachel@rouseco.com

Based on information submitted to the MLS GRID as of 2026-11-05 05:58 PM EST.
All data is obtained from various sources and may not have been verified by broker or MLS GRID. Supplied
Open House Information is subject to change without notice. All information should be independently reviewed
and verified for accuracy. Properties may or may not be listed by the office/agent presenting the information. Neighborhood & CommuteSource: WalkscoreDisclosure: Community information and market data powered by Constellation Data Labs. Information is deemed reliable but not guaranteed.SaveAskTourHide
910 Columbia StreetHudson, NY 12534
Mortgage Calculator
Monthly Payment (Est.)
Enter an interest rate to see your estimated monthly payment.A turn of the century two-family house with gorgeous original woodwork intact, an in-ground gunite plaster salt pool, and the outbuildings to go with it. Five bedrooms, three full baths, and 3,627 square feet including the attic, on .13 acres. The home has been meticulously restored as a labor of love that respects historic preservation while creating a design-forward, four-season spa compound with deluxe pool, cedar hot tub, and cedar sauna amenities including curated hangouts across the property. Windows and light are a driving factor in the home. They emphasize the amazing views through historic glass, and showcase the 180-degree views of Hudson, the Valley, and the Catskill Mountains. The Hudson Valley light enters the home from all sides and illuminates it. The first and second floors are each 1,456 square feet with nearly identical layouts, so the house works as two full-size units or as one large home. Both floors have columned archways, a bay window, upstairs a gas log fireplace with built-in bookcases, downstairs a gas stove. Both levels feature original wood floors and trim, covered front porches and enclosed rear sleeping porches that are fully insulated and AC/heat controlled parts of the home. The first floor opens to a large 10x26' rear deck with pergola. The kitchens have glass hanging cupboards, farmhouse sinks, gas ranges, and butcher block counters. Both floors have oversized full baths with clawfoot soaking tubs, double pedestal sinks, and tiled walk-in showers. The 715 square foot open loft attic features skylights with views of the city and Catskill mountains, wide plank floors, and an open floor plan that provides a creative hideaway/workspace. An unexpected entertainment zone awaits, leading out from the walk-out basement; a cedar sauna, stone patio, cedar hot tub, pool house, and artist studio provide all the space needed for work or play. Beautiful gardens front to back, with brick, bluestone, and travertine pathways and hardscaping, and a large outdoor trellised back deck that provides a covered and protected outdoor entertainment space. Raised garden beds and beautifully laid retaining walls enclose four season gardens. The front colonnaded covered verandas are delightful spaces to enjoy day-long sun followed by beautiful sunsets. Gardens and mature trees make the large city lot feel private, all with a bird’s -eye view of Hudson. The property has a successful history as a STR on Airbnb, Booking.com, and VRBO, the first floor alone renting out for $600-$1,500 a night on average. A coveted location where the amenities of Hudson are easily accessible, with a nature-filled park is across the street on Academy Hill and Hudson’s famous Warren Street and upper depot bars and restaurants a 5 minute walk away.
| 3 weeks ago | Listing first seen on site | |
| 3 weeks ago | Listing updated with changes from the MLS |
Based on information submitted to the MLS GRID as of 2026-11-05 05:58 PM EST. All data is obtained from various sources and may not have been verified by broker or MLS GRID. Supplied Open House Information is subject to change without notice. All information should be independently reviewed and verified for accuracy. Properties may or may not be listed by the office/agent presenting the information.