
property search
SaveAskTourHide$1,950,00037 Days On Site449-451 State StreetHudson, NY 12534
For Sale|Single Family Residence|Active 5
Beds6
Total Baths5
Full Baths1
Partial Bath4,910
SqFt$397
/SqFt1870
BuiltCounty:Columbia Listing courtesy of William Pitt Sothebys Int Rlty slipsky@williampitt.com Call Now: (845) 516-5123Is this the listing for you? We can help make it yours.(845) 516-5123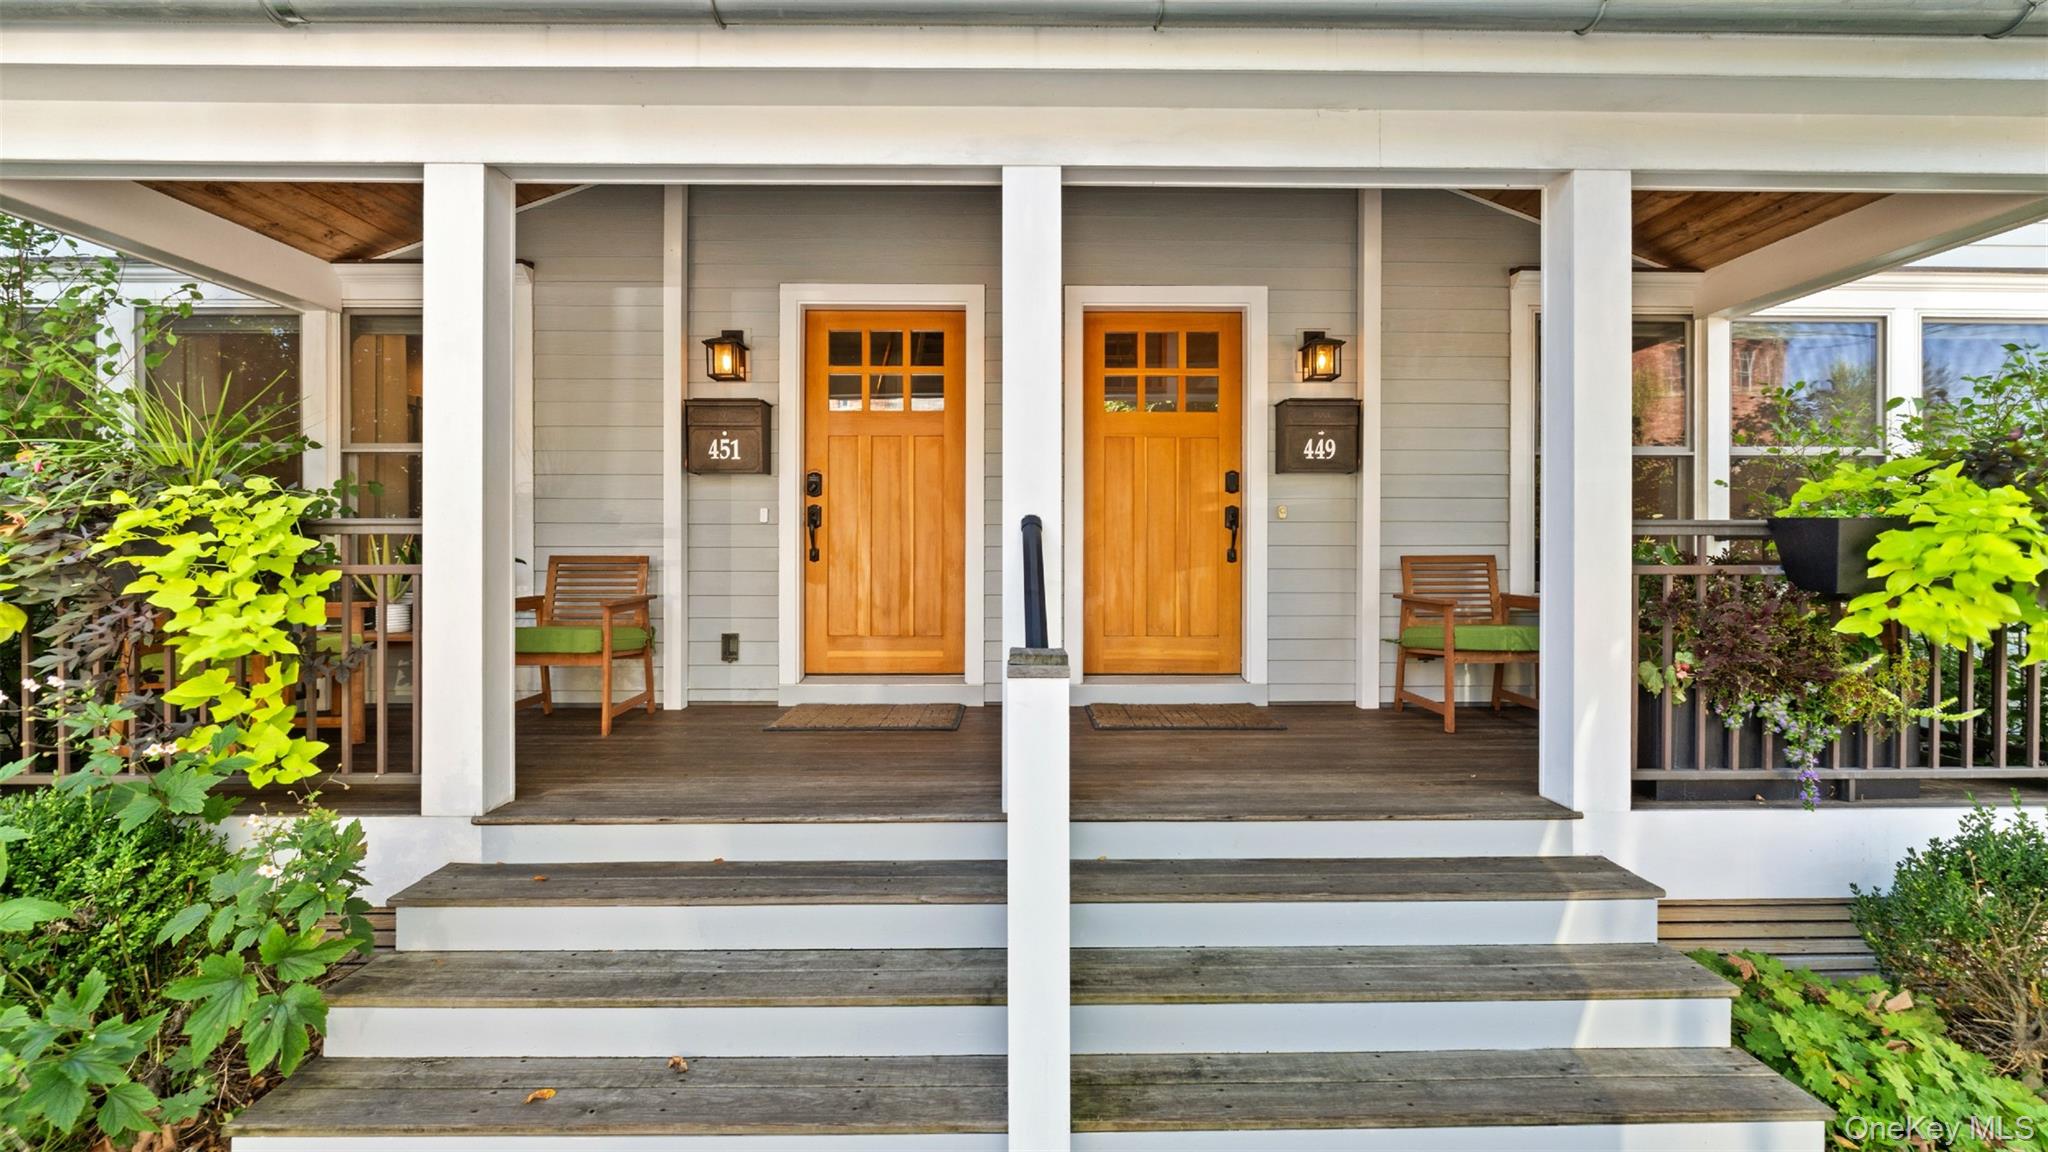
 SaveAskTourHide
Mortgage Calculator
Monthly Payment (Est.)
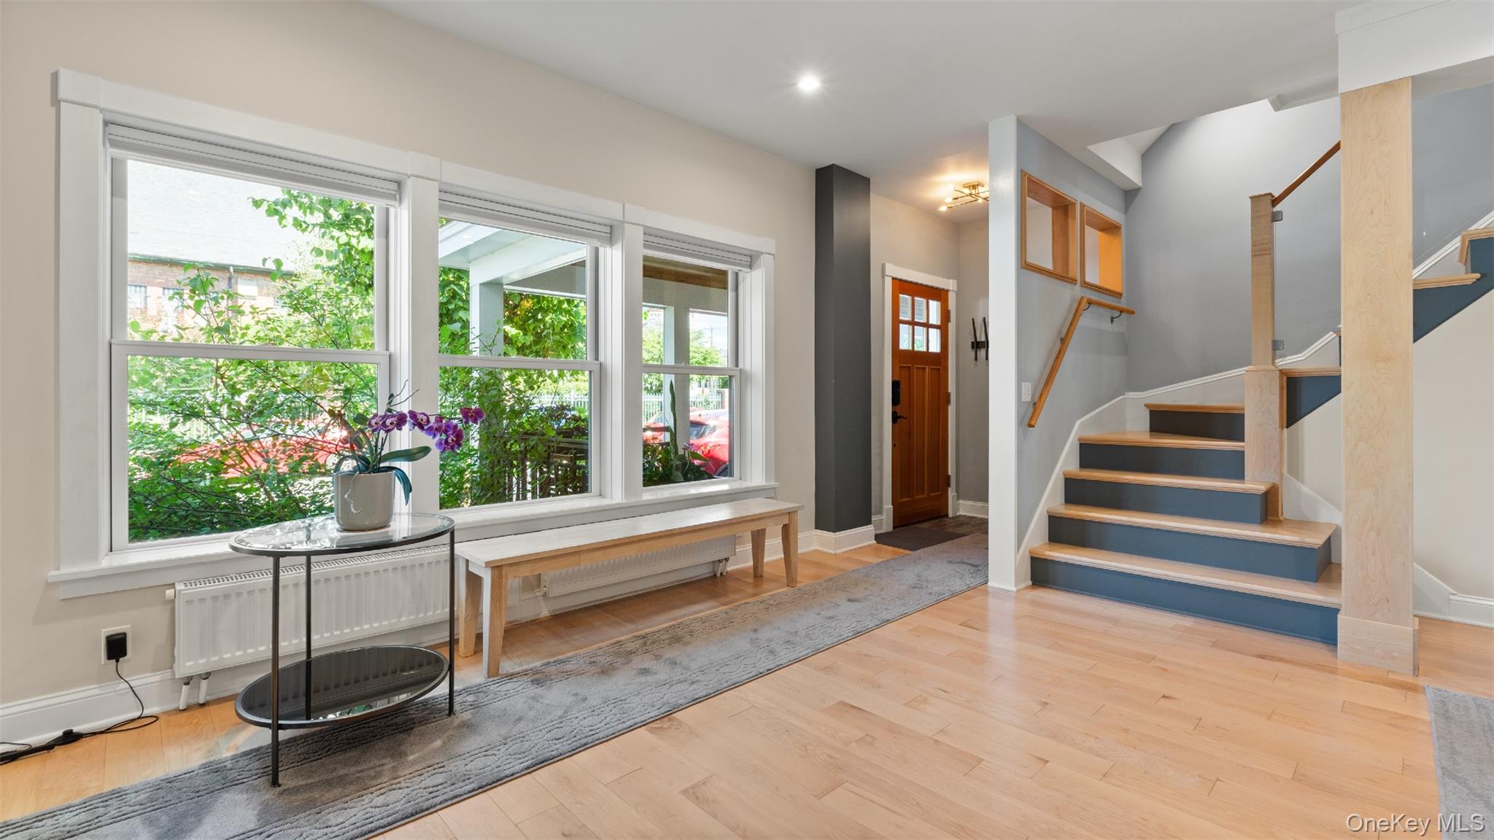
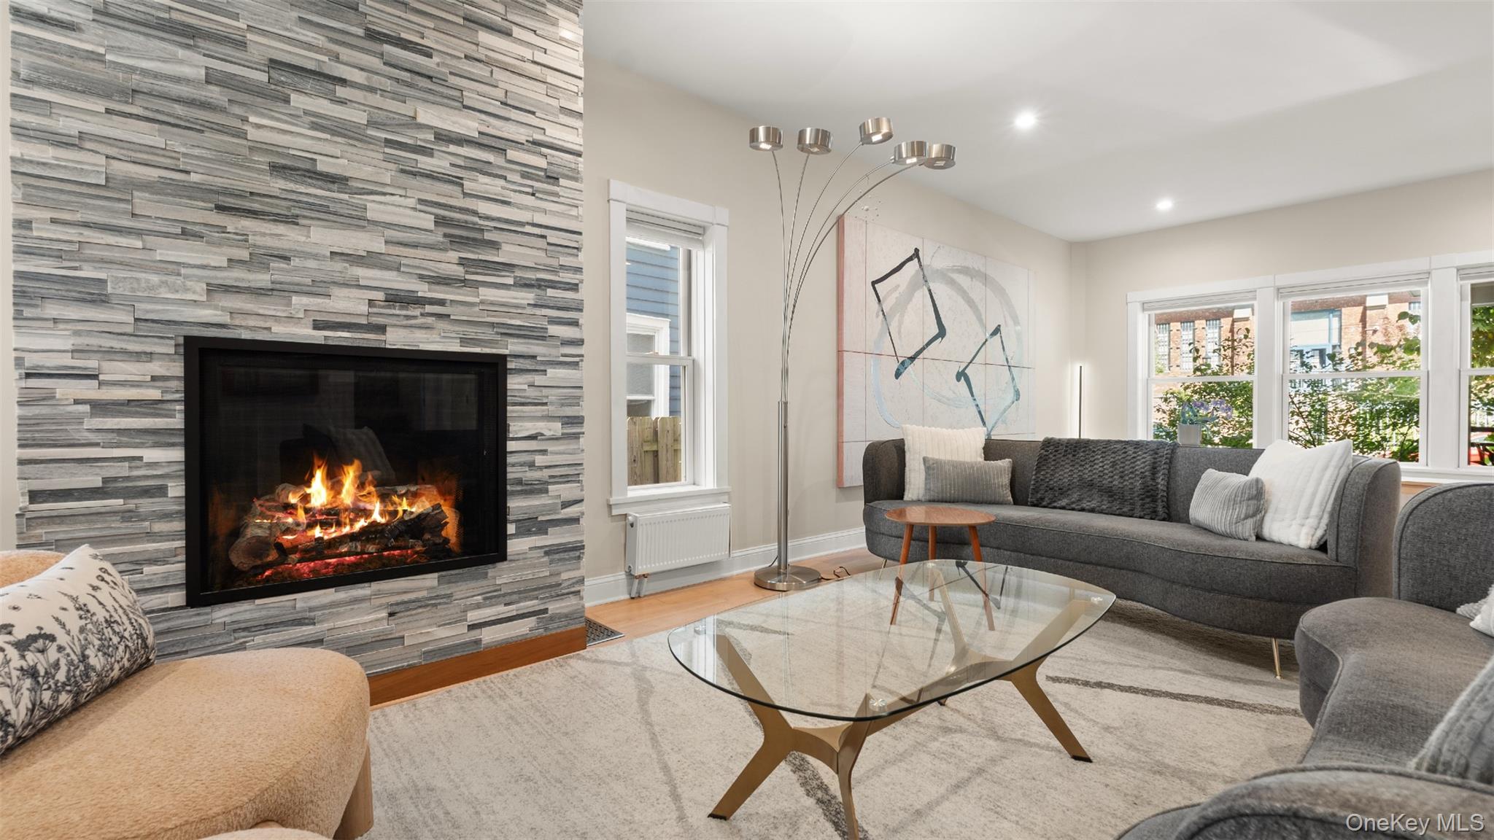
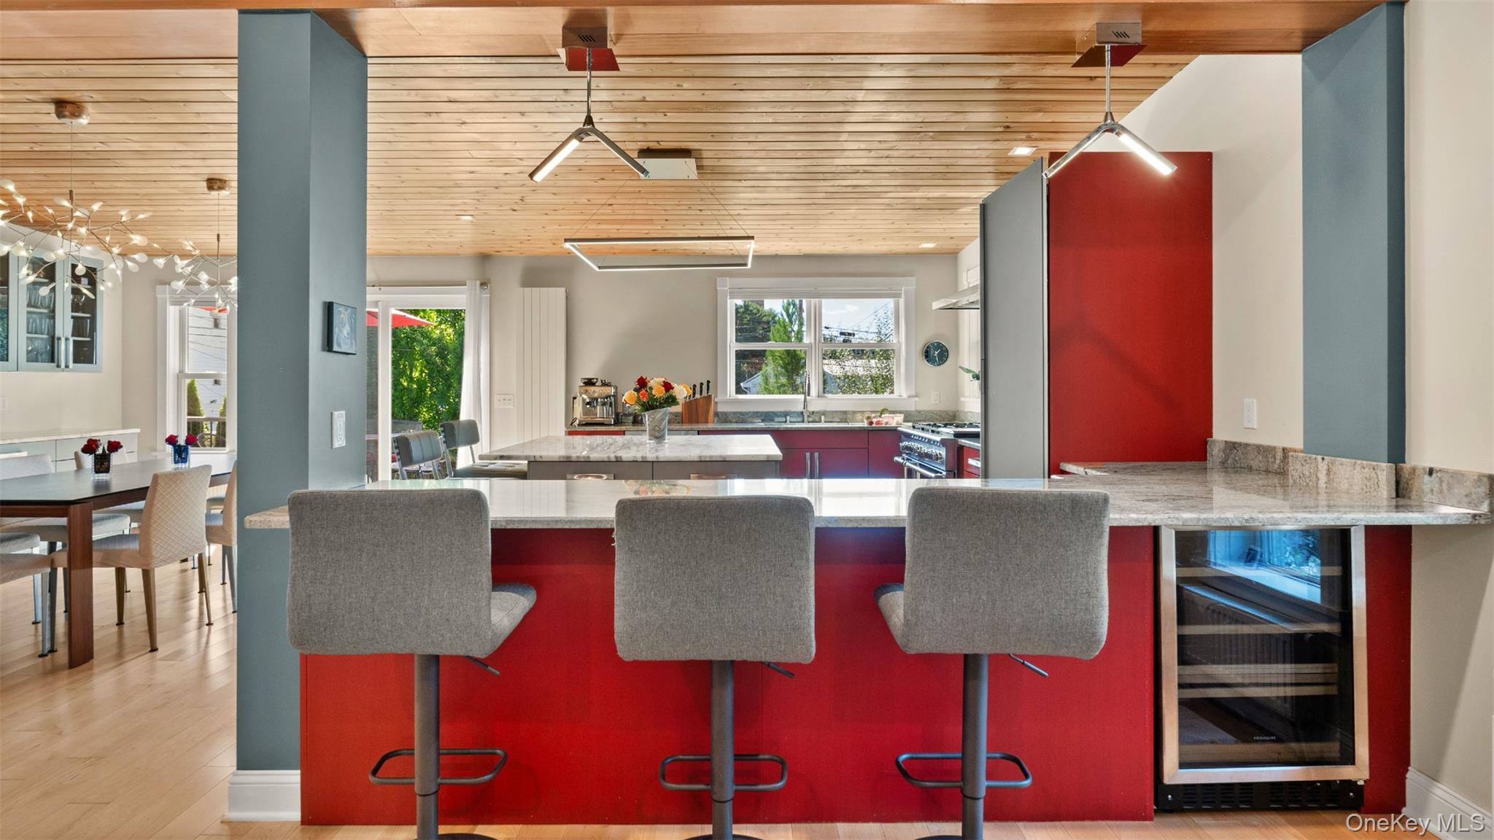
Enter an interest rate to see your estimated monthly payment.Calculator powered by Showcase IDX, a Constellation1 Company. Copyright ©2026 Information is deemed reliable but not guaranteed.A double townhouse's striking renovation creates the ideal architecturally designed, flexible space for all living options in the heart of Hudson. With five bedrooms, five full baths and a half bath, the space can become a large single residence or remain as is: three story private residence with a two story rental apartment, providing income. A peaceful front porch opens into the tastefully designed first floor of the main house with maple floors throughout. The large space includes the foyer, living room with a gas fireplace, an inspiring chef's kitchen with top-of-the-line appliances, including a 6 burner gas stove with a griddle, a wine refrigerator. The large stone topped island, breakfast bar, ample counterspace and pantry are ideal for cooking and entertaining. A spacious dining area with glass doors leads to a deck for outdoor dining. The first floor of the main residence expands into the adjacent townhouse and contains an expansive light filled bedroom with doors to a deck, perfect for morning coffee, along with a large open area currently used as an office and art studio. This adaptable first floor area with a full bath and an additional stainless sink can be used for guests, exercise, music, yoga or can be further divided for all types of use. Upstairs in the main residence is the primary bedroom with doors to a private balcony and an ensuite bath with double sinks, a walk in tiled steam shower and a luxurious soaking tub. There are numerous closets, and a convenient laundry area connects to a third bedroom with an ensuite bath featuring a walk-in shower and views of the historic brick Armory, now home of the Hudson Library. The third floor, with a vaulted and angled ceiling, a half bath and a wet bar is wonderful for relaxing, entertaining or can easily be converted into an inspiring place to work. Step out onto the balcony for sunsets and a peek of the Catskill Mountains. In the adjacent, attached townhouse, the second and third floors make up a two-story apartment with two bedrooms and two full baths. The first floor of the apartment was beautifully redone to include a well-equipped kitchen, a large pantry, living room with gas fireplace, a large bedroom, a bath with shower and laundry. The second floor of the apartment is a luxurious suite with a spacious bedroom, large bath with walk-in shower, a special soaking tub, several closets and a reading nook with views of the Armory. Off the bedroom is a private balcony with sunset views. The adjacent apartment and main residence can easily be combined on the second and third floors with planned doorways. The first floor currently contains both sides of the townhouse's main residence. On a double lot, there is a wonderful garden with perennials, evergreens and space for a pool. In back, an oversized single garage with an EV charger and a separate carport provide desirable off street parking. All renovations within the past 8 years--roof, state of the art mechanicals, Viessmann boilers, central air, whole house water filter, the list goes on. Every detail is considered in this thoughtfully designed, modern home, which offers so much space and opportunity for its next owners. Only steps from Warren Street restaurants, shops, galleries, Farmers Market, library, Amtrak and the Hudson River Waterfront Park. A short drive to hiking, skiing & beautiful countryside. Two hours to NYC.
SaveAskTourHideListing SnapshotPrice $1,950,000Days On Site 37 DaysBedrooms 5Inside Area (SqFt) 4,910 sqftTotal Baths 6Full Baths 5Partial Baths 1Lot Size 0.14 AcresYear Built 1870MLS Number 1055710Status ActiveProperty Tax $19,141HOA/Condo/Coop Fees N/ASq Ft Source N/AFriends & FamilyRecent Activitya month ago Listing first seen on site a month ago Listing updated with changes from the MLS
General FeaturesAcres 0.14Garage YesGarage Spaces 2Parking Alley AccessCarportElectric Vehicle Charging Station(s)GarageProperty Sub Type Single Family ResidenceSewer Public SewerStyle Includes Legal Accessory ApartmentUtilities Natural Gas AvailableCable ConnectedElectricity ConnectedNatural Gas ConnectedWater Source PublicInterior FeaturesAppliances Convection OvenDishwasherDryerExhaust FanFreezerGas RangeMicrowaveRefrigeratorWater Purifier OwnedWine RefrigeratorBasement FullUnfinishedCooling Central AirFireplace YesFireplace Features GasLiving RoomFireplaces 2Heating Hot WaterNatural GasInterior Beamed CeilingsBreakfast BarBuilt-in FeaturesCathedral Ceiling(s)ChandelierDouble VanityEat-in KitchenEntrance FoyerHigh CeilingsHigh Speed InternetHis and Hers ClosetsIn-Law FloorplanKitchen IslandNatural WoodworkOpen FloorplanPantrySoaking TubStone CountersStorageWet BarSaveAskTourHideExterior FeaturesConstruction Details FrameFencing FencedBack YardWoodPatio And Porch DeckPorchCommunity FeaturesSchool District Contact AgentSchoolsSchool DistrictContact AgentElementary SchoolContact AgentMiddle SchoolCall Listing AgentHigh SchoolContact Agent Listing courtesy of William Pitt Sothebys Int Rlty slipsky@williampitt.com

Based on information submitted to the MLS GRID as of 2026-11-04 04:09 PM EST.
All data is obtained from various sources and may not have been verified by broker or MLS GRID. Supplied
Open House Information is subject to change without notice. All information should be independently reviewed
and verified for accuracy. Properties may or may not be listed by the office/agent presenting the information. Neighborhood & CommuteSource: WalkscoreDisclosure: Community information and market data powered by Constellation Data Labs. Information is deemed reliable but not guaranteed.SaveAskTourHide
449-451 State StreetHudson, NY 12534
Mortgage Calculator
Monthly Payment (Est.)
Enter an interest rate to see your estimated monthly payment.A double townhouse's striking renovation creates the ideal architecturally designed, flexible space for all living options in the heart of Hudson. With five bedrooms, five full baths and a half bath, the space can become a large single residence or remain as is: three story private residence with a two story rental apartment, providing income. A peaceful front porch opens into the tastefully designed first floor of the main house with maple floors throughout. The large space includes the foyer, living room with a gas fireplace, an inspiring chef's kitchen with top-of-the-line appliances, including a 6 burner gas stove with a griddle, a wine refrigerator. The large stone topped island, breakfast bar, ample counterspace and pantry are ideal for cooking and entertaining. A spacious dining area with glass doors leads to a deck for outdoor dining. The first floor of the main residence expands into the adjacent townhouse and contains an expansive light filled bedroom with doors to a deck, perfect for morning coffee, along with a large open area currently used as an office and art studio. This adaptable first floor area with a full bath and an additional stainless sink can be used for guests, exercise, music, yoga or can be further divided for all types of use. Upstairs in the main residence is the primary bedroom with doors to a private balcony and an ensuite bath with double sinks, a walk in tiled steam shower and a luxurious soaking tub. There are numerous closets, and a convenient laundry area connects to a third bedroom with an ensuite bath featuring a walk-in shower and views of the historic brick Armory, now home of the Hudson Library. The third floor, with a vaulted and angled ceiling, a half bath and a wet bar is wonderful for relaxing, entertaining or can easily be converted into an inspiring place to work. Step out onto the balcony for sunsets and a peek of the Catskill Mountains. In the adjacent, attached townhouse, the second and third floors make up a two-story apartment with two bedrooms and two full baths. The first floor of the apartment was beautifully redone to include a well-equipped kitchen, a large pantry, living room with gas fireplace, a large bedroom, a bath with shower and laundry. The second floor of the apartment is a luxurious suite with a spacious bedroom, large bath with walk-in shower, a special soaking tub, several closets and a reading nook with views of the Armory. Off the bedroom is a private balcony with sunset views. The adjacent apartment and main residence can easily be combined on the second and third floors with planned doorways. The first floor currently contains both sides of the townhouse's main residence. On a double lot, there is a wonderful garden with perennials, evergreens and space for a pool. In back, an oversized single garage with an EV charger and a separate carport provide desirable off street parking. All renovations within the past 8 years--roof, state of the art mechanicals, Viessmann boilers, central air, whole house water filter, the list goes on. Every detail is considered in this thoughtfully designed, modern home, which offers so much space and opportunity for its next owners. Only steps from Warren Street restaurants, shops, galleries, Farmers Market, library, Amtrak and the Hudson River Waterfront Park. A short drive to hiking, skiing & beautiful countryside. Two hours to NYC.
| a month ago | Listing first seen on site | |
| a month ago | Listing updated with changes from the MLS |
Based on information submitted to the MLS GRID as of 2026-11-04 04:09 PM EST. All data is obtained from various sources and may not have been verified by broker or MLS GRID. Supplied Open House Information is subject to change without notice. All information should be independently reviewed and verified for accuracy. Properties may or may not be listed by the office/agent presenting the information.