
property search
SaveAskTourHide$2,375,00025 Days On Site0 Olsen RoadRhinebeck, NY 12572
For Sale|Single Family Residence|Active 3
Beds3
Total Baths2
Full Baths1
Partial Bath2,395
SqFt$992
/SqFt2026
BuiltCounty:Dutchess Listing courtesy of Upstate Modernist doug@s3arc.com Call Now: (845) 516-5123Is this the listing for you? We can help make it yours.(845) 516-5123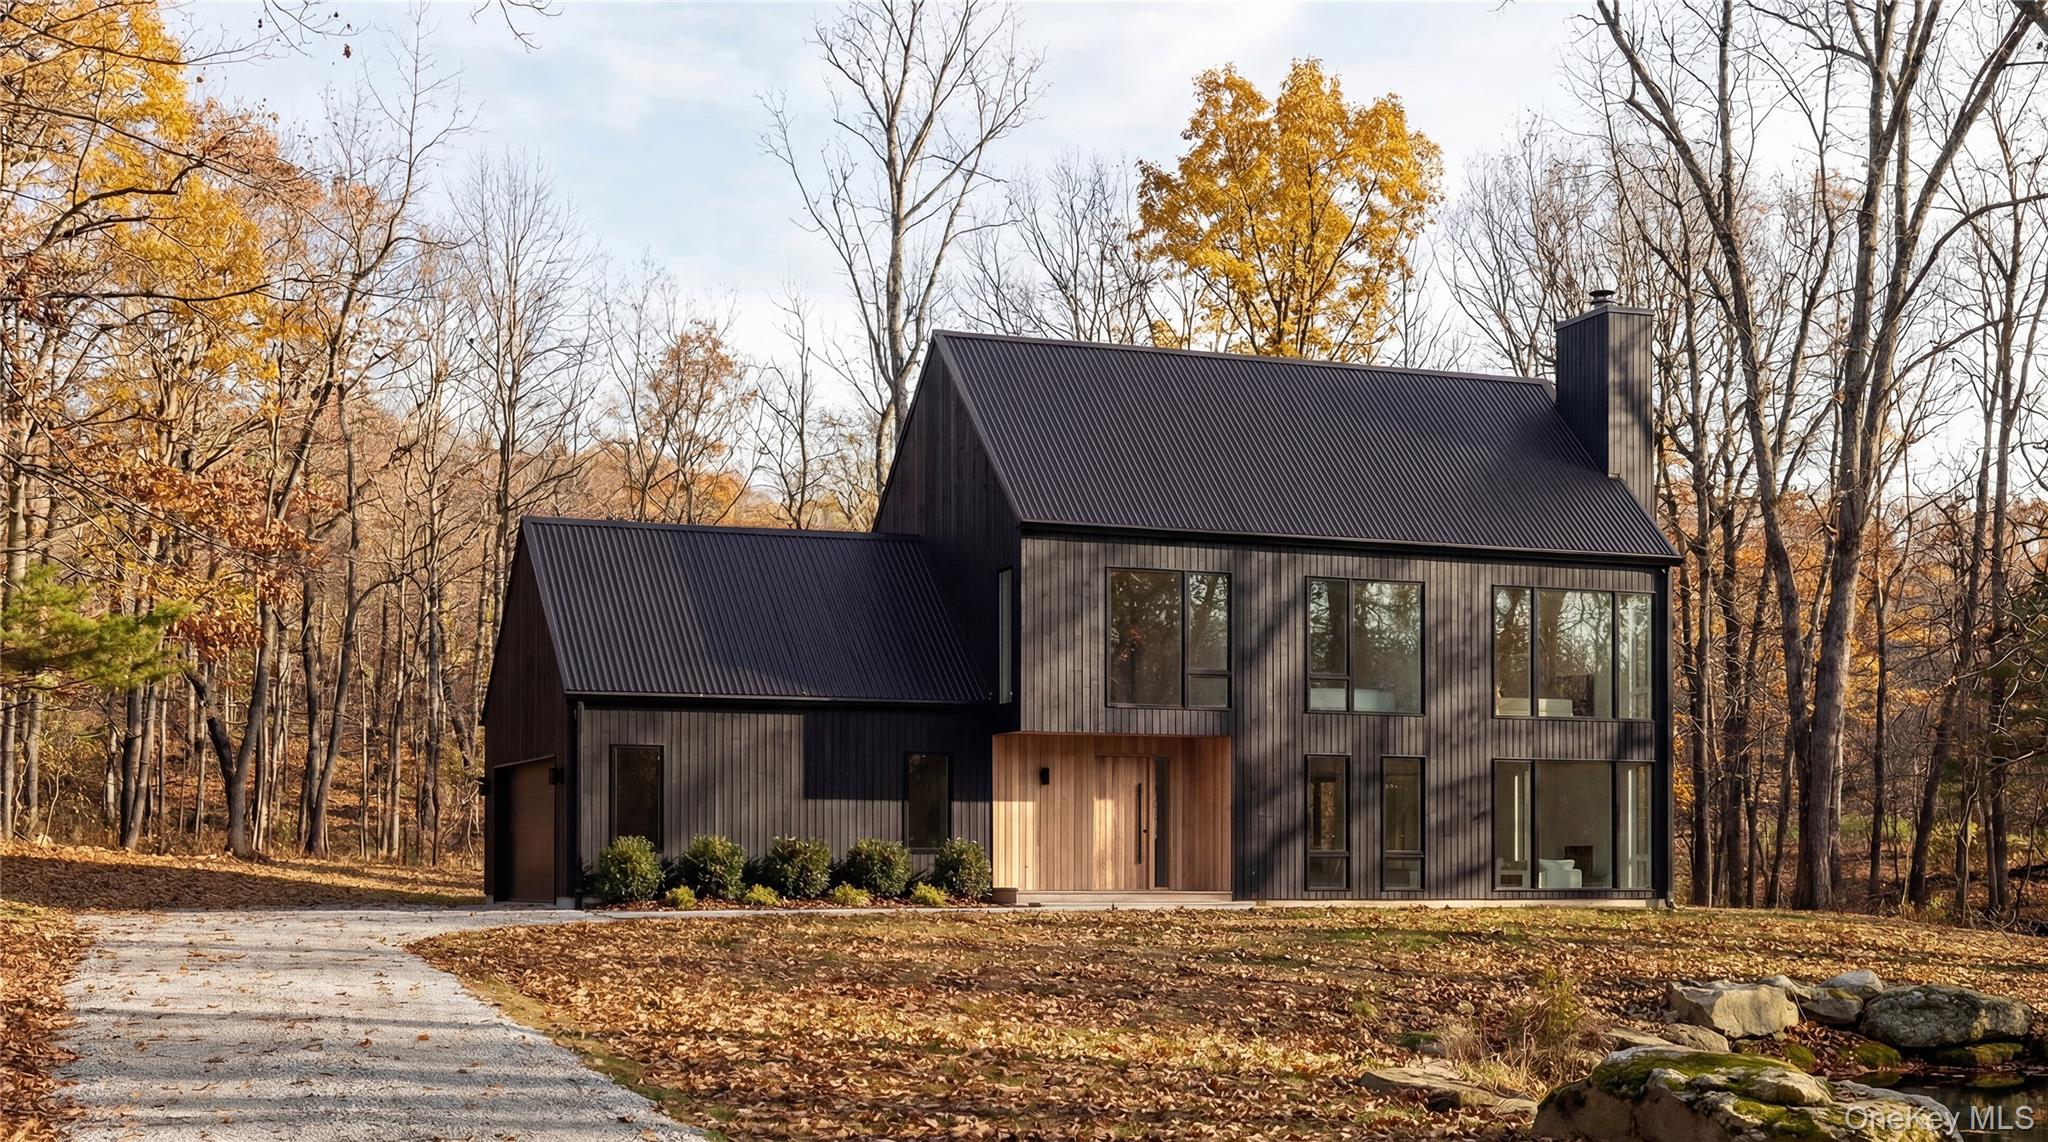
 SaveAskTourHide
Mortgage Calculator
Monthly Payment (Est.)
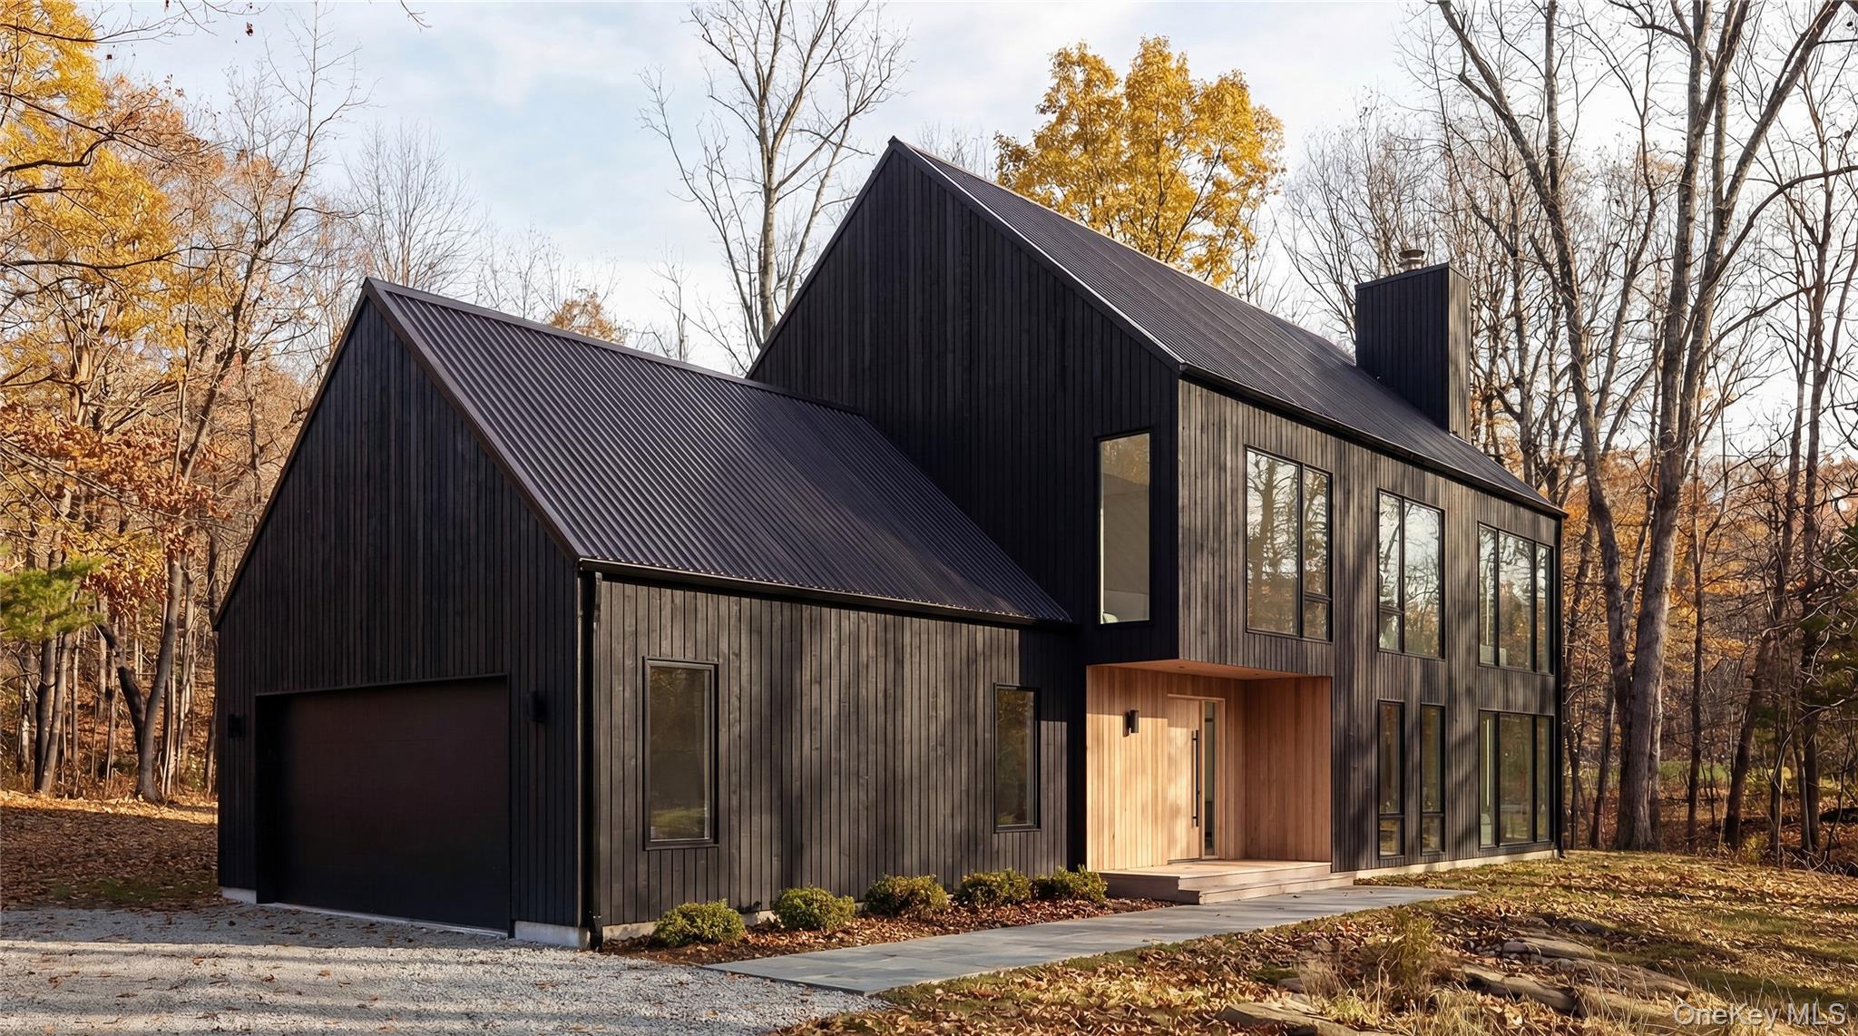
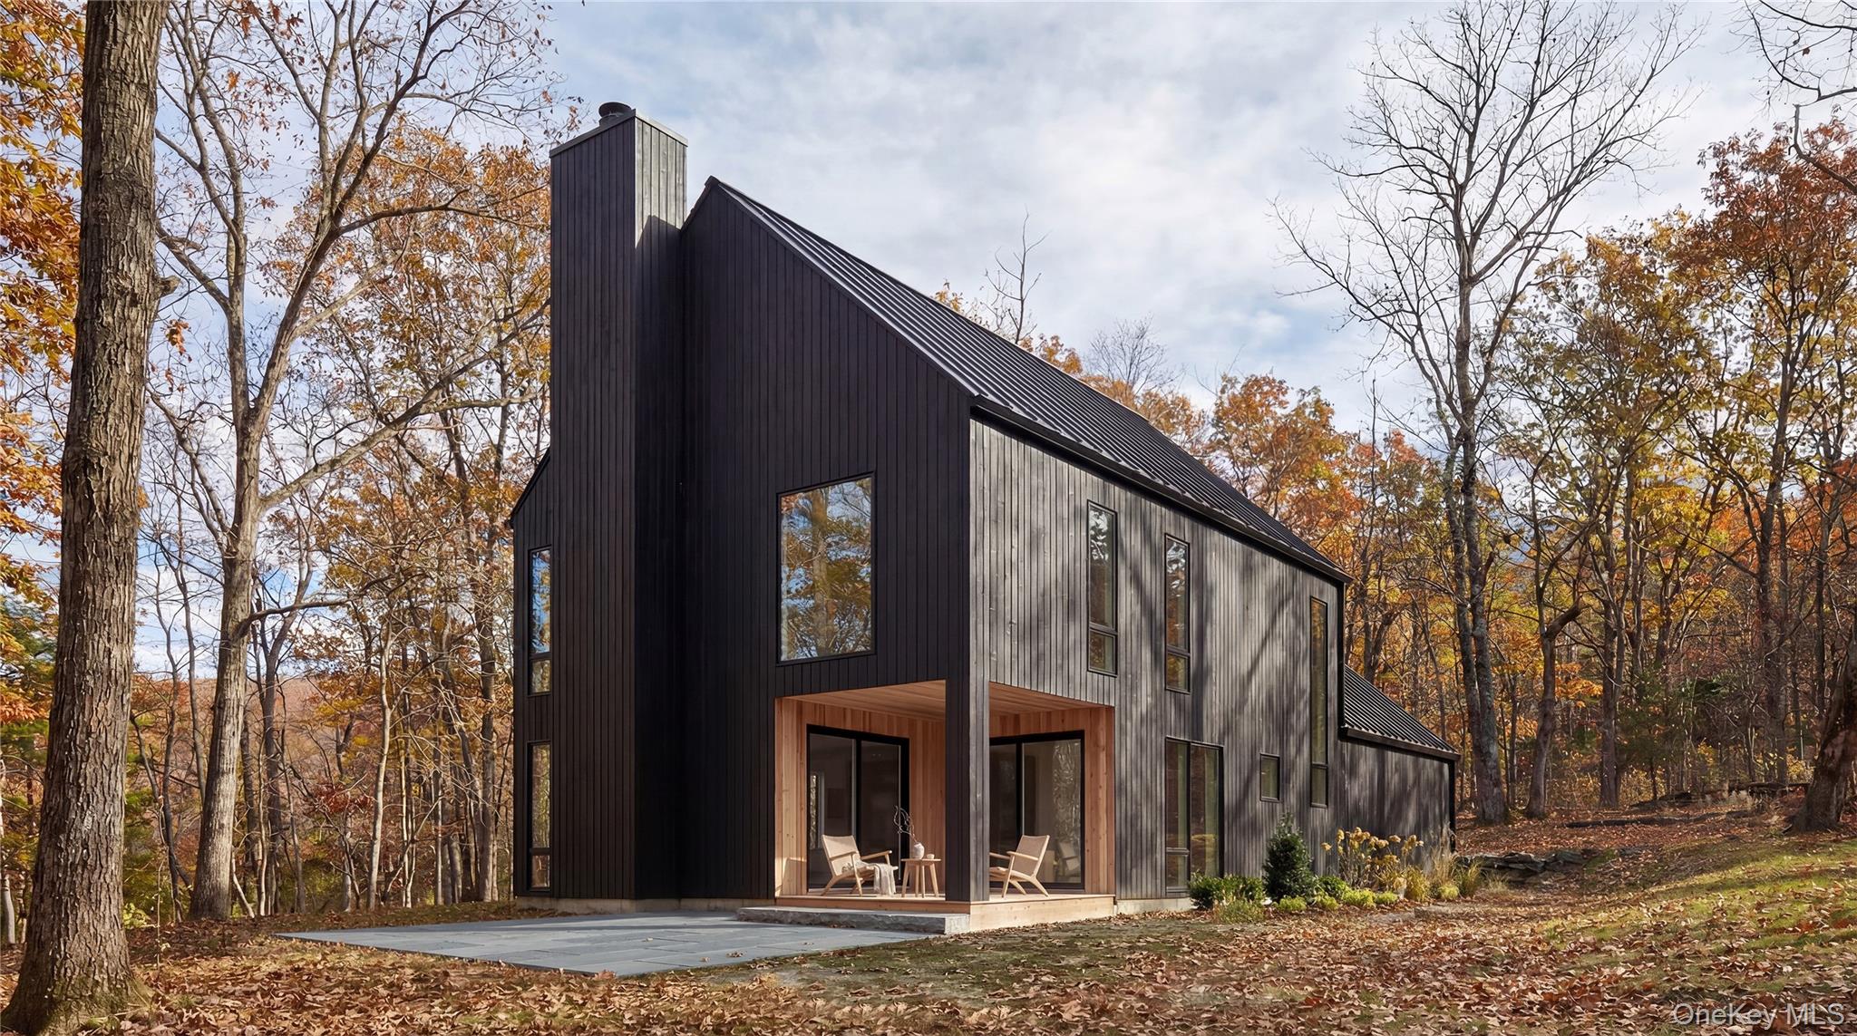
Enter an interest rate to see your estimated monthly payment.Calculator powered by Showcase IDX, a Constellation1 Company. Copyright ©2026 Information is deemed reliable but not guaranteed.(To be built) Close to the Rhinebeck Village; away from it all. Olsen is sited on a primarily wooded 6 acre property with a Rhinebeck address and minutes to the Village. An optional seasonal pond completes the mature woodland views. The architectural form is a modernist re-imagined classic agrarian form with gable roofs and attached two car garage. The exterior’s dark black wood clad facade is punctuated by contrasting insets for the front door and covered porch, with option for upgrade to screen porch The residence interiors are bathed in natural textures and a luxurious modern simplicity.
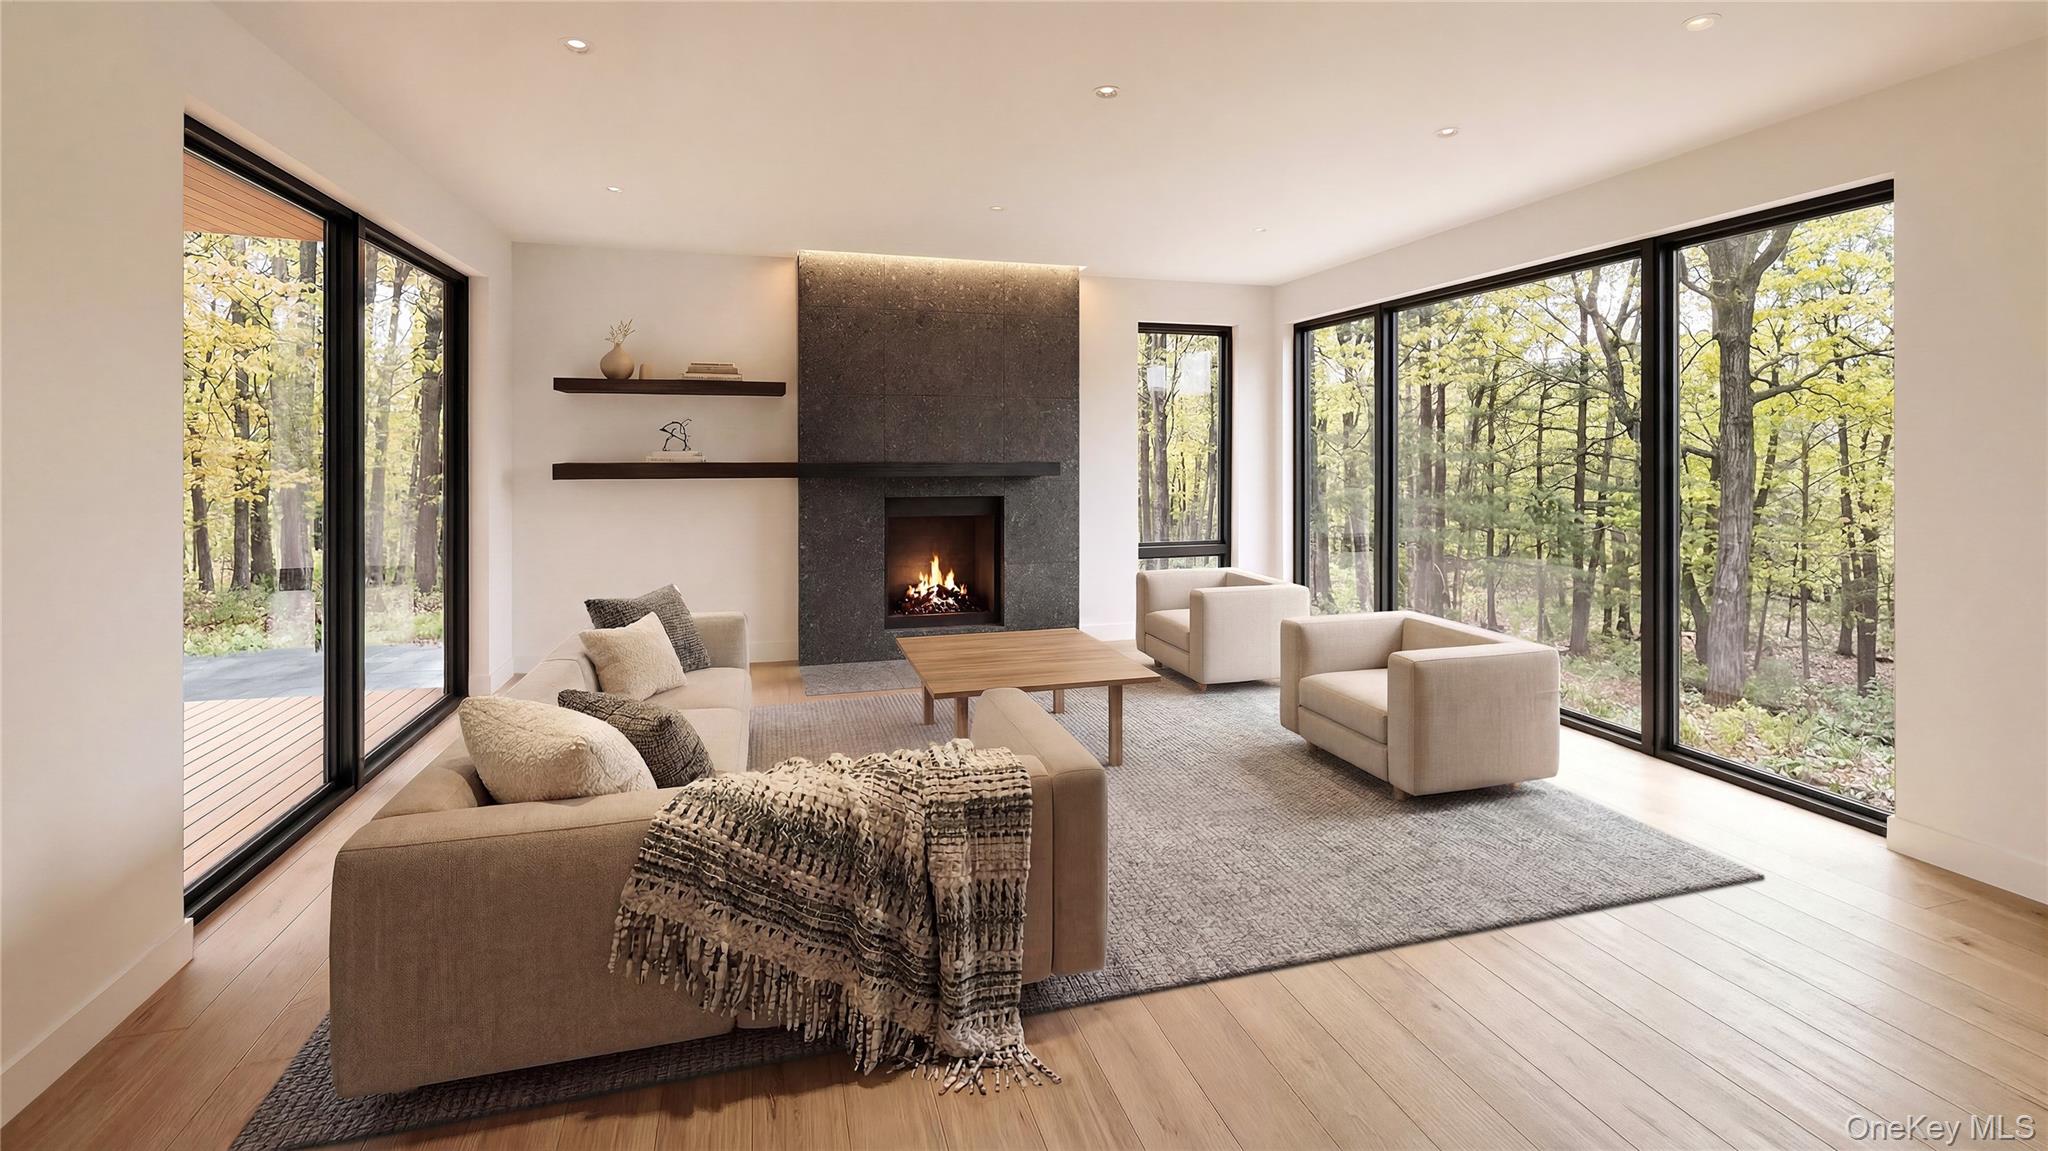
The home’s entry features a mud room with built-in bench with shoe cubbies and wood clad interior elements complementing the exterior. The layout includes a spacious open plan living area with a large entertaining kitchen and dining area continuing to a dramatic living room with wood burning fireplace. A covered porch complements the views into the natural landscape.
Upstairs is grounded by a spacious primary bedroom suite, two guest bedrooms and office nook. The residence design is in perfect balance with the Upstate modern lifestyle.
The exterior living spaces include an outdoor entertaining patio and option to add a pool, hot tub or sauna.
The residence’s interior design features luxury materials including oak hardwood floors, limewash wall accents, designer finishes, Danish cabinetry, Bosch appliances and high efficiency HVAC. Includes septic, private water well, underground utilities and driveway.
NOTE: Interior layout customization options include a finished basement for additional living spaces and features.
SaveAskTourHideListing SnapshotPrice $2,375,000Days On Site 25 DaysBedrooms 3Inside Area (SqFt) 2,395 sqftTotal Baths 3Full Baths 2Partial Baths 1Lot Size 6 AcresYear Built 2026MLS Number 1055586Status ActiveProperty Tax $2,425.16HOA/Condo/Coop Fees N/ASq Ft Source N/AFriends & FamilyRecent Activity4 weeks ago Status changed to Active 4 weeks ago Listing updated with changes from the MLS 4 weeks ago Listing first seen on site
General FeaturesAcres 6Attached Garage YesDisclosures M6 Disclosure of Ownership InterestGarage YesGarage Spaces 2Parking AttachedDrivewayGarageGarage Door OpenerPrivateProperty Sub Type Single Family ResidenceSewer Septic TankStyle ContemporaryFarmhouseModernUtilities Cable AvailableElectricity ConnectedSewer ConnectedWater ConnectedWater Source PublicPrivateWellInterior FeaturesAppliances Convection OvenCooktopDishwasherDryerElectric CooktopElectric OvenElectric Water HeaterENERGY STAR Qualified AppliancesExhaust FanFreezerMicrowaveOvenRefrigeratorStainless Steel Appliance(s)Tankless Water HeaterWasherBasement PartialUnfinishedCooling Central AirENERGY STAR Qualified EquipmentFireplace Features Living RoomWood BurningHeating ElectricENERGY STAR Qualified EquipmentForced AirHeat PumpRadiant FloorInterior Built-in FeaturesCathedral Ceiling(s)Double VanityEat-in KitchenEntrance FoyerHigh CeilingsHigh Speed InternetKitchen IslandLow Flow Plumbing FixturesNatural WoodworkOpen FloorplanPantryRecessed LightingSmart ThermostatSoaking TubStone CountersStorageWalk-In Closet(s)Wired for SoundLaundry Features Laundry RoomWindow Features ScreensWood FramesSaveAskTourHideExterior FeaturesConstruction Details Foam InsulationWood SidingPatio And Porch CoveredPatioPorchPool Features OtherView Trees/WoodsWaterview Trees/WoodsWindows/Doors ScreensWood FramesCommunity FeaturesSchool District Red HookSchoolsSchool DistrictRed HookElementary SchoolMill Road-Intermediate GradesMiddle SchoolLinden Avenue Middle SchoolHigh SchoolRed Hook Senior High School Listing courtesy of Upstate Modernist doug@s3arc.com

Based on information submitted to the MLS GRID as of 2026-10-24 10:00 PM EDT.
All data is obtained from various sources and may not have been verified by broker or MLS GRID. Supplied
Open House Information is subject to change without notice. All information should be independently reviewed
and verified for accuracy. Properties may or may not be listed by the office/agent presenting the information. Neighborhood & CommuteSource: WalkscoreDisclosure: Community information and market data powered by Constellation Data Labs. Information is deemed reliable but not guaranteed.SaveAskTourHide
0 Olsen RoadRhinebeck, NY 12572
Mortgage Calculator
Monthly Payment (Est.)
Enter an interest rate to see your estimated monthly payment.(To be built) Close to the Rhinebeck Village; away from it all. Olsen is sited on a primarily wooded 6 acre property with a Rhinebeck address and minutes to the Village. An optional seasonal pond completes the mature woodland views. The architectural form is a modernist re-imagined classic agrarian form with gable roofs and attached two car garage. The exterior’s dark black wood clad facade is punctuated by contrasting insets for the front door and covered porch, with option for upgrade to screen porch The residence interiors are bathed in natural textures and a luxurious modern simplicity. The home’s entry features a mud room with built-in bench with shoe cubbies and wood clad interior elements complementing the exterior. The layout includes a spacious open plan living area with a large entertaining kitchen and dining area continuing to a dramatic living room with wood burning fireplace. A covered porch complements the views into the natural landscape. Upstairs is grounded by a spacious primary bedroom suite, two guest bedrooms and office nook. The residence design is in perfect balance with the Upstate modern lifestyle. The exterior living spaces include an outdoor entertaining patio and option to add a pool, hot tub or sauna. The residence’s interior design features luxury materials including oak hardwood floors, limewash wall accents, designer finishes, Danish cabinetry, Bosch appliances and high efficiency HVAC. Includes septic, private water well, underground utilities and driveway. NOTE: Interior layout customization options include a finished basement for additional living spaces and features.
| 4 weeks ago | Status changed to Active | |
| 4 weeks ago | Listing updated with changes from the MLS | |
| 4 weeks ago | Listing first seen on site |
Based on information submitted to the MLS GRID as of 2026-10-24 10:00 PM EDT. All data is obtained from various sources and may not have been verified by broker or MLS GRID. Supplied Open House Information is subject to change without notice. All information should be independently reviewed and verified for accuracy. Properties may or may not be listed by the office/agent presenting the information.