
property search
SaveAskTourHide$1,200,00030 Days On Site71 Abu Mousa DriveLagrangeville, NY 12540
For Sale|Single Family Residence|Active 4
Beds4
Total Baths3
Full Baths1
Partial Bath4,108
SqFt$292
/SqFt2026
BuiltCounty:Dutchess Listing courtesy of Serhant LLC amandaracek@gmail.com Call Now: (845) 516-5123Is this the listing for you? We can help make it yours.(845) 516-5123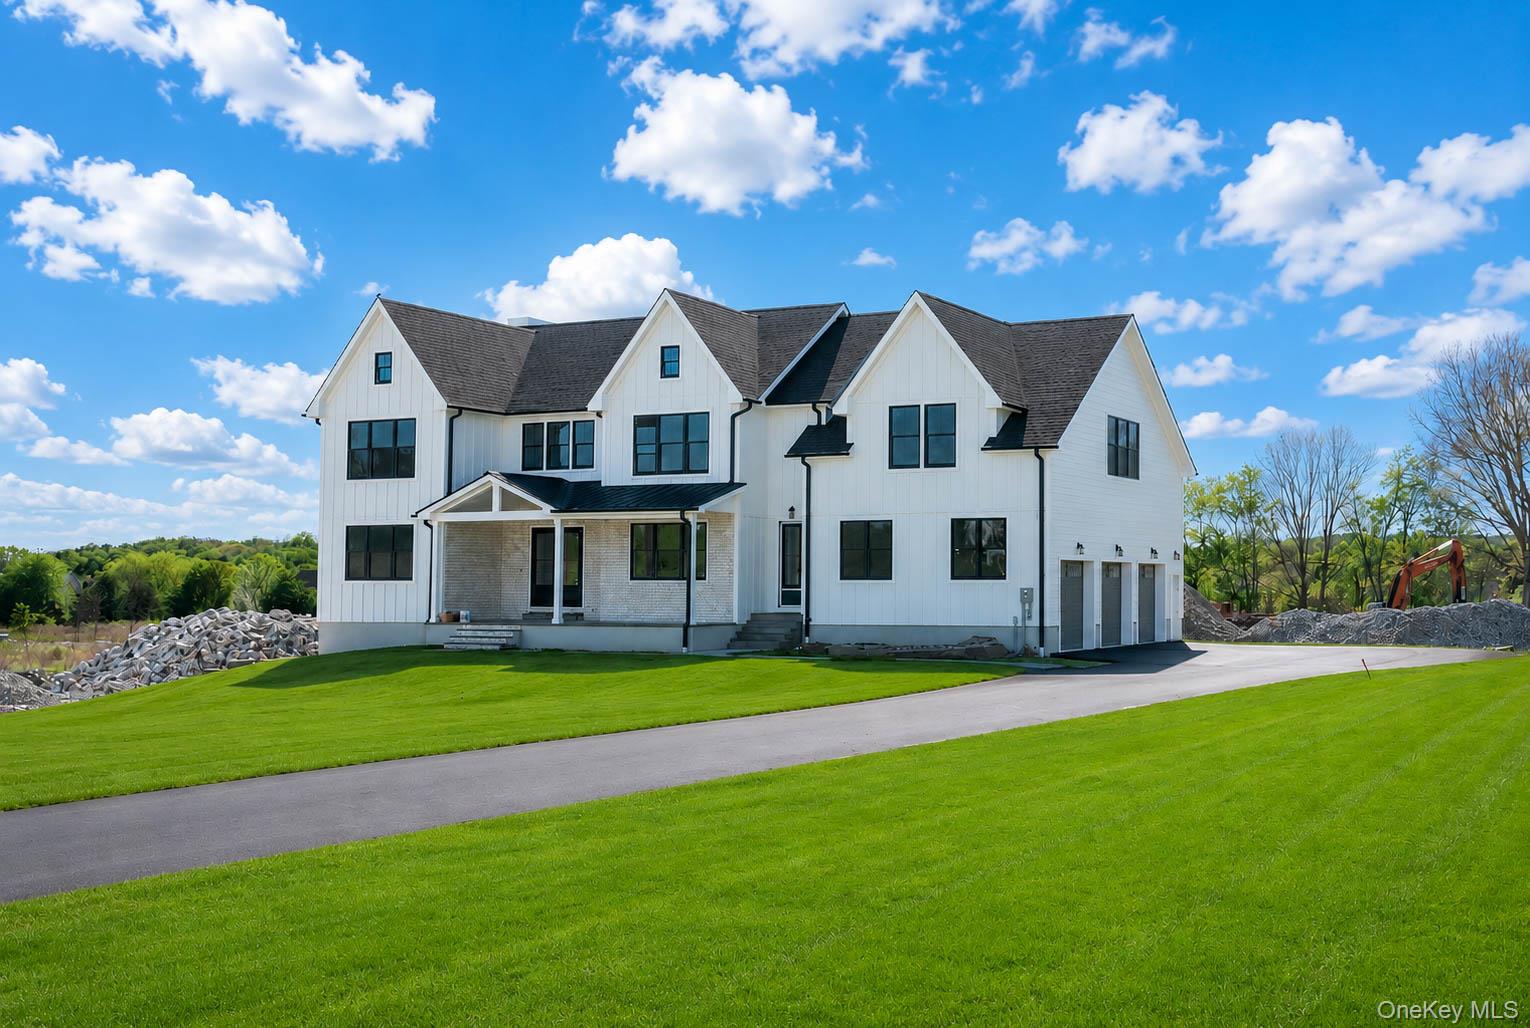
 SaveAskTourHide
Mortgage Calculator
Monthly Payment (Est.)
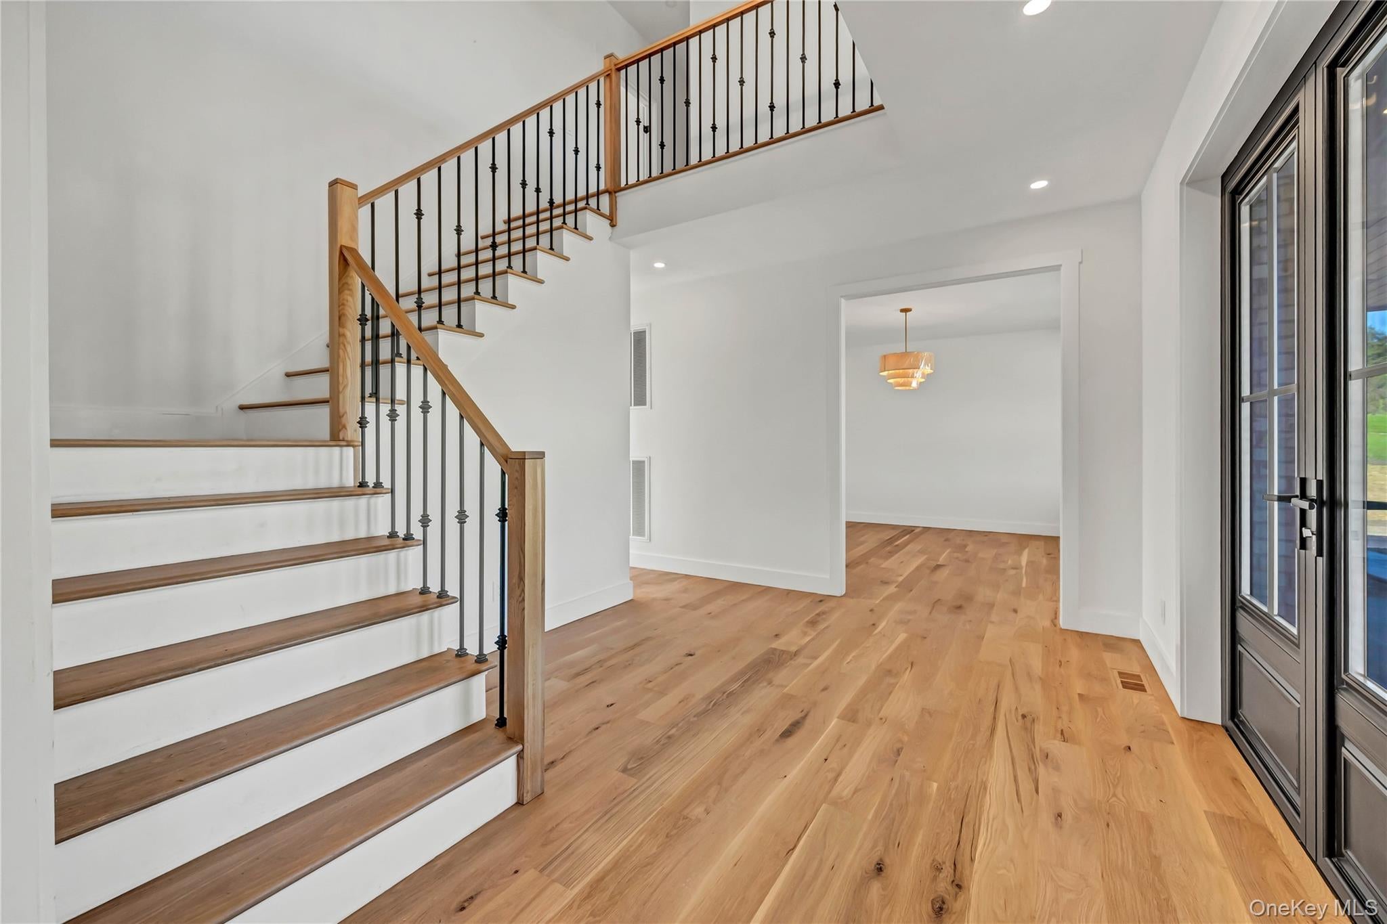
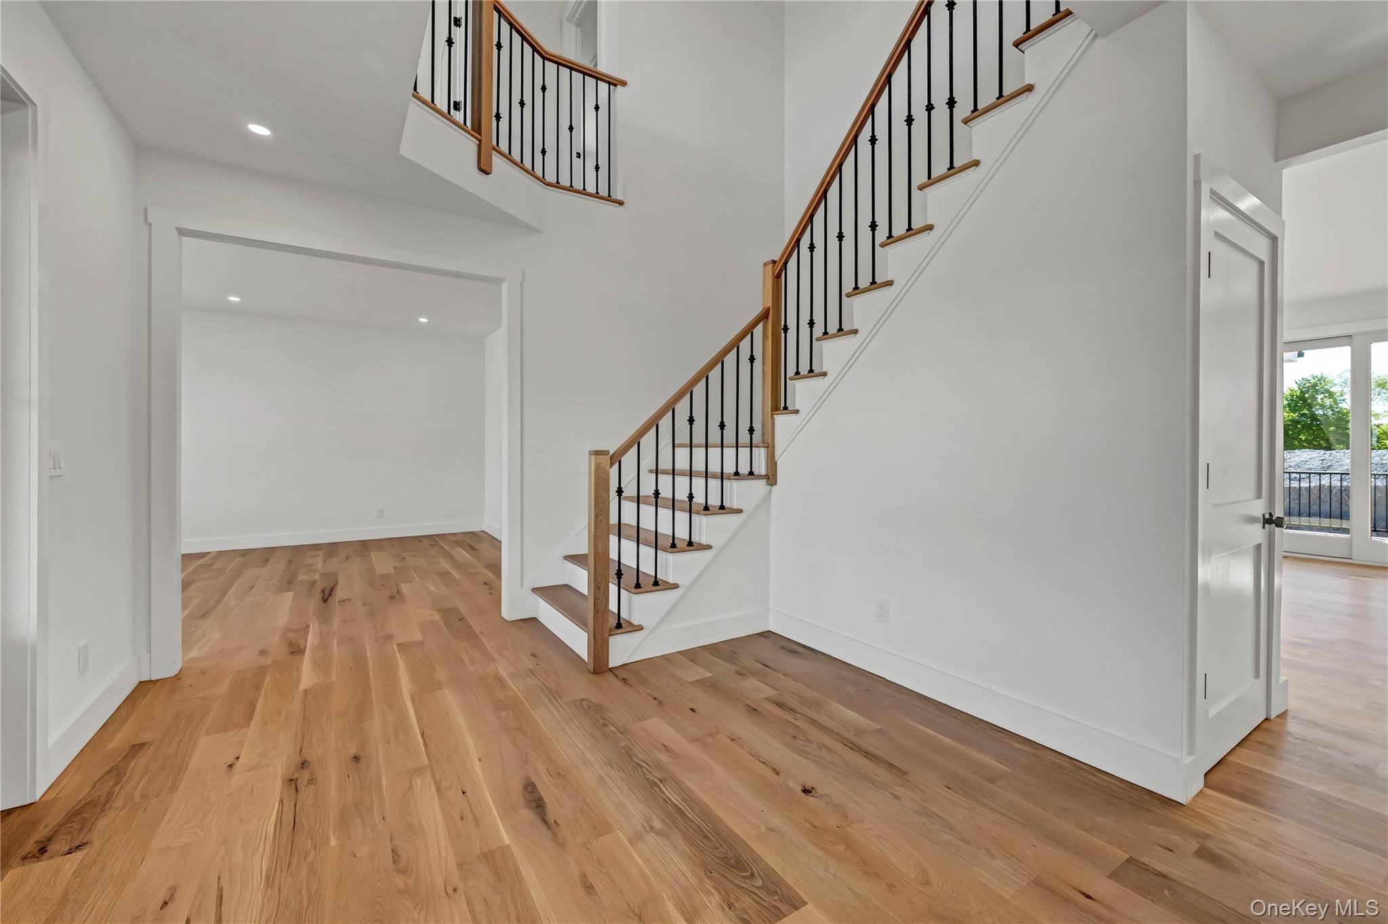
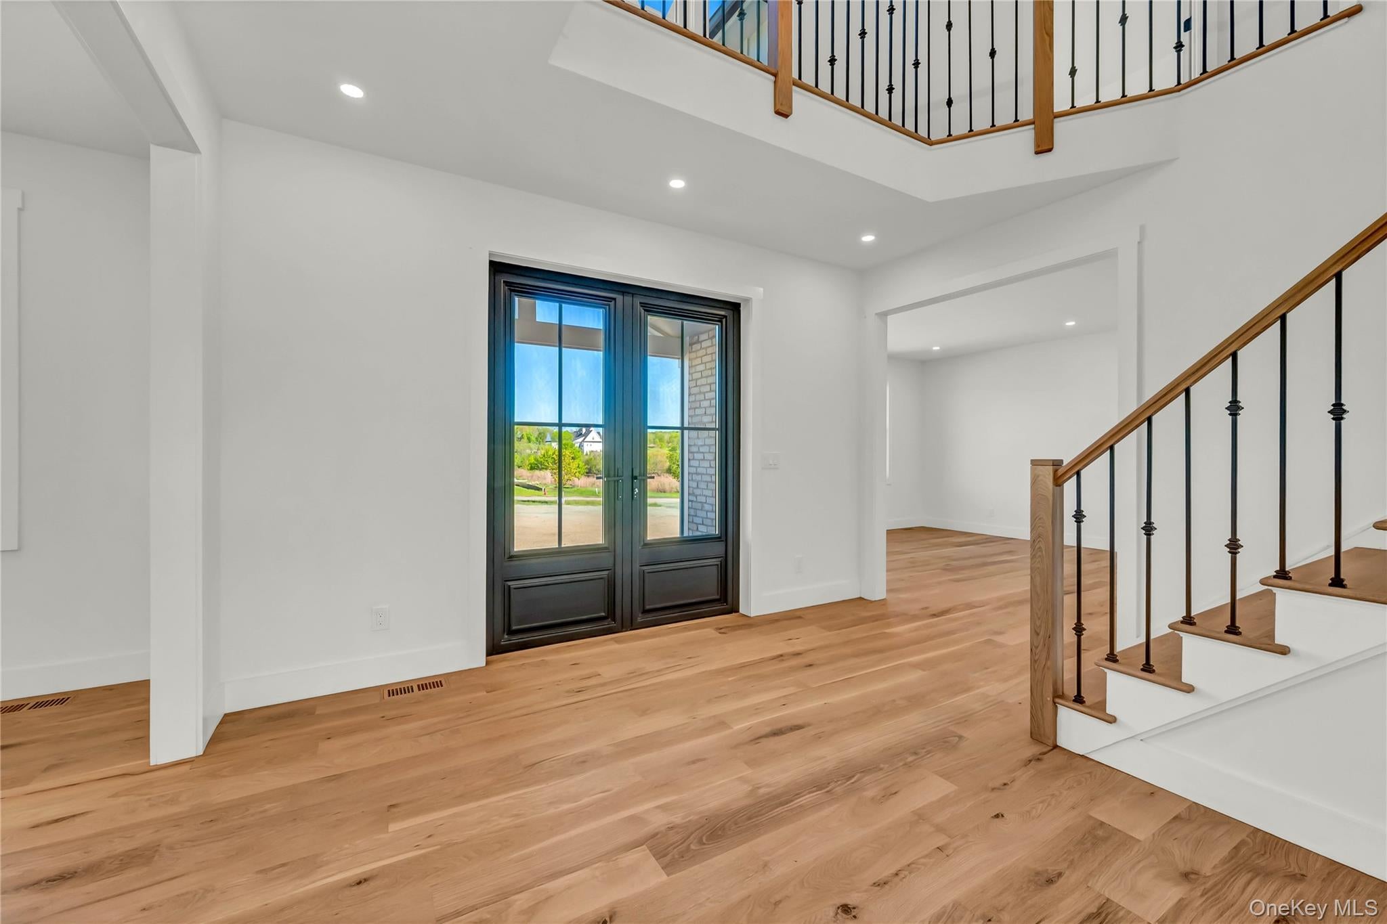
Enter an interest rate to see your estimated monthly payment.Calculator powered by Showcase IDX, a Constellation1 Company. Copyright ©2026 Information is deemed reliable but not guaranteed.Sophisticated new construction designed for elevated everyday living and effortless entertaining. From the moment you enter, dramatic architecture and exceptional craftsmanship set the tone, with a two-story foyer opening to a stunning two-story great room framed by soaring windows and fireplace. The chef-inspired kitchen features quartz countertops, premium cabinetry, high-end appliances, oversized island, and walk-in pantry, flowing seamlessly into a sun-filled breakfast area and partially covered deck for effortless indoor-outdoor living. The main level offers a private office/guest suite with half bath and a convenient mudroom. Upstairs, four spacious bedrooms each feature a walk-in closet, including a luxurious primary suite with spa-inspired bath. A private Princess Suite, additional full bath, and second-floor laundry complete the level. A walk-out basement with full-size Andersen windows offers exceptional potential for additional living space. James Hardie siding, Andersen 400 Series windows, spray-foam insulation, hardwood floors, and premium finishes throughout complete this exceptional offering.
SaveAskTourHideListing SnapshotPrice $1,200,000Days On Site 30 DaysBedrooms 4Inside Area (SqFt) 4,108 sqftTotal Baths 4Full Baths 3Partial Baths 1Lot Size 1.06 AcresYear Built 2026MLS Number 1054923Status ActiveProperty Tax $30,000HOA/Condo/Coop Fees N/ASq Ft Source N/AFriends & FamilyRecent Activity4 weeks ago Listing first seen on site 4 weeks ago Listing updated with changes from the MLS
General FeaturesAcres 1.06Attached Garage YesGarage YesGarage Spaces 3Parking AttachedDrivewayOversizedProperty Condition New ConstructionProperty Sub Type Single Family ResidenceSewer Septic TankStyle ColonialUtilities Electricity ConnectedPhone ConnectedPropaneUnderground UtilitiesWater ConnectedWater Source PublicInterior FeaturesAppliances DishwasherRangeRefrigeratorBasement FullUnfinishedWalk-Out AccessCooling Central AirFireplace YesHeating PropaneInterior Cathedral Ceiling(s)Double VanityEat-in KitchenEntrance FoyerHigh CeilingsHis and Hers ClosetsIn-Law FloorplanKitchen IslandOpen FloorplanPantryStorageWalk-In Closet(s)SaveAskTourHideExterior FeaturesConstruction Details BlockFrameCommunity FeaturesSchool District ArlingtonSchoolsSchool DistrictArlingtonElementary SchoolNoxon Road Elementary SchoolMiddle SchoolUnion Vale Middle SchoolHigh SchoolArlington High School Listing courtesy of Serhant LLC amandaracek@gmail.com

Based on information submitted to the MLS GRID as of 2026-10-24 10:00 PM EDT.
All data is obtained from various sources and may not have been verified by broker or MLS GRID. Supplied
Open House Information is subject to change without notice. All information should be independently reviewed
and verified for accuracy. Properties may or may not be listed by the office/agent presenting the information. Neighborhood & CommuteSource: WalkscoreDisclosure: Community information and market data powered by Constellation Data Labs. Information is deemed reliable but not guaranteed.SaveAskTourHide
71 Abu Mousa DriveLagrangeville, NY 12540
Mortgage Calculator
Monthly Payment (Est.)
Enter an interest rate to see your estimated monthly payment.Sophisticated new construction designed for elevated everyday living and effortless entertaining. From the moment you enter, dramatic architecture and exceptional craftsmanship set the tone, with a two-story foyer opening to a stunning two-story great room framed by soaring windows and fireplace. The chef-inspired kitchen features quartz countertops, premium cabinetry, high-end appliances, oversized island, and walk-in pantry, flowing seamlessly into a sun-filled breakfast area and partially covered deck for effortless indoor-outdoor living. The main level offers a private office/guest suite with half bath and a convenient mudroom. Upstairs, four spacious bedrooms each feature a walk-in closet, including a luxurious primary suite with spa-inspired bath. A private Princess Suite, additional full bath, and second-floor laundry complete the level. A walk-out basement with full-size Andersen windows offers exceptional potential for additional living space. James Hardie siding, Andersen 400 Series windows, spray-foam insulation, hardwood floors, and premium finishes throughout complete this exceptional offering.
| 4 weeks ago | Listing first seen on site | |
| 4 weeks ago | Listing updated with changes from the MLS |
Based on information submitted to the MLS GRID as of 2026-10-24 10:00 PM EDT. All data is obtained from various sources and may not have been verified by broker or MLS GRID. Supplied Open House Information is subject to change without notice. All information should be independently reviewed and verified for accuracy. Properties may or may not be listed by the office/agent presenting the information.