
property search
SaveAskTourHide$450,00014 Days On Site11 Deer Run WCatskill, NY 12414
Single Family Residence|Pending 4
Beds3
Total Baths2
Full Baths1
Partial Bath1,565
SqFt$288
/SqFt2026
BuiltSubdivision:The Catskill EstatesCounty:Greene Listing courtesy of eXp Realty Ewa.Kusmierek@exprealty.com Call Now: (845) 516-5123Is this the listing for you? We can help make it yours.(845) 516-5123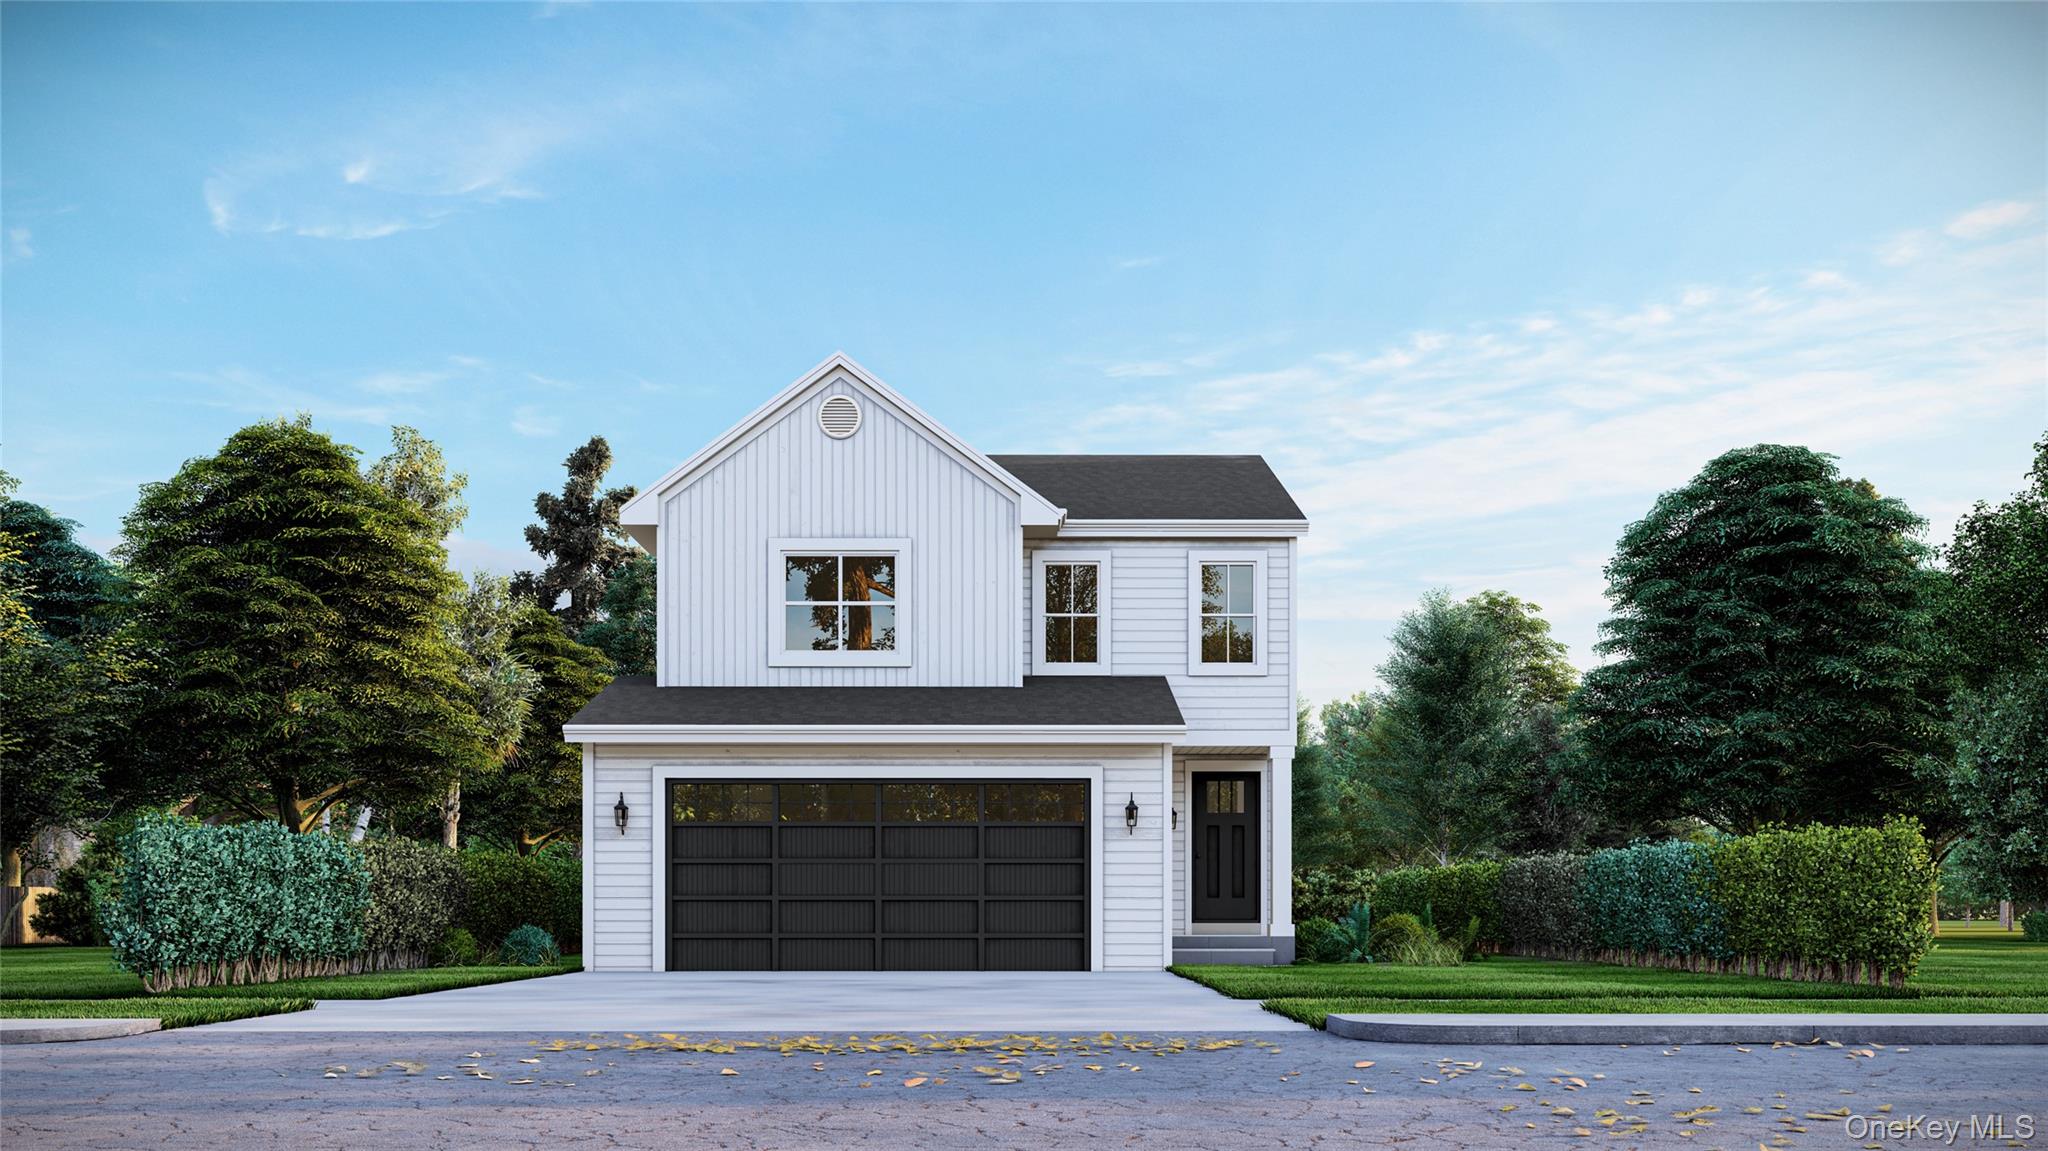
 SaveAskTourHide
Mortgage Calculator
Monthly Payment (Est.)
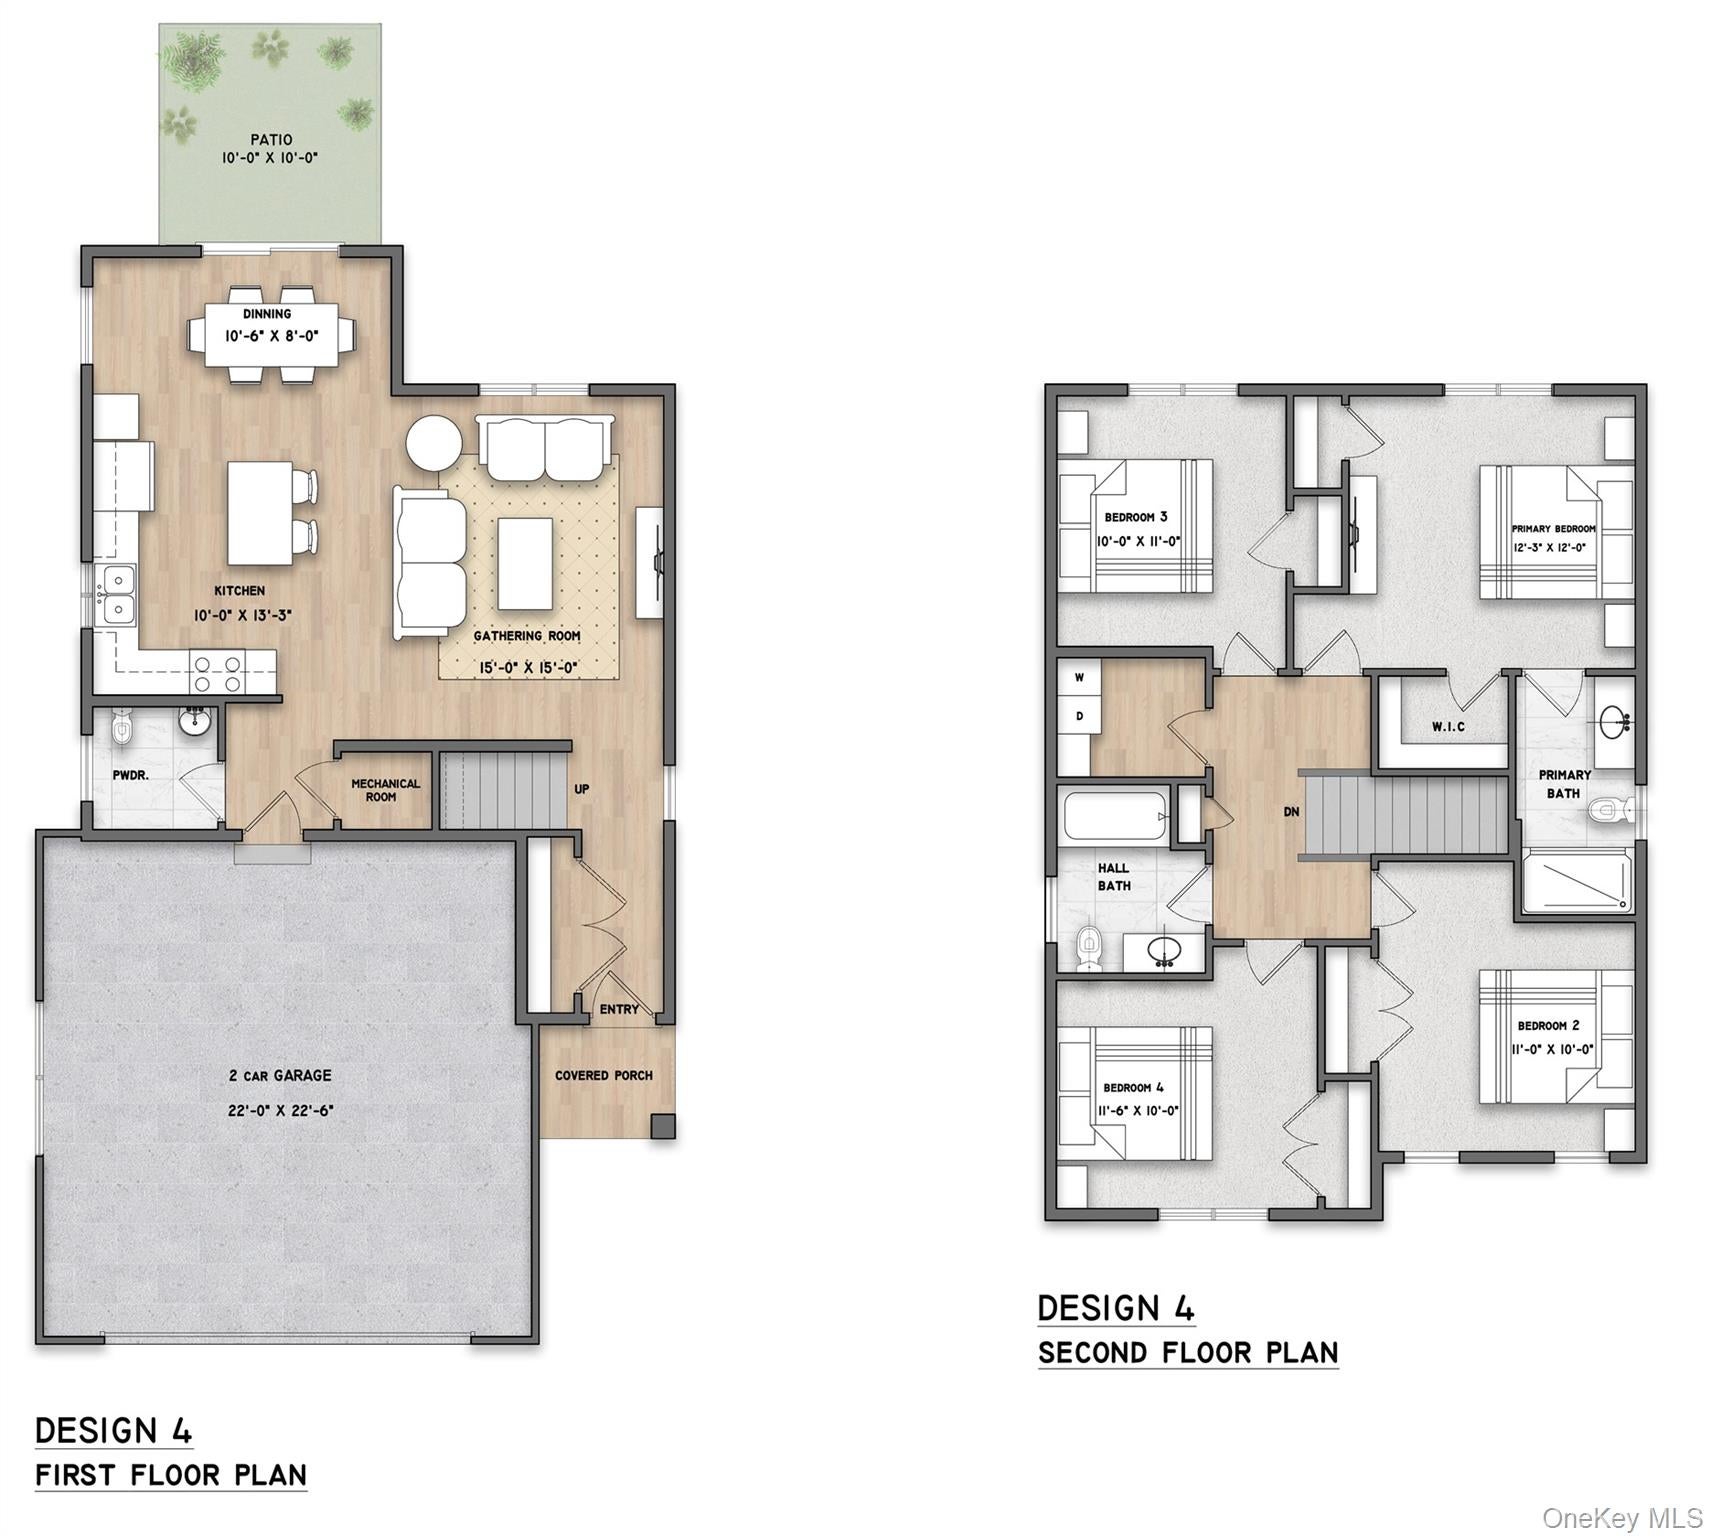
Enter an interest rate to see your estimated monthly payment.Calculator powered by Showcase IDX, a Constellation1 Company. Copyright ©2026 Information is deemed reliable but not guaranteed.Available for a limited time. The Hunter model is a thoughtfully designed 4-bedroom, 2.5-bath home offering a spacious and functional layout for today's lifestyle. The main level features an open-concept kitchen with center island, seamlessly connecting to the dining area and inviting gathering room, creating an ideal space for everyday living and entertaining. Sliding doors lead to a private patio, extending the living area outdoors. Additional first-floor features include a powder room, front porch, mechanical room, and an oversized two-car garage with direct interior access.
The second level offers a well-appointed primary suite complete with a walk-in closet and private bath. Three additional bedrooms, a full bath, and a conveniently located laundry area provide flexibility and comfort for a variety of living arrangements.
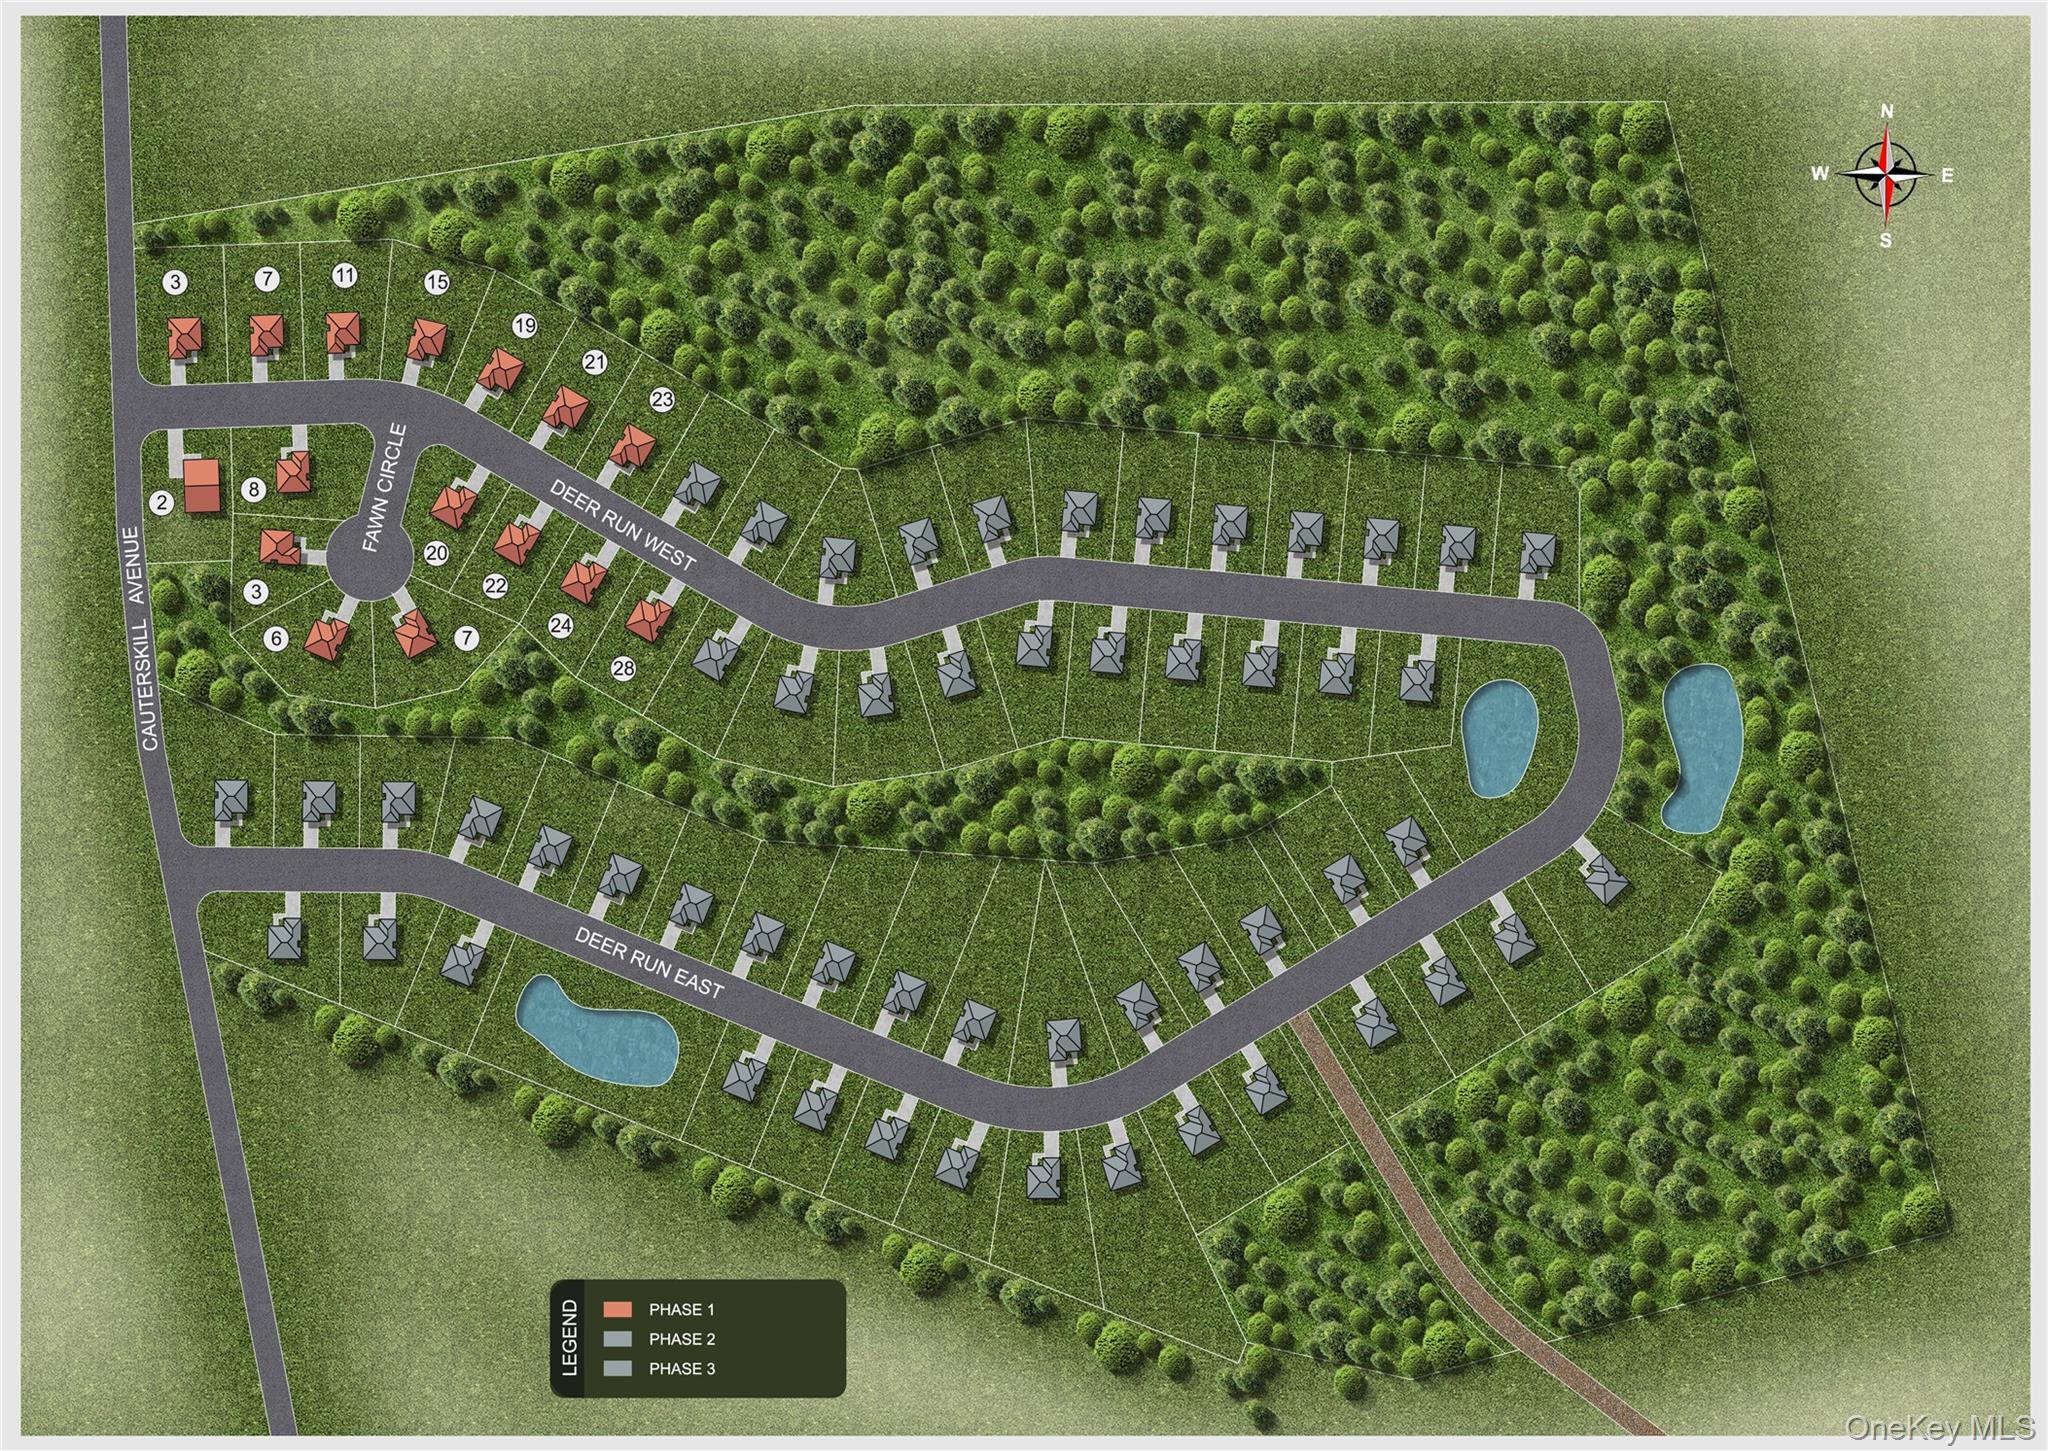
Designed with efficiency, comfort, and practicality in mind, The Hunter combines open living spaces, abundant natural light, and modern conveniences in a layout that balances functionality with everyday ease. Perfectly suited for both relaxing and entertaining, this home delivers a comfortable living experience inside and out. Introducing The Catskill Estates — a new construction community located in the Village of Catskill, offering convenient access to Main Street, the Hudson River, and a vibrant mix of dining, shopping, and cultural attractions. Thoughtfully positioned with many homes backing to wooded areas, the community provides an added sense of privacy, tranquility, and a natural setting.
Residents can enjoy the convenience of nearby shops, restaurants, and everyday services, along with scenic local attractions, including walking trails, parks, and a picturesque creek just moments away. Surrounded by the beauty of the Hudson Valley and within reach of popular destinations such as Hunter and Windham Mountains, the location offers opportunities for year-round recreation.
With easy access to Route 9W, Route 23, and I-87, commuting is straightforward, with Albany approximately 30 minutes away and New York City within about 2 to 2.5 hours. The nearby Hudson Amtrak Station also provides direct rail service to NYC, making the community attractive for both full-time residents and weekend homeowners.
What makes this offering especially compelling is the value. In a market where new construction opportunities are limited and many resale homes require updates, The Catskill Estates presents a rare opportunity to own a modern, move-in-ready home in a desirable and growing Hudson Valley location.
SaveAskTourHideListing SnapshotPrice $450,000Days On Site 14 DaysBedrooms 4Inside Area (SqFt) 1,565 sqftTotal Baths 3Full Baths 2Partial Baths 1Lot Size 0.32 AcresYear Built 2026MLS Number 1054134Status PendingProperty Tax $7,290HOA/Condo/Coop Fees $12.5 monthlySq Ft Source N/AFriends & FamilyRecent Activitya week ago Status changed to Pending a week ago Listing updated with changes from the MLS 2 weeks ago Listing first seen on site
General FeaturesAcres 0.32Attached Garage YesCross Street Cauterskill AveGarage YesGarage Spaces 2Levels TwoParking AttachedGarageProperty Condition New ConstructionProperty Sub Type Single Family ResidenceSewer Public SewerSqFt Total 1565Style ColonialUtilities Natural Gas AvailableCable AvailableUnderground UtilitiesWater Source PublicInterior FeaturesAppliances Stainless Steel Appliance(s)Cooling Central AirFlooring CarpetTileVinylHeating Forced AirNatural GasInterior Eat-in KitchenHis and Hers ClosetsKitchen IslandOpen FloorplanRecessed LightingWalk-In Closet(s)Laundry Features Laundry RoomWindow Features Double Pane WindowsSaveAskTourHideExterior FeaturesConstruction Details FramePatio And Porch PatioPorchView Mountain(s)NeighborhoodWaterview Mountain(s)NeighborhoodWindows/Doors Double Pane WindowsCommunity FeaturesAssociation Amenities NoneAssociation Fee $150.0Association Fee Frequency AnnuallyMLS Area CatskillSchool District CatskillSchoolsSchool DistrictCatskillElementary SchoolCatskill Elementary SchoolMiddle SchoolCatskill Middle SchoolHigh SchoolCatskill Senior High School Listing courtesy of eXp Realty Ewa.Kusmierek@exprealty.com

Based on information submitted to the MLS GRID as of 2026-11-04 07:31 PM EST.
All data is obtained from various sources and may not have been verified by broker or MLS GRID. Supplied
Open House Information is subject to change without notice. All information should be independently reviewed
and verified for accuracy. Properties may or may not be listed by the office/agent presenting the information. Neighborhood & CommuteSource: WalkscoreDisclosure: Community information and market data powered by Constellation Data Labs. Information is deemed reliable but not guaranteed.SaveAskTourHide
11 Deer Run WCatskill, NY 12414
Mortgage Calculator
Monthly Payment (Est.)
Enter an interest rate to see your estimated monthly payment.Available for a limited time. The Hunter model is a thoughtfully designed 4-bedroom, 2.5-bath home offering a spacious and functional layout for today's lifestyle. The main level features an open-concept kitchen with center island, seamlessly connecting to the dining area and inviting gathering room, creating an ideal space for everyday living and entertaining. Sliding doors lead to a private patio, extending the living area outdoors. Additional first-floor features include a powder room, front porch, mechanical room, and an oversized two-car garage with direct interior access. The second level offers a well-appointed primary suite complete with a walk-in closet and private bath. Three additional bedrooms, a full bath, and a conveniently located laundry area provide flexibility and comfort for a variety of living arrangements. Designed with efficiency, comfort, and practicality in mind, The Hunter combines open living spaces, abundant natural light, and modern conveniences in a layout that balances functionality with everyday ease. Perfectly suited for both relaxing and entertaining, this home delivers a comfortable living experience inside and out. Introducing The Catskill Estates — a new construction community located in the Village of Catskill, offering convenient access to Main Street, the Hudson River, and a vibrant mix of dining, shopping, and cultural attractions. Thoughtfully positioned with many homes backing to wooded areas, the community provides an added sense of privacy, tranquility, and a natural setting. Residents can enjoy the convenience of nearby shops, restaurants, and everyday services, along with scenic local attractions, including walking trails, parks, and a picturesque creek just moments away. Surrounded by the beauty of the Hudson Valley and within reach of popular destinations such as Hunter and Windham Mountains, the location offers opportunities for year-round recreation. With easy access to Route 9W, Route 23, and I-87, commuting is straightforward, with Albany approximately 30 minutes away and New York City within about 2 to 2.5 hours. The nearby Hudson Amtrak Station also provides direct rail service to NYC, making the community attractive for both full-time residents and weekend homeowners. What makes this offering especially compelling is the value. In a market where new construction opportunities are limited and many resale homes require updates, The Catskill Estates presents a rare opportunity to own a modern, move-in-ready home in a desirable and growing Hudson Valley location.
| a week ago | Status changed to Pending | |
| a week ago | Listing updated with changes from the MLS | |
| 2 weeks ago | Listing first seen on site |
Based on information submitted to the MLS GRID as of 2026-11-04 07:31 PM EST. All data is obtained from various sources and may not have been verified by broker or MLS GRID. Supplied Open House Information is subject to change without notice. All information should be independently reviewed and verified for accuracy. Properties may or may not be listed by the office/agent presenting the information.
Did you know? You can invite friends and family to your search. They can join your search, rate and discuss listings with you.