
property search
SaveAskTourHide$978,00031 Days On Site69 Oakwood LaneRhinebeck, NY 12572
Condominium|Pending 2
Beds2
Total Baths2
Full Baths1,747
SqFt$560
/SqFt2018
BuiltCounty:Dutchess Listing courtesy of BHHS Hudson Valley Properties kBaker@bhhshudsonvalley.com Call Now: (845) 516-5123Is this the listing for you? We can help make it yours.(845) 516-5123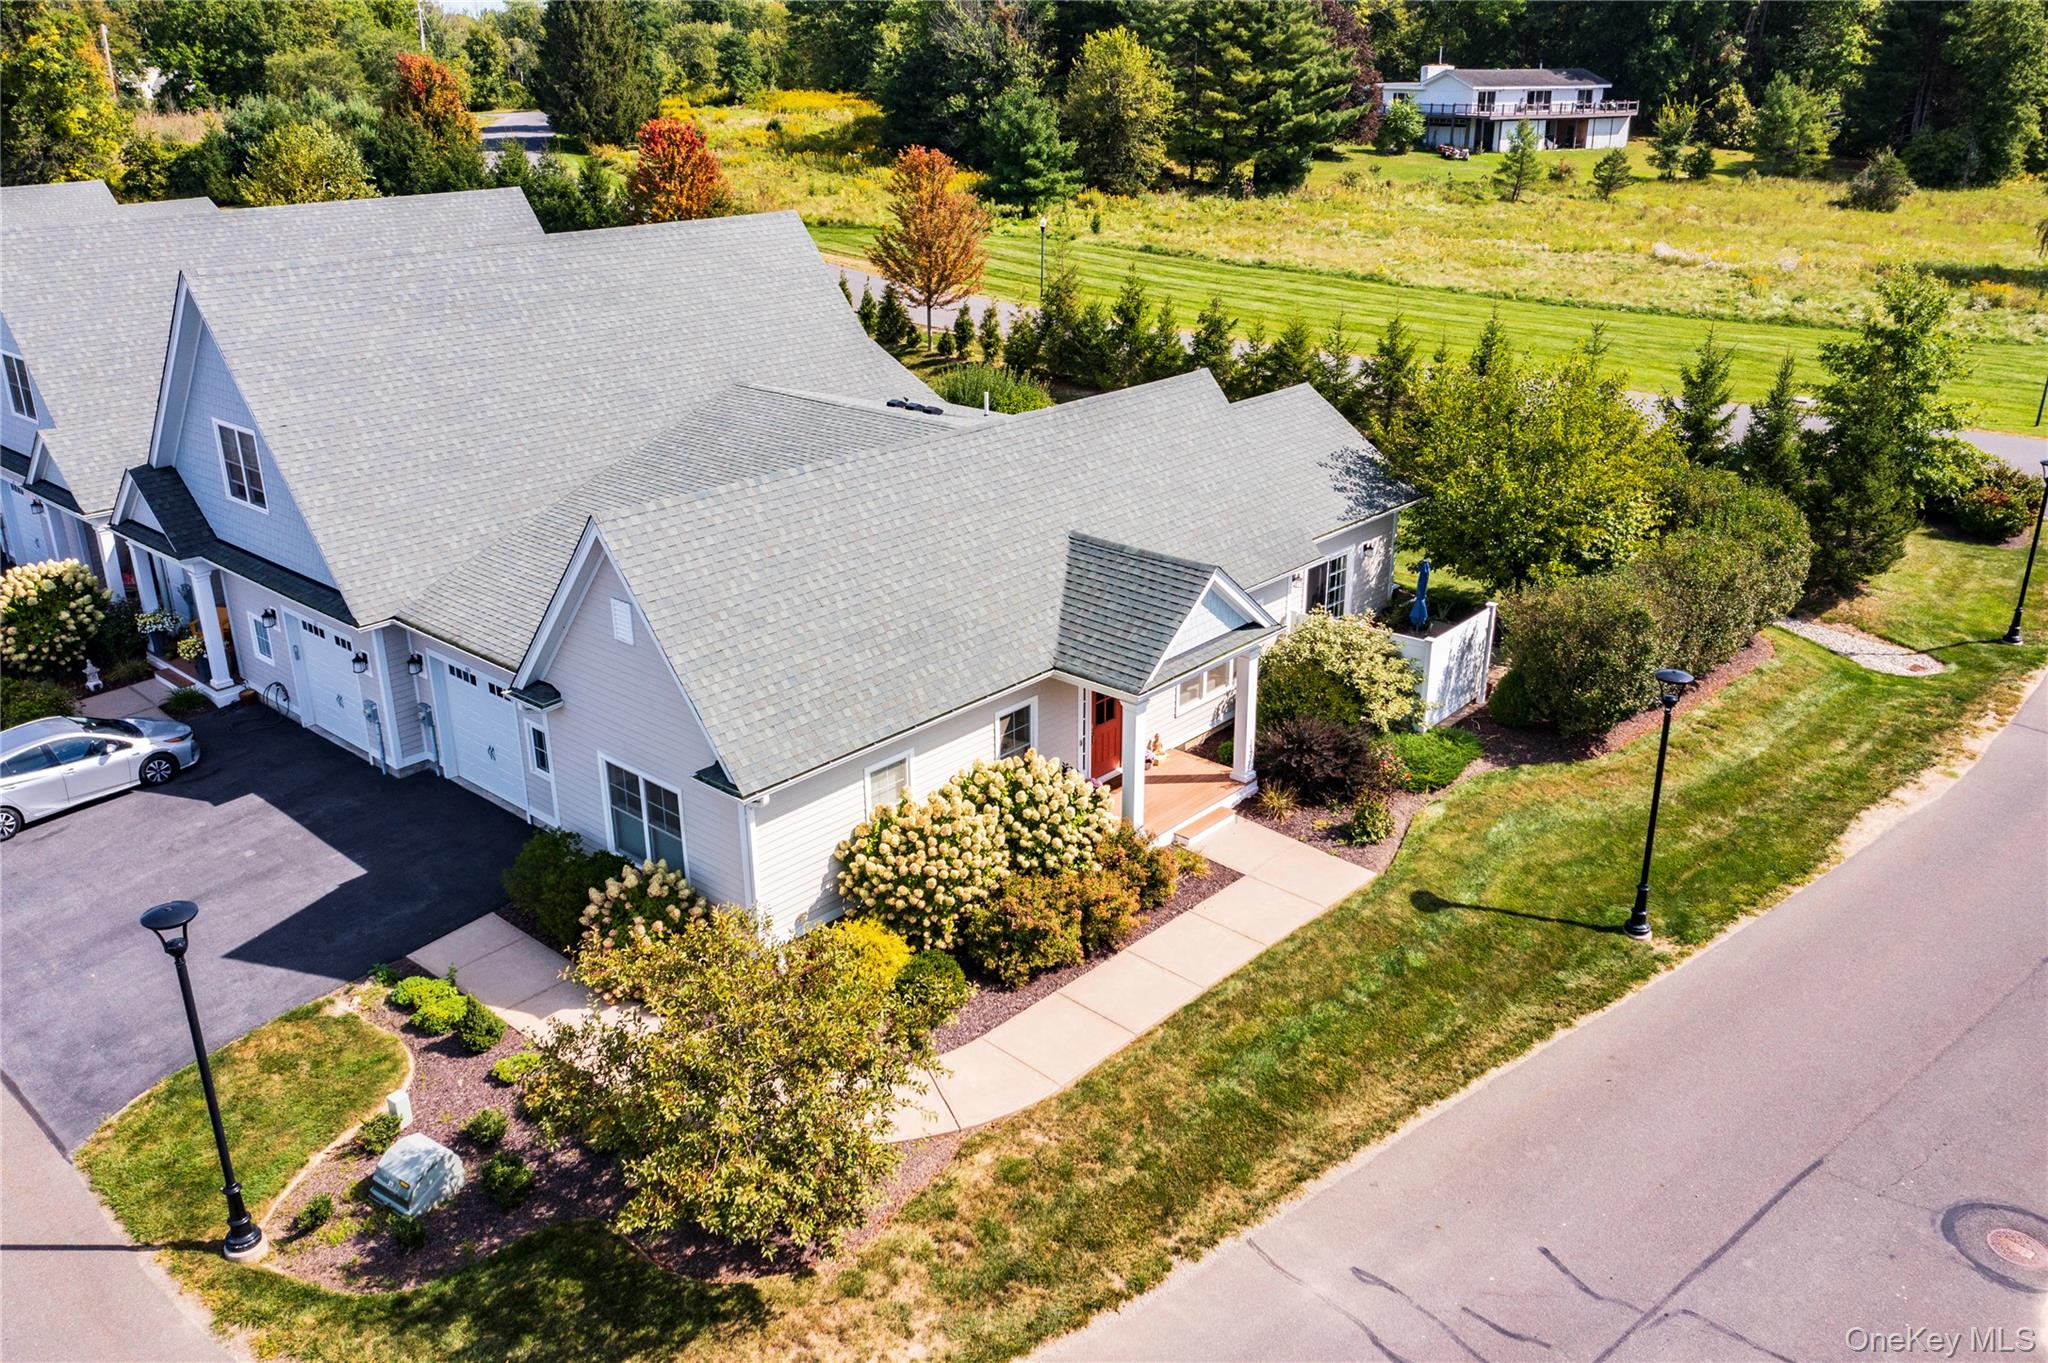
 SaveAskTourHide
Mortgage Calculator
Monthly Payment (Est.)
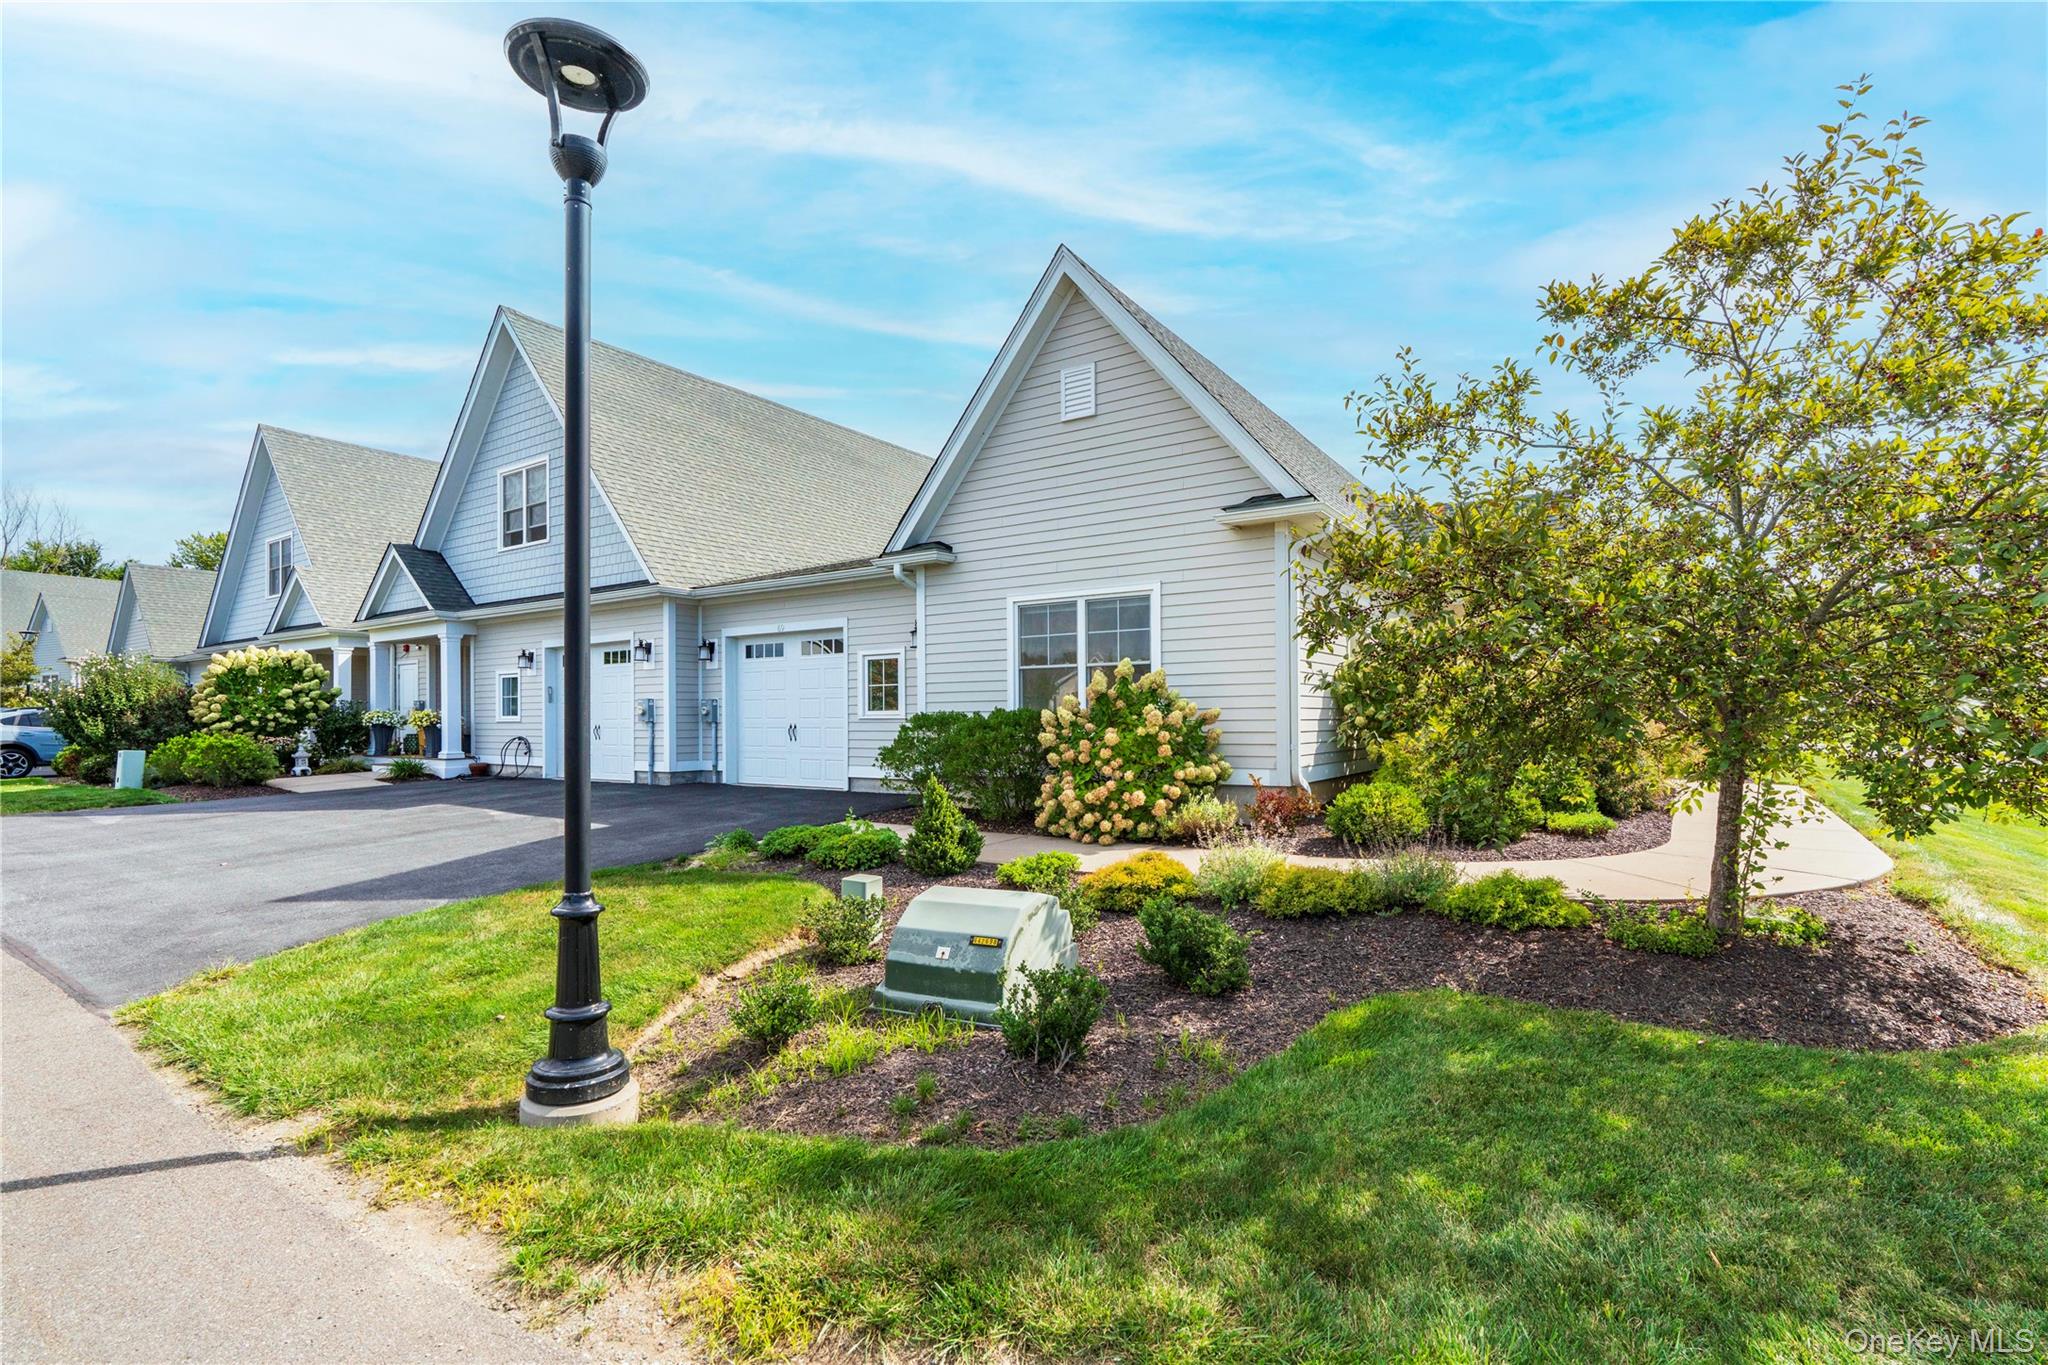
Enter an interest rate to see your estimated monthly payment.Calculator powered by Showcase IDX, a Constellation1 Company. Copyright ©2026 Information is deemed reliable but not guaranteed.A rare opportunity to own a sought-after Arlington end-unit condominium in The Gardens at Rhinebeck. This light-filled, move-in-ready two-bedroom, two-full-bath home offers easy one-level living in a desirable corner location.
A spacious foyer opens to a contemporary open-concept floor plan, where the kitchen flows effortlessly into the dining and living areas. The well-appointed kitchen features quartzite countertops, a tiled backsplash, breakfast island, stainless steel appliances, and a propane range. A wall of windows fills the adjacent dining area with natural light.
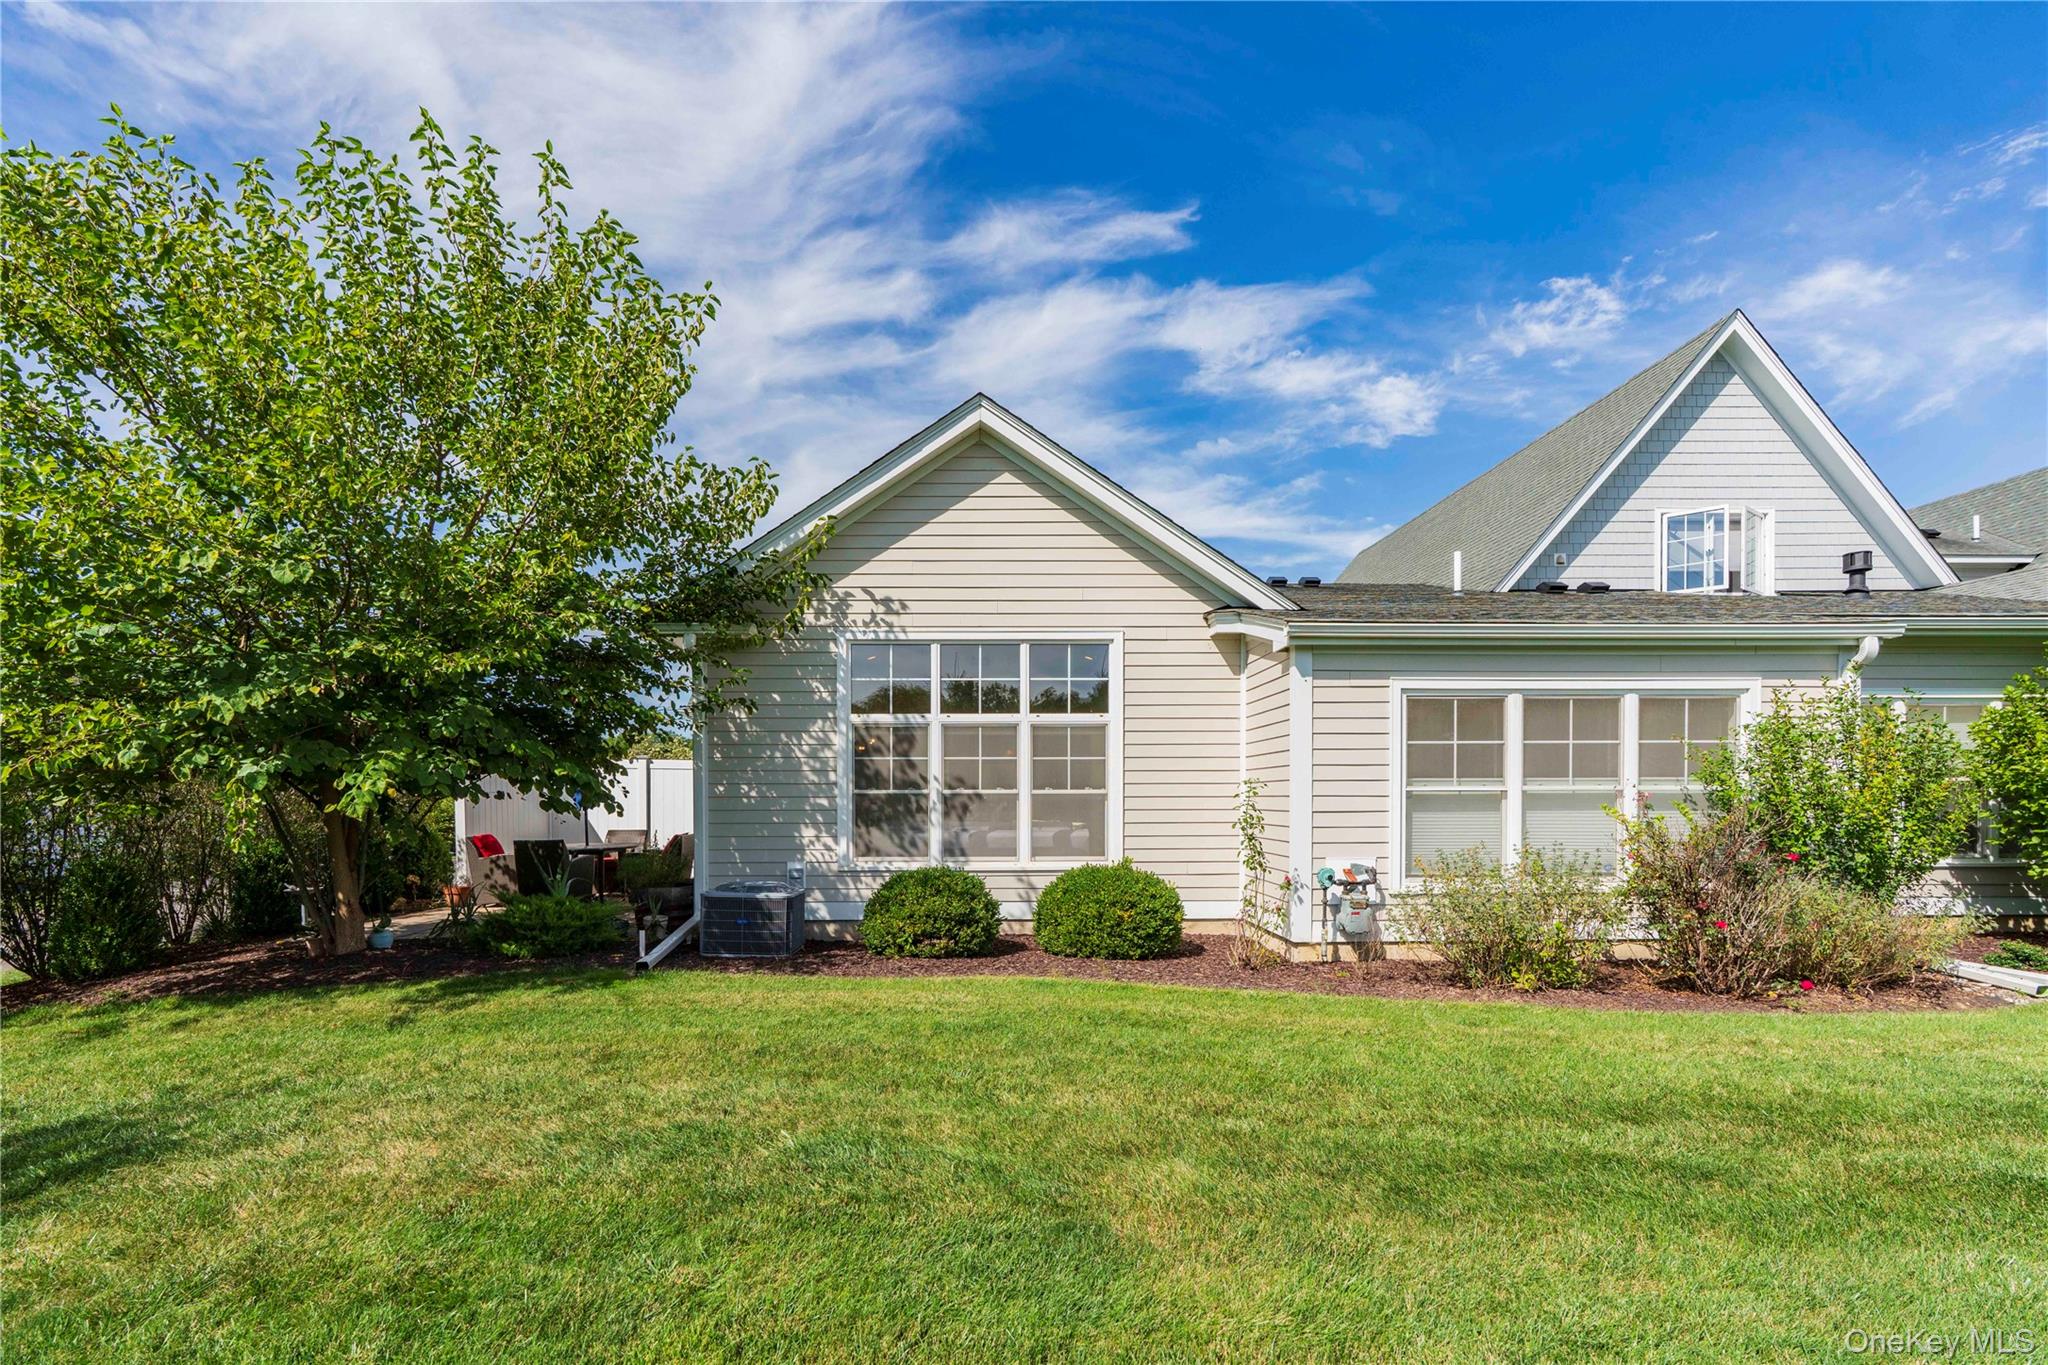
The generous living room is highlighted by a vaulted ceiling, a wall of windows, and a propane fireplace. Sliding glass doors open to a private patio, creating an inviting connection to the outdoors.
The primary suite is a peaceful retreat with abundant natural light, a spacious sitting area, and two walk-in closets. The ensuite bath features a double-sink vanity with Marble countertop and a large tiled shower.
Located in a separate wing off the foyer, the second bedroom offers flexibility as a guest room, office, or den and is served by a second full bath with vanity, soaking tub/shower, and tiled floors.
A well-appointed laundry room includes a front-loading washer and dryer, utility sink, and abundant storage. The attached one-car garage provides convenient parking as well as additional storage or workshop space.
Outside, perennial gardens featuring hydrangeas and established plantings add seasonal color, beauty, and privacy.
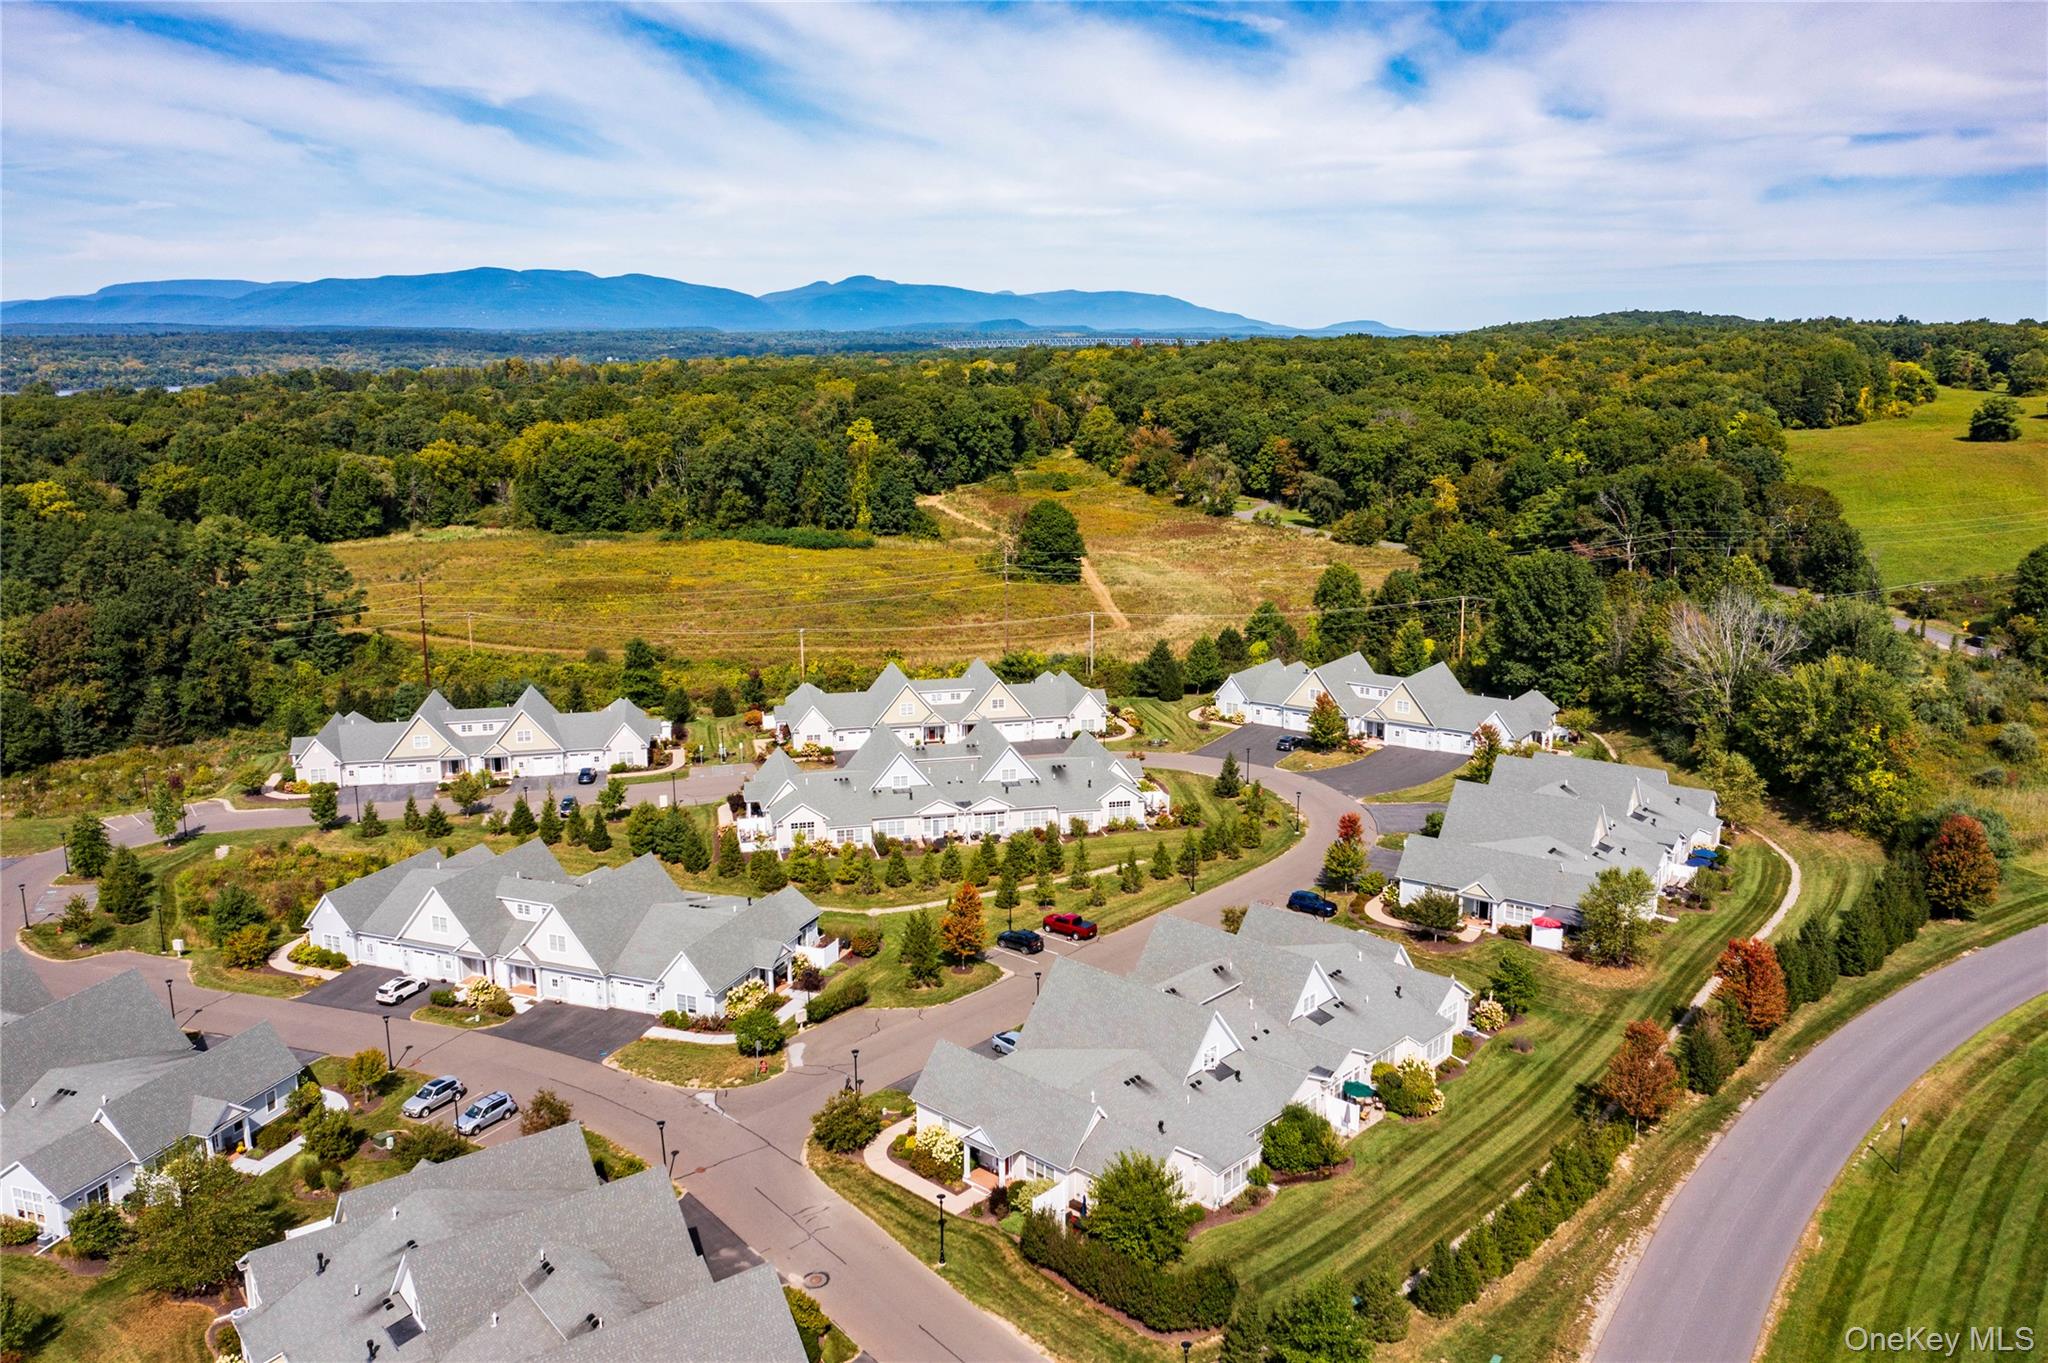
The Gardens at Rhinebeck offers an exceptional collection of amenities, including a community clubhouse with meeting space and kitchen, fitness center, large Gunite pool, tennis and pickleball courts, multiple ponds, walking trails, and an active calendar of social events and resident clubs.
Ideally located just minutes from Rhinebeck Village, the library, parks, schools, Northern Dutchess Hospital, Bard College, and the Rhinecliff Amtrak station. A wonderful opportunity to enjoy low-maintenance living in a beautifully designed community with convenient access to all that the Hudson Valley has to offer.
Please see the 3D tour and floor plans for additional details.
SaveAskTourHideListing SnapshotPrice $978,000Days On Site 31 DaysBedrooms 2Inside Area (SqFt) 1,747 sqftTotal Baths 2Full Baths 2Partial Baths N/ALot Size 0.2 AcresYear Built 2018MLS Number 1053131Status PendingProperty Tax $6,617.16HOA/Condo/Coop Fees $495 monthlySq Ft Source N/AFriends & FamilyRecent Activity5 days ago Status changed to Pending 5 days ago Listing updated with changes from the MLS a month ago Listing first seen on site
General FeaturesAcres 0.2Attached Garage YesDirection Faces SouthGarage YesGarage Spaces 1Levels OneNumber Of Stories 1Parking AttachedDrivewayGarageGarage Door OpenerOversizedParking Spaces 3Property Sub Type CondominiumSecurity Fire Sprinkler SystemSecurity SystemSmoke Detector(s)Sewer Public SewerUtilities Cable ConnectedElectricity ConnectedPropaneSewer ConnectedUnderground UtilitiesWater ConnectedWater Source PublicInterior FeaturesAppliances DishwasherDryerFreezerGas RangeMicrowaveRefrigeratorStainless Steel Appliance(s)WasherBasement NoneCooling Central AirFireplace YesFireplace Features GasLiving RoomFireplaces 1Flooring CarpetTileWoodHeating Forced AirPropaneInterior Breakfast BarBuilt-in FeaturesCathedral Ceiling(s)Ceiling Fan(s)Double VanityEat-in KitchenEntrance FoyerHigh CeilingsHigh Speed InternetHis and Hers ClosetsKitchen IslandOpen FloorplanRecessed LightingSoaking TubWalk-In Closet(s)Laundry Features Laundry RoomWindow Features BlindsDouble Pane WindowsENERGY STAR Qualified WindowsScreensBathroom 2 Level - FirstDescription - Full Bathroom: Soaking Tub/Shower, Single Sink Vanity, Tile Floor, ToiletBedroom 2 Level - FirstDescription - Carpet Floor, Recessed Lighting, Window Blinds, 1 Large ClosetsDining Room Level - FirstDescription - Open to Kitchen, Wood Floors, Wall of WindowsKitchen Level - FirstDescription - Open Kitchen with Large Dining Island, Quartzite Counter Tops, Wood Cabinets, Recessed Lighting, Stainless Steel Appliances: Gas Range, Refrigerator, Dish Washer, Microwave,Laundry Level - FirstDescription - Front Loading Washer & Dryer, Sink, Storage Built-in Shelving, Tile FloorsLiving Room Level - FirstDescription - Vaulted Ceiling, Ceiling Fan, Wood Floors, Window Blinds, Recessed Lighting, Gas Fireplace, Glass Sliding Doors to Exterior PatioPrimary Bathroom Level - FirstDescription - 2 Sink Vanity with Storage, Walk-in Shower, Toilet, Tiled Floor , Recessed LightingPrimary Bedroom Level - FirstDescription - Carpet Floor, Ceiling Fan, Recessed Lighting, Window Blinds, 2 Walk-in ClosetsSaveAskTourHideExterior FeaturesConstruction Details Foam InsulationFrameHardiPlank TypeExterior GardenPrivate EntranceRain GuttersFencing PartialLot Features Corner LotFront YardGardenLandscapedLevelPatio And Porch PatioPool Features CommunityView NeighborhoodWaterview NeighborhoodWindows/Doors BlindsDouble Pane WindowsENERGY STAR Qualified WindowsScreensCommunity FeaturesAssociation Amenities Basketball CourtClubhouseFitness CenterLandscapingMaintenanceMaintenance GroundsParkingPoolSnow RemovalTennis Court(s)TrashAssociation Fee $495.0Association Fee Frequency MonthlyCommunity Features ClubhouseFitness CenterPoolTennis Court(s)School District RhinebeckSchoolsSchool DistrictRhinebeckElementary SchoolChancellor Livingston Elementary SchMiddle SchoolBulkeley Middle SchoolHigh SchoolRhinebeck Senior High School Listing courtesy of BHHS Hudson Valley Properties kBaker@bhhshudsonvalley.com

Based on information submitted to the MLS GRID as of 2026-10-25 02:44 PM EDT.
All data is obtained from various sources and may not have been verified by broker or MLS GRID. Supplied
Open House Information is subject to change without notice. All information should be independently reviewed
and verified for accuracy. Properties may or may not be listed by the office/agent presenting the information. Neighborhood & CommuteSource: WalkscoreDisclosure: Community information and market data powered by Constellation Data Labs. Information is deemed reliable but not guaranteed.SaveAskTourHide
69 Oakwood LaneRhinebeck, NY 12572
Mortgage Calculator
Monthly Payment (Est.)
Enter an interest rate to see your estimated monthly payment.A rare opportunity to own a sought-after Arlington end-unit condominium in The Gardens at Rhinebeck. This light-filled, move-in-ready two-bedroom, two-full-bath home offers easy one-level living in a desirable corner location. A spacious foyer opens to a contemporary open-concept floor plan, where the kitchen flows effortlessly into the dining and living areas. The well-appointed kitchen features quartzite countertops, a tiled backsplash, breakfast island, stainless steel appliances, and a propane range. A wall of windows fills the adjacent dining area with natural light. The generous living room is highlighted by a vaulted ceiling, a wall of windows, and a propane fireplace. Sliding glass doors open to a private patio, creating an inviting connection to the outdoors. The primary suite is a peaceful retreat with abundant natural light, a spacious sitting area, and two walk-in closets. The ensuite bath features a double-sink vanity with Marble countertop and a large tiled shower. Located in a separate wing off the foyer, the second bedroom offers flexibility as a guest room, office, or den and is served by a second full bath with vanity, soaking tub/shower, and tiled floors. A well-appointed laundry room includes a front-loading washer and dryer, utility sink, and abundant storage. The attached one-car garage provides convenient parking as well as additional storage or workshop space. Outside, perennial gardens featuring hydrangeas and established plantings add seasonal color, beauty, and privacy. The Gardens at Rhinebeck offers an exceptional collection of amenities, including a community clubhouse with meeting space and kitchen, fitness center, large Gunite pool, tennis and pickleball courts, multiple ponds, walking trails, and an active calendar of social events and resident clubs. Ideally located just minutes from Rhinebeck Village, the library, parks, schools, Northern Dutchess Hospital, Bard College, and the Rhinecliff Amtrak station. A wonderful opportunity to enjoy low-maintenance living in a beautifully designed community with convenient access to all that the Hudson Valley has to offer. Please see the 3D tour and floor plans for additional details.
| 5 days ago | Status changed to Pending | |
| 5 days ago | Listing updated with changes from the MLS | |
| a month ago | Listing first seen on site |
Based on information submitted to the MLS GRID as of 2026-10-25 02:44 PM EDT. All data is obtained from various sources and may not have been verified by broker or MLS GRID. Supplied Open House Information is subject to change without notice. All information should be independently reviewed and verified for accuracy. Properties may or may not be listed by the office/agent presenting the information.