
property search
SaveAskTourHide$359,9001 Day On Site188 Sterling PlaceHighland, NY 12528
For Sale|Single Family Residence|Active 2
Beds3
Total Baths2
Full Baths1
Partial Bath1,396
SqFt$258
/SqFt1988
BuiltCounty:Ulster Listing courtesy of Realty Center Hudson Valley ann1Realtor@gmail.com Call Now: (845) 516-5123Is this the listing for you? We can help make it yours.(845) 516-5123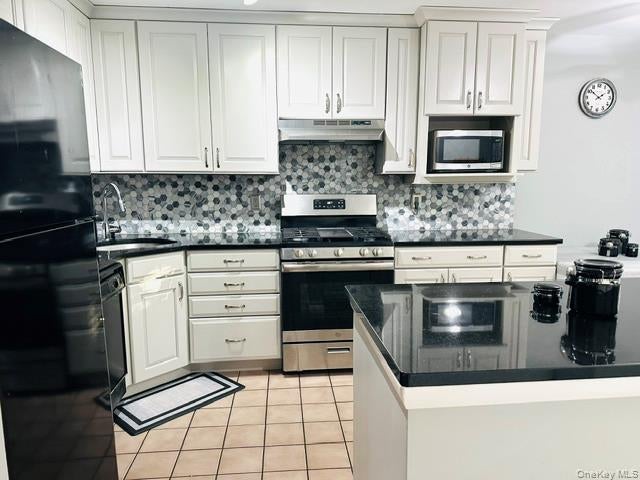
 SaveAskTourHide
Mortgage Calculator
Monthly Payment (Est.)
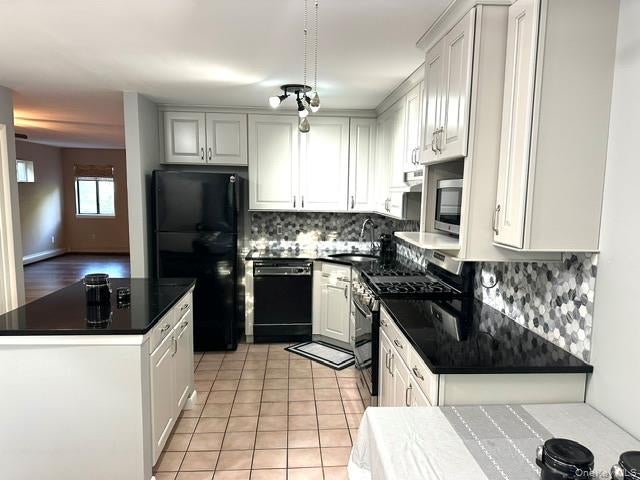
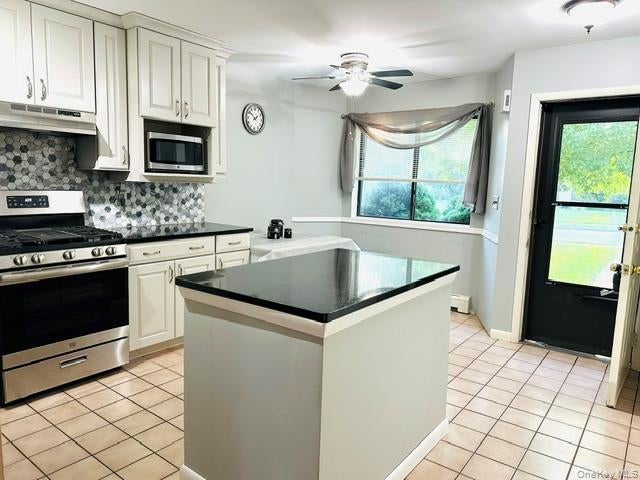
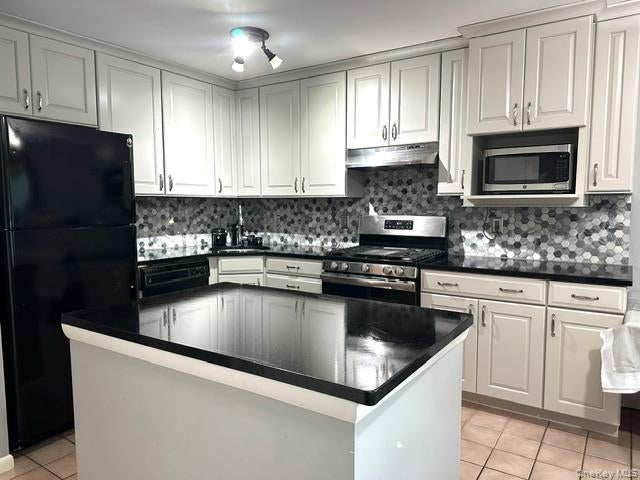
$1,642Calculator powered by Showcase IDX, a Constellation1 Company. Copyright ©2026 Information is deemed reliable but not guaranteed.Enjoy comfort, convenience, and easy living in this fabulous two bedroom, 1.5 bathroom, semi detached single family townhome in the sought after Bridgeview community. Enter the eat in kitchen, which was updated in 2021, with new granite countertops, new stylish self closing cabinets, and new tile backsplash along with a gas stove for cooking, a first floor bathroom, a large spacious living room features recess lighting, a cozy wood burning fireplace for those chilly fall and winter evenings, sliding glass doors leading out onto an oversized rear deck with built-in seating for added comfort and your own beautiful garden property, the perfect place to relax, entertain, and enjoy the outdoors. The upper level features: a large primary bedroom and bathroom suite with hardwood floors, two closets one highlighting a walk in closet. A second bedroom, a hallway bathroom, an office/den for the work at home individuel. Also on the 2nd level is a front loader washer and dryer. More highlights include: Mitsubishi Mini Split A/C & heating units new in 2021, storage space, Low HOA fees, an In-ground community pool, playground, tennis court, basketball court, picnic tables and gazebo to enjoy. This home is conveniently located off Rt 9D with a short easy commute to the Mid Hudson bridge, metro north trains and the walkway over the Hudson. Come see why this Bridgeview townhome is the perfect place to call home
SaveAskTourHideListing SnapshotPrice $359,900Days On Site 1 DayBedrooms 2Inside Area (SqFt) 1,396 sqftTotal Baths 3Full Baths 2Partial Baths 1Lot Size 0.07 AcresYear Built 1988MLS® Number 1052995Status ActiveProperty Tax $7,306.48HOA/Condo/Coop Fees $55 monthlySq Ft Source N/AFriends & FamilyRecent Activityyesterday Listing first seen on site yesterday Listing updated with changes from the MLS®
General FeaturesAcres 0.07Attached Garage YesGarage YesGarage Spaces 1Levels TwoParking AttachedDrivewayGarageOff StreetStorageParking Spaces 3Property Sub Type Single Family ResidenceSewer Public SewerUtilities Cable AvailableElectricity AvailableElectricity ConnectedWater AvailableWater ConnectedWater Source PublicInterior FeaturesAppliances DishwasherDryerGas OvenMicrowaveRefrigeratorWasherCooling Central AirElectricWall/Window Unit(s)ZonedFireplace YesFireplace Features Living RoomWood BurningFireplaces 1Flooring Ceramic TileVinylWoodHeating ElectricInterior Ceiling Fan(s)Eat-in KitchenGranite CountersHis and Hers ClosetsKitchen IslandOpen FloorplanRecessed LightingStorageWalk-In Closet(s)Laundry Features Electric Dryer HookupInsideWasher HookupBathroom 1 Level - FirstBathroom 2 Level - SecondBedroom 2 Level - SecondKitchen Level - FirstLaundry Level - SecondLiving Room Level - FirstOffice Level - SecondPrimary Bathroom Level - SecondSaveAskTourHideExterior FeaturesConstruction Details FrameWood SidingExterior LightingPool Features FencedIn GroundOutdoor PoolPool CoverPrivatePrivate Pool YesCommunity FeaturesAssociation Amenities Basketball CourtClubhouseParkingPlaygroundPoolTennis Court(s)Association Fee $55.0Association Fee Frequency MonthlyCommunity Features ClubhousePlaygroundPoolTennis Court(s)School District HighlandSchoolsSchool DistrictHighlandElementary SchoolHighland Elementary SchoolMiddle SchoolHighland Middle SchoolHigh SchoolHighland Park Community School Listing courtesy of Realty Center Hudson Valley ann1Realtor@gmail.com

Based on information submitted to the MLS GRID as of 2026-09-20 06:00 PM EDT.
All data is obtained from various sources and may not have been verified by broker or MLS GRID. Supplied
Open House Information is subject to change without notice. All information should be independently reviewed
and verified for accuracy. Properties may or may not be listed by the office/agent presenting the information. Neighborhood & CommuteSource: WalkscoreDisclosure: Community information and market data powered by Constellation Data Labs. Information is deemed reliable but not guaranteed.SaveAskTourHide
188 Sterling PlaceHighland, NY 12528
Mortgage Calculator
Monthly Payment (Est.)
$1,642Enjoy comfort, convenience, and easy living in this fabulous two bedroom, 1.5 bathroom, semi detached single family townhome in the sought after Bridgeview community. Enter the eat in kitchen, which was updated in 2021, with new granite countertops, new stylish self closing cabinets, and new tile backsplash along with a gas stove for cooking, a first floor bathroom, a large spacious living room features recess lighting, a cozy wood burning fireplace for those chilly fall and winter evenings, sliding glass doors leading out onto an oversized rear deck with built-in seating for added comfort and your own beautiful garden property, the perfect place to relax, entertain, and enjoy the outdoors. The upper level features: a large primary bedroom and bathroom suite with hardwood floors, two closets one highlighting a walk in closet. A second bedroom, a hallway bathroom, an office/den for the work at home individuel. Also on the 2nd level is a front loader washer and dryer. More highlights include: Mitsubishi Mini Split A/C & heating units new in 2021, storage space, Low HOA fees, an In-ground community pool, playground, tennis court, basketball court, picnic tables and gazebo to enjoy. This home is conveniently located off Rt 9D with a short easy commute to the Mid Hudson bridge, metro north trains and the walkway over the Hudson. Come see why this Bridgeview townhome is the perfect place to call home
| yesterday | Listing first seen on site | |
| yesterday | Listing updated with changes from the MLS® |
Based on information submitted to the MLS GRID as of 2026-09-20 06:00 PM EDT. All data is obtained from various sources and may not have been verified by broker or MLS GRID. Supplied Open House Information is subject to change without notice. All information should be independently reviewed and verified for accuracy. Properties may or may not be listed by the office/agent presenting the information.