
property search
SaveAskTourHide$449,9001 Day On Site38 Genesee AvenueLake Katrine, NY 12449
For Sale|Single Family Residence|Active 3
Beds3
Total Baths2
Full Baths1
Partial Bath1,662
SqFt$271
/SqFt1975
BuiltCounty:Ulster Listing courtesy of Berardi Realty MegRios87@gmail.com Call Now: (845) 516-5123Is this the listing for you? We can help make it yours.(845) 516-5123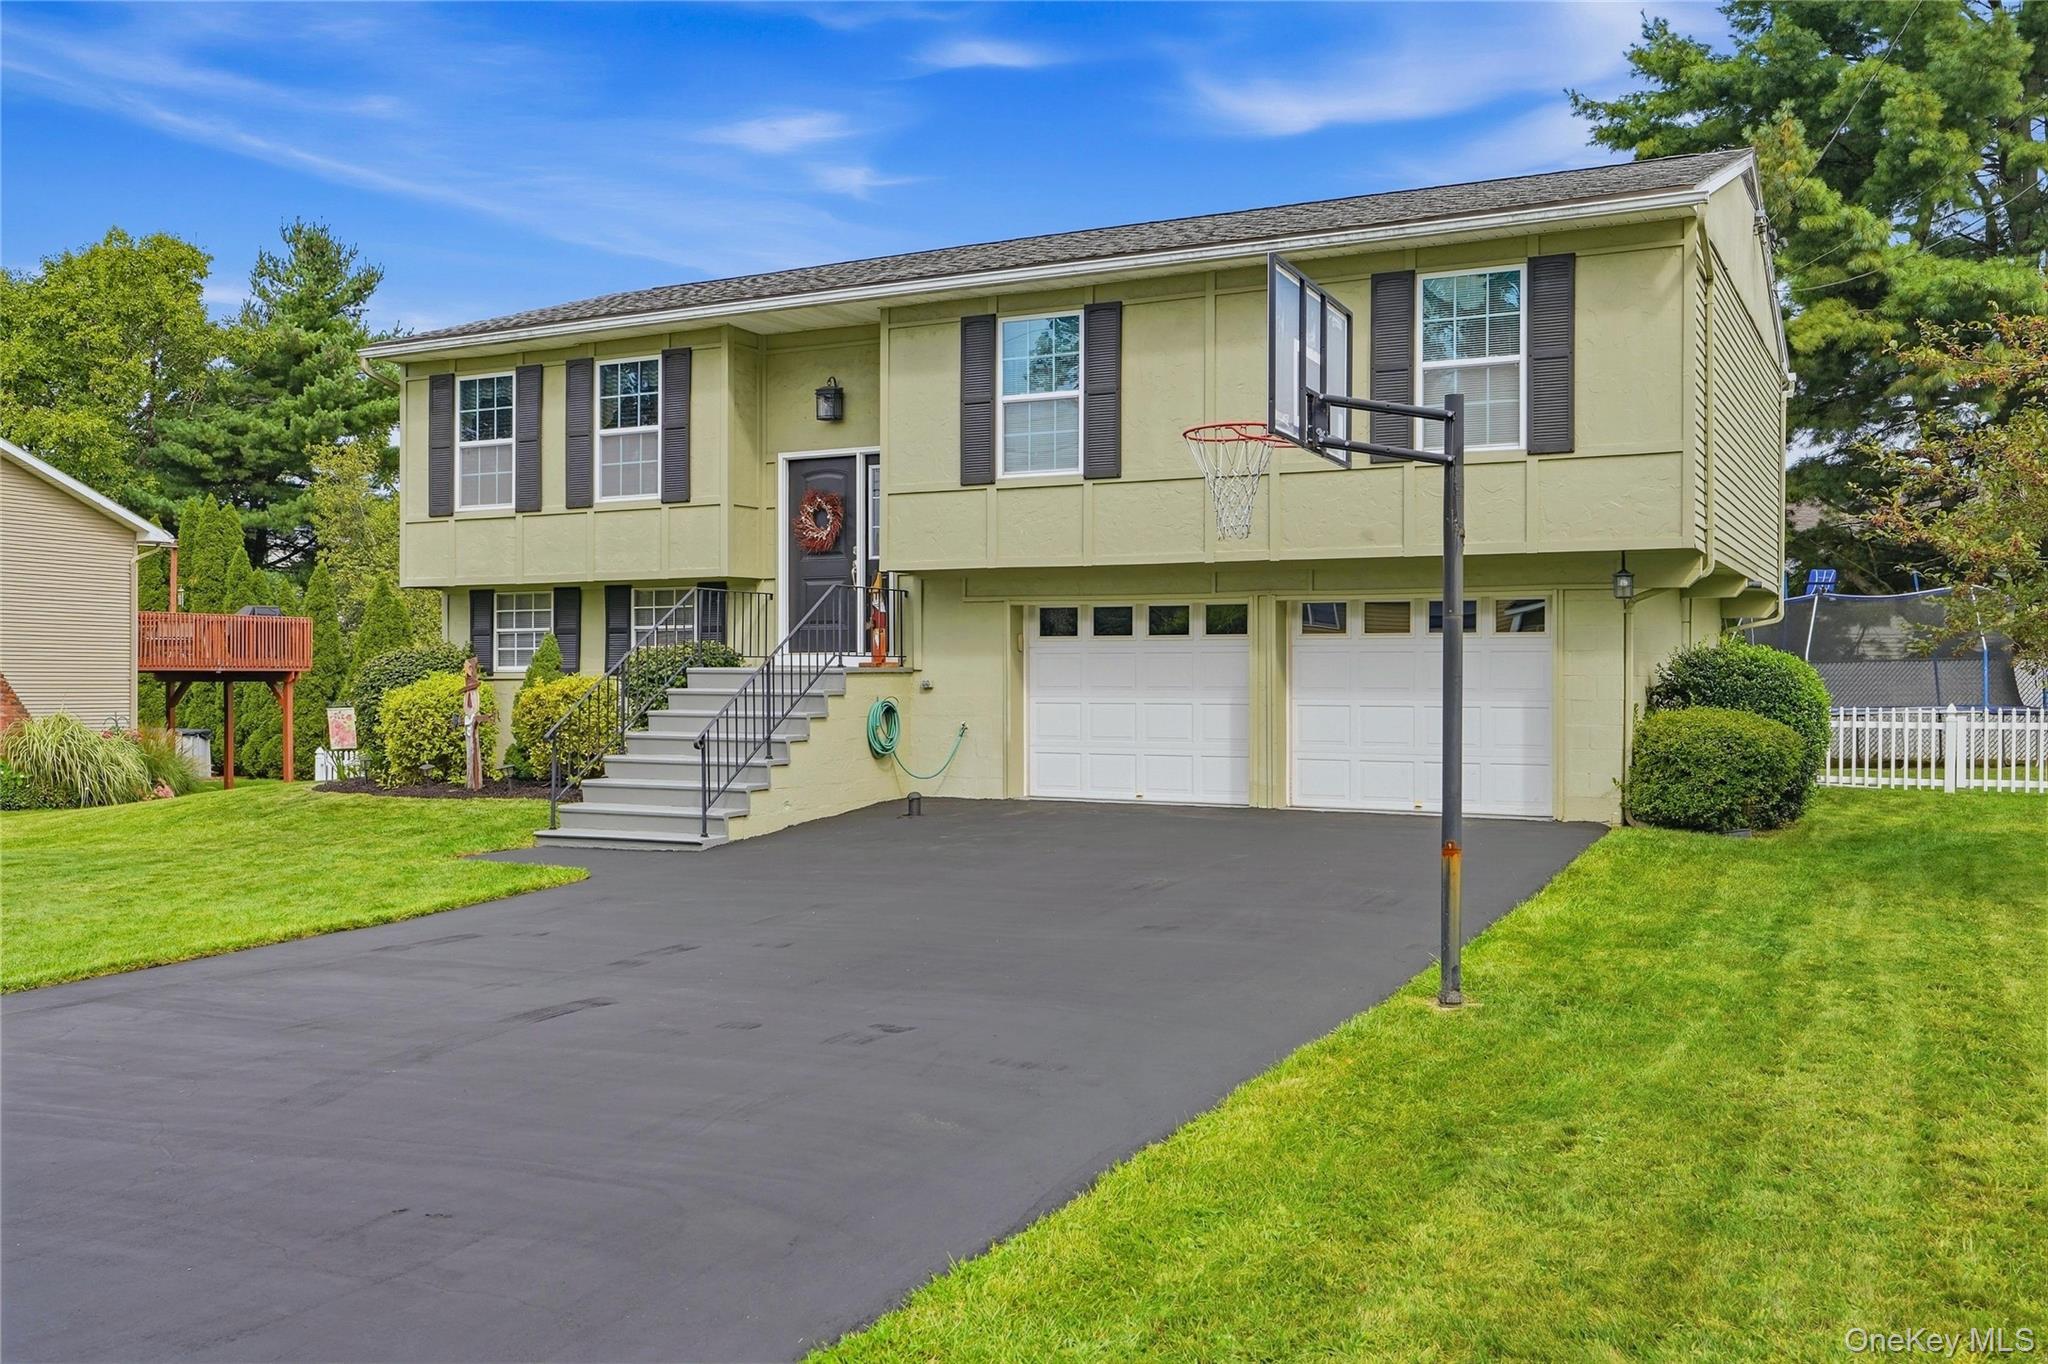
 SaveAskTourHide
Mortgage Calculator
Monthly Payment (Est.)
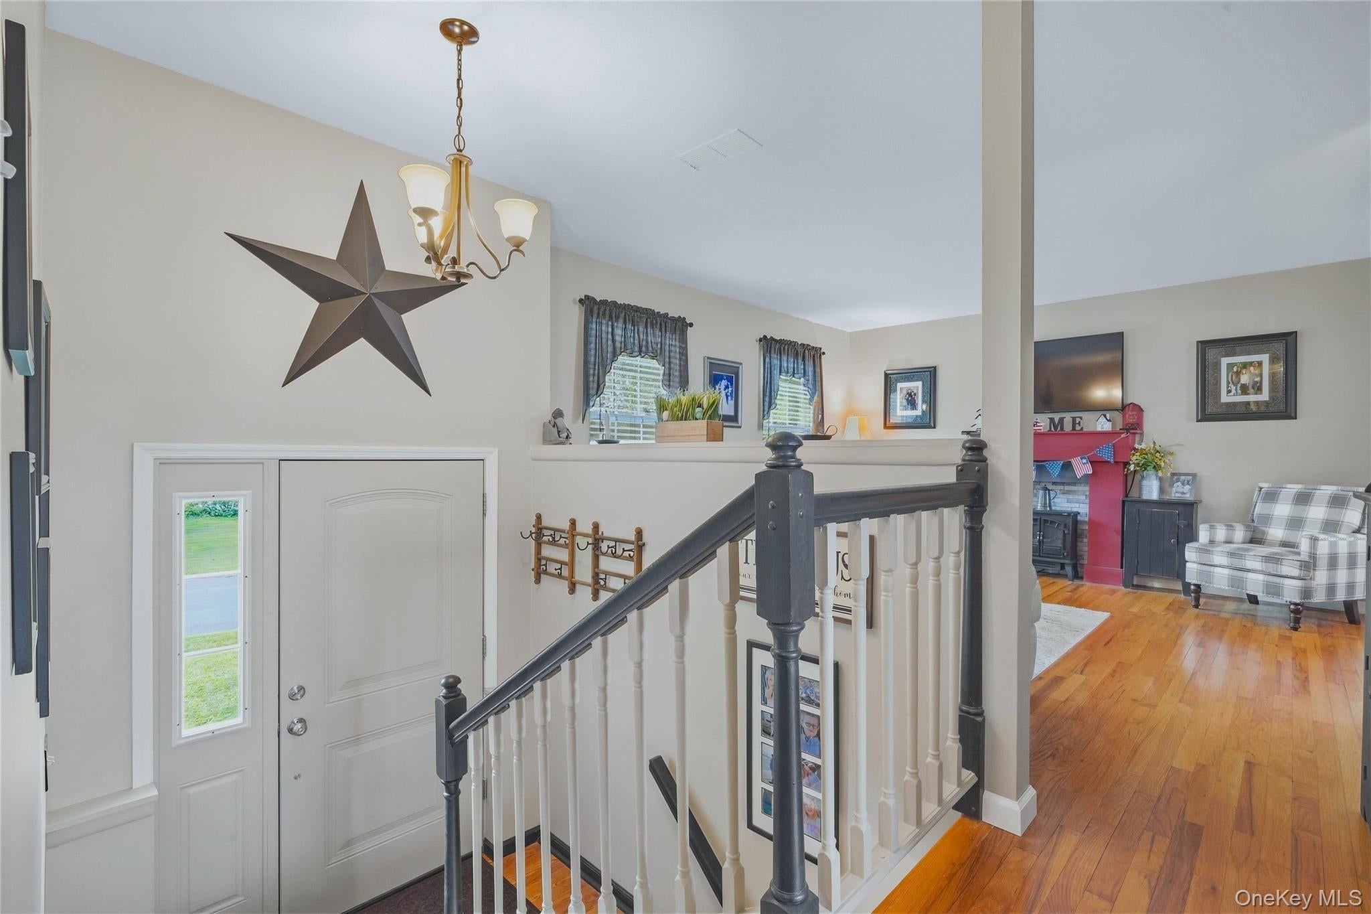
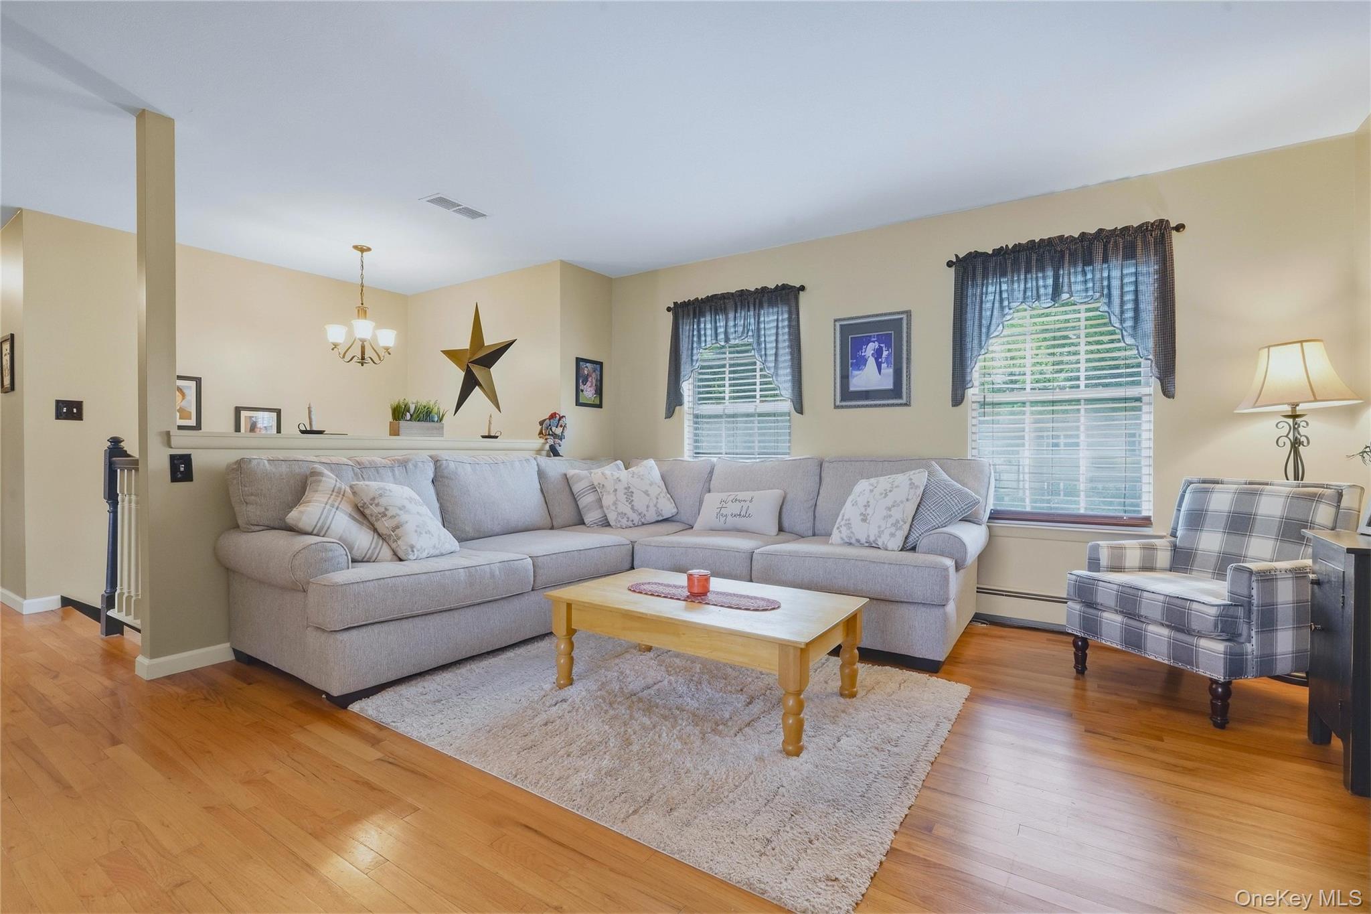
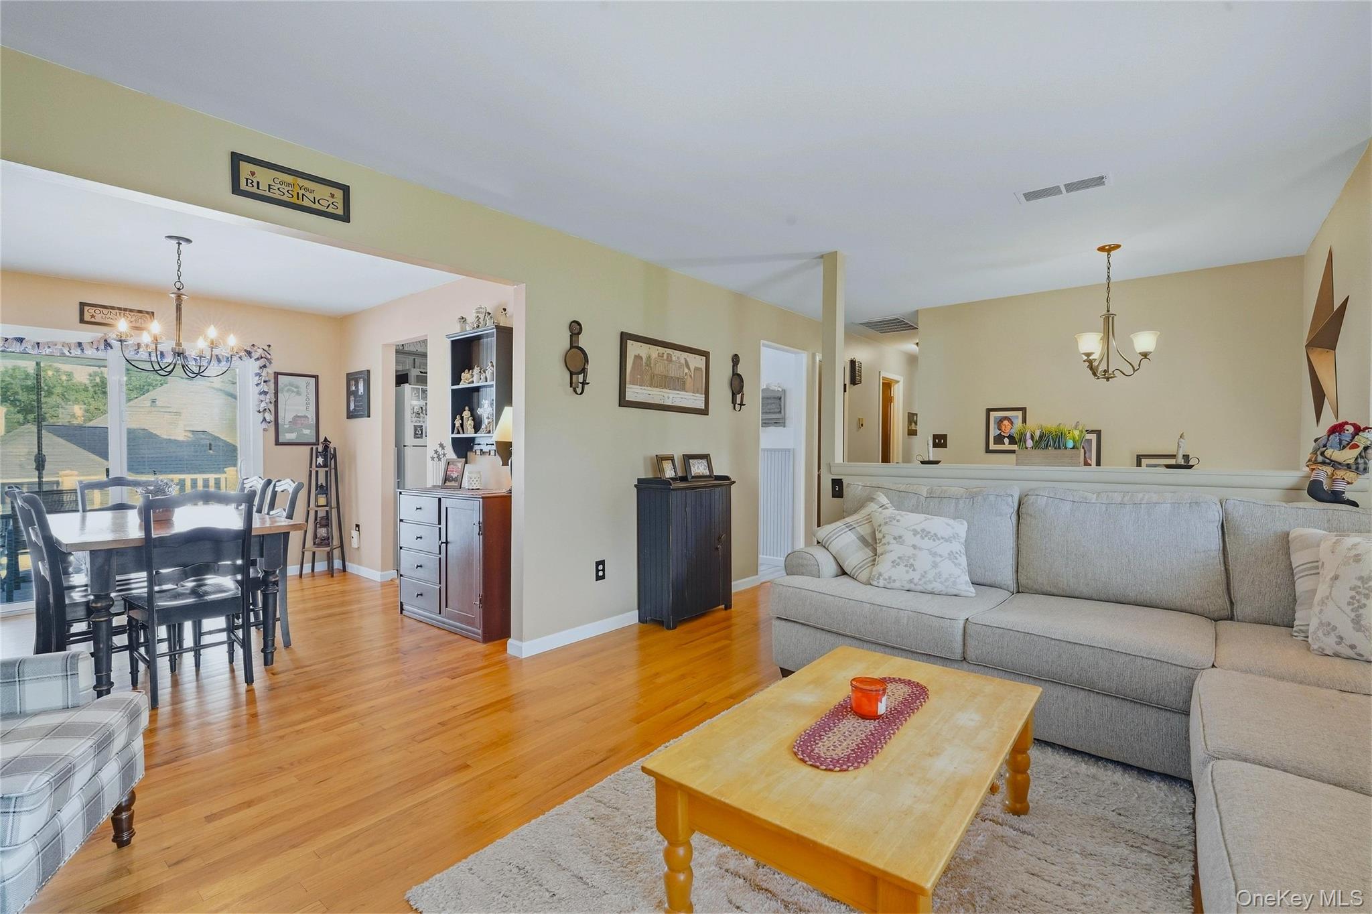
$2,053Calculator powered by Showcase IDX, a Constellation1 Company. Copyright ©2026 Information is deemed reliable but not guaranteed.Welcome Home to 38 Genesee Ave! An inviting raised ranch nestled in a desirable neighborhood, with a warm and welcoming layout designed for comfortable everyday living and entertaining. This well-maintained home features 3 spacious bedrooms, 2 full bathrooms, and 1 half bath, thoughtfully designed for both everyday living and entertaining. The main level is filled with natural sunlight and features hardwood floors throughout, creating a bright and open atmosphere. The living and dining area flows seamlessly into the eat-in kitchen complete with a built-in bench that creates a cozy and functional space for casual meals and gatherings. Just off the dining room are sliders that lead to the lovely deck overlooking the beautifully manicured yard--an ideal spot for morning coffee, outdoor dining, or relaxing at the end of the day. The lower level offers a generously sized den with plenty of flexibility for a media room, home office, or guest space, with convenient outdoor access through the sliders. A half bath and laundry room add to the functionality of this level. On chilly winter nights, enjoy the convenience of direct access from the lower level to the spacious two-car garage. Outside, the fenced-in backyard provides plenty of room to entertain, garden, play, or simply unwind during the warmer months, while a lovely back patio offers the perfect spot for outdoor dining and relaxing. Conveniently located just minutes from Kingston, Saugerties, the NYS Thruway, and more ! There's not much to do here but move in, come see for yourself!
SaveAskTourHideListing SnapshotPrice $449,900Days On Site 1 DayBedrooms 3Inside Area (SqFt) 1,662 sqftTotal Baths 3Full Baths 2Partial Baths 1Lot Size 0.2296 AcresYear Built 1975MLS® Number 1052757Status ActiveProperty Tax $7,265HOA/Condo/Coop Fees N/ASq Ft Source N/AFriends & FamilyRecent Activityyesterday Listing first seen on site yesterday Listing updated with changes from the MLS®
General FeaturesAcres 0.2296Garage YesGarage Spaces 2Parking DrivewayProperty Sub Type Single Family ResidenceSewer Public SewerStyle Raised RanchUtilities Electricity ConnectedSewer ConnectedWater ConnectedWater Source PublicInterior FeaturesAppliances DishwasherMicrowaveRangeRefrigeratorWasherBasement FinishedFullWalk-Out AccessCooling Central AirWall/Window Unit(s)Flooring CarpetHardwoodHeating BaseboardNatural GasInterior Built-in FeaturesCeiling Fan(s)Eat-in KitchenLaundry Features In BasementIn BathroomOtherSpa YesAuxiliary Room Level - LowerDescription - 12.3x10.11Bathroom 2 Level - FirstDescription - 5.3x7.3Bedroom 2 Level - FirstDescription - 10.2x9.1Bedroom 3 Level - FirstDescription - 10.8x13.3Bonus Room Level - LowerDescription - 13.1x10.1Dining Room Level - FirstDescription - 9.8x10.11Kitchen Level - FirstDescription - 12x10.11Living Room Level - FirstDescription - 20x13.3Primary Bathroom Level - FirstDescription - 7.6x3.4Primary Bedroom Level - FirstDescription - 14x10.1SaveAskTourHideExterior FeaturesConstruction Details Aluminum SidingOtherFencing FencedBack YardLot Features Back YardCorner LotLandscapedPatio And Porch DeckPatioPorchSpa YesCommunity FeaturesSchool District KingstonSchoolsSchool DistrictKingstonElementary SchoolE R Crosby Elementary SchoolMiddle SchoolM Clifford Miller Middle SchoolHigh SchoolKingston High School Listing courtesy of Berardi Realty MegRios87@gmail.com

Based on information submitted to the MLS GRID as of 2026-09-19 08:35 PM EDT.
All data is obtained from various sources and may not have been verified by broker or MLS GRID. Supplied
Open House Information is subject to change without notice. All information should be independently reviewed
and verified for accuracy. Properties may or may not be listed by the office/agent presenting the information. Neighborhood & CommuteSource: WalkscoreDisclosure: Community information and market data powered by Constellation Data Labs. Information is deemed reliable but not guaranteed.SaveAskTourHide
38 Genesee AvenueLake Katrine, NY 12449
Mortgage Calculator
Monthly Payment (Est.)
$2,053Welcome Home to 38 Genesee Ave! An inviting raised ranch nestled in a desirable neighborhood, with a warm and welcoming layout designed for comfortable everyday living and entertaining. This well-maintained home features 3 spacious bedrooms, 2 full bathrooms, and 1 half bath, thoughtfully designed for both everyday living and entertaining. The main level is filled with natural sunlight and features hardwood floors throughout, creating a bright and open atmosphere. The living and dining area flows seamlessly into the eat-in kitchen complete with a built-in bench that creates a cozy and functional space for casual meals and gatherings. Just off the dining room are sliders that lead to the lovely deck overlooking the beautifully manicured yard--an ideal spot for morning coffee, outdoor dining, or relaxing at the end of the day. The lower level offers a generously sized den with plenty of flexibility for a media room, home office, or guest space, with convenient outdoor access through the sliders. A half bath and laundry room add to the functionality of this level. On chilly winter nights, enjoy the convenience of direct access from the lower level to the spacious two-car garage. Outside, the fenced-in backyard provides plenty of room to entertain, garden, play, or simply unwind during the warmer months, while a lovely back patio offers the perfect spot for outdoor dining and relaxing. Conveniently located just minutes from Kingston, Saugerties, the NYS Thruway, and more ! There's not much to do here but move in, come see for yourself!
| yesterday | Listing first seen on site | |
| yesterday | Listing updated with changes from the MLS® |
Based on information submitted to the MLS GRID as of 2026-09-19 08:35 PM EDT. All data is obtained from various sources and may not have been verified by broker or MLS GRID. Supplied Open House Information is subject to change without notice. All information should be independently reviewed and verified for accuracy. Properties may or may not be listed by the office/agent presenting the information.