
property search
SaveAskTourHide$395,0001 Day On Site136 Bundy Hill RoadHolmes, NY 12531
For Sale|Single Family Residence|Active 2
Beds2
Total Baths2
Full Baths920
SqFt$429
/SqFt1950
BuiltCounty:Dutchess Listing courtesy of Compass Greater NY, LLC amber.thomas@compass.com Call Now: (845) 516-5123Is this the listing for you? We can help make it yours.(845) 516-5123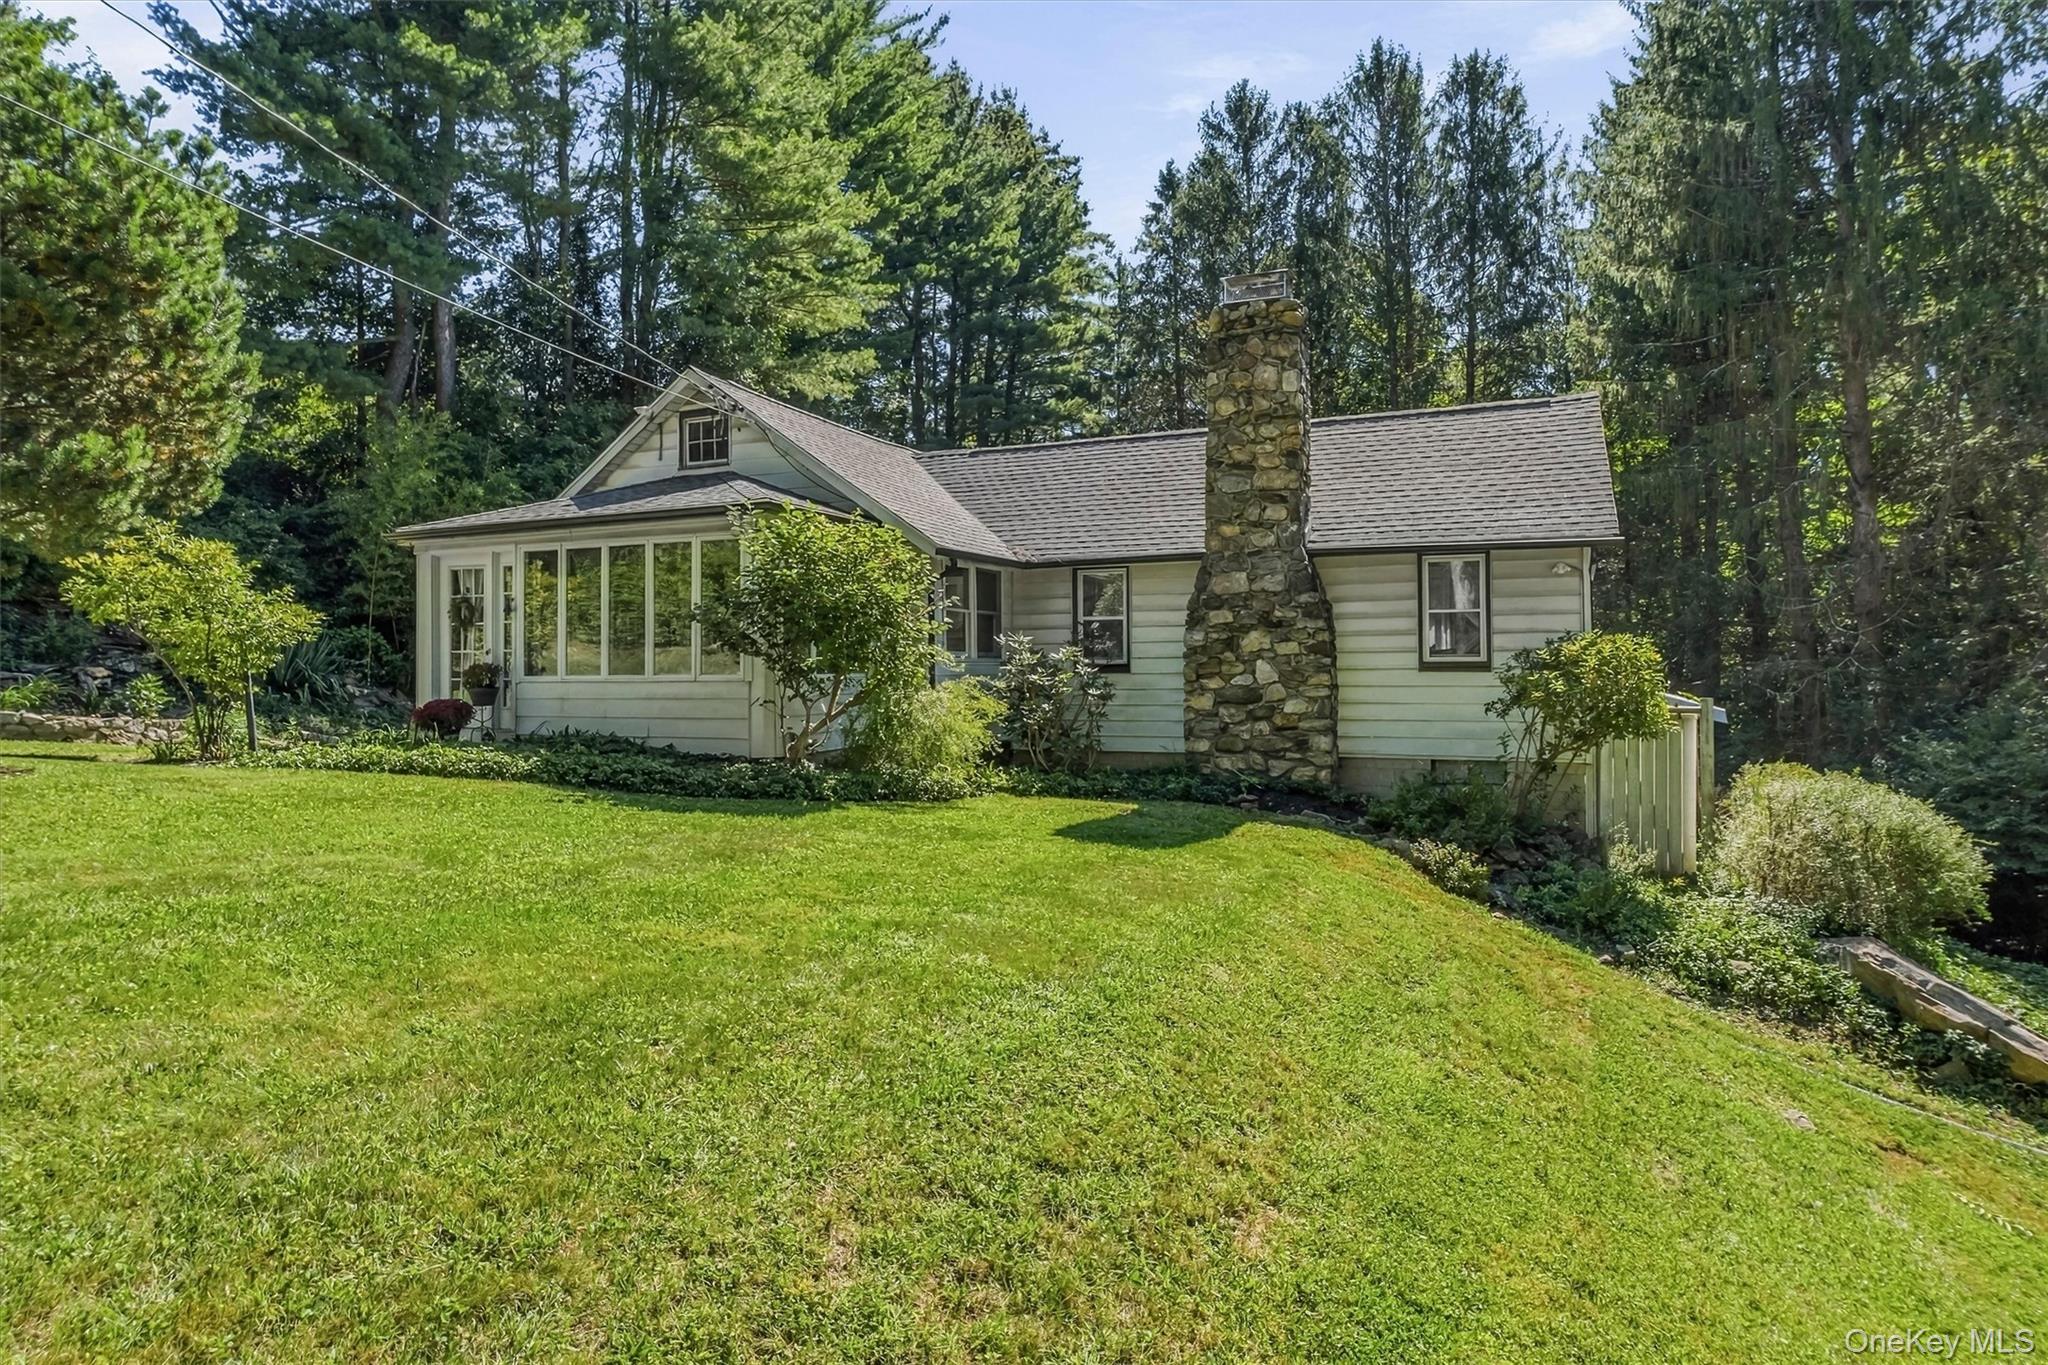
 SaveAskTourHide
Mortgage Calculator
Monthly Payment (Est.)
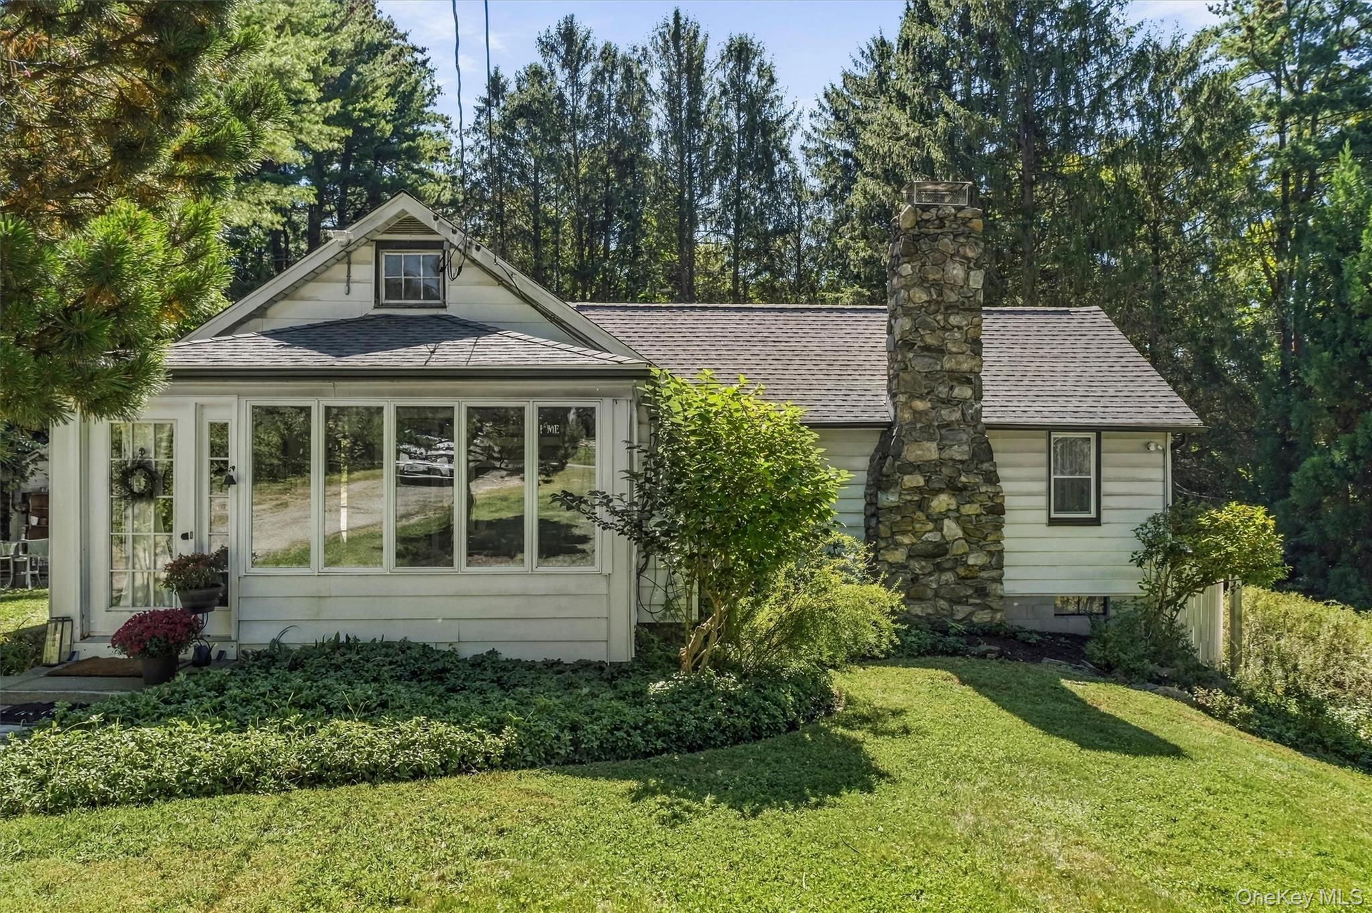
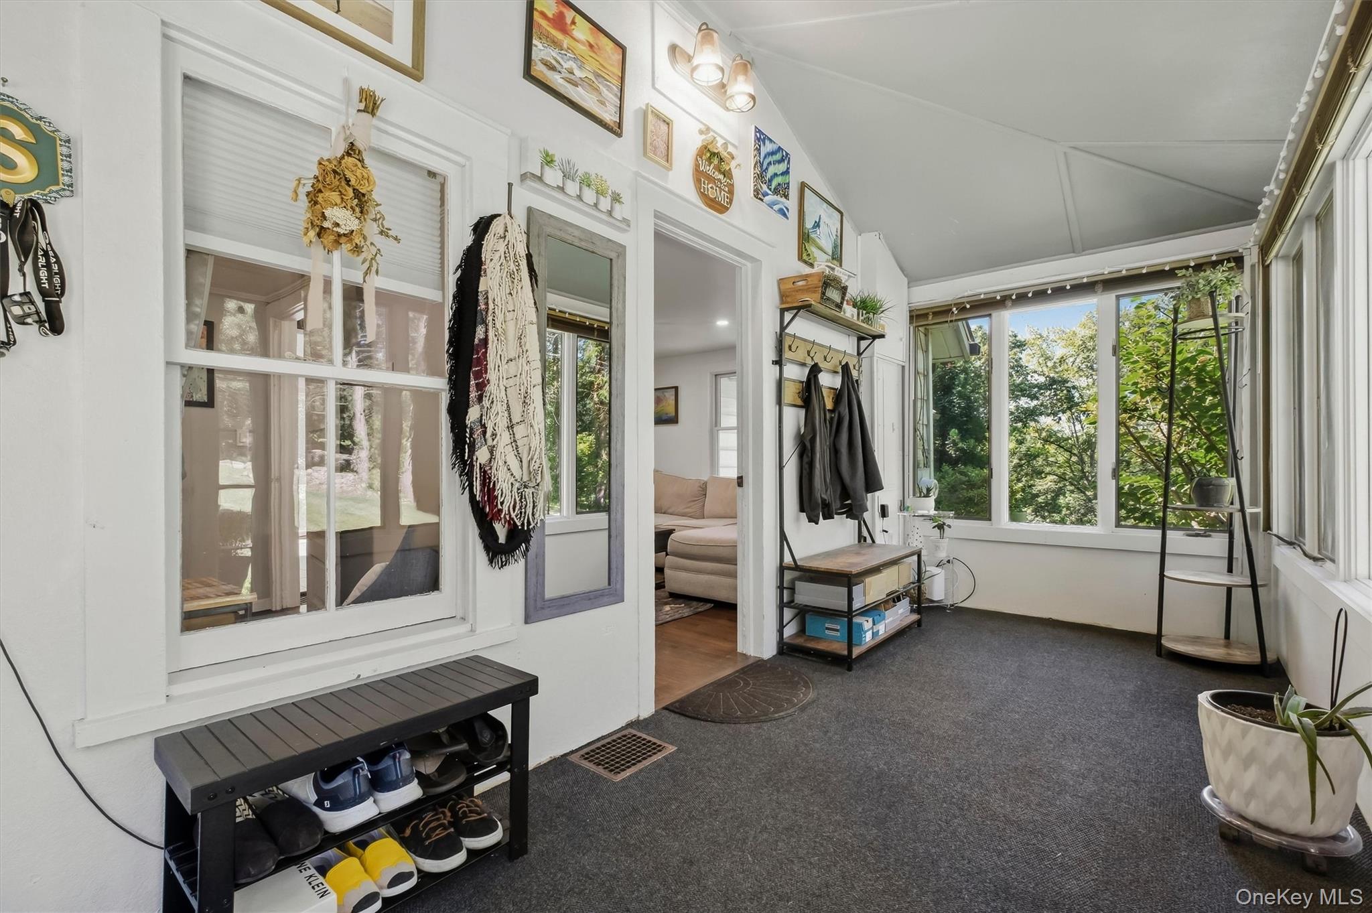
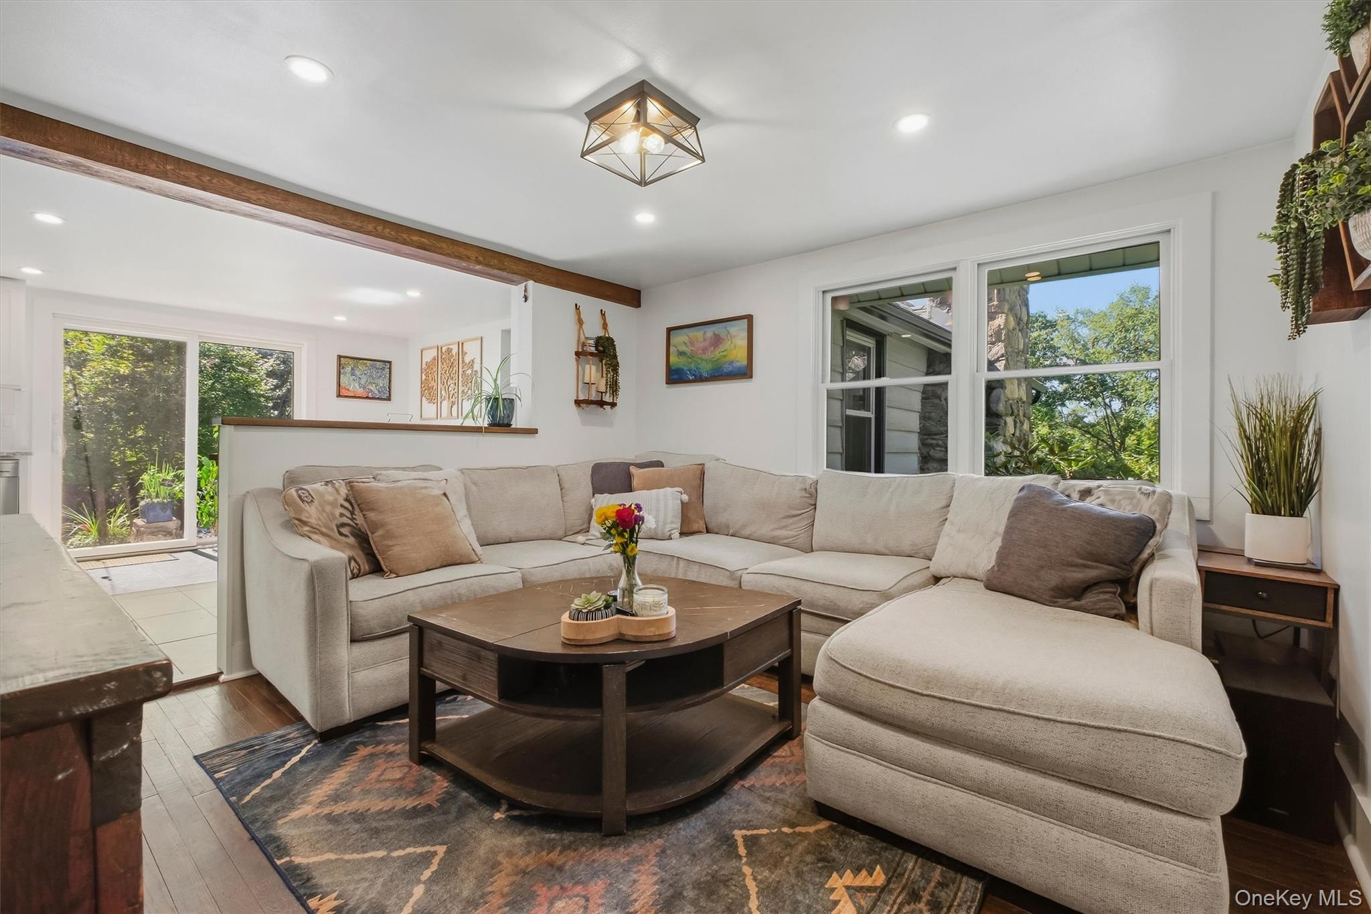
$1,802Calculator powered by Showcase IDX, a Constellation1 Company. Copyright ©2026 Information is deemed reliable but not guaranteed.Welcome to 136 Bundy Hill Road, a private 1.7-acre retreat surrounded by mature landscaping and peaceful natural beauty. Thoughtfully designed for both relaxation and entertaining, this property offers a wonderful blend of privacy, charm, and inviting outdoor living spaces. Step inside through the charming enclosed front porch, a bright and welcoming space surrounded by windows and offer peaceful views of the surrounding greenery. The porch provides a seamless transition into the home’s inviting living room, offering warm hardwood floors, and an open connection to the kitchen create a comfortable setting for both relaxing and entertaining. The bright, inviting kitchen features crisp white cabinetry, dark hardware, light-toned countertops, stainless steel appliances, and a farmhouse sink overlooking the backyard. A subway tile backsplash, beverage/wine station, built-in dining area and open breakfast bar add both style and functionality, while warm wood accents create a welcoming feel. The spacious bedroom offers an inviting retreat with beautiful natural light and a cozy, rustic character, and serene views through oversized windows and a glass door to the backyard. A striking stone fireplace adds warmth and rustic charm. The home is completed by a full hall bathroom and a second bedroom featuring its own ensuite full bathroom and stairs that lead to an unfinished attic, offering excellent additional storage. Enjoy the best of outdoor living with an enclosed garden perfect for growing your own vegetables, a custom deck/patio ideal for entertaining, and a cozy outdoor fire where you can relax and unwind. Additional highlights include: 2-year-old roof, new oil tank, 1-year-old hot water tank, 6-year-old kitchen appliances, and a 1-car detached garage. Enjoy the perfect balance of privacy and convenience—nearby bike trail and in under 10 minutes you can enjoy the charming Village of Pawling, known for boutique shopping and dining, plus access to the Pawling Metro North Train Station for an easy commute to NYC.
SaveAskTourHideListing SnapshotPrice $395,000Days On Site 1 DayBedrooms 2Inside Area (SqFt) 920 sqftTotal Baths 2Full Baths 2Partial Baths N/ALot Size 1.7 AcresYear Built 1950MLS® Number 1052304Status ActiveProperty Tax $7,258.15HOA/Condo/Coop Fees N/ASq Ft Source N/AFriends & FamilyRecent Activityyesterday Listing first seen on site yesterday Listing updated with changes from the MLS®
General FeaturesAcres 1.7Garage YesGarage Spaces 1Levels OneParking DetachedDrivewayGarageProperty Sub Type Single Family ResidenceSewer OtherStyle RanchUtilities Electricity ConnectedPropaneWater ConnectedWater Source PublicPrivateWellInterior FeaturesAppliances DishwasherMicrowaveRefrigeratorDryerOvenWasherWine RefrigeratorBasement Crawl SpaceCooling Wall/Window Unit(s)Fireplace YesFireplace Features BedroomFireplaces 1Flooring CarpetTileWoodHeating Forced AirOilInterior Beamed CeilingsEat-in KitchenGranite CountersLaundry Features In BasementSaveAskTourHideExterior FeaturesConstruction Details Aluminum SidingCommunity FeaturesSchool District PawlingSchoolsSchool DistrictPawlingElementary SchoolPawling Elementary SchoolMiddle SchoolPawling Middle SchoolHigh SchoolPawling High School Listing courtesy of Compass Greater NY, LLC amber.thomas@compass.com

Based on information submitted to the MLS GRID as of 2026-09-19 03:21 PM EDT.
All data is obtained from various sources and may not have been verified by broker or MLS GRID. Supplied
Open House Information is subject to change without notice. All information should be independently reviewed
and verified for accuracy. Properties may or may not be listed by the office/agent presenting the information. Neighborhood & CommuteSource: WalkscoreDisclosure: Community information and market data powered by Constellation Data Labs. Information is deemed reliable but not guaranteed.SaveAskTourHide
136 Bundy Hill RoadHolmes, NY 12531
Mortgage Calculator
Monthly Payment (Est.)
$1,802Welcome to 136 Bundy Hill Road, a private 1.7-acre retreat surrounded by mature landscaping and peaceful natural beauty. Thoughtfully designed for both relaxation and entertaining, this property offers a wonderful blend of privacy, charm, and inviting outdoor living spaces. Step inside through the charming enclosed front porch, a bright and welcoming space surrounded by windows and offer peaceful views of the surrounding greenery. The porch provides a seamless transition into the home’s inviting living room, offering warm hardwood floors, and an open connection to the kitchen create a comfortable setting for both relaxing and entertaining. The bright, inviting kitchen features crisp white cabinetry, dark hardware, light-toned countertops, stainless steel appliances, and a farmhouse sink overlooking the backyard. A subway tile backsplash, beverage/wine station, built-in dining area and open breakfast bar add both style and functionality, while warm wood accents create a welcoming feel. The spacious bedroom offers an inviting retreat with beautiful natural light and a cozy, rustic character, and serene views through oversized windows and a glass door to the backyard. A striking stone fireplace adds warmth and rustic charm. The home is completed by a full hall bathroom and a second bedroom featuring its own ensuite full bathroom and stairs that lead to an unfinished attic, offering excellent additional storage. Enjoy the best of outdoor living with an enclosed garden perfect for growing your own vegetables, a custom deck/patio ideal for entertaining, and a cozy outdoor fire where you can relax and unwind. Additional highlights include: 2-year-old roof, new oil tank, 1-year-old hot water tank, 6-year-old kitchen appliances, and a 1-car detached garage. Enjoy the perfect balance of privacy and convenience—nearby bike trail and in under 10 minutes you can enjoy the charming Village of Pawling, known for boutique shopping and dining, plus access to the Pawling Metro North Train Station for an easy commute to NYC.
| yesterday | Listing first seen on site | |
| yesterday | Listing updated with changes from the MLS® |
Based on information submitted to the MLS GRID as of 2026-09-19 03:21 PM EDT. All data is obtained from various sources and may not have been verified by broker or MLS GRID. Supplied Open House Information is subject to change without notice. All information should be independently reviewed and verified for accuracy. Properties may or may not be listed by the office/agent presenting the information.