
property search
SaveAskTourHide$3,600,0002 Days On Site99 Knight RoadClinton Corners, NY 12514
For Sale|Single Family Residence|Active 5
Beds4
Total Baths4
Full Baths4,995
SqFt$721
/SqFt1974
BuiltCounty:Dutchess Listing courtesy of Houlihan Lawrence Inc. GLanga@houlihanlawrence.com Call Now: (845) 516-5123Is this the listing for you? We can help make it yours.(845) 516-5123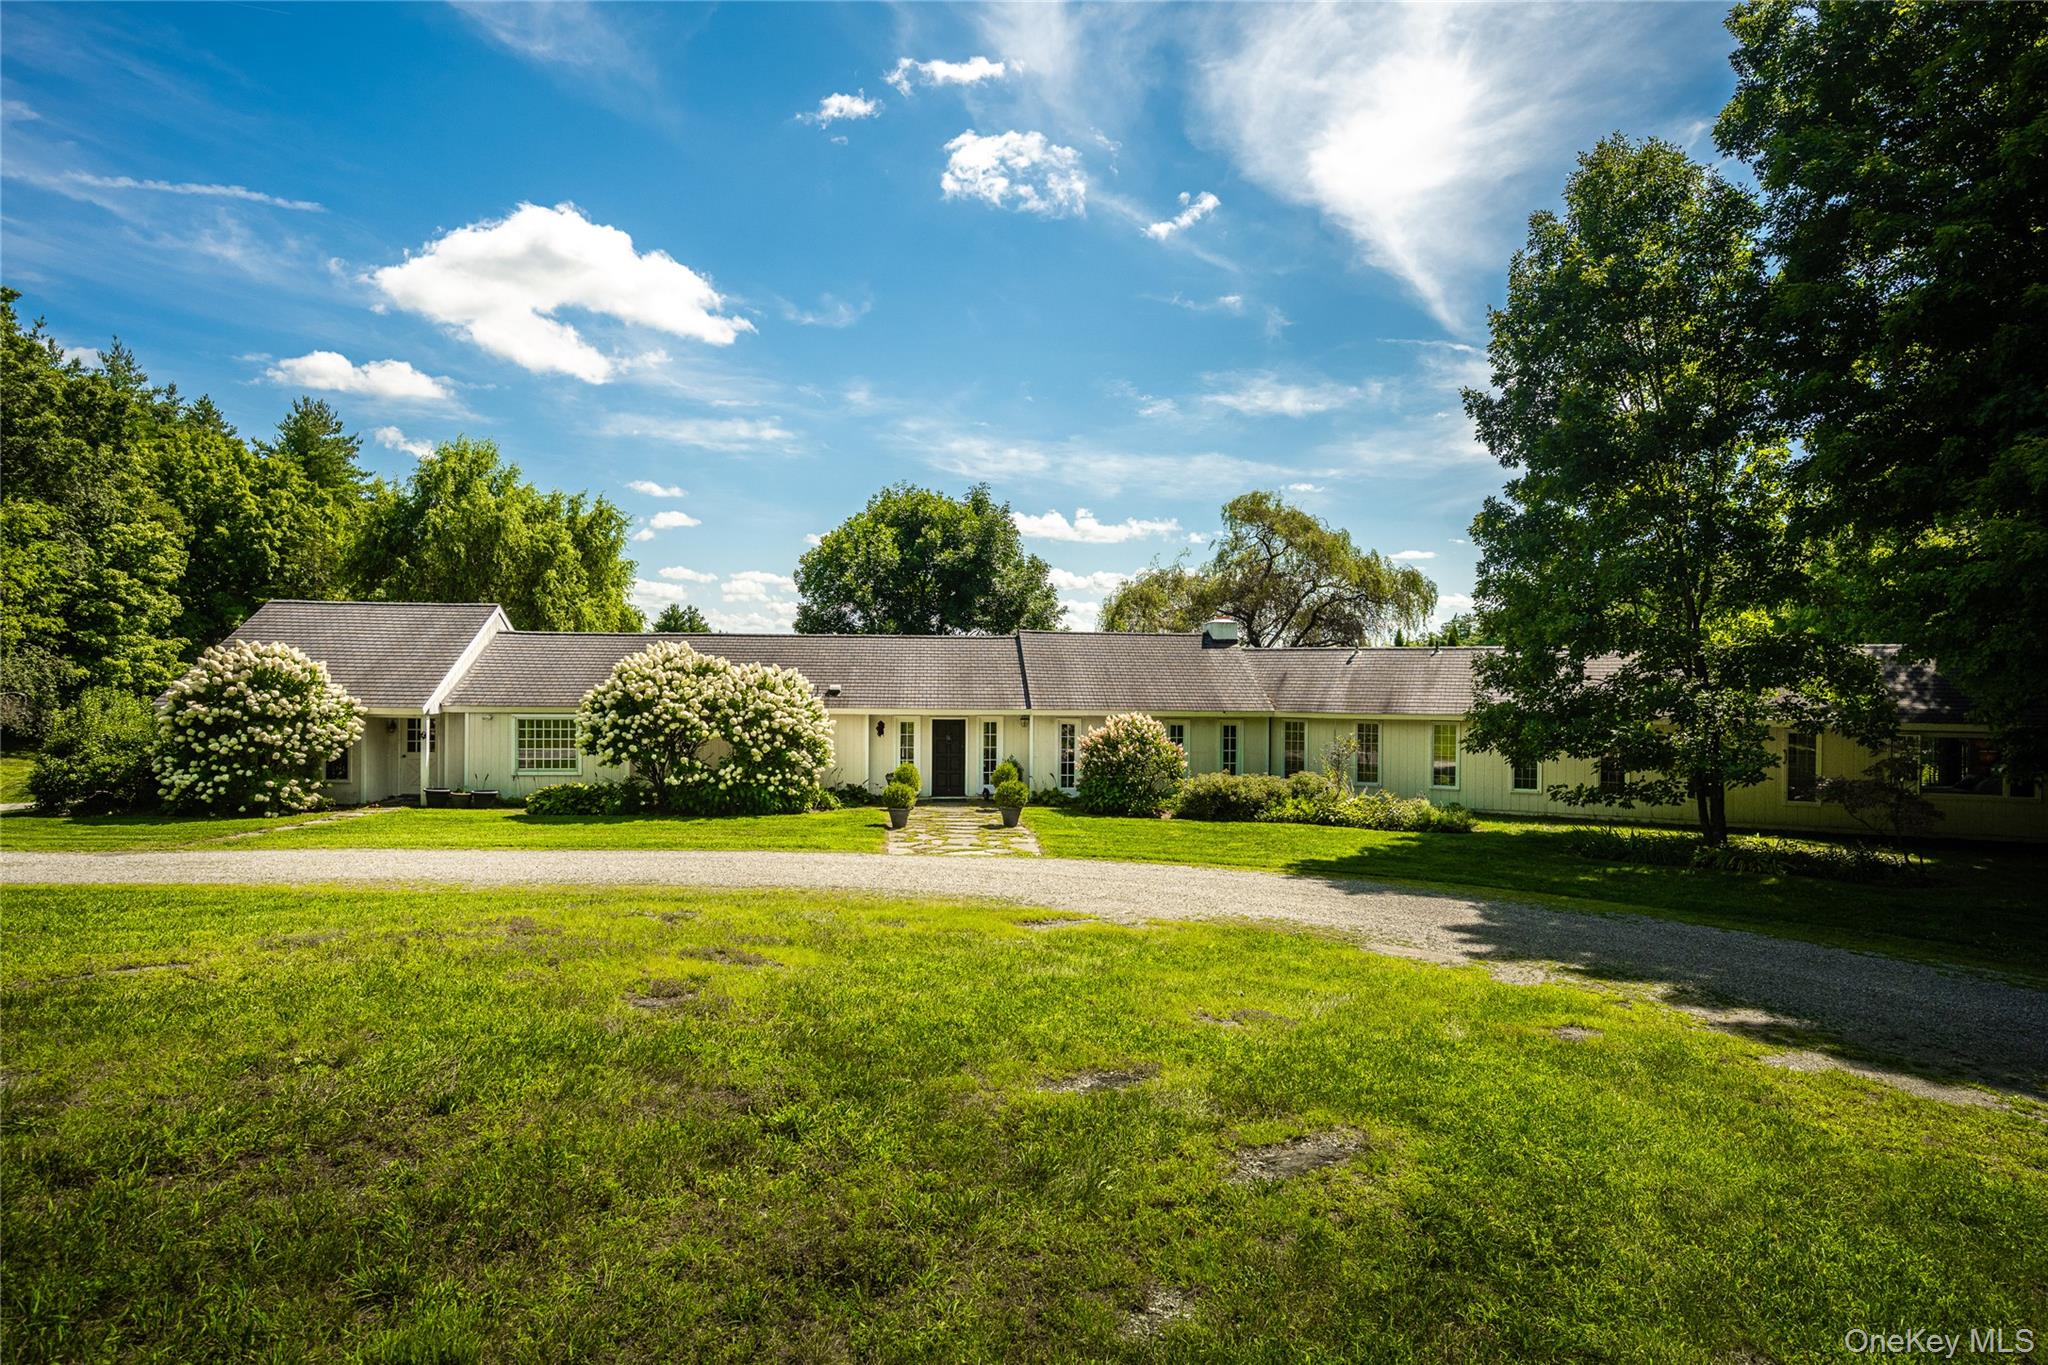
 SaveAskTourHide
Mortgage Calculator
Monthly Payment (Est.)
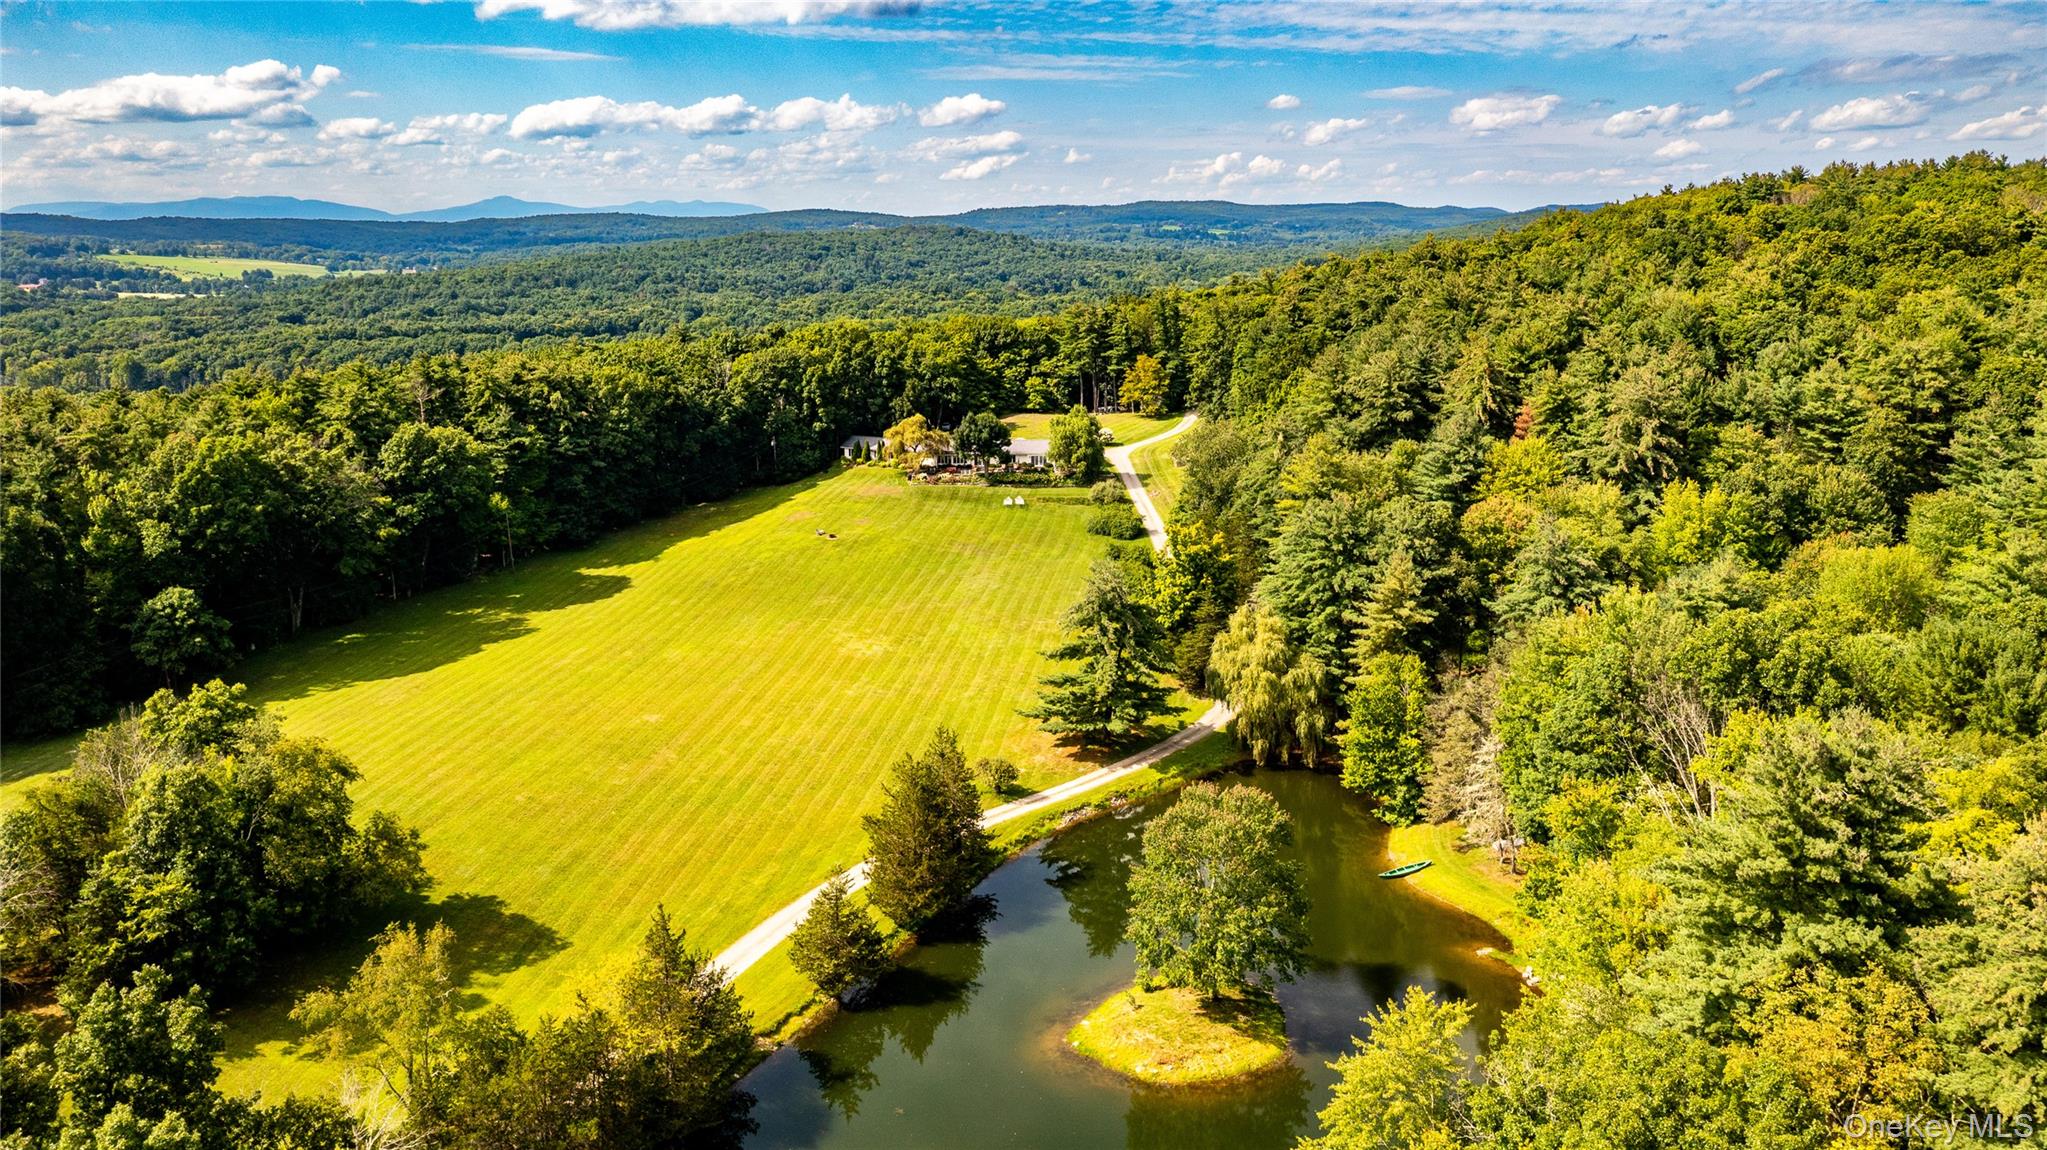
Enter an interest rate to see your estimated monthly payment.Calculator powered by Showcase IDX, a Constellation1 Company. Copyright ©2026 Information is deemed reliable but not guaranteed.Set high on a private hilltop along a designated scenic road, this exceptional country estate commands sweeping views over open fields, ponds, and the rolling hills of the Hudson Valley. South-facing and surrounded by nature, the property offers a rare sense of privacy and seclusion, yet is just eight minutes from the village of Millbrook, approximately 12 minutes from Pine Plains and 17 minutes from Rhinebeck.
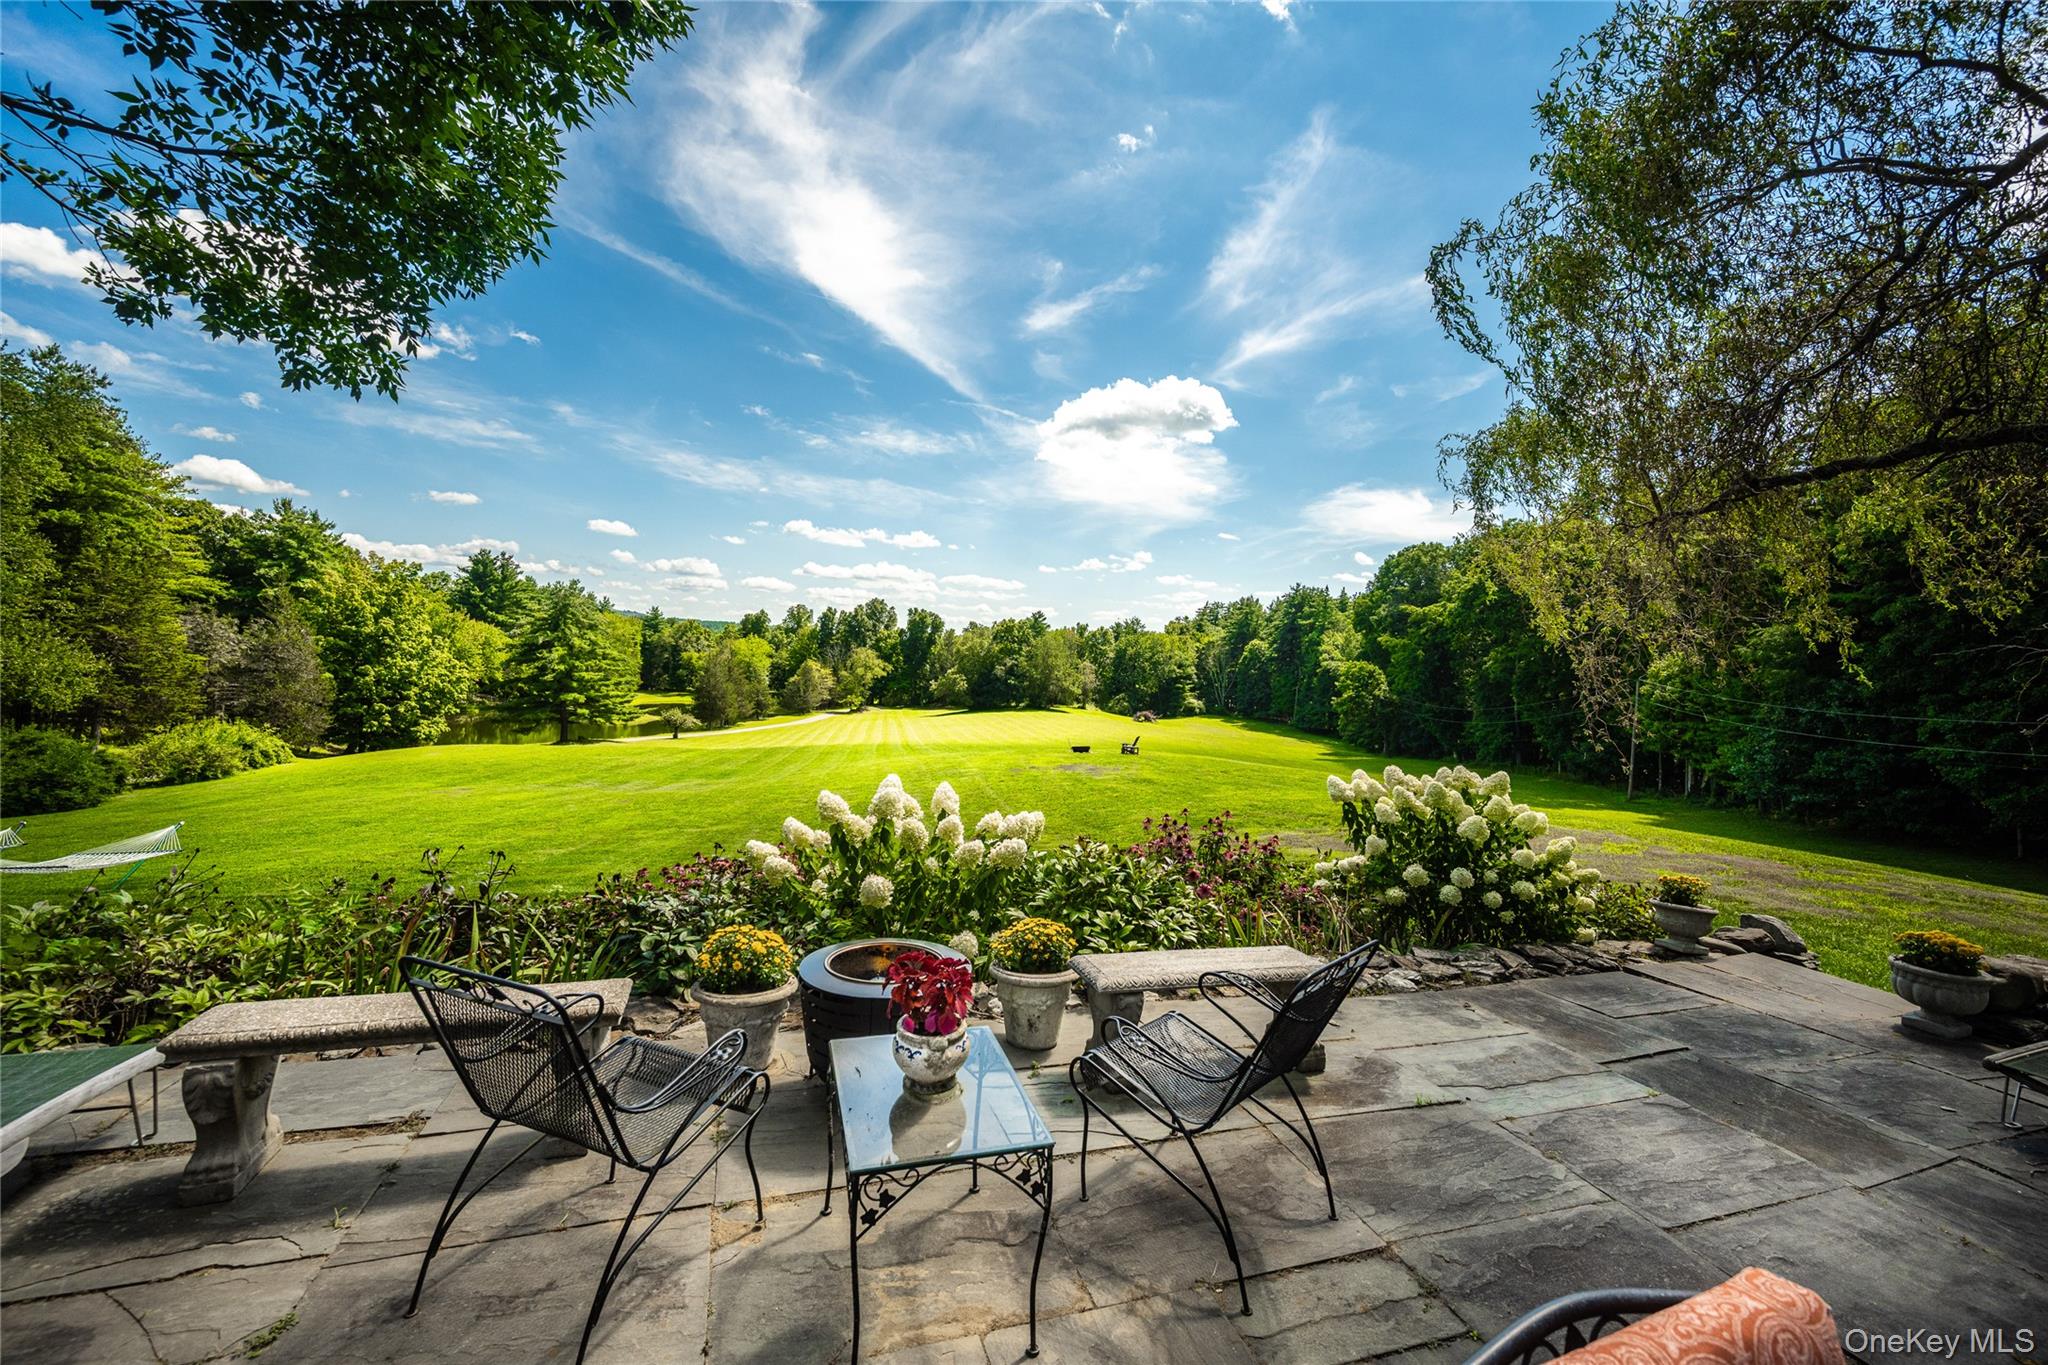
The landscape reveals itself the moment you enter the main residence. From the front foyer, the eye is drawn directly through the house to broad expanses of glass framing the countryside beyond. Large glass doors open onto an expansive terrace, creating a natural connection between the interiors and the remarkable setting.
Designed to take full advantage of its hilltop position and southern exposure, the house is filled with natural light throughout the day. The gracious single-level floor plan makes everyday living effortless, with rooms that flow easily while maintaining a sense of privacy. Nearly every space is oriented toward the landscape, allowing the changing seasons, distant hills and expansive skies to become part of the experience of the house.
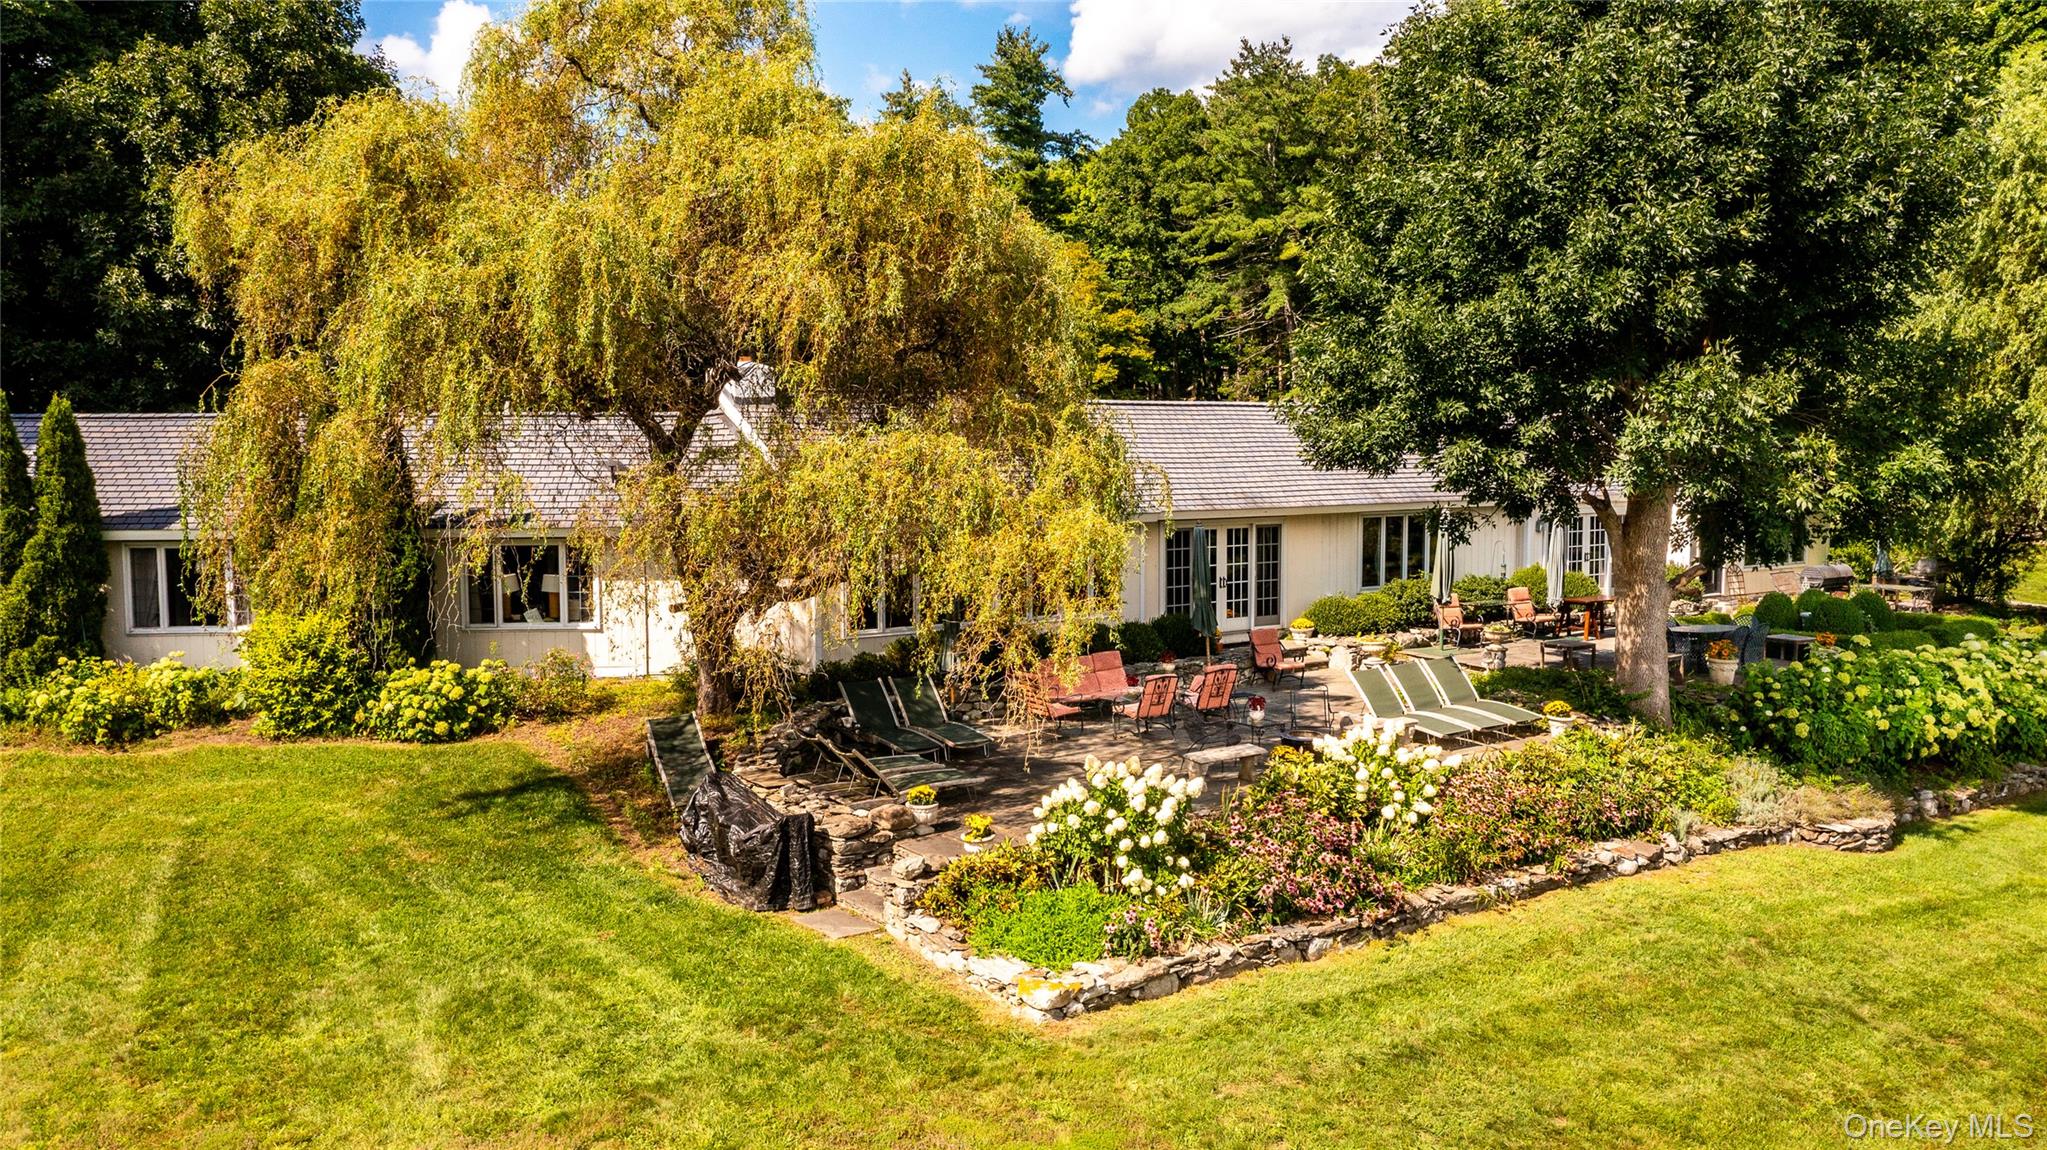
Outside, the broad terrace extends the living spaces into the landscape, with multiple areas for dining, entertaining and relaxing. From morning coffee in the sun to long summer dinners overlooking the countryside, it is a setting designed for an easy indoor-outdoor way of life.
A large swimming pond with its own dock forms another focal point of the property, offering swimming, boating and fishing during the warmer months and ice skating in winter. Beyond the pond, the grounds unfold through a series of intimate destinations—fire pits, picnic areas and quiet places to sit and enjoy the surroundings. Walking trails wind through the woods, creating countless opportunities to explore the property on foot.
Adding to the versatility of the estate are a separate guest house and caretaker’s cottage, providing accommodations for family and friends as well as space for property staff, a home office, studio or other uses. Together with the main residence, they create the feeling of a private country compound while allowing each building its own sense of space and independence.
Equally suited to a full-time residence or a weekend retreat, this is a property centered around its extraordinary setting: light, privacy, expansive views and a genuine connection to the outdoors. Despite the feeling of being worlds away, the villages of Millbrook, Rhinebeck and Pine Plains are all within easy reach, as is New York City.
A private hilltop estate where the architecture, landscape and views come together to offer an exceptional expression of Hudson Valley country living.
SaveAskTourHideListing SnapshotPrice $3,600,000Days On Site 2 DaysBedrooms 5Inside Area (SqFt) 4,995 sqftTotal Baths 4Full Baths 4Partial Baths N/ALot Size 30.03 AcresYear Built 1974MLS Number 1052146Status ActiveProperty Tax $17,567.32HOA/Condo/Coop Fees N/ASq Ft Source N/AFriends & FamilyRecent Activity3 days ago Listing first seen on site 3 days ago Listing updated with changes from the MLS
General FeaturesAcres 30.03Direction Faces SouthGarage YesGarage Spaces 1Levels OneParking DrivewayPrivateStorageProperty Sub Type Single Family ResidenceSewer Septic TankStyle Carriage HouseCottageEstateRanchUtilities Electricity ConnectedWater Source PrivateWellInterior FeaturesAppliances CooktopDishwasherDisposalDryerElectric CooktopElectric OvenElectric Water HeaterGas RangeOtherOvenRangeRefrigeratorStainless Steel Appliance(s)Tankless Water HeaterWasherGas Water HeaterCooling ElectricFireplace YesFireplace Features Family RoomLiving RoomWood Burning StoveFireplaces 3Flooring CarpetOtherTileHeating Wood StoveElectricForced AirOilPropaneOtherInterior Beamed CeilingsCathedral Ceiling(s)Eat-in KitchenEntrance FoyerHigh CeilingsHigh Speed InternetOpen FloorplanOtherStorageTile CountersWalk-In Closet(s)Laundry Features Multiple LocationsWindow Features Insulated WindowsSaveAskTourHideExterior FeaturesConstruction Details FrameExterior GardenFire PitGas GrillLightingOtherLot Features SlopedBack YardClearedFront YardGardenLandscapedLevelPrivateSecludedViewsWaterfrontOther Structures Guest HouseOutbuildingResidenceShed(s)Patio And Porch PatioTerraceRoad Frontage County RoadView Mountain(s)PanoramicTrees/WoodsWaterWaterfront Features PondWaterfront AccessWaterview Mountain(s)PanoramicTrees/WoodsWaterWindows/Doors Insulated WindowsCommunity FeaturesSchool District Pine PlainsSchoolsSchool DistrictPine PlainsElementary SchoolCold Spring Early Learning CtrMiddle SchoolStissing Mountain Junior/Senior High SchoolHigh SchoolStissing Mountain Jr/Sr High School Listing courtesy of Houlihan Lawrence Inc. GLanga@houlihanlawrence.com

Based on information submitted to the MLS GRID as of 2026-10-25 06:15 AM EDT.
All data is obtained from various sources and may not have been verified by broker or MLS GRID. Supplied
Open House Information is subject to change without notice. All information should be independently reviewed
and verified for accuracy. Properties may or may not be listed by the office/agent presenting the information. Neighborhood & CommuteSource: WalkscoreDisclosure: Community information and market data powered by Constellation Data Labs. Information is deemed reliable but not guaranteed.SaveAskTourHide
99 Knight RoadClinton Corners, NY 12514
Mortgage Calculator
Monthly Payment (Est.)
Enter an interest rate to see your estimated monthly payment.Set high on a private hilltop along a designated scenic road, this exceptional country estate commands sweeping views over open fields, ponds, and the rolling hills of the Hudson Valley. South-facing and surrounded by nature, the property offers a rare sense of privacy and seclusion, yet is just eight minutes from the village of Millbrook, approximately 12 minutes from Pine Plains and 17 minutes from Rhinebeck. The landscape reveals itself the moment you enter the main residence. From the front foyer, the eye is drawn directly through the house to broad expanses of glass framing the countryside beyond. Large glass doors open onto an expansive terrace, creating a natural connection between the interiors and the remarkable setting. Designed to take full advantage of its hilltop position and southern exposure, the house is filled with natural light throughout the day. The gracious single-level floor plan makes everyday living effortless, with rooms that flow easily while maintaining a sense of privacy. Nearly every space is oriented toward the landscape, allowing the changing seasons, distant hills and expansive skies to become part of the experience of the house. Outside, the broad terrace extends the living spaces into the landscape, with multiple areas for dining, entertaining and relaxing. From morning coffee in the sun to long summer dinners overlooking the countryside, it is a setting designed for an easy indoor-outdoor way of life. A large swimming pond with its own dock forms another focal point of the property, offering swimming, boating and fishing during the warmer months and ice skating in winter. Beyond the pond, the grounds unfold through a series of intimate destinations—fire pits, picnic areas and quiet places to sit and enjoy the surroundings. Walking trails wind through the woods, creating countless opportunities to explore the property on foot. Adding to the versatility of the estate are a separate guest house and caretaker’s cottage, providing accommodations for family and friends as well as space for property staff, a home office, studio or other uses. Together with the main residence, they create the feeling of a private country compound while allowing each building its own sense of space and independence. Equally suited to a full-time residence or a weekend retreat, this is a property centered around its extraordinary setting: light, privacy, expansive views and a genuine connection to the outdoors. Despite the feeling of being worlds away, the villages of Millbrook, Rhinebeck and Pine Plains are all within easy reach, as is New York City. A private hilltop estate where the architecture, landscape and views come together to offer an exceptional expression of Hudson Valley country living.
| 3 days ago | Listing first seen on site | |
| 3 days ago | Listing updated with changes from the MLS |
Based on information submitted to the MLS GRID as of 2026-10-25 06:15 AM EDT. All data is obtained from various sources and may not have been verified by broker or MLS GRID. Supplied Open House Information is subject to change without notice. All information should be independently reviewed and verified for accuracy. Properties may or may not be listed by the office/agent presenting the information.