
property search
SaveAskTourHide$1,625,00024 Days On Site25 Willow Glen RoadRed Hook, NY 12571
Single Family Residence|Pending 4
Beds4
Total Baths4
Full Baths3,200
SqFt$508
/SqFt1993
BuiltCounty:Dutchess Listing courtesy of Upstate Down alexandra@upstatedown.com Call Now: (845) 516-5123Is this the listing for you? We can help make it yours.(845) 516-5123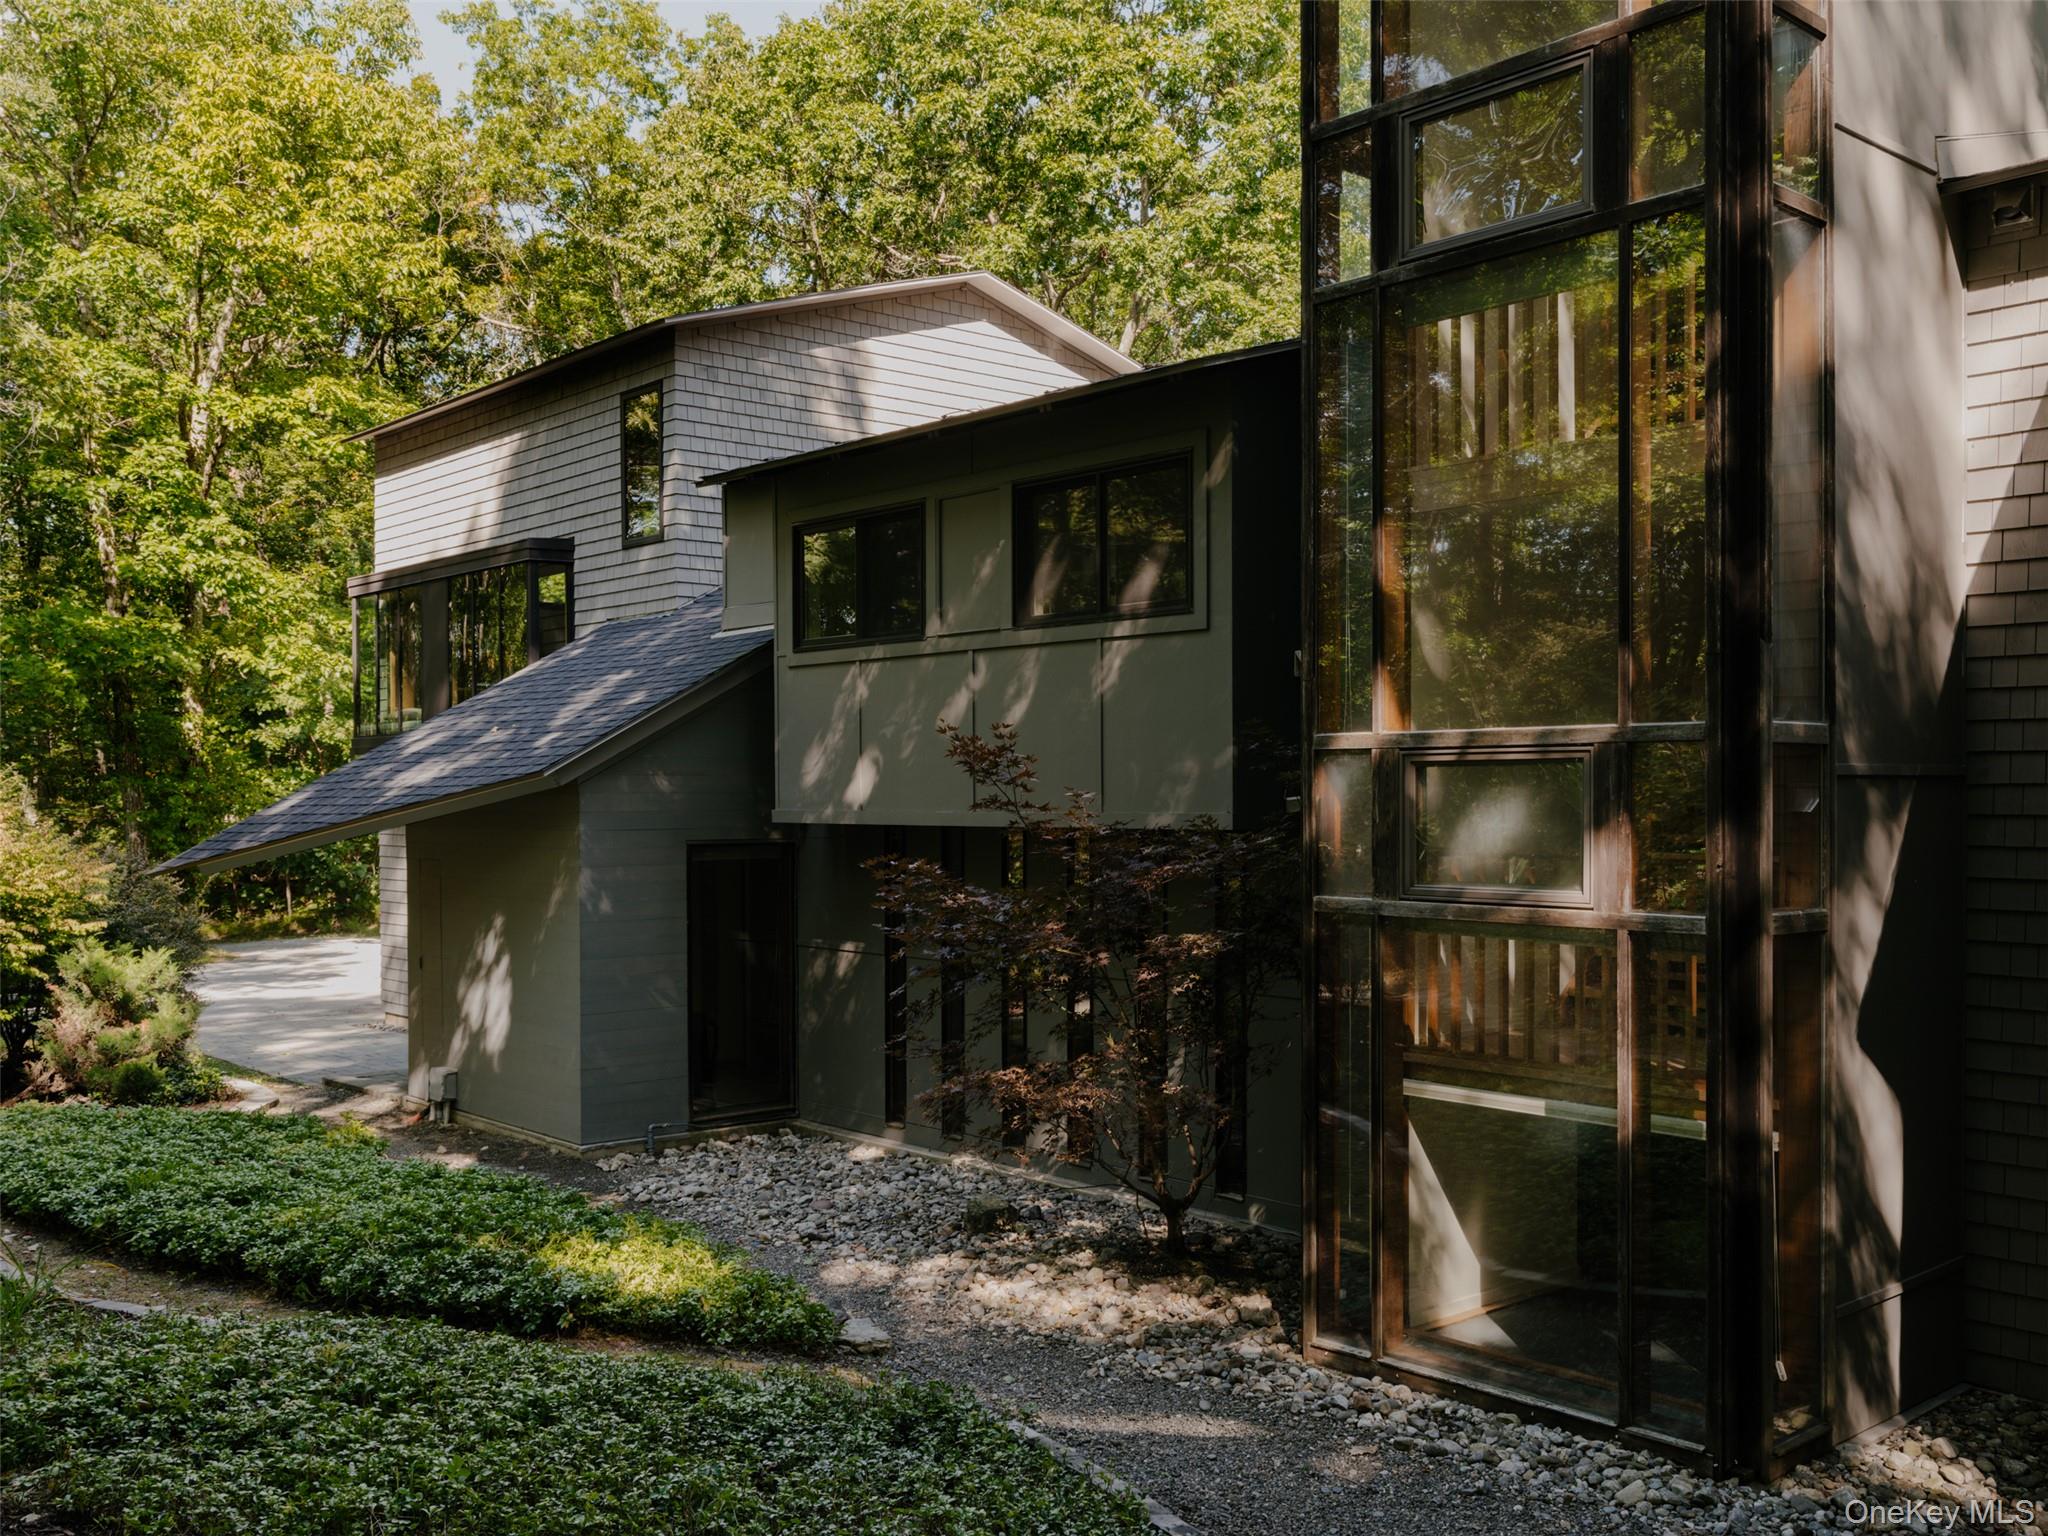
 SaveAskTourHide
Mortgage Calculator
Monthly Payment (Est.)
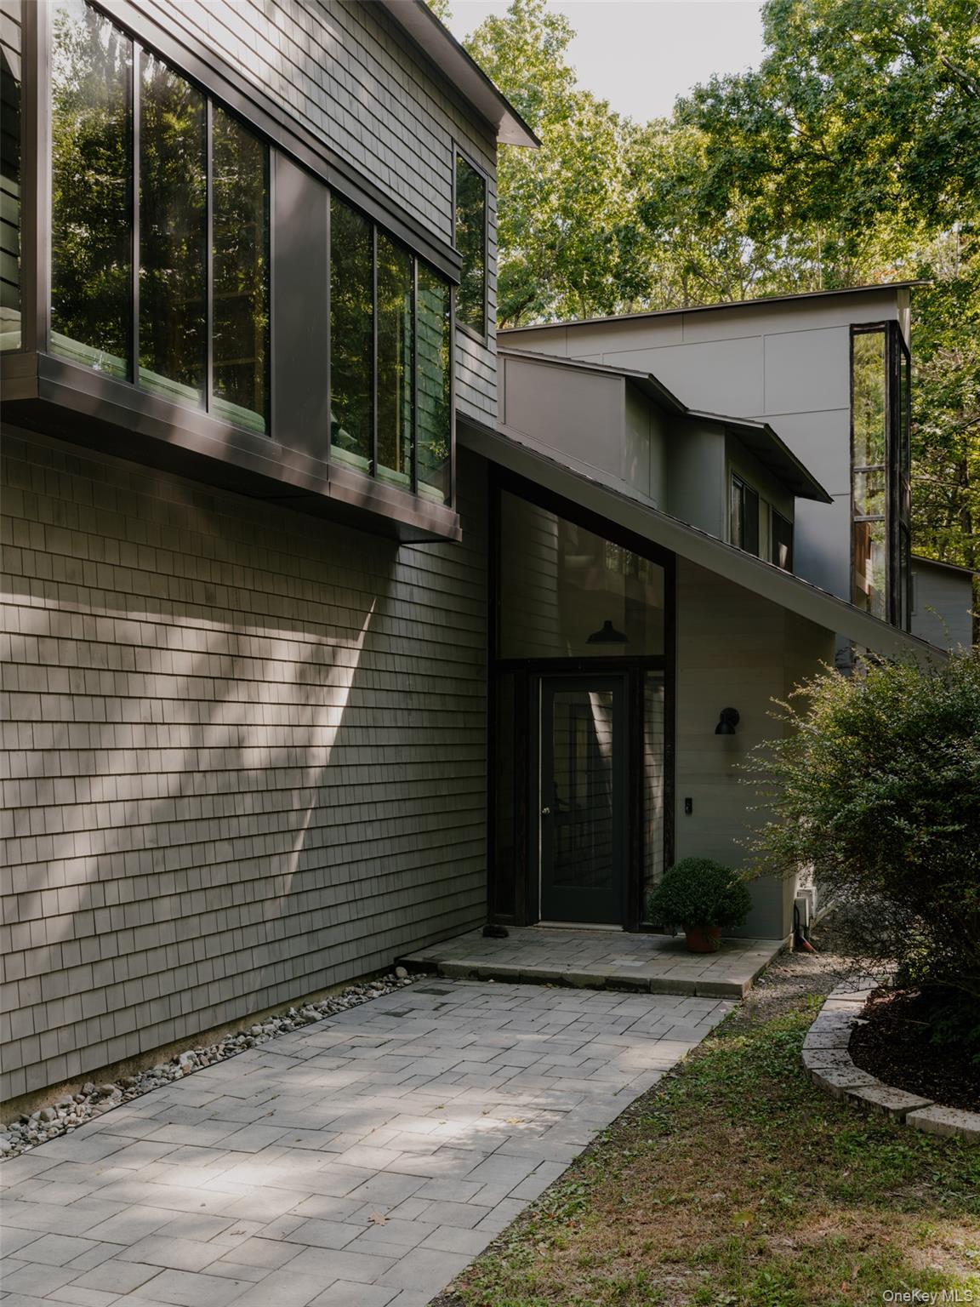
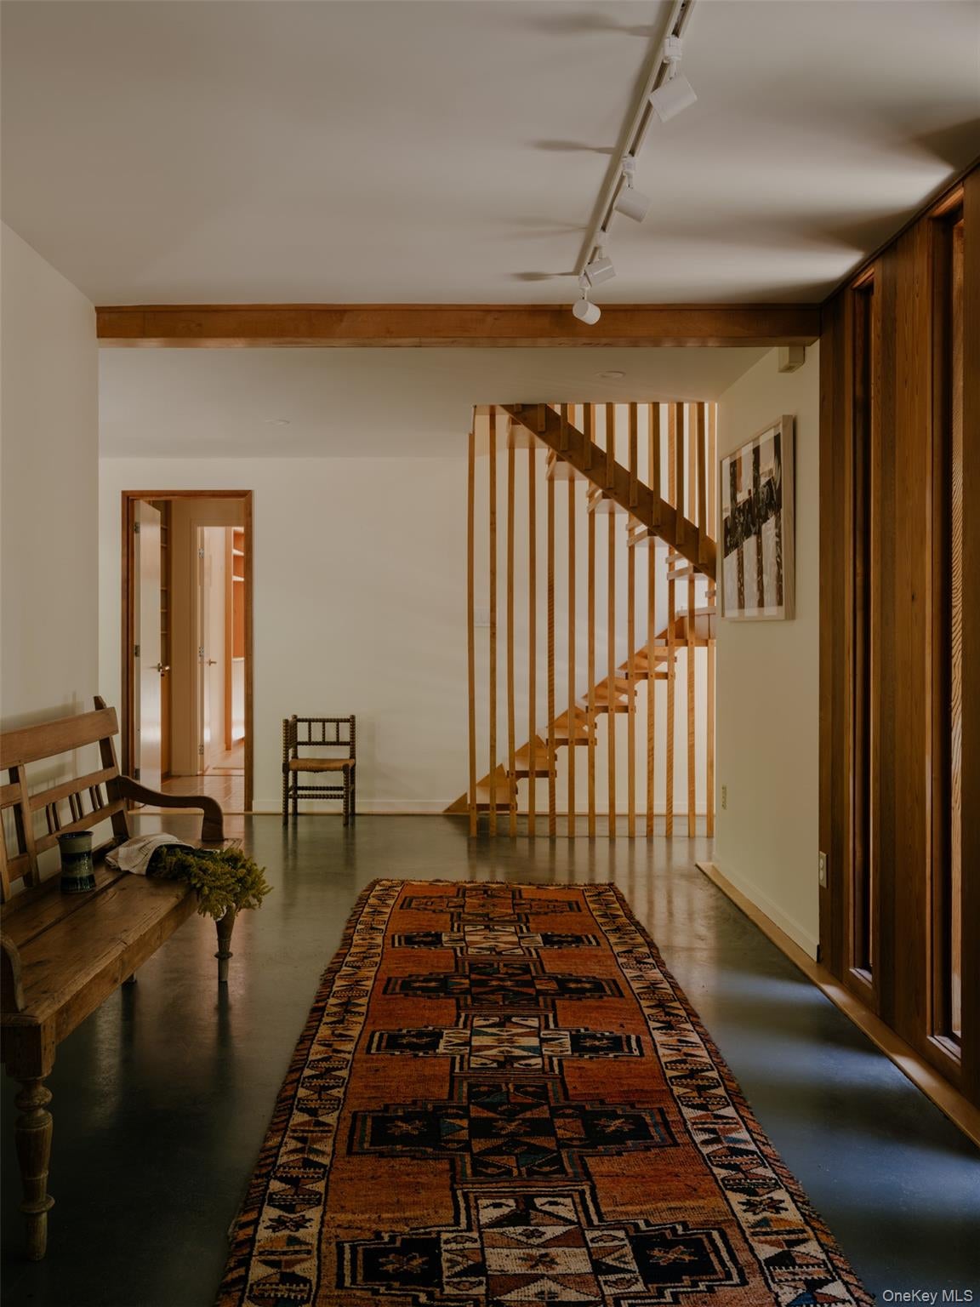
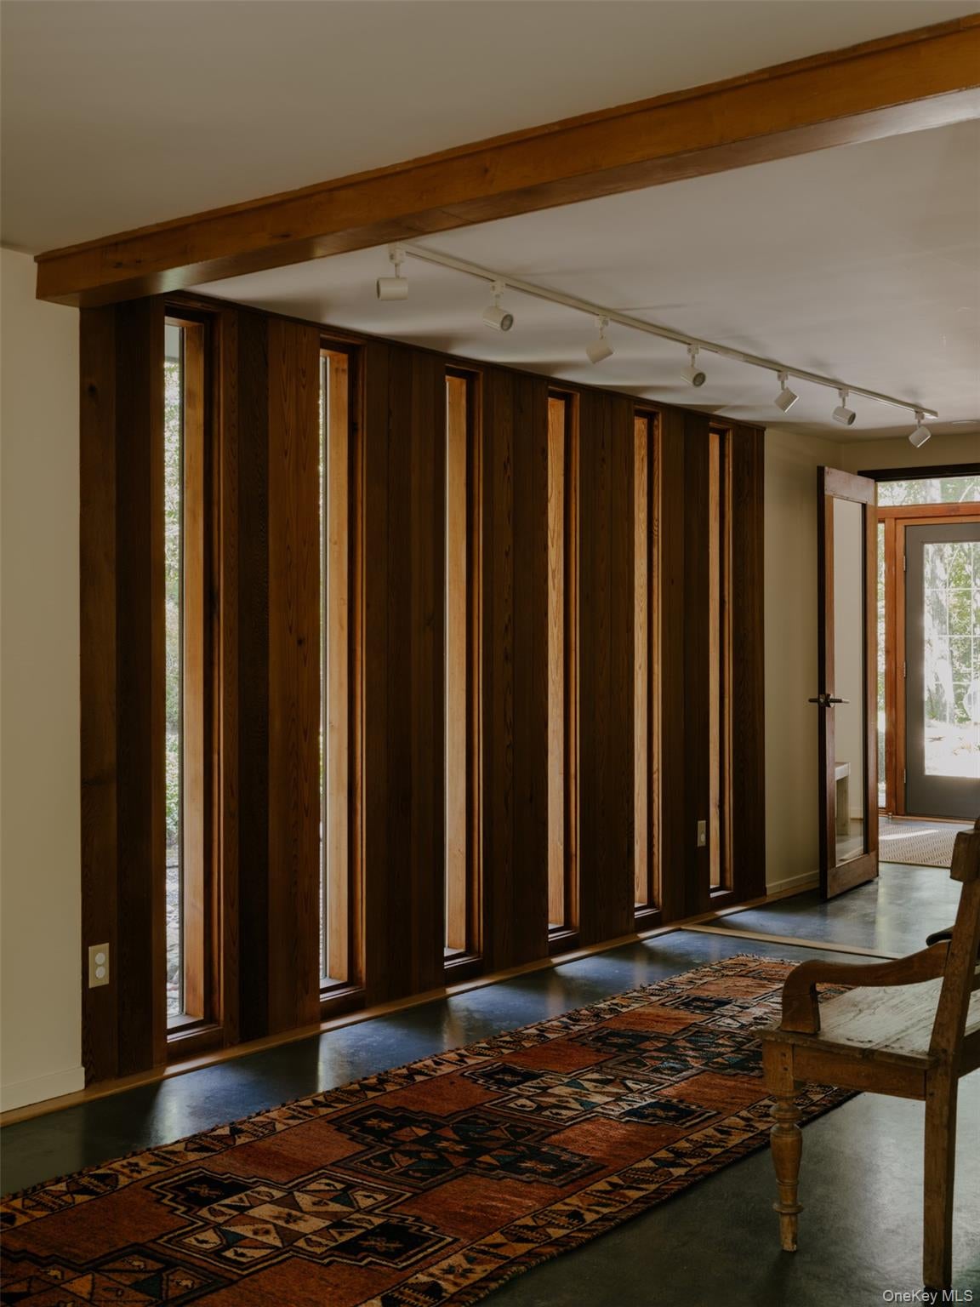
Enter an interest rate to see your estimated monthly payment.Calculator powered by Showcase IDX, a Constellation1 Company. Copyright ©2026 Information is deemed reliable but not guaranteed.Tucked down a long private road in the heart of Milan sits an artist's imagined home, created in collaboration with a renowned architect and inspired by the mid century minds of Frank Lloyd Wright and his contemporaries. The Woodland Modern gives in ways both familiar and unexpected. Floor to ceiling custom windows frame a picture perfect view, creating the feeling of floating among the trees, while a sunken living room and wood burning stove bring warmth and intimacy to the space. Beyond the glass, six acres of forest unfold in every direction, reached by a private shared driveway that was graded and regraveled in 2024.
Attention to detail is felt throughout. Each room flows naturally into the next within an open floor plan, with every space offering easy passage between indoors and out. The chef's kitchen sets the stage for meals best enjoyed on the three season screened porch, where comfortable seating, a dining area, and outdoor speakers make the transition from cooking to gathering feel effortless.
Upstairs, a separate wing offers a full bathroom and a flexible room with a private balcony that can become an office, guest space, studio, or simply a quiet place to retreat. Down the long corridor, two additional bedrooms share a beautifully designed bathroom. The primary suite, reimagined in a full 2023 renovation, is a retreat unto itself, with a walk-in closet, custom millwork, and a window bench crafted by Rowan Woodwork, along with a new Cardoso bath and double wide vanity.
That same renovation extended into the living room below, where all new millwork, rebuilt windows, and energy efficient UV filtered glass now frame the surrounding landscape without ever losing the warmth of the original home. Comfort runs quietly beneath it all, with radiant heating throughout and new mini split systems in every bedroom, the home office, and den. A new roof was installed in 2024. Modern living is seamlessly woven in as well, from the Crestron lighting automation system and in ceiling sound throughout the house to Ubiquiti high speed WiFi, with cable and future fiber connections ready to go.
Just beyond the main house sits a standalone 1,000 square foot studio, kept comfortable year round with its own new mini split system. Once alive with an artist's creative work, the studio is ready to become whatever the next chapter calls for. Originally built in 1993 and designed by its first owner, a noted local artist, the home has since been thoughtfully reimagined for modern living, creating a rare balance between artistic soul, architectural intention, and contemporary ease.
In less than 15 minutes, you can find yourself in the heart of Red Hook or Rhinebeck, with beloved restaurants, farm stands, orchards, and local shops all close at hand. From Little Goat and Cinnamon to Rose Hill Farm and Montgomery Place Orchards, the pleasures of the Hudson Valley are woven into everyday life. Quiet country roads, open fields, and the changing seasons make this a place that feels both wonderfully removed and effortlessly connected.
SaveAskTourHideListing SnapshotPrice $1,625,000Days On Site 24 DaysBedrooms 4Inside Area (SqFt) 3,200 sqftTotal Baths 4Full Baths 4Partial Baths N/ALot Size 6.4 AcresYear Built 1993MLS® Number 1052121Status PendingProperty Tax $20,632HOA/Condo/Coop Fees N/ASq Ft Source N/AFriends & FamilyRecent Activitya week ago Status changed to Pending a week ago Listing updated with changes from the MLS® 3 weeks ago Listing first seen on site
General FeaturesAcres 6.4Garage YesGarage Spaces 2Parking DrivewayGarageProperty Sub Type Single Family ResidenceSewer Septic TankSqFt Total 4168Style ContemporaryModernUtilities Electricity ConnectedWater Source PrivateWellInterior FeaturesAppliances DishwasherDryerOvenRangeRefrigeratorStainless Steel Appliance(s)WasherWater Purifier OwnedWater Softener OwnedCooling DuctlessFireplace YesFireplace Features Living RoomFireplaces 1Flooring ConcreteHardwoodHeating PropaneRadiantRadiant FloorInterior Built-in FeaturesGranite CountersHigh CeilingsHigh Speed InternetIn-Law FloorplanKitchen IslandNatural WoodworkOpen FloorplanLaundry Features Laundry RoomSaveAskTourHideExterior FeaturesConstruction Details CedarShake SidingWood SidingOther Structures WorkshopPatio And Porch PorchScreenedView Trees/WoodsWaterview Trees/WoodsCommunity FeaturesSchool District Red HookSchoolsSchool DistrictRed HookElementary SchoolMill Road-Intermediate(grades 3-5)Middle SchoolLinden Avenue Middle SchoolHigh SchoolRed Hook Senior High School Listing courtesy of Upstate Down alexandra@upstatedown.com

Based on information submitted to the MLS GRID as of 2026-10-12 10:36 AM EDT.
All data is obtained from various sources and may not have been verified by broker or MLS GRID. Supplied
Open House Information is subject to change without notice. All information should be independently reviewed
and verified for accuracy. Properties may or may not be listed by the office/agent presenting the information. Neighborhood & CommuteSource: WalkscoreDisclosure: Community information and market data powered by Constellation Data Labs. Information is deemed reliable but not guaranteed.SaveAskTourHide
25 Willow Glen RoadRed Hook, NY 12571
Mortgage Calculator
Monthly Payment (Est.)
Enter an interest rate to see your estimated monthly payment.Tucked down a long private road in the heart of Milan sits an artist's imagined home, created in collaboration with a renowned architect and inspired by the mid century minds of Frank Lloyd Wright and his contemporaries. The Woodland Modern gives in ways both familiar and unexpected. Floor to ceiling custom windows frame a picture perfect view, creating the feeling of floating among the trees, while a sunken living room and wood burning stove bring warmth and intimacy to the space. Beyond the glass, six acres of forest unfold in every direction, reached by a private shared driveway that was graded and regraveled in 2024. Attention to detail is felt throughout. Each room flows naturally into the next within an open floor plan, with every space offering easy passage between indoors and out. The chef's kitchen sets the stage for meals best enjoyed on the three season screened porch, where comfortable seating, a dining area, and outdoor speakers make the transition from cooking to gathering feel effortless. Upstairs, a separate wing offers a full bathroom and a flexible room with a private balcony that can become an office, guest space, studio, or simply a quiet place to retreat. Down the long corridor, two additional bedrooms share a beautifully designed bathroom. The primary suite, reimagined in a full 2023 renovation, is a retreat unto itself, with a walk-in closet, custom millwork, and a window bench crafted by Rowan Woodwork, along with a new Cardoso bath and double wide vanity. That same renovation extended into the living room below, where all new millwork, rebuilt windows, and energy efficient UV filtered glass now frame the surrounding landscape without ever losing the warmth of the original home. Comfort runs quietly beneath it all, with radiant heating throughout and new mini split systems in every bedroom, the home office, and den. A new roof was installed in 2024. Modern living is seamlessly woven in as well, from the Crestron lighting automation system and in ceiling sound throughout the house to Ubiquiti high speed WiFi, with cable and future fiber connections ready to go. Just beyond the main house sits a standalone 1,000 square foot studio, kept comfortable year round with its own new mini split system. Once alive with an artist's creative work, the studio is ready to become whatever the next chapter calls for. Originally built in 1993 and designed by its first owner, a noted local artist, the home has since been thoughtfully reimagined for modern living, creating a rare balance between artistic soul, architectural intention, and contemporary ease. In less than 15 minutes, you can find yourself in the heart of Red Hook or Rhinebeck, with beloved restaurants, farm stands, orchards, and local shops all close at hand. From Little Goat and Cinnamon to Rose Hill Farm and Montgomery Place Orchards, the pleasures of the Hudson Valley are woven into everyday life. Quiet country roads, open fields, and the changing seasons make this a place that feels both wonderfully removed and effortlessly connected.
| a week ago | Status changed to Pending | |
| a week ago | Listing updated with changes from the MLS® | |
| 3 weeks ago | Listing first seen on site |
Based on information submitted to the MLS GRID as of 2026-10-12 10:36 AM EDT. All data is obtained from various sources and may not have been verified by broker or MLS GRID. Supplied Open House Information is subject to change without notice. All information should be independently reviewed and verified for accuracy. Properties may or may not be listed by the office/agent presenting the information.